


57
Map
511 Route 12A


About This Property
Listed By
Payment Calculator (Computations Provided by RealtyHop)
Your Estimated Monthly Payment
Cap Rate Calculator
What does this mean?
Based on our analysis, the cap rate of this property is 1.25%. A negative cap rate indicates that the property might not be feasible as an income-producing asset. The median cap rate for a near zip code 11238 is 4.23%.
How much can I actually make?
Actual monthly rental income may vary between $4,760 and $7,140 depending on unit-specific characteristics. You can change the amount using the slider to further explore.
How is cap rate calculated?
Cap Rate = Net Operating Income (NOI) / Property Asset Value.
When calculating the cap rate, we assume 100% occupancy. Leverage (mortgage) is not considered.
Cap Rate provided by RealtyHop and RentHop, learn more about cap rate here.
Price History
| Date / Event | Date | Event | Price |
|---|---|---|---|
| Jun 24, 2026 | Listed by Martha E. Diebold Real Estate | $575,000 | |
| Listed by Martha E. Diebold Real Estate | |||
| May 3, 2024 | Sold | ||
| Sold | |||
| Feb 20, 2024 | Listed by Coldwell Banker LIFESTYLES - Hanover | $499,000 | |
| Listed by Coldwell Banker LIFESTYLES - Hanover | |||
| | |||
|
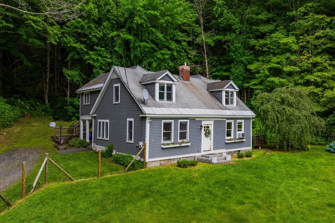
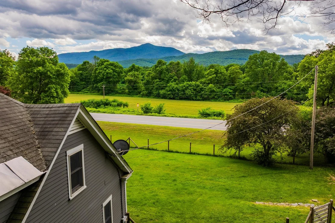
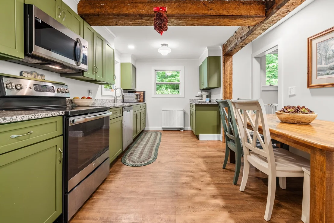
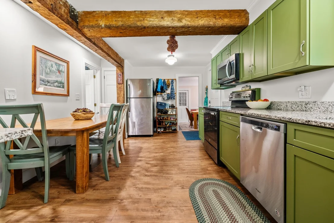
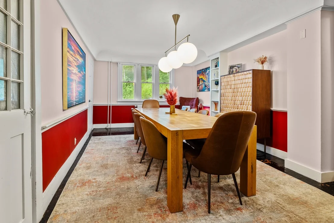
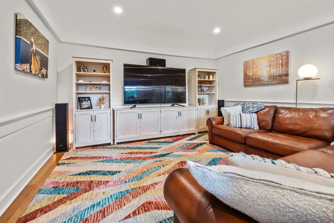
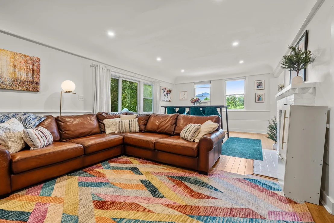
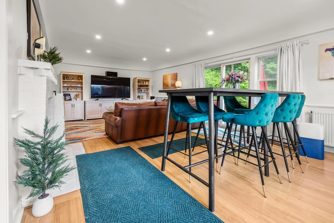
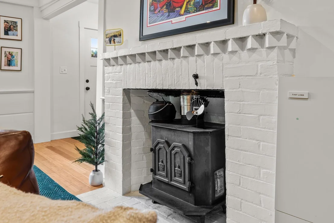
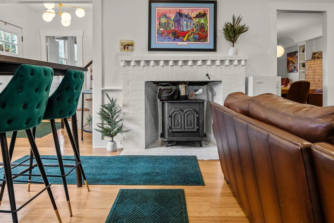
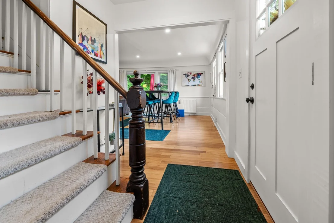
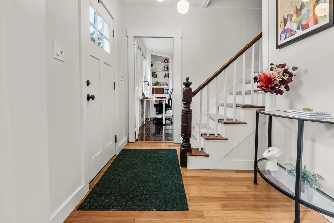
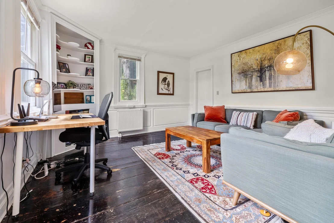
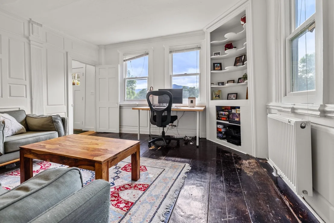
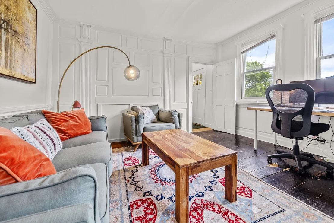
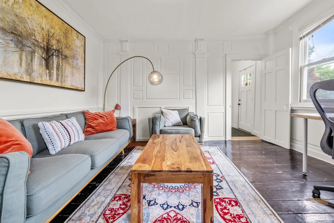
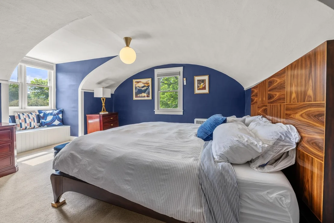
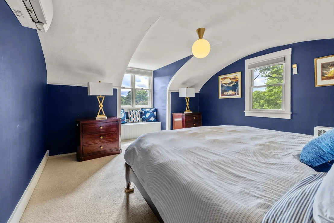
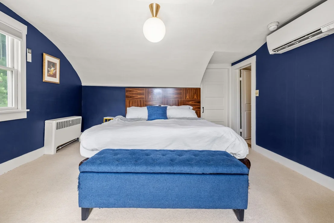
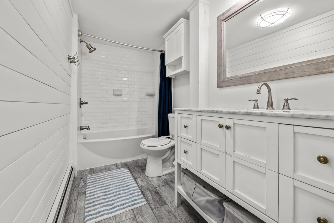
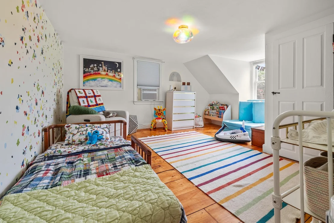
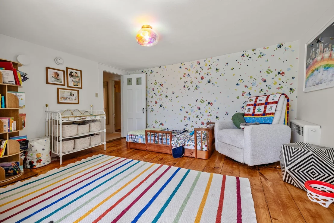
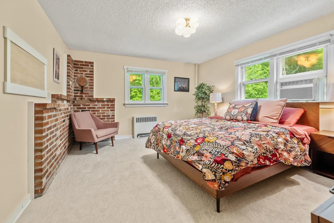
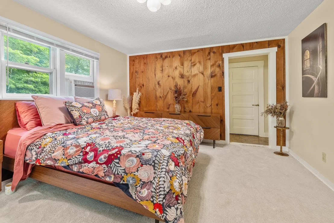
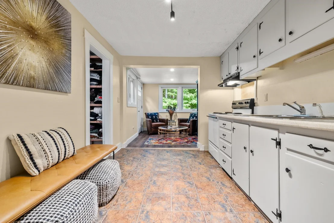
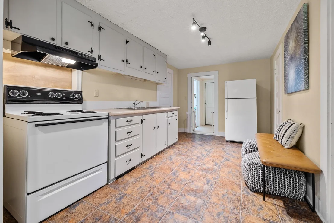
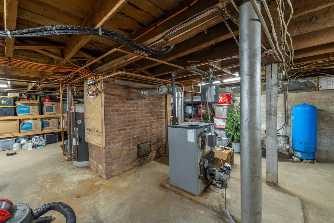
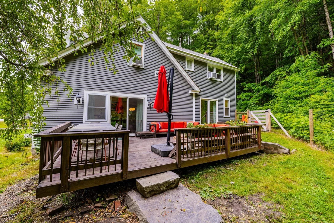
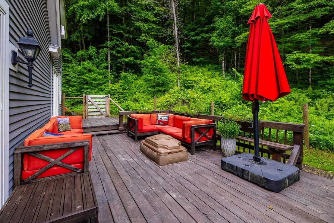
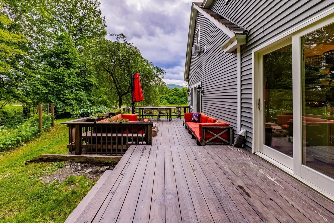
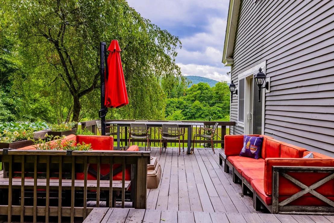
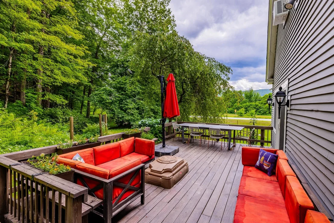
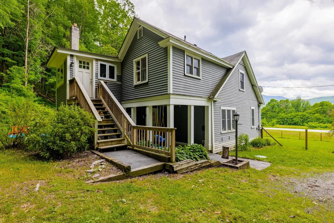
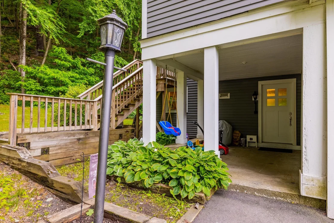
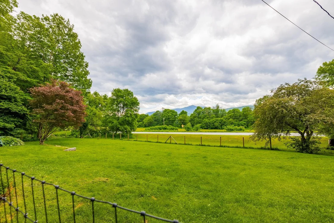
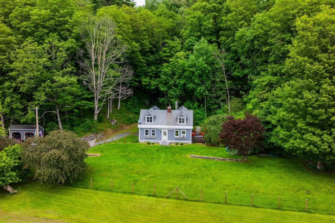
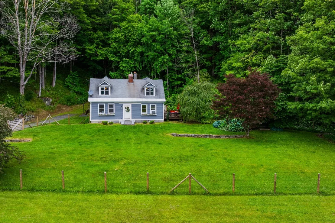
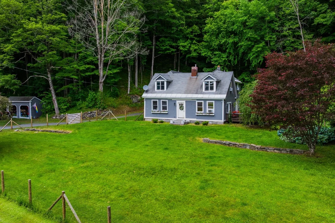
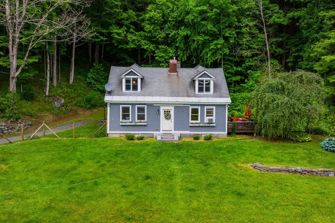
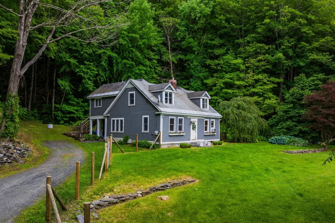
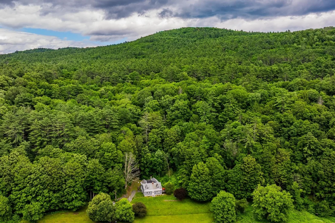
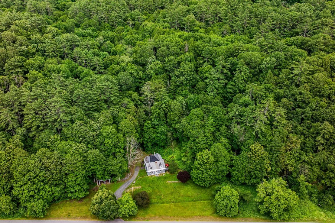
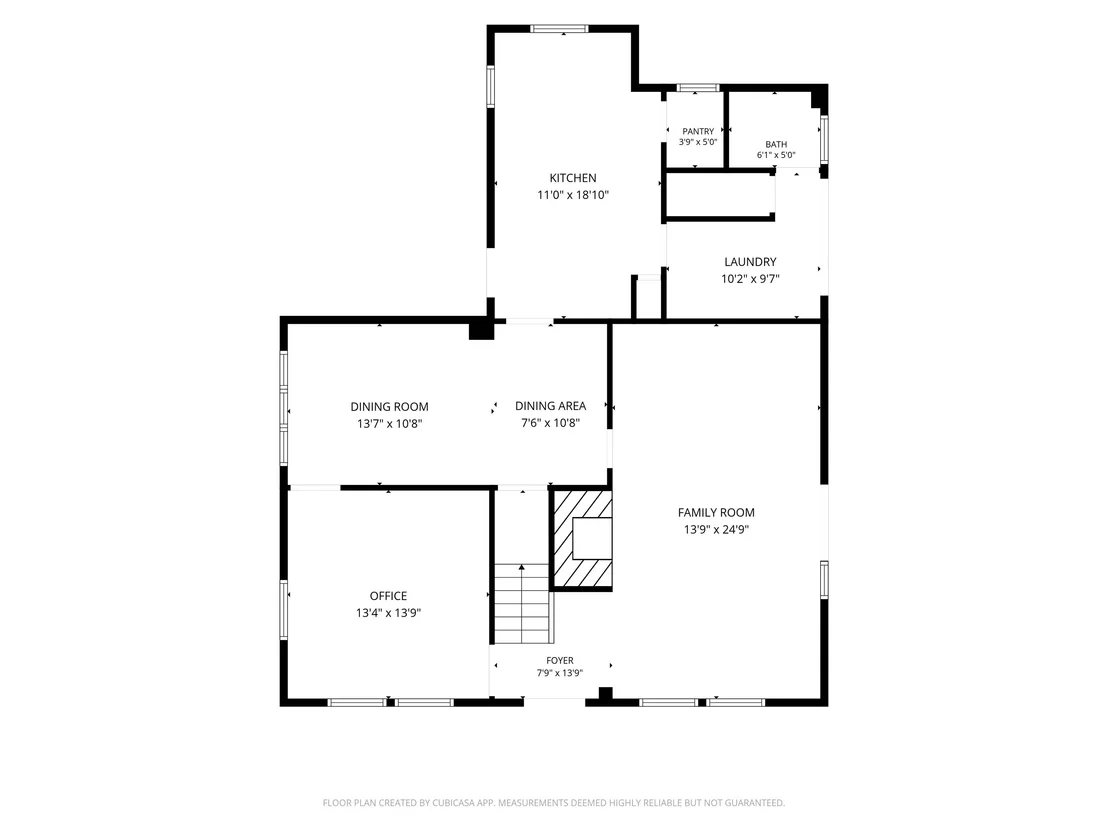
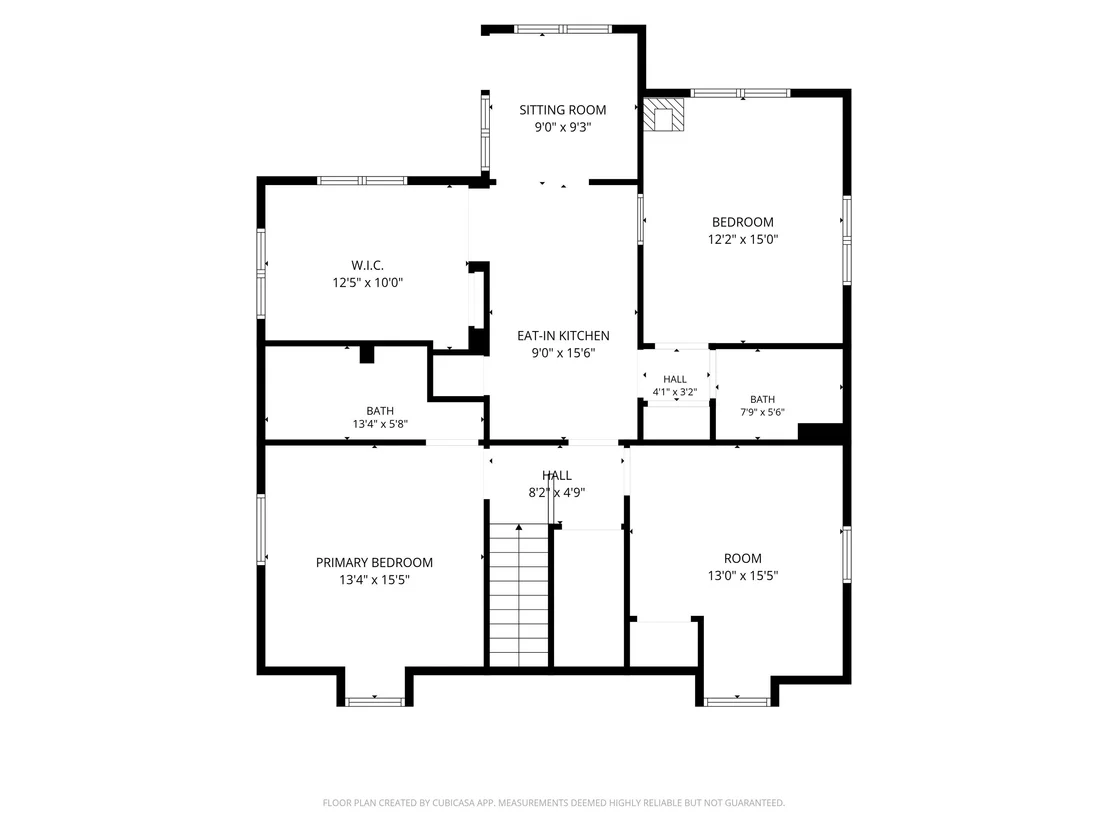
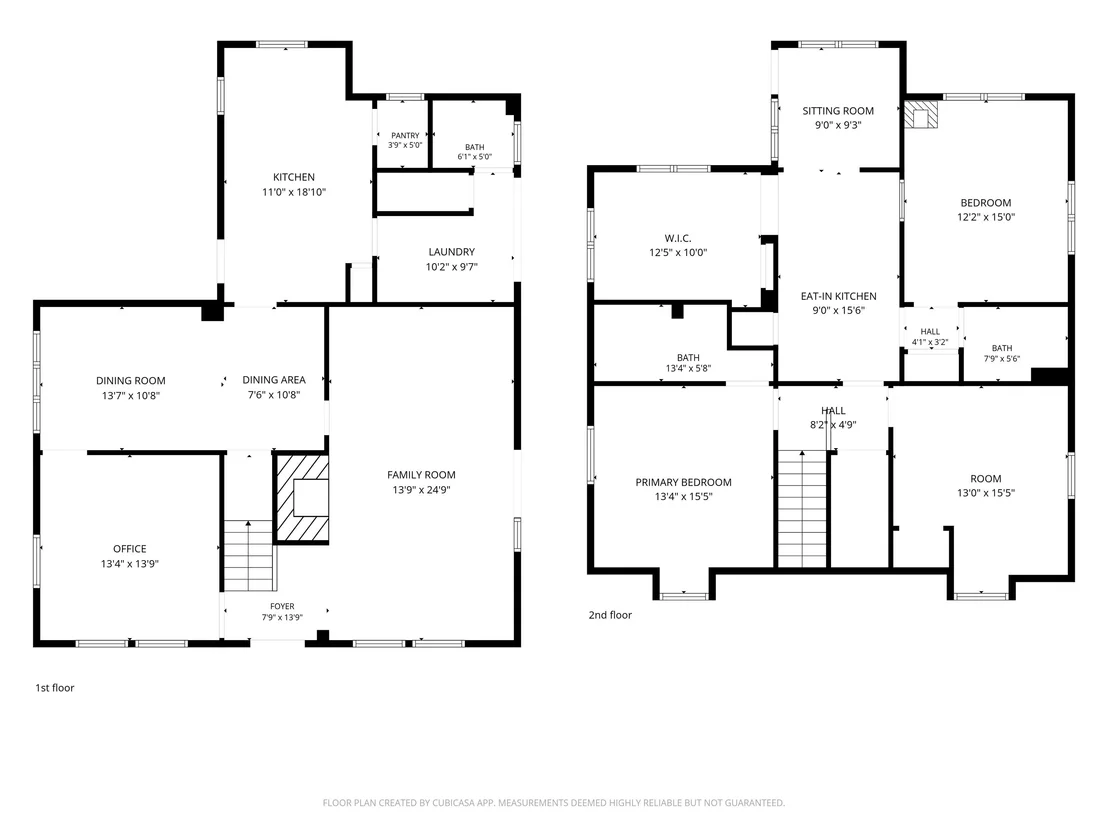
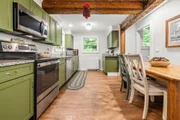
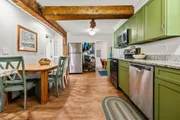
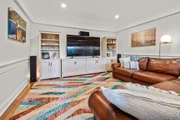
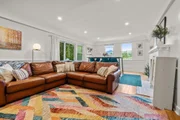
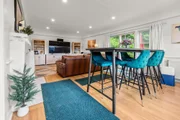
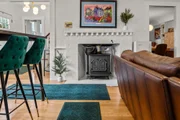
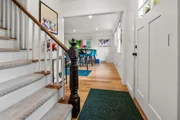
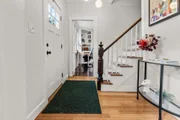
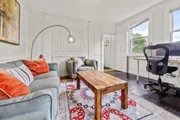
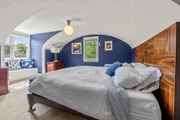
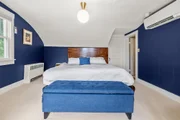
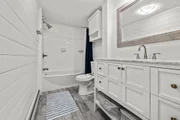
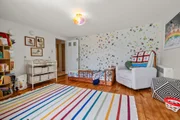
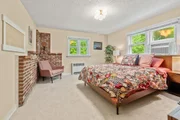
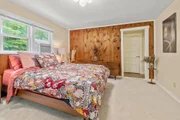
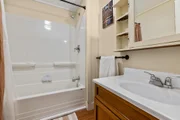
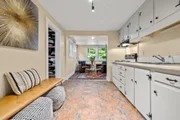
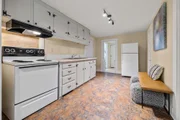
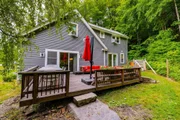
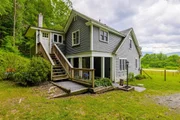
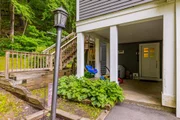
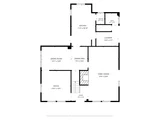
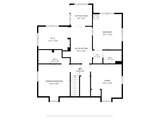
A charmer, this 3 bedroom 2-3 bath historic farmhouse awaits its new owners. Known as the "Tea Tray" when it was part of the historic Cornish Colony, the home still exudes its historic authenticity with its wood fireplace, detailing and exposed beams while also featuring many recent updates, including kitchen, baths, flooring and heating/ac system. The easy flowing floor plan is light and bright with views of Mt Ascutney and the Connecticut River and is situated between The Saint-Gaudens National Park, and Cornish State Wildlife Management Area for your hiking and exploring pleasure or you can just relax on the deck and listen to the soothing sounds of the babbling brook. This delightful cape also features a one bedroom, one bath income producing In-law apartment. (The aux apartment is leased through end of April; $1200/mo includes utilities.)
| |||
| Feb 26, 2020 | Sold | ||
| Sold | |||
| Nov 12, 2018 | Listed by Bergeron's Houses to Homes | $230,000 | |
| Listed by Bergeron's Houses to Homes | |||
| | |||
|
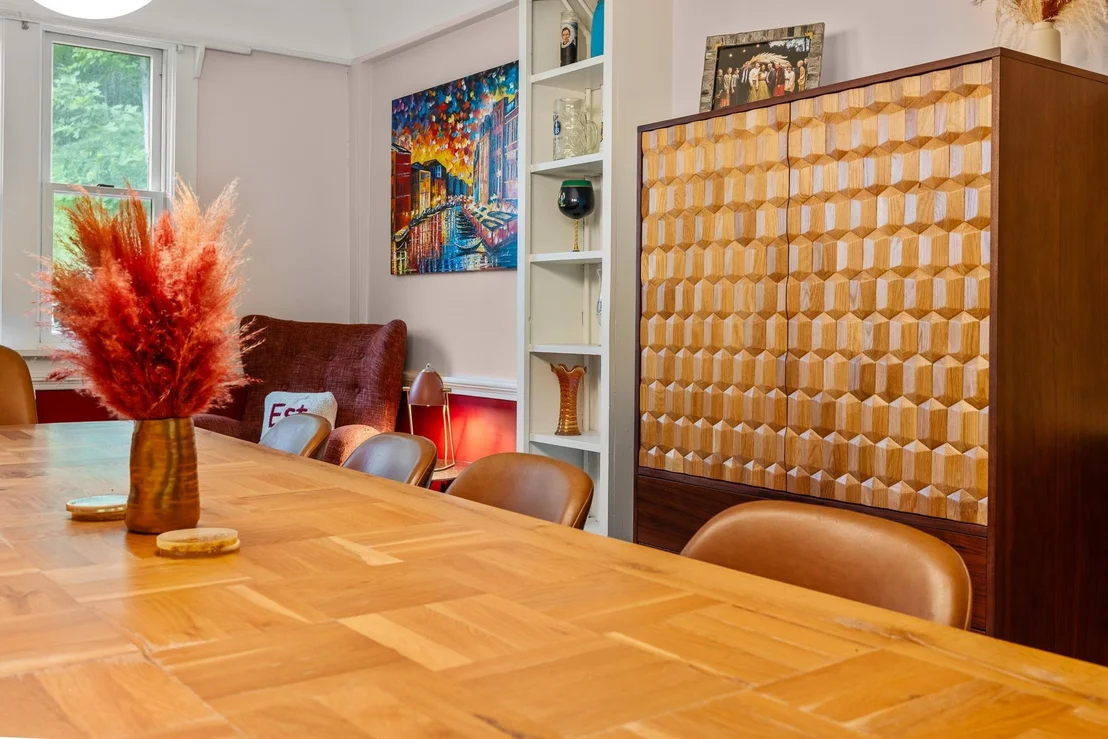
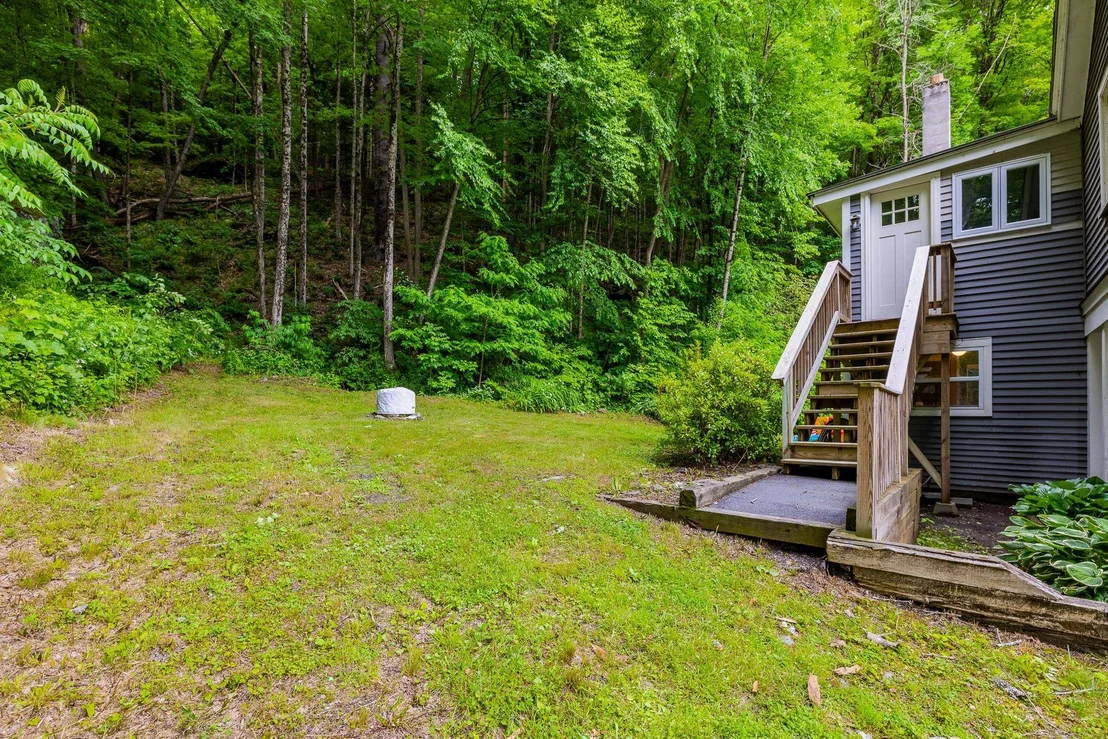
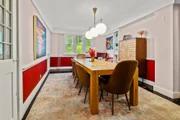
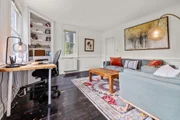
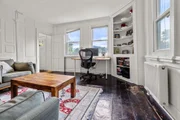
Live in this historical home once known as "Tea Tray" and have additional income from the apartment. Owners have brought some NEW into this Beauty with custom Kitchen cabinets and granite counter tops with a pantry, first floor laundry room with a newly remolded 3/4 bath to include tiled flooring. Great floor plan with a Spacious dining room with built-ins. For that work at home individual enjoy the den or office on the main level that looks towards Mount Ascutney , Living room offers a hearth with slider to the side deck. Upstairs has a full complete remodel bath with custom tile work and two very large bedrooms. Well established flower gardens and shrubs surround the yard and just a short distance to the boat launch where you can set your canoes into the Connecticut River. Land is in current use SELLER IS ENTERTAINING OFFERS
| |||

Property Highlights
Comparables
Status
Price/ft²
Listed On
Sold On
About Sullivan
Similar Homes for Sale
Currently no similar homes aroundNearby Rentals

Last Updated Date: 2026-08-31
Last Checked: -3 hour ago
Data Source: Prime MLS, MLS# 5096406





































 Your Privacy Choices
Phone: 425-283-2930
Address: 335 Madison Avenue, New York, NY 10017