See Home Value
Mount Prospect 60056
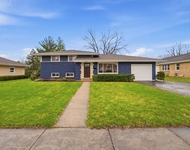
511 N ELM Street
$330,000
● House - Off Market

511 N ELM Street

Mount Prospect, IL 60056
bedrooms
4 Beds
bathrooms
2 Baths
square feet
1,360 Ft²
$340,837
RealtyHop Estimate
1.74%
Since May 1, 2023
National-US
Primary Model

About This Property

Come see this charming Cape Cod with 2 bedrooms and full bath on main level (bedroom 2 currently used as dining room), kitchen with oak cabinets. 2nd level done in 1999 has 2 bedrooms (both with walk in closets) full bath & storage.  Finished basement with family room, big laundry room with tons of storage.  Roof 2020, newer windows, 200 AMP, great schools & neighborhood will make this your new home!!
Unit Size
1,360 Ft²
Days on Market
-
Land Size
-
Price per sqft
$246
Property Type
House
Property Taxes
$544
HOA Dues
-
Year Built
1954

Payment Calculator

Cap Rate Calculator

Last updated: 3 years ago (MRED MLS #11722060)

Price History

Date / Event Date Event Price
Mar 8, 2024 Sold
Sold
Jan 9, 2024 Listed by RE/MAX Properties Northwest $419,000
Listed by RE/MAX Properties Northwest
CHARMING UPDATED BRICK CAPE COD IN DESIRABLE LOCATION! WALK TO TOWN, TRAIN, LIBRARY, SHOPPING, RESTAURANTS AND RANDHURST! HIGHLY RATED SCHOOL DISTRICT, NEWER 30-YEAR ARCHITECTURAL SHINGLE ROOF, NEWER WINDOWS, NEWER VINYL SIDING, HUGE FINISHED RECREATION/GAME ROOM IN BASEMENT, LAUNDRY ROOM, WALK-IN ATTIC STORAGE AREA, UPSTAIRS BEDROOMS HAVE WALK-IN CLOSETS, FENCED-IN BACK YARD, PATIO, OVERSIZED 2.5 CAR GARAGE!
Apr 14, 2023 Sold
Sold
Feb 20, 2023 Listed by RE/MAX Suburban $335,000
Listed by RE/MAX Suburban

Property Highlights

Air Conditioning

Building Info

Overview

    General

  • Year Built: 1954
  • Building Count: 1
  • Total Rooms: 6
  • Bedroom Count: 3
  • Bathroom Count: 1
  • Full Bathrooms: 1
  • Partial Bathrooms: 1
  • Building Condition: 6
  • Building Quality: 7
  • Construction Type: 6
  • Building Style: 3
  • Exterior Walls Type: 24
  • Interior Walls Type: 0
  • Roof Shape Type: 0
  • Roof Cover Type: 15
  • Floor Count: 150
  • Living Units: 1
  • Floor Cover: 0
  • Basement Type: 3
  • Basement Area: 0
  • Garage Type: 4
  • Parking Space Count: 3
  • Patio Type: 0
  • Porch Type: 0
  • Pool Type: 0

    Dimensions

  • Lot Size Square Feet: 7,600
  • Lot Size Depth Feet: 1,520
  • Lot Size Frontage Feet: 500
  • Total Building Area: 1,360
  • Gross Building Area: 1,360
  • Building Area: 1,360
  • Building Area Measurement: L

    Heating and Cooling

  • Air Conditioning: 1
  • Heating: 24
  • Heated Square Feet: 1,360
  • Heating Fuel Type: 0

    Utilities

  • Sewer System: 1
  • Water Service: 2

Building

  • Building Type: 0
  • Property Class: R
  • Subdivision: BERRY COS CASTLE HEIGHTS
  • Land Acres: 0000000175
  • Standard Land Use Code: 1001
  • County Land Use Code: 2-03
  • Legal Description 1: H ROY (BERRY) COS (CASTLE) (HEIGHTS) SUB OF NH SE NW & SW NE OF SEC 34-42-11

Neighborhood

  • School District Name: Township High School District 214
  • Census Tract: 802802

Geography

  • District: 38
  • Parcel: 03-34-205-007-0000
  • Lot: 239
  • Meridian: SEC 34 TWN 42N RNG 11E
  • Municipality: WHEELING
  • Latitude: 42.0761
  • Longitude: -87.9324

    Address

  • Full Address: 511 N Elm St
  • Address - House Number: 511
  • Street Direction: N
  • Address - Street Name: Elm
  • Address - Suffix Type: St
  • State: IL
  • City Name: Mount Prospect
  • Carrier Code: C104
  • 4-Digit Zip Code: 2120
  • Zip Code: 60056

Valuation

    Tax

  • Tax Year: 2022
  • Tax Amount: $657,124
  • Tax Rate Code Area: 38020

    Appraisal Valuation

  • Standard Deviation: 0.1011
  • Valuation Date: Mar 20, 2024
  • Confidence Score: 90
  • Final Value: 411,496
  • High Value: 453,101
  • Low Value: 369,890

    Market Valuation

  • Market Total Value: $280,000
  • Market Land Value: $76,000
  • Market Improvement Value: $204,000

    Assessments Valuation

  • Assessed Year: 2023
  • Assessed Total Value: $28,000
  • Assessed Land Value: $7,600
  • Assessed Improvements Value: $20,400

    Sales

  • Current Sale Contract Date: Mar 07, 2024
  • Current Sale Recording Date: Mar 14, 2024
  • Current Sale Price:
  • Current Sale Document Type: 27
  • Current Sale Input Document Number: 28019
  • Previous Sale Recording Date: Apr 18, 2023
  • Previous Sale Contract Date: Apr 01, 2023
  • Previous Sale Amount: $330,000
  • Previous Sale Document Type: 71
Data used for valuation calculations is provided by RealtyHop, and other third party sources

Comparables

Unit
Status
Type
Beds
Baths
ft²
Price/ft²
Asking Price
Listed On
Closing Price
Sold On
HOA + Taxes

About Mount Prospect


Similar Homes for Sale

Currently no similar homes around

Nearby Rentals

Unit for rent at 772 Weller Drive, Des Plaines, IL, 60016

$3,500 /mo

  • 3 Beds
  • 2 Baths
  • 2,000 ft²
772 Weller Drive, Des Plaines, IL, 60016 Listing by Allison Park
Unit for rent at 1430 E Emmerson Lane, Mount Prospect, IL, 60056

$3,500 /mo

  • 4 Beds
  • 2 Baths
  • 1,584 ft²
1430 E Emmerson Lane, Mount Prospect, IL, 60056 Listing by Katarzyna Wasik


Frequently Asked Questions

When was property at 511 North Elm Street built and last sold?
The property at 511 North Elm Street was built in 1954 and last sold on Mar 7, 2024 for $382,000.
How much is this home worth?
The estimated value of the home located at 511 North Elm Street is $421,778.
What are some comparable homes to 511 North Elm Street?
There are currently no comparable homes to 511 North Elm Street.