


511 Ludlow Avenue


About This Property
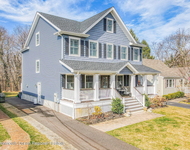
Seize the unique opportunity to own this meticulously renovated 8 BR, 6 Bath home thoughtfully designed for luxurious coastal living just over five blocks from the renowned beaches of Spring Lake. Set on an expansive 44 x 159 lot, this property combines elegance and functionality in every detail. Inside, exquisite 7'' European white oak hardwood flooring invites you throughout the open floor plan. The chef's Kitchen is a masterpiece with custom cabinetry, Cambria quartz countertops, a 7' paneled JennAir refrigerator, and premium appliances. The main living areas feature custom oak railings, a striking soapstone fireplace wall, and a cozy linear fireplace, creating an inviting ambiance. The Primary Suite offers a true retreat with a luxurious 72'' Kohler Stargaze soaking tub, Cristallo quartzite vanities, and a custom walk-in closet with a 16-drawer island topped with Taj Mahal quartzite. Each bathroom is elegantly appointed with Kohler fixtures, while sound attenuation ensures serene living.
Enhanced with high-efficiency four-zone HVAC, including Ruud and Mitsubishi systems, dual Navien tankless water heaters, upgraded 400 AMP electrical service, and generator prep, this home is crafted for modern convenience. Outside, the home is wrapped in CertainTeed Cedar Impressions siding with James Hardie details and features an Ipe wood front porch, a paver driveway, and white cedar fencing for ultimate privacy. This coastal haven offers Spring Lake's finest lifestyle and unmatched value!
Payment Calculator
Your Estimated Monthly Payment
Cap Rate Calculator
What does this mean?
Based on our analysis, the cap rate of this property is 1.25%. A negative cap rate indicates that the property might not be feasible as an income-producing asset. The median cap rate for a near zip code 11238 is 4.23%.
How much can I actually make?
Actual monthly rental income may vary between $4,760 and $7,140 depending on unit-specific characteristics. You can change the amount using the slider to further explore.
How is cap rate calculated?
Cap Rate = Net Operating Income (NOI) / Property Asset Value.
When calculating the cap rate, we assume 100% occupancy. Leverage (mortgage) is not considered.
Cap Rate provided by RealtyHop and RentHop, learn more about cap rate here.
Price History
| Date / Event | Date | Event | Price |
|---|---|---|---|
| Jan 16, 2025 | Sold | ||
| Sold | |||
| Dec 14, 2024 | In contract | - | |
| In contract | |||
| Nov 3, 2024 | Listed by Ward Wight Sotheby's International Realty | $3,200,000 | |
| Listed by Ward Wight Sotheby's International Realty | |||
| Feb 2, 2023 | Sold | ||
| Sold | |||
| Aug 3, 2022 | Listed by C21/ Action Plus Realty | $999,999 | |
| Listed by C21/ Action Plus Realty | |||
| | |||
|
Ready to be finished !! Expanded to approx. 6000 sq ft. The following is included in the sale at the house. All 6 doors (4 doors 8' tall) Pella Aluminum clad exterior frame with fiberglass doors and triple point latching system, mahogany finish inside and out Pella vinyl double hung windows argon filled low e with Sun Defence Certainteed Perfection double 7'' cedar impressions colonial white siding All installed exterior trim Azek vinyl New installed shingles Timberline high definitionAll new slabs high strength 5'' thick with rebar 16'' on center not just welded wire meshBalance of exterior doors and windows on-site to complete project onsite and includedJacuzzi brand 6 whirlpool tub onsite included Matching exterior house fixtures (matching garage and shed) included Extremely large new never used Safe included (in basement addition)New Water and Sewer mains run from street into basement
½" cdx plywood approximately 20 sheets
2"x12"x12' approximately 14pieces
Marine grade 6"x6"x12' 4 each
Garage wired for two 30amp electric car charging stations (40amp circuit)
Garage wired for surround sound Kliptch front and side wall mounted speakers are included
Garage wide pull down access stairs
Garage attic floor ¾" tung and groove painted plywood
Garage attic 4 individual 4' light fixtures
BOILER
Weil Mclain Ultra 240k BTU high efficiency sized for completed home
Weil McLain 105 gallon indirect heated hot water tank sized for completed home
Marine grade 2"x8"x8' approximately 50
Basement front
Interior and exterior 4" pipe drains with stone and fabric
French drain installed with two sump pits (a safety measure only one required)
12" concrete block extra height foundation walls filled completely with concrete and extra vertical rebar (metal rods)
Front porch
Fiberglass load bearing columns bolted from bottom of footing thru beam
Stainless steel Fasteners and beam attachments on deck framing
Garage and shed
10' ceiling garage 10' plus ceiling shed
Both fully insulated
Fiberglass covered glass Sheetrock in both no paper
Both porcelain tiled
Garage doors custom true carriage swing doors vinyl with 4 electric swing door opener's insulated with insulated glass to match side door stainless steel hinges and hardware
Homeowner drawn plans provided
Approved homeowner plans and permits and inspection certifications provided
Approved engineering plot plan and grading plan provided
AGA 6 burner duel fuel gas burners electric ovens one convection
All new foundation blocks (front and rear addition, garage and shed) completely filled with concrete. Most other homes only have a minimum required filled 15-20%
æ Outside of foundation for basements protected with drainage board up to grade level
æ French drain with two sump pits in front basement
æ Basement has a high ceiling clearance due to high foundation
æ French drain with one sump pit in rear partial basement
æ ThermaStar by Pella low "E" Argon filled with Sun Defense coating for all windows. Low maintenance Vinyl double hung windows
æ All six exterior doors Pella fiberglass with triple latch system for superior protection from wind etc. All include insulaterain glass for obscure view.
æ Front entrance, upper rear kitchen, garage and shed doors are 8' tall
æ Garage doors are custom built with all exposed surfaces made from vinyl including jams. These are also insulated (see the thickness) and have insulated rain glass lights
æ Garage door hardware is high grade Stainless Steel as Are the safety manual storm bolts
æ Automatic door opener's need final calibration and have battery backup. They cost more than $2000 for each door
æ Garage is wired for 2-30 amp electric care chargers (2-40 amp circuits) due to typical long use periods ( the wall plates are labeled
æ Garage attic with 3/4" plywood and abundant lighting as well as wider than typical aluminum access stairs great for storage
æ Garage and shed are fully insulated
æ New Weil-McLain ULTRA series condensing 240k btu boiler sized for completed home with 7 heating zone switch (very high efficiency)
æ New Weil-McLain 105 gal indirect hat water heater (water is heated by boiler)(very high efficiency and virtually endless supply of hot water)
æ Stainless steel hangers nails and screws used with treated lumber and siding
æ Tyvek commercial drain wrap under new installed siding
æ Framing exceeds recently increased floor load handling and flex requirements per building code
æ New interior door openings framed for 7' doors giving a more appropriate feel then the typical 6'-8"
æ Structure strength fiberglass front porch columns are thru bolted from the foundation thru to the second floor
æ Stair ways are spacious at almost 4 feet wide
ADDITIONAL ITEMS
æ ALL SLABS HAVE 1/2" steel rebar spaced at 16" on center which is a valuable upgrade from required welded wire mesh for added strength
æ Garage and Shed have Porcelain tile floors
æ
| |||

Property Highlights
Building Info
Comparables
Status
Price/ft²
Listed On
Sold On
About Spring Lake
Similar Homes for Sale
Currently no similar homes aroundNearby Rentals


Last Updated: 2 years ago
Data Source: MOMMLS, MLS# 22431801
 Your Privacy Choices
Phone: 425-283-2930
Address: 335 Madison Avenue, New York, NY 10017