Check Availability
$1,085,000
● House - In Contract

511 Kryptonite Dr

Castle Rock, CO 80108
bedrooms
4 Beds
bathrooms
3 Baths, 1 Half Bath
square feet
4,377 Ft²
$5,951
Est. Monthly
$105
HOA / Fees

About This Property

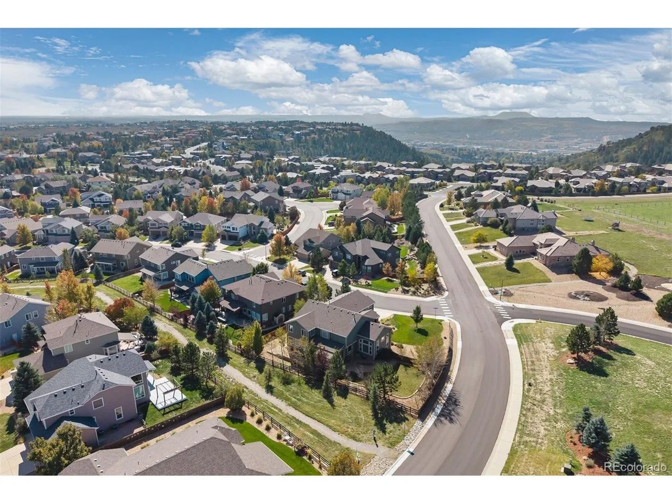
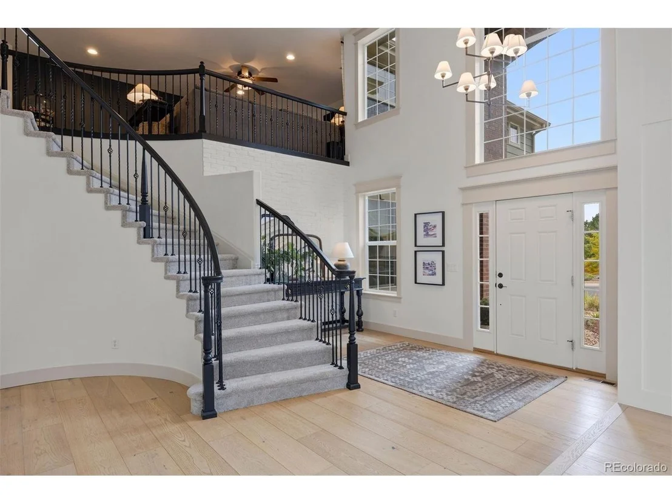
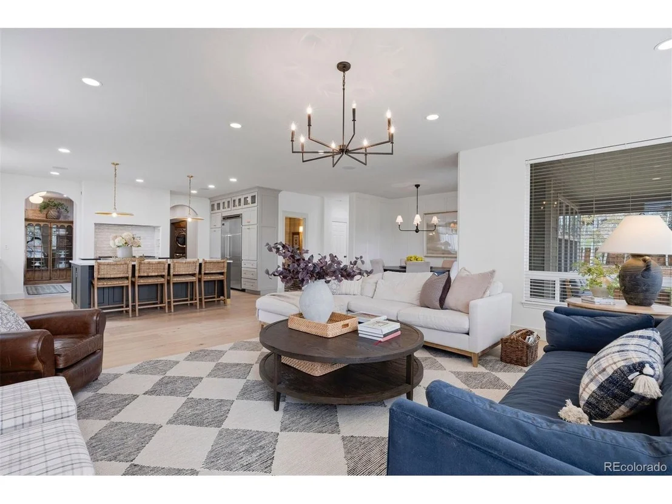
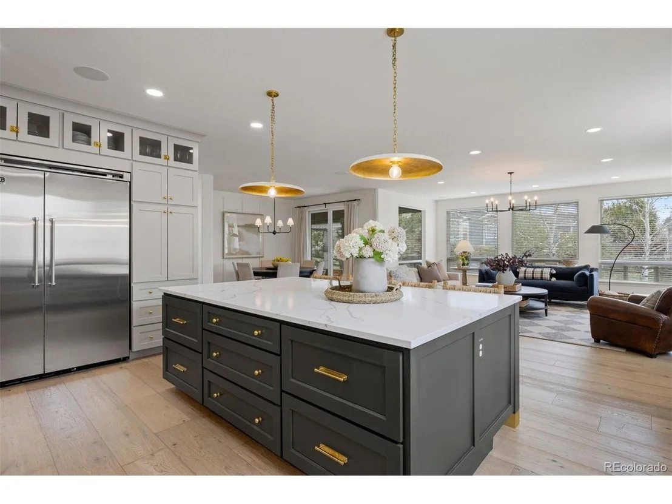
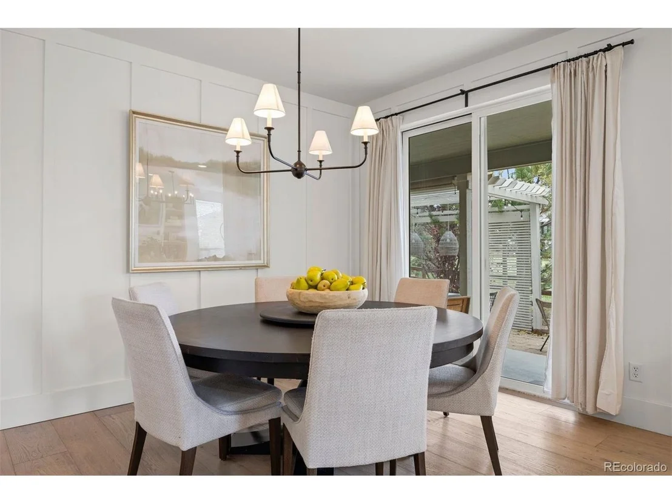
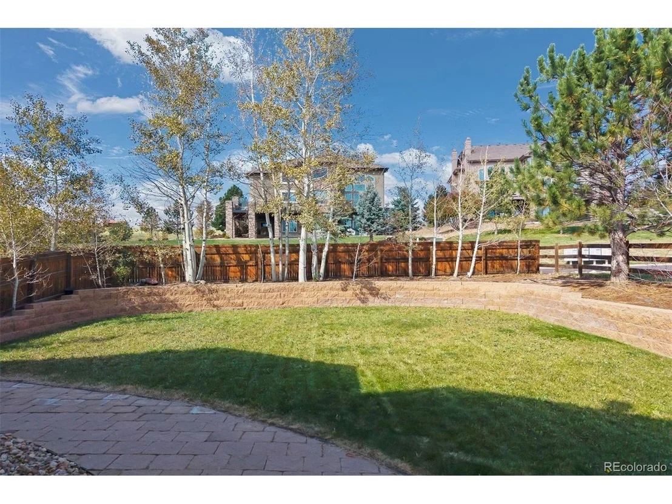
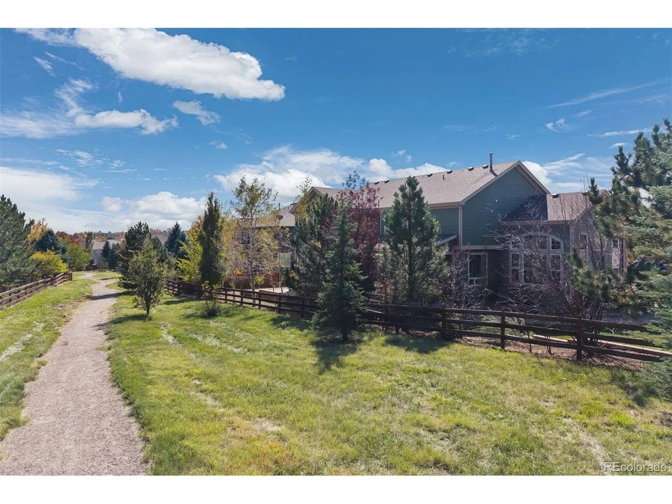
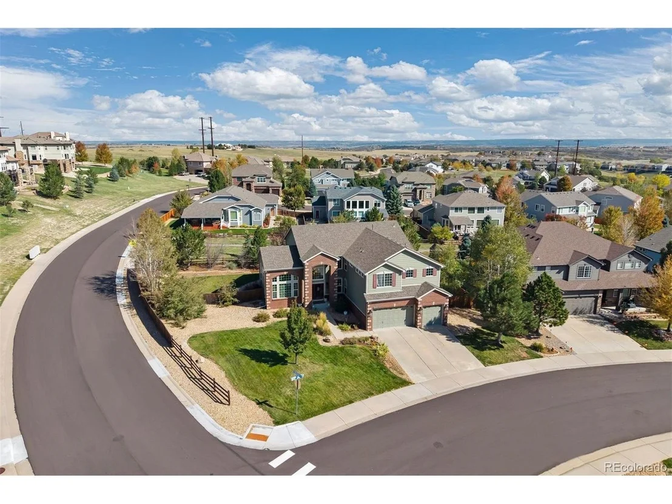
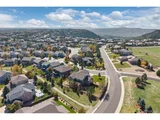
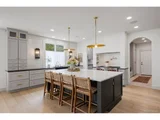
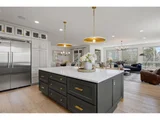
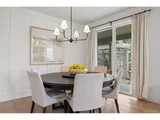
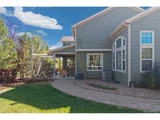
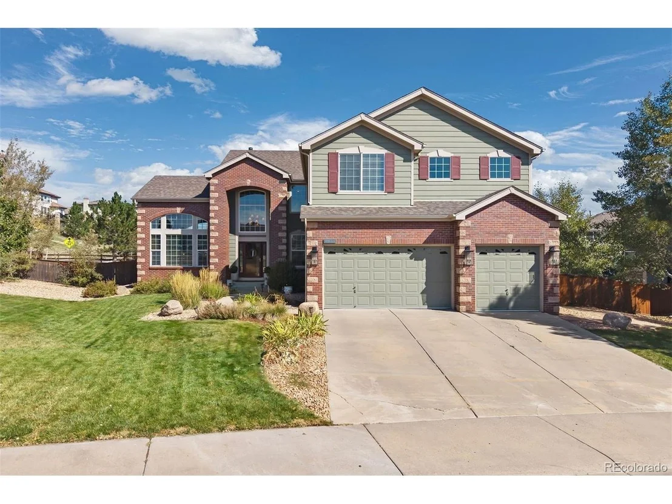
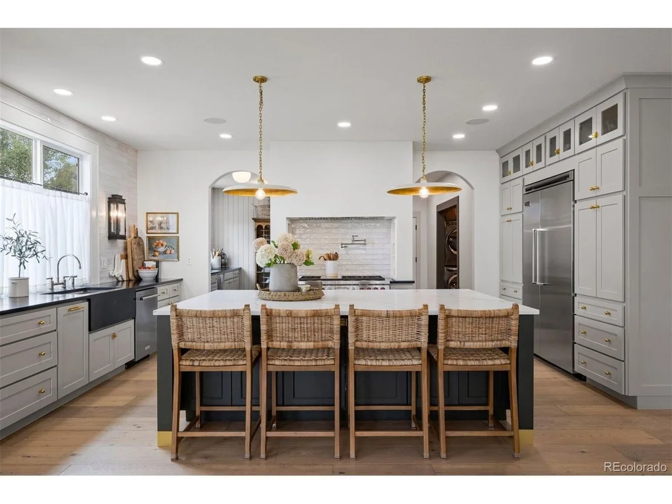
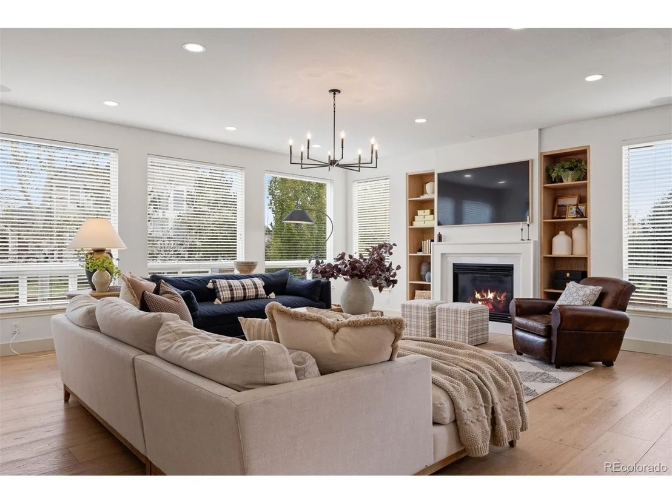
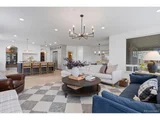
Walls moved, rooms reconfigured, and a finish level that outpaces everything in the neighborhood. The main level is completely redesigned and opened up, creating an expansive floor plan centered on a light-filled great room and a kitchen worthy of a multimillion-dollar home, with a back scullery and pantry for extra prep room and refrigeration. Gorgeous 12" white oak floors run throughout, two main-level offices make working from home a separated pleasure, and four bedrooms sit upstairs. The oversized corner lot backs to a greenbelt and comes with an outdoor entertaining area made for long evenings.

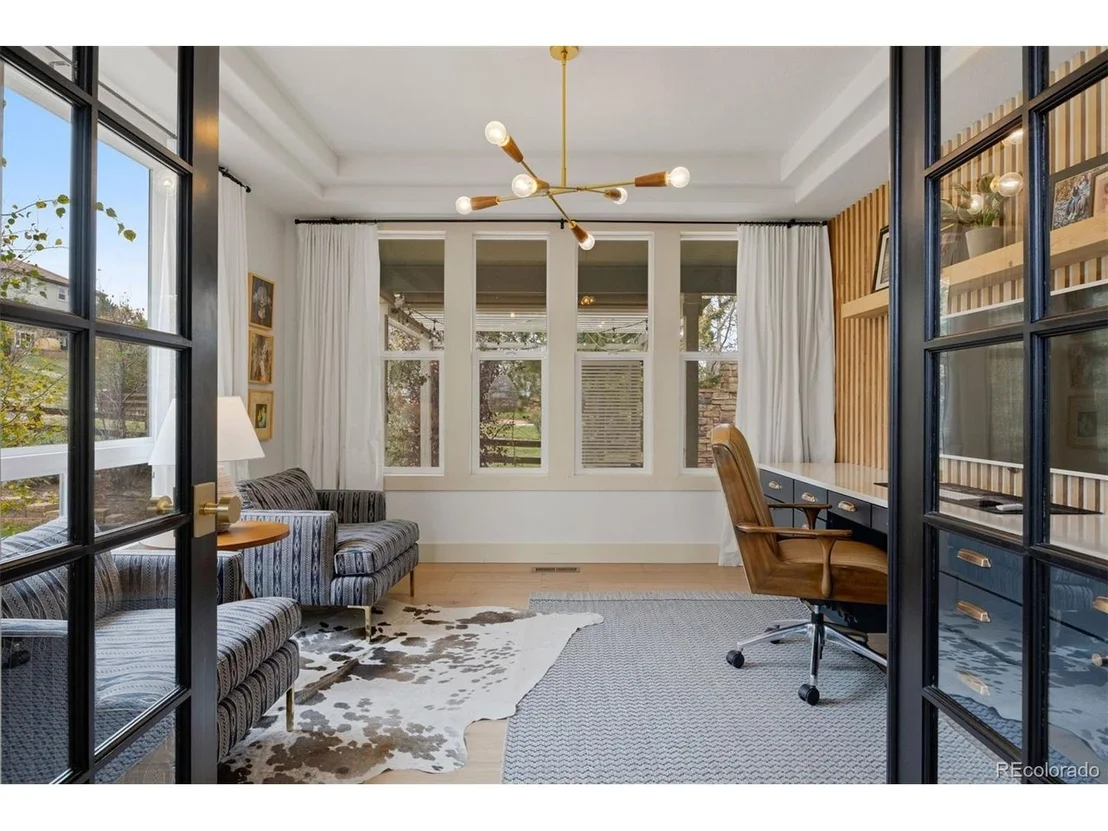
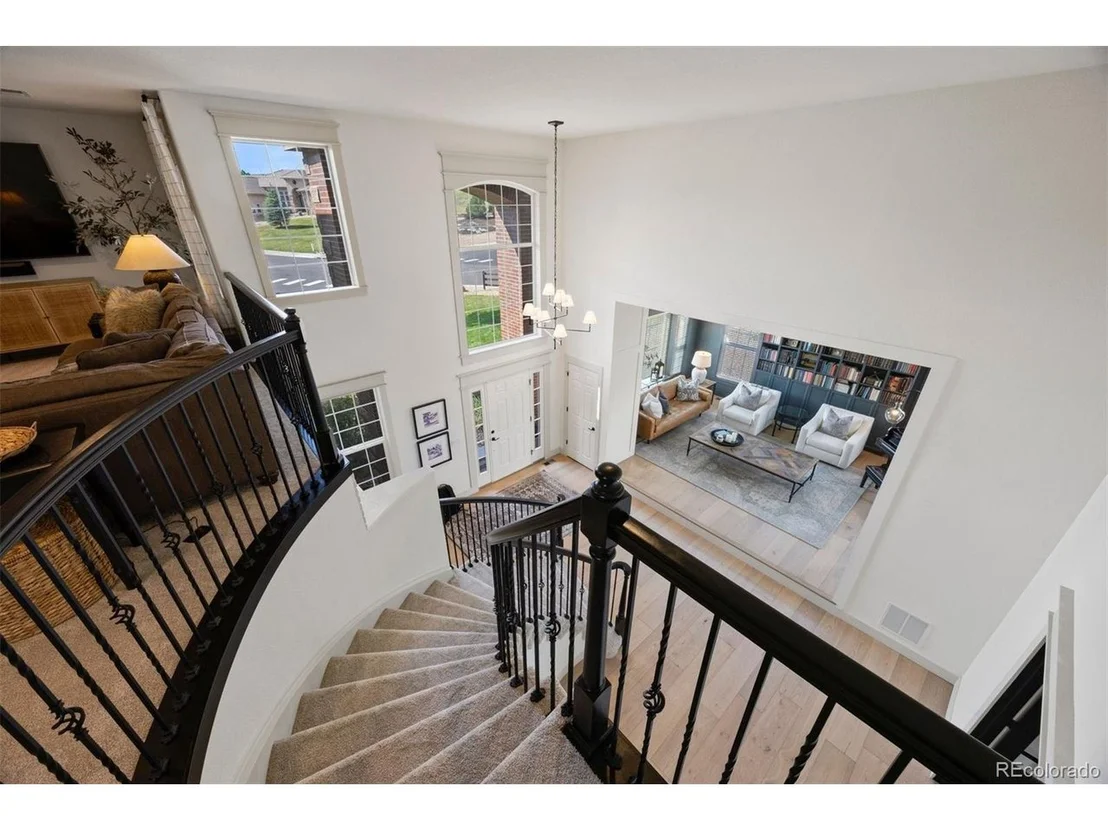
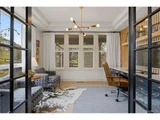
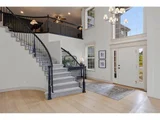
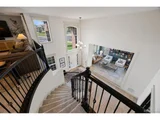
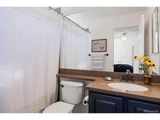
Inside, modern farmhouse meets designer polish. A soaring two-story entry with stacked windows and a curving staircase sets the tone, highlighted by a brick accent wall. The den/library rises to a 13' tray ceiling, while the office pairs French doors with a wood slat wall and built-in quartz desk. Even the powder room makes a statement in checkered marble floors and plaid linen-look wallpaper.

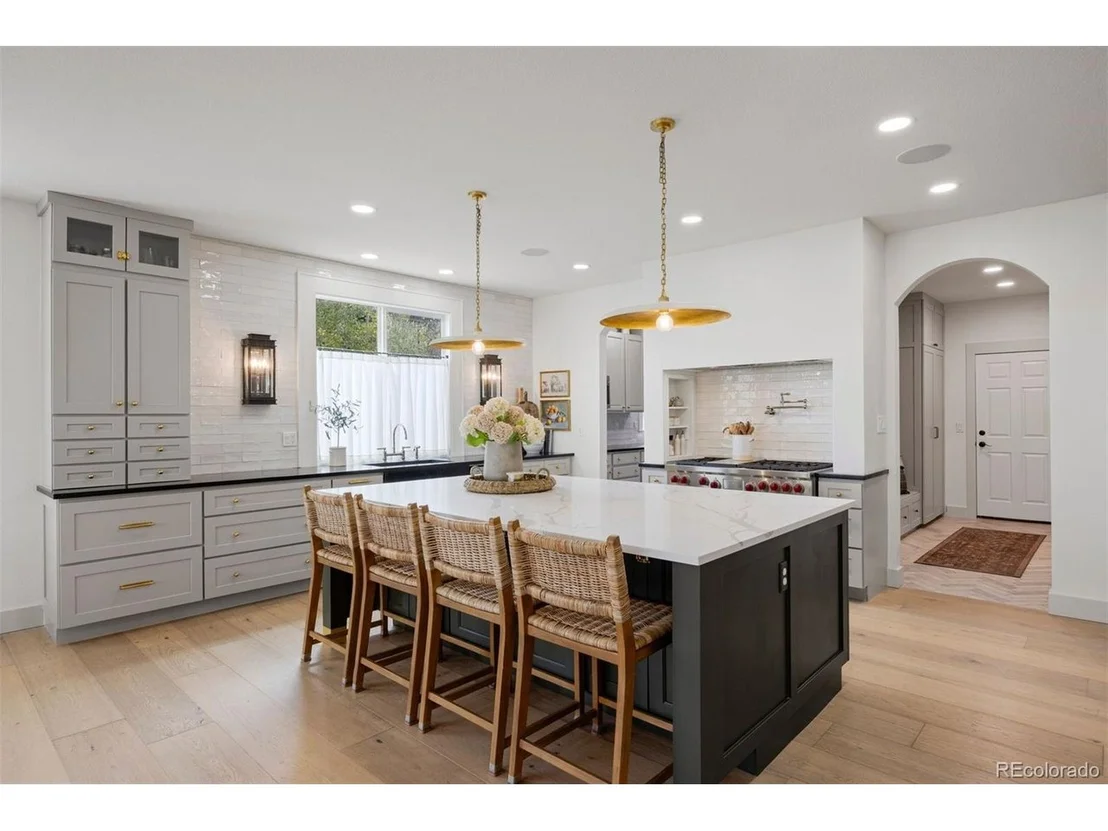
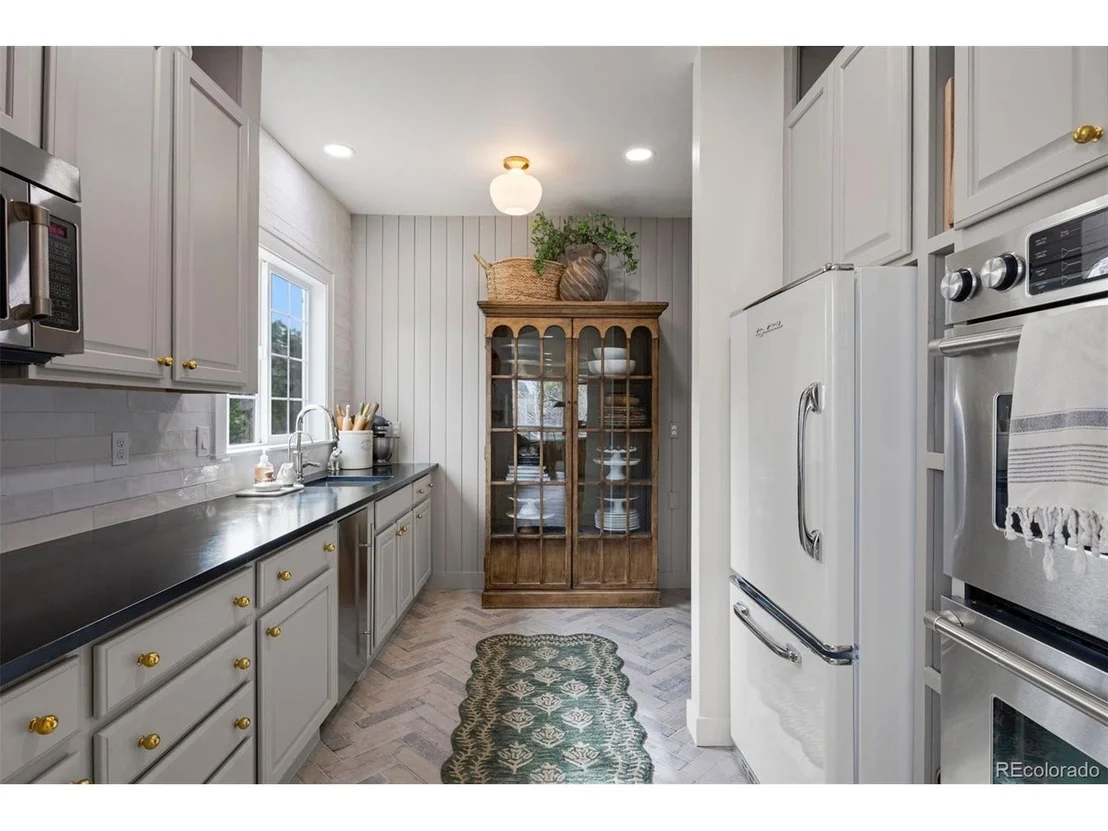
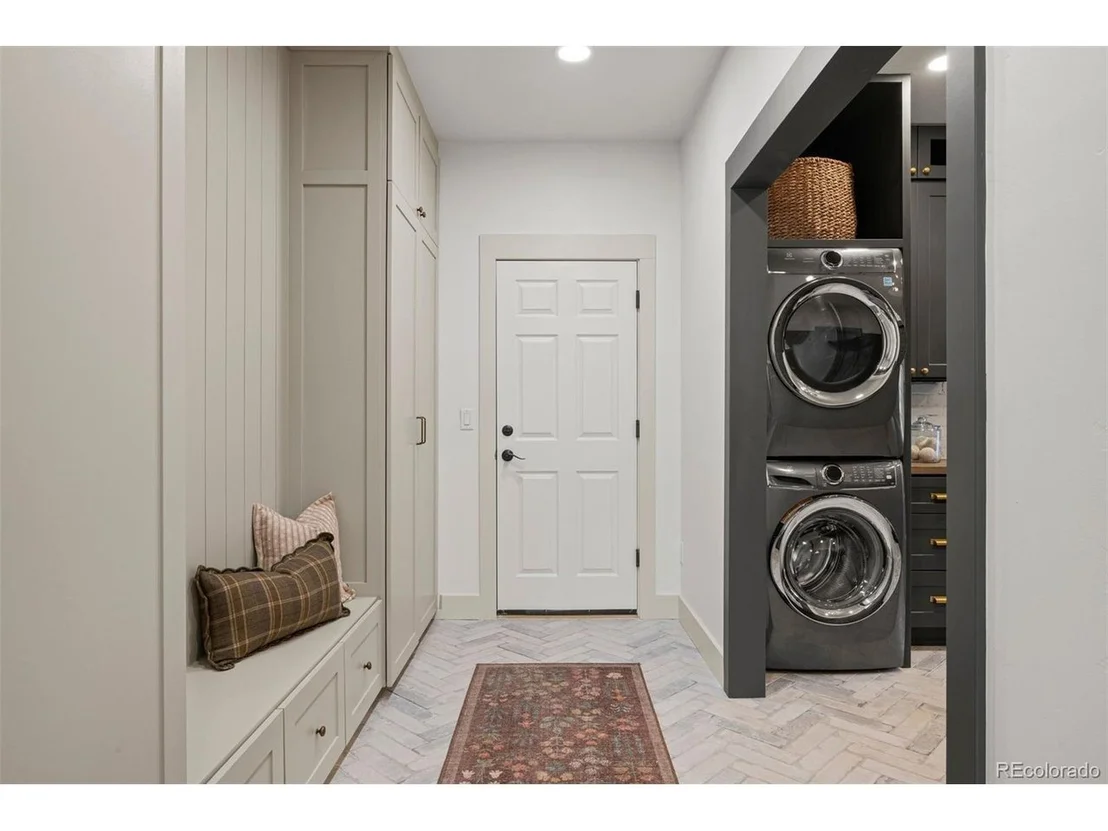
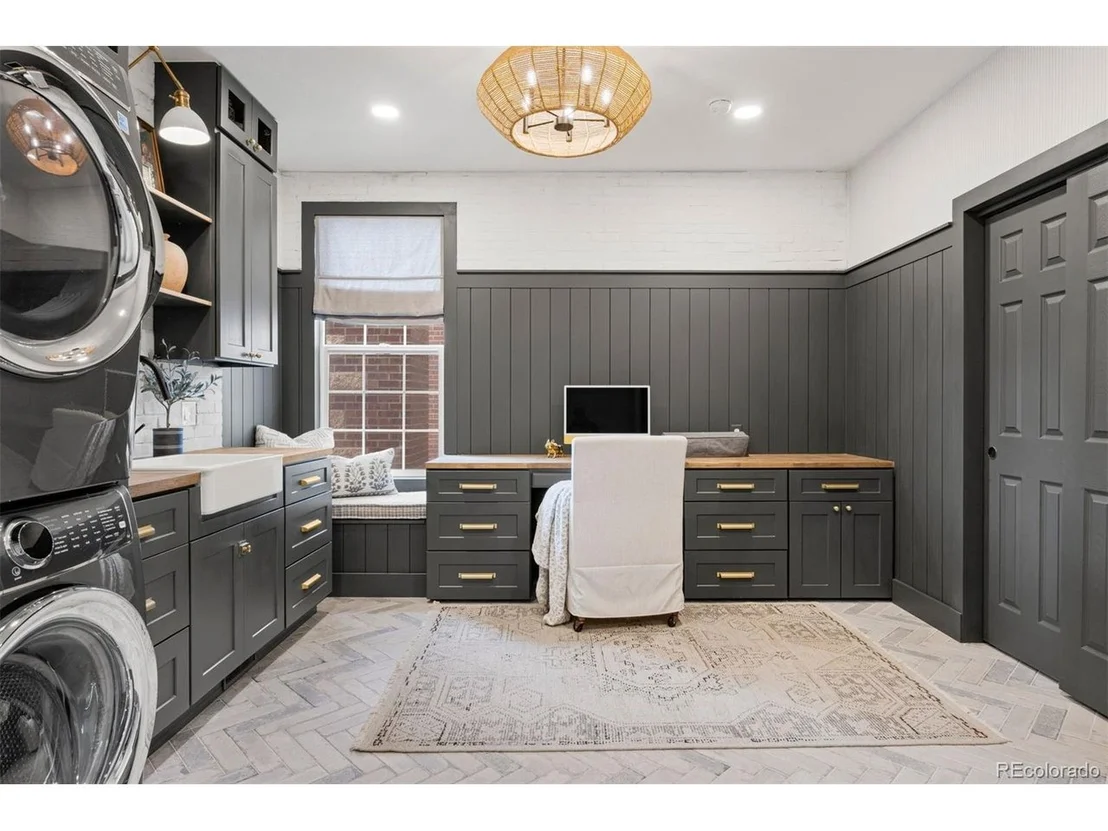
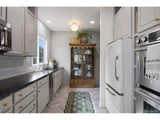
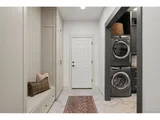
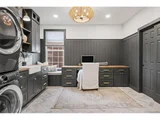
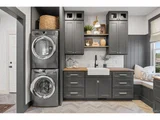
The spectacular kitchen is anchored by a huge island in white quartz against soapstone perimeter counters, two-tone cabinetry, and brass hardware. A Wolf 6-burner range with griddle and double ovens and a Viking refrigerator do the heavy lifting. The scullery adds a Scotsman pebble ice maker, JennAir double wall oven, reverse osmosis prep sink, and open pantry. A mudroom with bench and a massive laundry room with farmhouse sink and shiplap wainscoting keep daily life in order.

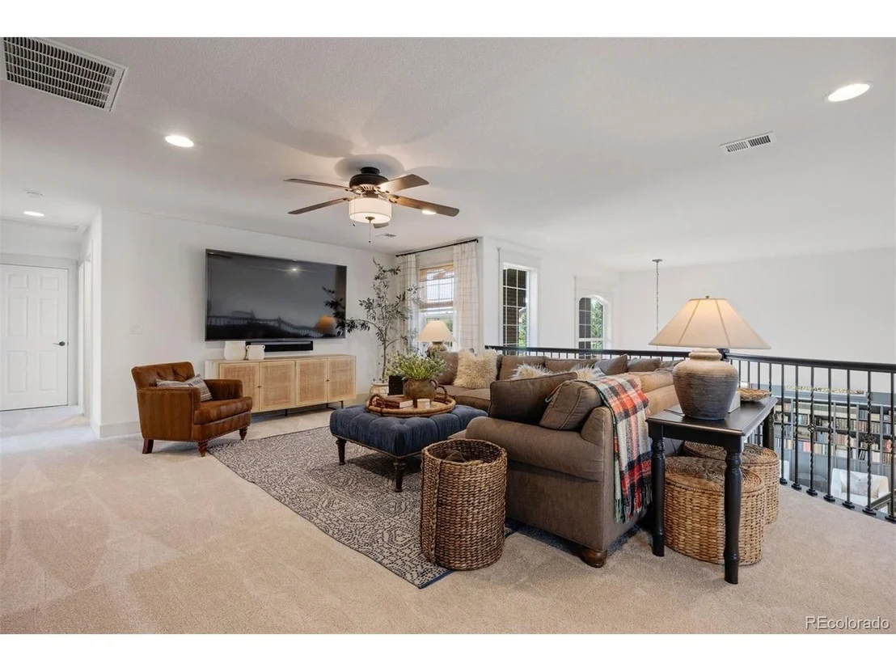
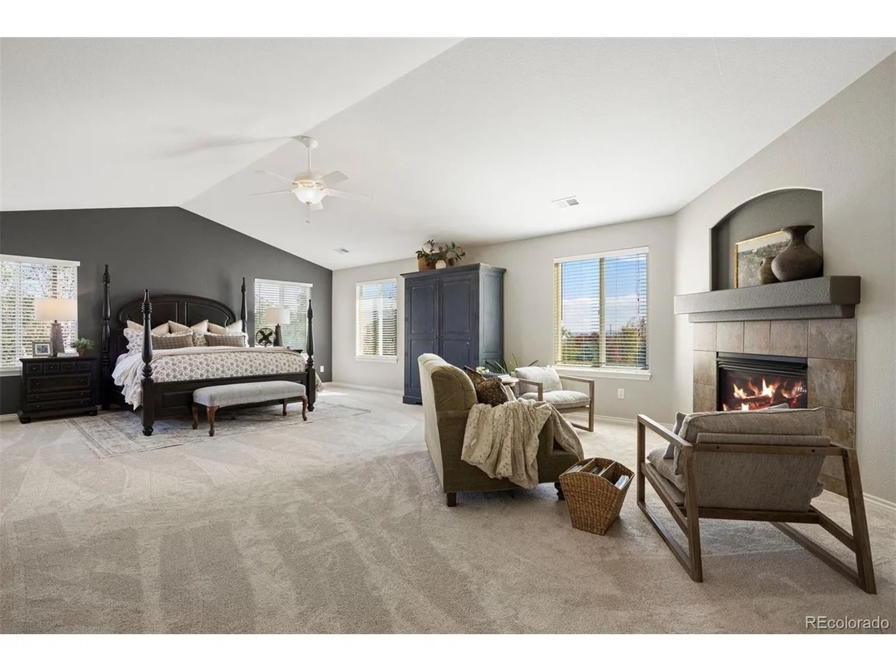
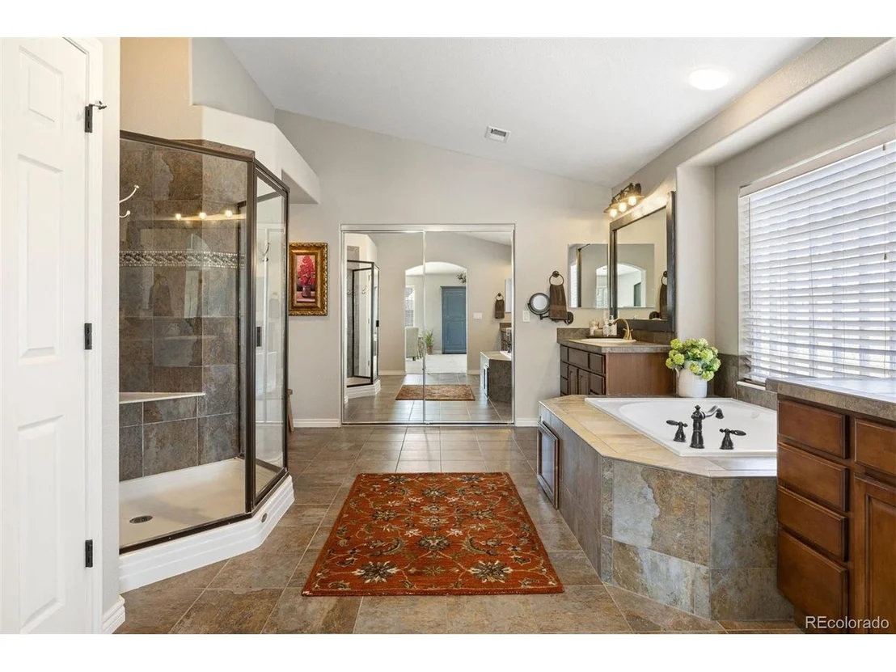
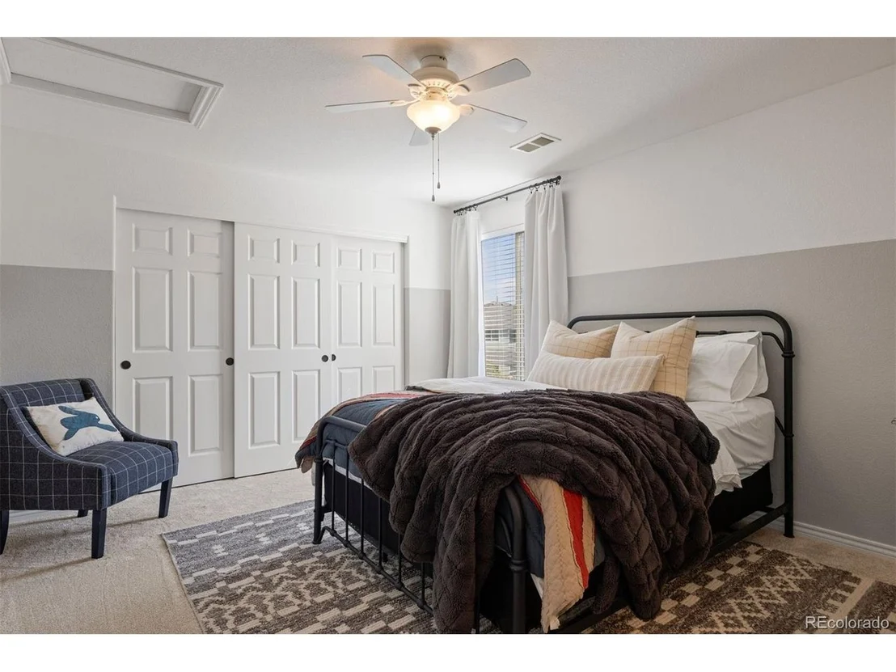
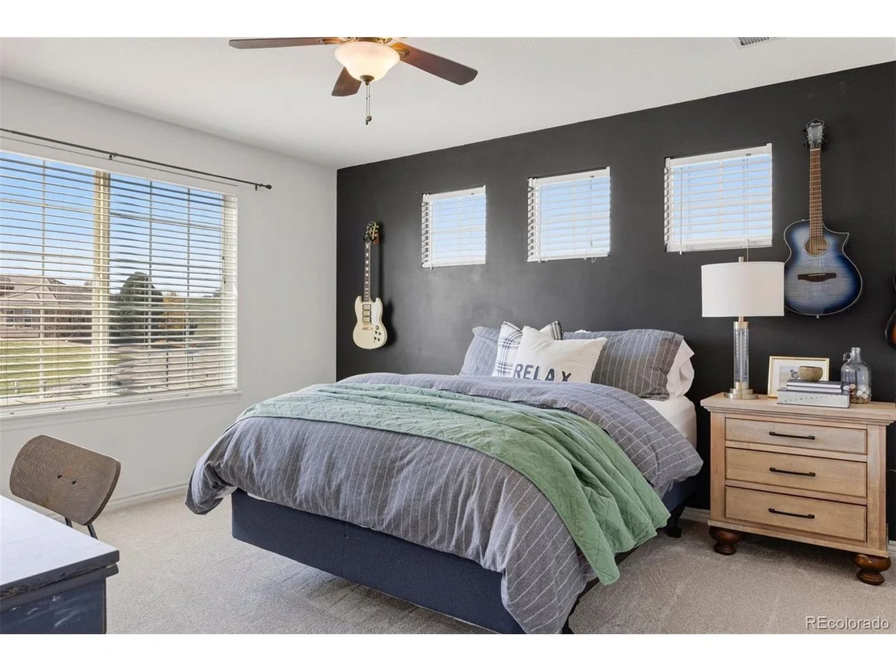
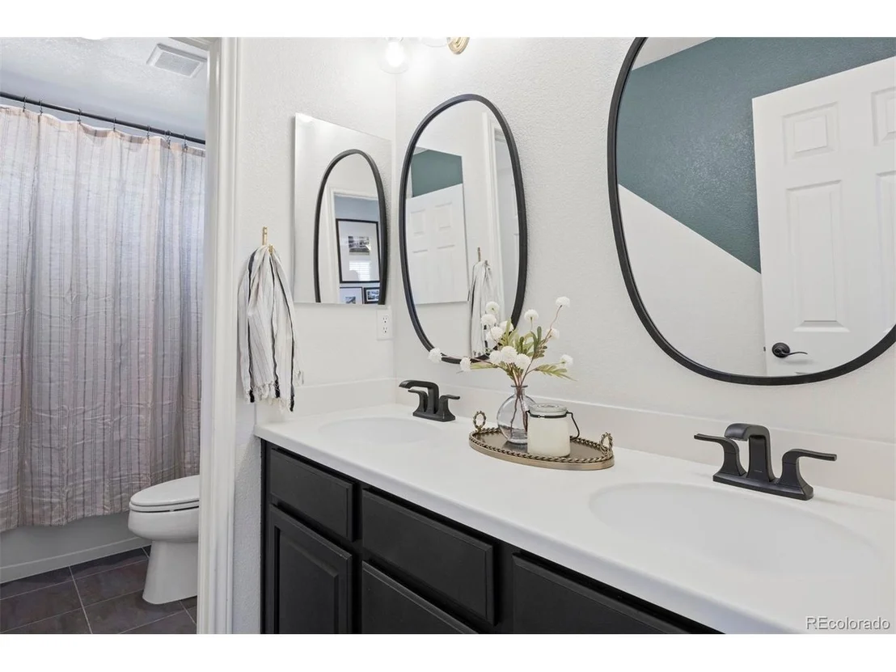
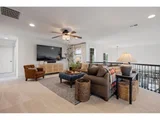
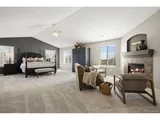
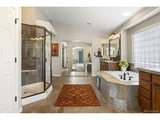
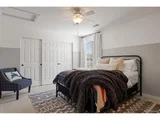
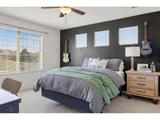
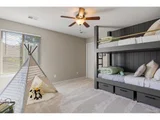
Upstairs, a loft with a dark shiplap wall leads to the primary suite, with a 10' vaulted ceiling, gas fireplace, and sitting area. Its bath offers a dual-bench glass shower and jetted soaking tub. Secondary bedrooms include an ensuite and a bunk room.

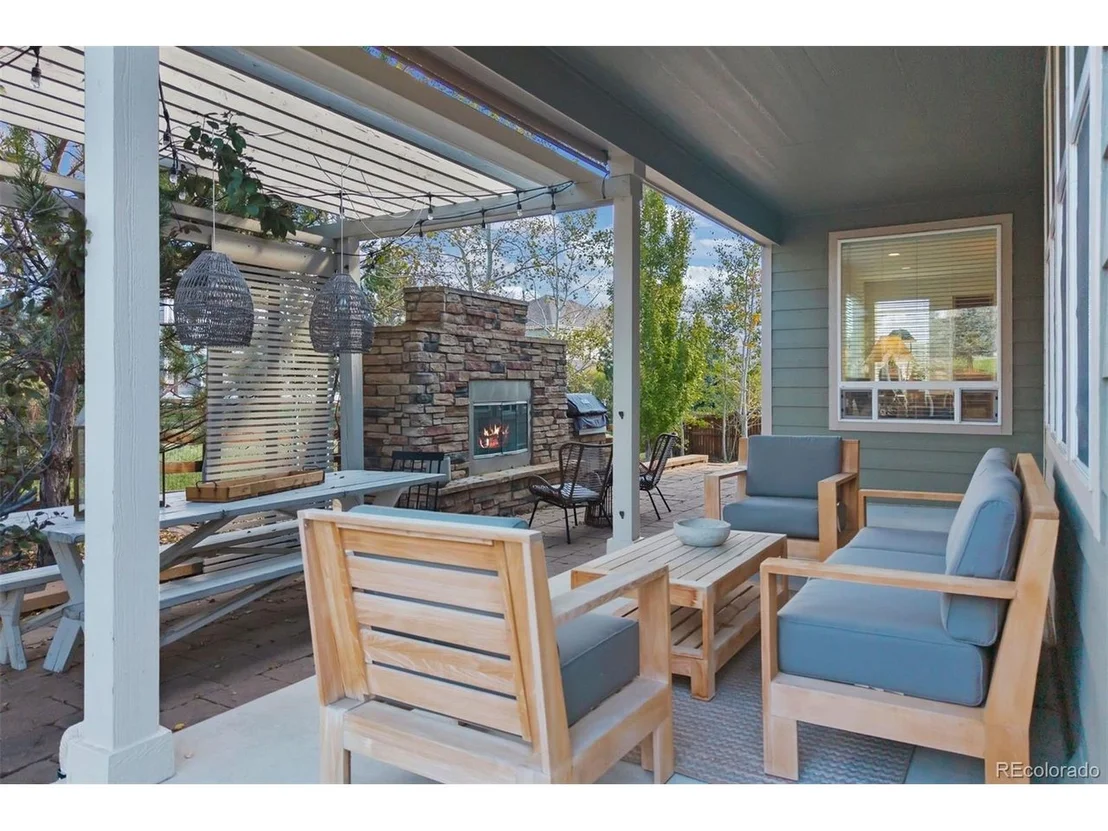
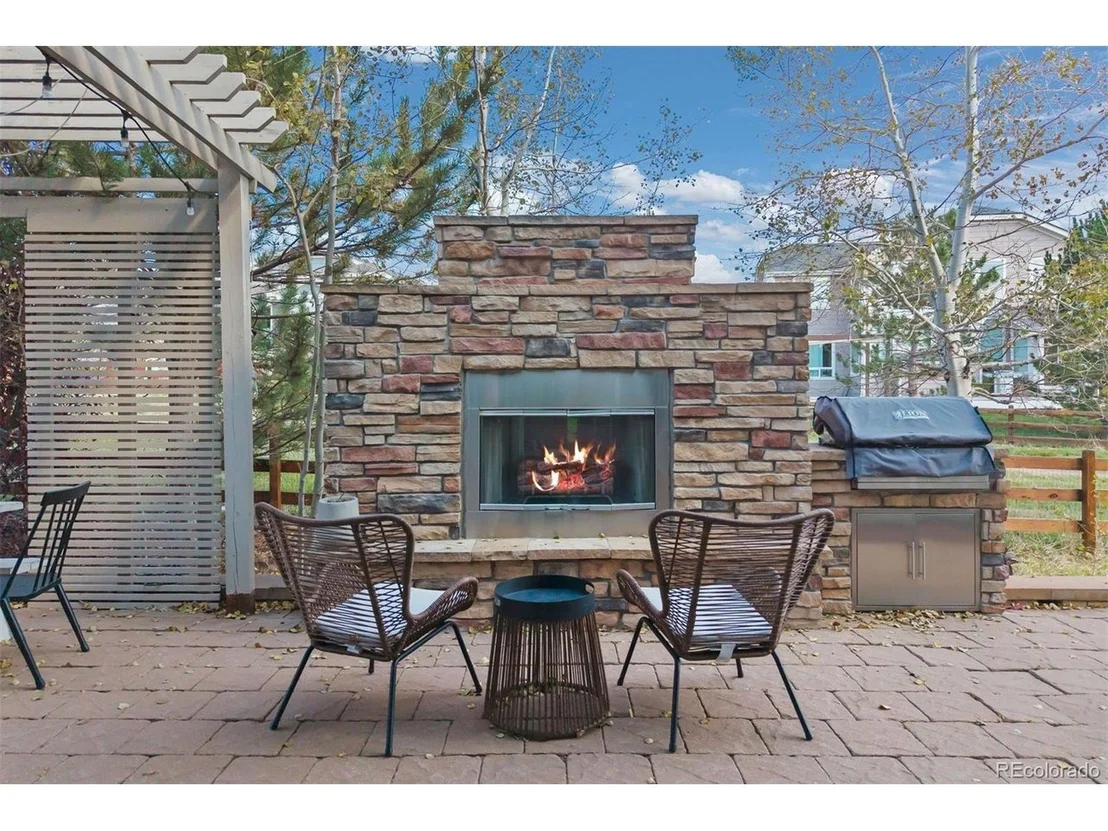
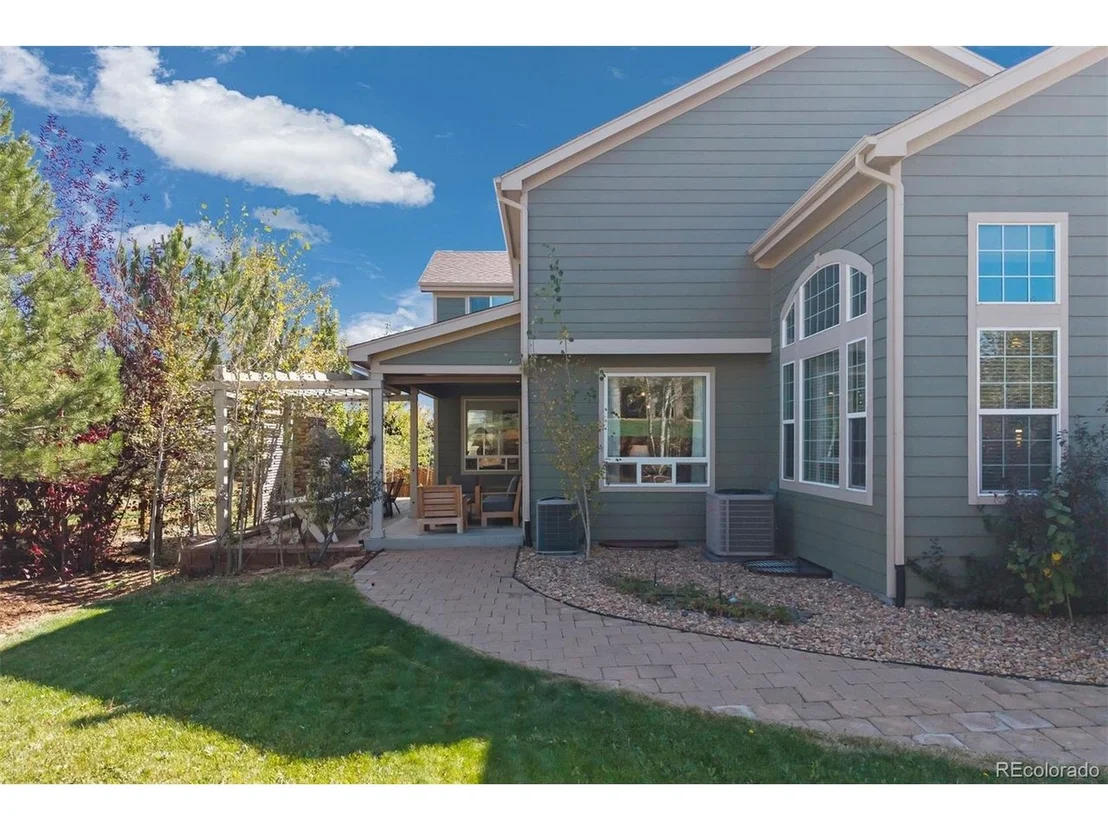
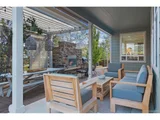
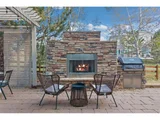
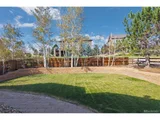
Outside, the covered patio and pergola gather around a stone fireplace and built-in grill, overlooking the lawn and aspens. Pool, clubhouse, parks, and trails complete the picture. Part farmhouse, part design magazine, entirely livable.
Unit Size
4,377 Ft²
Days on Market
-
Land Size
0.30 acres
Price per sqft
$248
Property Type
House
Property Taxes
$518
HOA Dues
$105
Year Built
2006

Listed By

Elaine Stucy
LIV Sotheby's International Realty

Payment Calculator

Cap Rate Calculator

Last updated: 28 days ago (REcolorado MLS #IRE6565843)

Price History

Date / Event Date Event Price
Oct 25, 2026 In contract -
In contract
Oct 23, 2026 Listed $1,085,000
Listed
Mar 2, 2020 Sold
Sold
Jul 5, 2011 Sold
Sold

Property Highlights

Garage
Air Conditioning
Fireplace
Parking Details
Has Garage
Parking Features: Attached
Garage Spaces: 3
Interior Details
Half Bathrooms: 1
Full Bathrooms: 3
Interior Features: Cathedral Ceiling(s), Open Floorplan, Pantry, Walk-In Closet(s), Kitchen Island
Appliances: Double Oven, Dishwasher, Refrigerator, Microwave, Freezer, Water Purifier Owned, Disposal, Gas Bar-B-Q
Has Fireplace
Fireplace Features: Gas, Bedroom, Great Room, Two or More
Basement: Unfinished
Exterior Details
Square Footage: 4377
Square Footage Source: $0
Year Built: 2006
Levels: Two
Window Features: Window Coverings
Construction Materials: Frame, Brick, Wood Siding
Patio and Porch Features: Patio
Lot Features: Corner Lot, Level, Paved, Abuts Private Open Space, House/Lot Faces SW
Lot Size Area: 13068
Lot Size Units: Square Feet
Lot Size Acres: 0.3
Lot Size Square Feet: 13068
Water Source: Public
Financial Details
Tax Annual Amount: $6,217
Utilities Details
Cooling Type: Central Air, Ceiling Fan(s)
Heating Type: Forced Air
Sewer : Public Sewer
Location Details
HOA/Condo/Coop Amenities: Trail(s)
HOA Fee: $105
HOA Fee Frequency: Monthly

Building Info

Overview

    General

  • Year Built: 2006
  • Effective Year Built: 2006
  • Building Count: 1
  • Total Rooms: 6
  • Bedroom Count: 4
  • Bathroom Count: 4
  • Full Bathrooms: 4
  • Partial Bathrooms: 4
  • Building Condition: 3
  • Building Quality: 4
  • Construction Type: 6
  • Building Style: 0
  • Exterior Walls Type: 19
  • Interior Walls Type: 3
  • Roof Shape Type: 1
  • Roof Cover Type: 3
  • Floor Count: 200
  • Living Units: 1
  • Floor Cover: 3
  • Basement Type: 7
  • Basement Area: 2,244
  • Garage Type: 7
  • Garage Square Area: 689
  • Parking Space Count: 2
  • Patio Type: 0
  • Porch Type: 8
  • Pool Type: 0

    Dimensions

  • Lot Size Square Feet: 15,333
  • Total Building Area: 6,621
  • Gross Building Area: 6,621
  • Building Area: 4,377
  • Building Area Measurement: L

    Heating and Cooling

  • Fireplace Count: 1
  • Air Conditioning: 1
  • Heating: 3
  • Heated Square Feet: 4,377
  • Heating Fuel Type: 0

    Utilities

  • Sewer System: 0
  • Water Service: 0

Building

  • Building Type: 0
  • Property Class: R
  • Subdivision: MAHER RANCH
  • Land Acres: 0000000352
  • Standard Land Use Code: 1001
  • County Land Use Code: 1112
  • Legal Description 1: LOT 18 BLOCK 12 MAHER RANCH FLG 2 0.352 AM/L

Neighborhood

  • School District Name: Douglas County School District RE-1
  • Census Tract: 014017

Geography

  • Account Number: R0454280
  • Parcel: 0454280
  • Block: 12
  • Lot: 18
  • Meridian: SEC 23 TWN 07S RNG 67W QTR NE
  • Municipality: DOUGLAS COUNTY RE 1
  • Latitude: 39.4327
  • Longitude: -104.857

    Address

  • Full Address: 511 Kryptonite Dr
  • Address - House Number: 511
  • Address - Street Name: Kryptonite
  • Address - Suffix Type: Dr
  • State: CO
  • City Name: Castle Rock
  • Carrier Code: C033
  • 4-Digit Zip Code: 3079
  • Zip Code: 80108

Valuation

    Tax

  • Total Area: 6,621
  • Tax Year: 2022
  • Tax Amount: $447,248
  • Tax Rate Code Area: 2253

    Appraisal Valuation

  • Standard Deviation: 0.1044
  • Valuation Date: Mar 08, 2023
  • Confidence Score: 89
  • Final Value: 901,246
  • High Value: 995,395
  • Low Value: 807,097

    Market Valuation

  • Market Total Value: $645,943
  • Market Land Value: $122,486
  • Market Improvement Value: $523,457

    Assessments Valuation

  • Assessed Year: 2022
  • Assessed Total Value: $44,890
  • Assessed Land Value: $8,510
  • Assessed Improvements Value: $36,380

    Sales

  • Current Sale Contract Date: Feb 28, 2020
  • Current Sale Recording Date: Mar 02, 2020
  • Current Sale Price:
  • Current Sale Document Type: 71
  • Current Sale Input Document Number: 2020014511
  • Previous Sale Recording Date: Jul 05, 2011
  • Previous Sale Contract Date: Jun 28, 2011
  • Previous Sale Amount: $457,900
  • Previous Sale Document Type: 71
Data used for valuation calculations is provided by RealtyHop, and other third party sources

Comparables

Unit
Status
Type
Beds
Baths
ft²
Price/ft²
Asking Price
Listed On
Closing Price
Sold On
HOA + Taxes

About Maher Ranch


Similar Homes for Sale

Currently no similar homes around

Nearby Rentals

Unit for rent at 6200 Castlegate Dr., Castle Rock, CO, 80108

$1,675 /mo

  • 1 Bed
  • 1 Bath
  • 764 ft²
6200 Castlegate Dr. #A1a, Castle Rock, CO, 80108 Listing by Equity Residential


Frequently Asked Questions

When was property at 511 Kryptonite Drive built and last sold?
The property at 511 Kryptonite Drive was built in 2006 and last sold on Feb 28, 2020 for $642,500.
How much is this home worth?
The estimated value of the home located at 511 Kryptonite Drive is $1,096,410.
What are some comparable homes to 511 Kryptonite Drive?
There are currently no comparable homes to 511 Kryptonite Drive.

Nearby Counties