Check Availability
$1,599,950
↓ $25K (1.5%)
● House - For Sale

511 Granite Avenue

Richmond, VA 23226
bedrooms
5 Beds
bathrooms
3 Baths, 1 Half Bath
square feet
3,570 Ft²
$8,186
Est. Monthly

About This Property

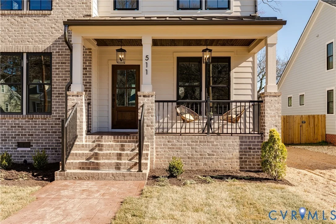
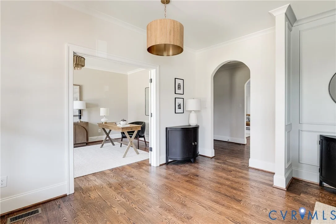
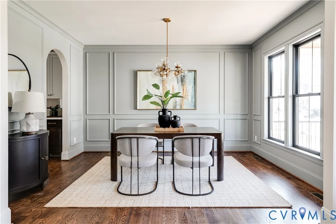
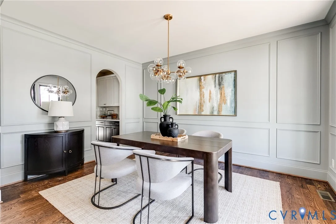
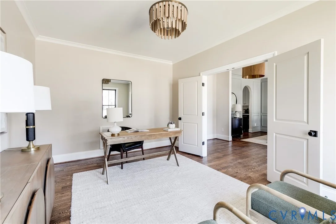
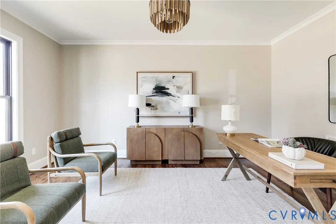
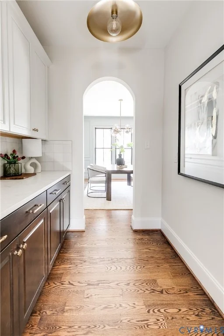
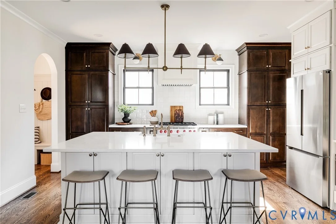
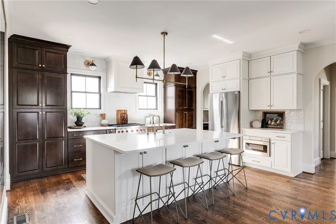
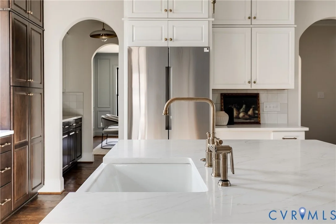
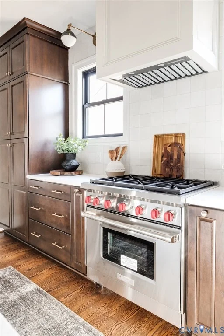
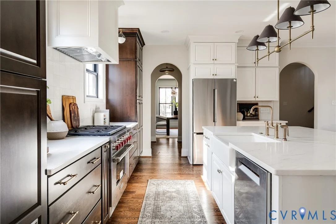
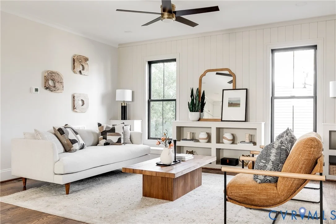
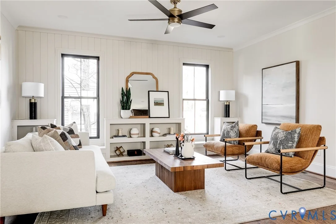
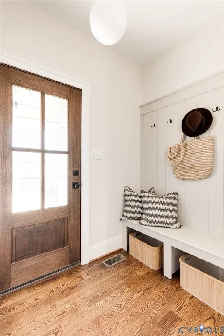
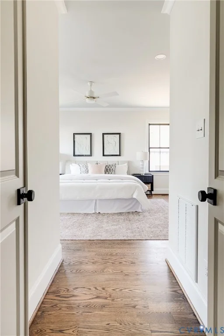
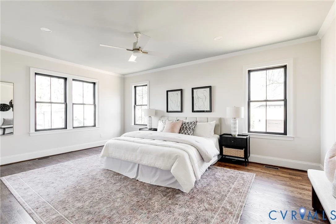
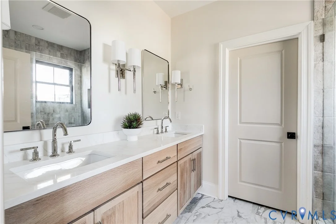
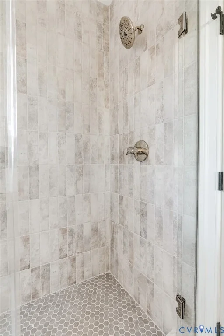
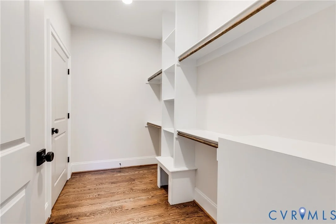
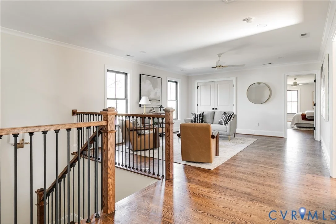
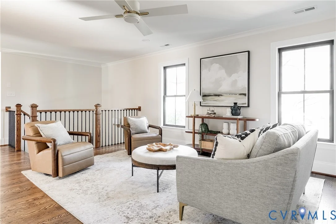
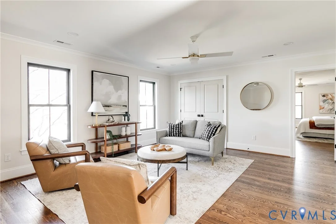
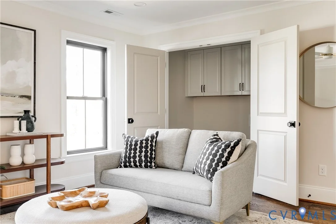
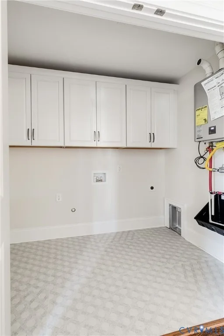
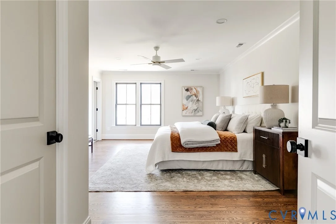
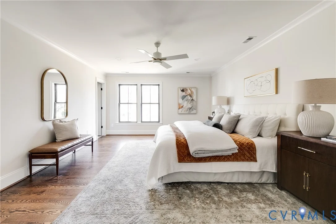
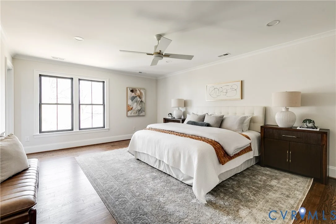
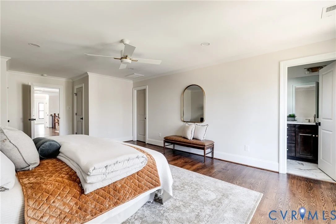
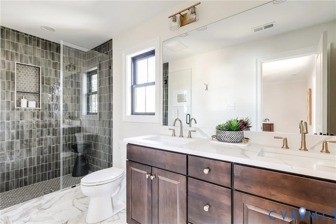
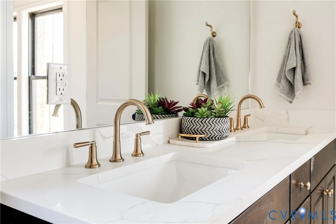
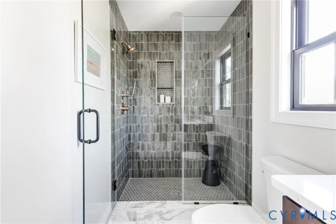
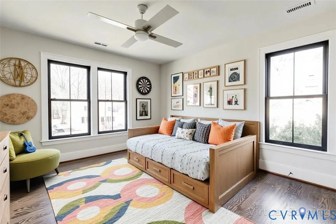
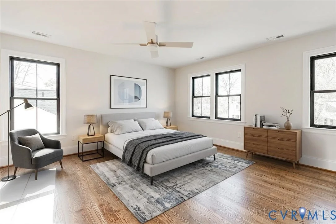
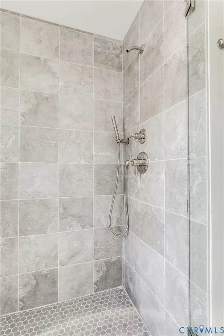
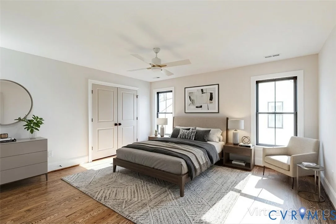
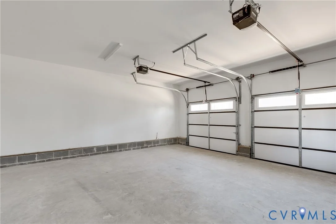
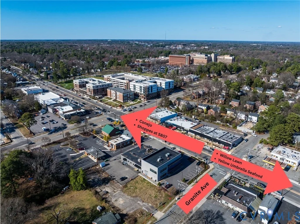
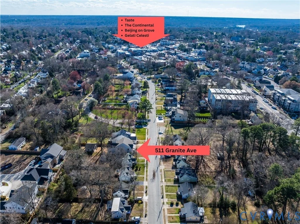
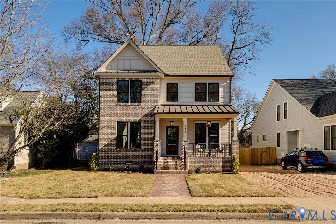
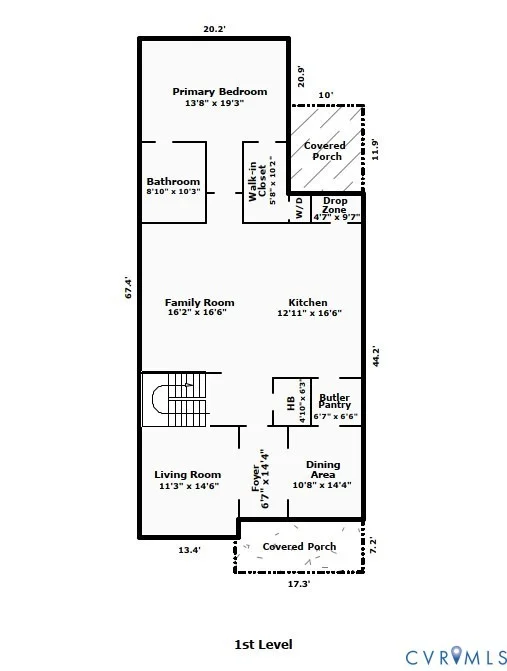
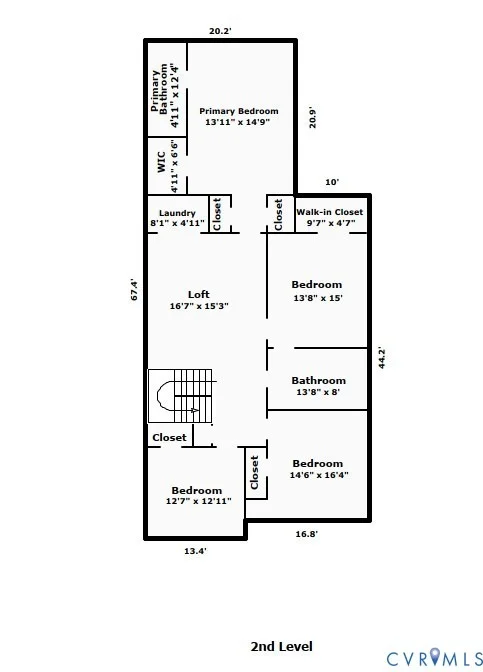
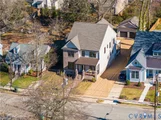
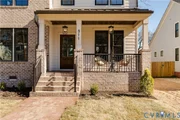
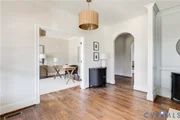
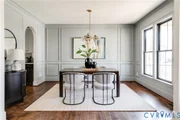
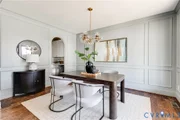
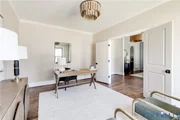
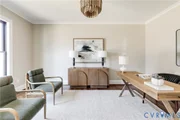
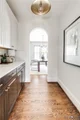
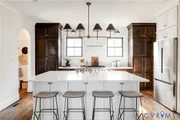
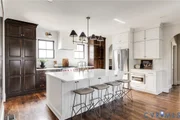
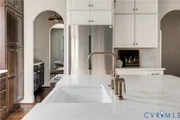
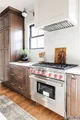
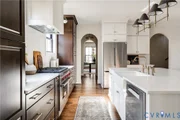
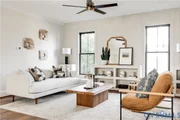
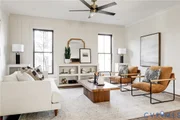
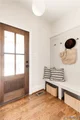
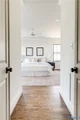
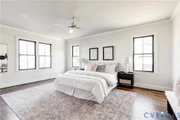
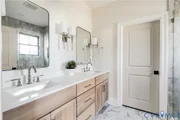
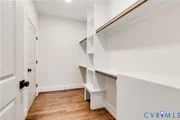
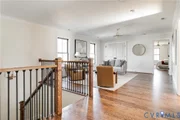
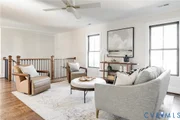
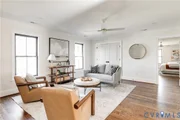
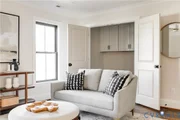
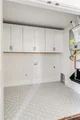
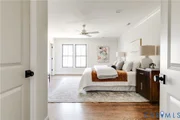
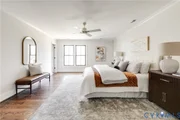
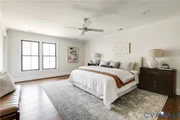
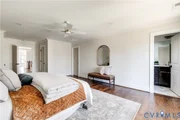
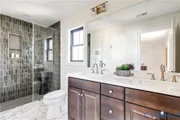
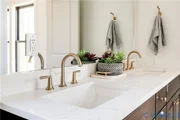
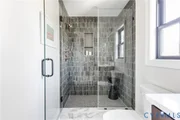
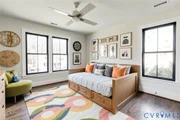
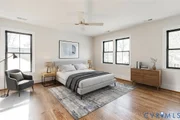
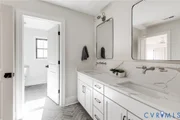
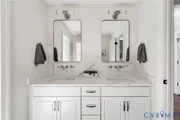
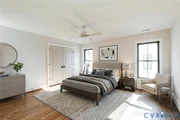
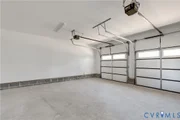
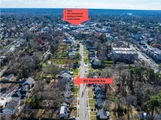
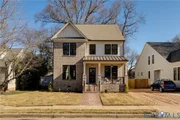
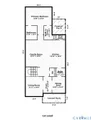
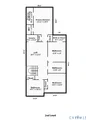
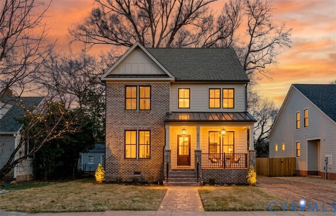
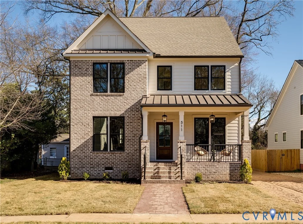
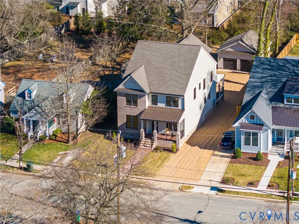
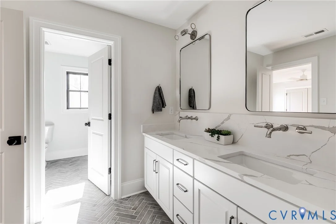
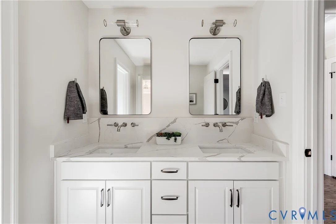
511 Granite Avenue presents the perfect opportunity to enjoy luxury new construction in one of Richmond's most sought-after, walkable locations. Offering 3,494 square feet of thoughtfully designed living space, this five-bedroom, three-and-a-half-bath home blends sophisticated design, modern functionality, and refined craftsmanship. Inside, a bright open-concept floorplan features hardwood floors throughout, elegant arched doorways, and curated architectural details. The main level offers both formal and casual living spaces, including a dedicated home office and formal dining room. At the heart of the home, the gourmet kitchen is designed for entertaining, featuring an quartz counters, oversized island, 36" Wolf professional gas range, custom cabinetry, and designer finishes. A walk-through butler's pantry provides additional storage and prep space. The first-floor primary suite offers a private retreat with a spa-inspired ensuite featuring a tiled shower, expansive walk-in closet, and washer and dryer hookups for convenience. High-end finishes and custom millwork elevate the home's aesthetic, while a mudroom with built-in drop zone, adds practicality. Upstairs, a spacious loft sitting area provides flexible living space ideal for a lounge, or playroom. A second primary suite with tiled shower and walk-in closet is ideal for guests or multigenerational living. Three additional bedrooms share a hall bath with double vanity, and a second-floor laundry adds convenience. Outdoor living is equally inviting, with a covered rear deck overlooking a large fenced yard. Completing the property is a detached two-car garage, a rare feature in this sought-after neighborhood. Stroll to the shops and restaurants of Libbie & Grove, enjoy dinner at Conejo, explore the Shoppes at 5807 Patterson, or visit nearby Willow Lawn. The home is also located near St. Christopher's School, St. Catherine's School, St. Bridget's and The Country Club of Virginia, placing some of Richmond's most notable amenities just minutes away.
Unit Size
3,570 Ft²
Days on Market
260 days
Land Size
0.23 acres
Price per sqft
$448
Property Type
House
Property Taxes
$329
HOA Dues
-
Year Built
1946

Payment Calculator

Cap Rate Calculator

Last updated: 7 months ago (CVRMLS #2603730)

Price History

Date / Event Date Event Price
Apr 16, 2026 Price Decreased $1,599,950
↓ $25K (1.5%)
Price Decreased
Feb 17, 2026 Listed by Real Broker LLC $1,624,950
Listed by Real Broker LLC
Jun 6, 2024 Sold
Sold
Apr 16, 2024 Listed by Oakstone Properties $449,900
Listed by Oakstone Properties
This home delivers with a Prime Location !! Great Value in Westview ! Within walking distance to restaurants and small business shopping !! This charming raised ranch has been well maintained and is ready for it's new owner. While needing some updating....the original character of the home is maintained throughout from the hardwood floors (up and down) to it's beautiful arched doorways. The home offers 3 Bedrooms, fully equipped kitchen with gas cooking. All appliances will convey as well as the washer and dryer on the 2nd level. The ROOF age (2017), Gas Hot Water Heater, and Central Air working Great. Don't miss out on this opportunity... more pictures coming soon.

Property Highlights

Garage
Air Conditioning
Parking Details
Has Garage
Parking Features: Driveway, Detached, Garage, Unpaved
Garage Spaces: 2
Interior Details
Half Bathrooms: 1
Full Bathrooms: 3
Interior Features: Bookcases, Built-in Features, Ceiling Fan(s), Double Vanity, Eat-in Kitchen, Granite Counters, High Ceilings, Kitchen Island, Walk-In Closet(s), ButlersPantry, SeparateFormalDiningRoom, Loft, BathInPrimaryBedroom, MainLevelPrimary
Appliances: Dishwasher, Disposal, Gas Water Heater, Microwave, Oven, Refrigerator, Range Hood, Tankless Water Heater, GasCooking, Stove
Flooring Type: Tile, Wood
Door Features: InsulatedDoors
Rooms: 10
Basement: Crawl Space
Exterior Details
Square Footage: 3570
Square Footage Source: $0
Property Condition: New Construction
Architectural Style: TwoStory
Year Built: 2026
Levels: Two
Window Features: ThermalWindows
Construction Materials: Brick Veneer, Block, Frame, HardiPlank Type
Patio and Porch Features: Rear Porch, Front Porch, Deck, Porch
Pool Features: None
Lot Size Area: 0.2296
Lot Size Units: Acres
Lot Size Acres: 0.2296
Lot Size Square Feet: 10001.376
Tax Lot: 38
Water Source: Public
Financial Details
Tax Assessed Value: $329,000
Tax Annual Amount: $3,948
Utilities Details
Cooling Type: Zoned
Heating Type: Electric, Natural Gas, Zoned
Sewer : Public Sewer

Building Info

Overview

    General

  • Year Built: 1946
  • Effective Year Built: 1983
  • Total Rooms: 6
  • Bedroom Count: 3
  • Bathroom Count: 1
  • Full Bathrooms: 1
  • Partial Bathrooms: 1
  • Building Condition: 6
  • Building Quality: 6
  • Construction Type: 17
  • Building Style: 3
  • Exterior Walls Type: 19
  • Interior Walls Type: 6
  • Roof Shape Type: 1
  • Roof Cover Type: 3
  • Floor Count: 150
  • Floor Cover: 15
  • Basement Type: 0
  • Basement Area: 0
  • Garage Type: 0
  • Parking Space Count: 0
  • Patio Type: 0
  • Porch Type: 0
  • Pool Type: 0

    Dimensions

  • Lot Size Square Feet: 10,000
  • Lot Size Depth Feet: 2,000
  • Lot Size Frontage Feet: 500
  • Total Building Area: 1,148
  • Building Area: 1,148
  • Building Area Measurement: L

    Heating and Cooling

  • Air Conditioning: 1
  • Heating: 6
  • Heated Square Feet: 1,148
  • Heating Fuel Type: 6

    Utilities

  • Sewer System: 2
  • Water Service: 3

Building

  • Building Type: 0
  • Property Class: R
  • Land Acres: 0000000230
  • Standard Land Use Code: 1001
  • County Land Use Code: 115
  • Legal Description 1: WESTVIEW PTL38 SA 0050.00X0200.00 0000.000
Neighborhood

  • School District Name: Richmond City Public Schools
  • Census Tract: 050400

Zoning

  • Zoning: R-4 SINGLE

Geography

  • District: 102
  • Parcel: W-020-0115-011
  • Municipality: WEST END
  • Latitude: 37.5765
  • Longitude: -77.5147

    Address

  • Full Address: 511 Granite Ave
  • Address - House Number: 511
  • Address - Street Name: Granite
  • Address - Suffix Type: Ave
  • State: VA
  • City Name: Richmond
  • Carrier Code: C011
  • 4-Digit Zip Code: 2147
  • Zip Code: 23226

Valuation

    Tax

  • Tax Year: 2023
  • Tax Amount: $314,400

    Appraisal Valuation

  • Standard Deviation: 0.2324
  • Valuation Date: Oct 11, 2023
  • Confidence Score: 67
  • Final Value: 393,744
  • High Value: 485,288
  • Low Value: 302,200

    Market Valuation

  • Market Total Value: $262,000
  • Market Land Value: $144,000
  • Market Improvement Value: $118,000

    Assessments Valuation

  • Assessed Year: 2023
  • Assessed Total Value: $262,000
  • Assessed Land Value: $144,000
  • Assessed Improvements Value: $118,000
Data used for valuation calculations is provided by RealtyHop, and other third party sources

Comparables

Unit
Status
Type
Beds
Baths
ft²
Price/ft²
Asking Price
Listed On
Closing Price
Sold On
HOA + Taxes

About Near West End


Similar Homes for Sale

Currently no similar homes around

Nearby Rentals

Unit for rent at 3901 Cutshaw Avenue, Richmond, VA, 23230

$1,700 /mo
  • 2 Beds
  • 2 Baths
  • 1,000 ft²
3901 Cutshaw Avenue #4, Richmond, VA, 23230 Listing by Sandeep Kancharla
Unit for rent at 1807 Westhill Road, Henrico, VA, 23226

$1,850 /mo

  • 3 Beds
  • 1 Bath
  • 864 ft²
1807 Westhill Road, Henrico, VA, 23226 Listing by Jimmy Benson
Unit for rent at 27 W Locke Lane, Richmond, VA, 23226

$2,200 /mo

  • 2 Beds
  • 2 Baths
  • 905 ft²
27 W Locke Lane #U4, Richmond, VA, 23226 Listing by Theresa Alford


Frequently Asked Questions

When was property at 511 Granite Avenue built and last sold?
The property at 511 Granite Avenue was built in 1946 and last sold on Jan 1, 1970 for $0.
How much is this home worth?
The estimated value of the home located at 511 Granite Avenue is $1,615,950.
What are some comparable homes to 511 Granite Avenue?
There are currently no comparable homes to 511 Granite Avenue.