


43
Map

511 Graceland Street


About This Property
Listed By
Payment Calculator
Your Estimated Monthly Payment
Cap Rate Calculator
What does this mean?
Based on our analysis, the cap rate of this property is 1.25%. A negative cap rate indicates that the property might not be feasible as an income-producing asset. The median cap rate for a near zip code 11238 is 4.23%.
How much can I actually make?
Actual monthly rental income may vary between $4,760 and $7,140 depending on unit-specific characteristics. You can change the amount using the slider to further explore.
How is cap rate calculated?
Cap Rate = Net Operating Income (NOI) / Property Asset Value.
When calculating the cap rate, we assume 100% occupancy. Leverage (mortgage) is not considered.
Cap Rate provided by RealtyHop and RentHop, learn more about cap rate here.
Price History
| Date / Event | Date | Event | Price |
|---|---|---|---|
| Jul 31, 2026 | Listed by Compass RE Texas, LLC - The Heights | $1,298,000 | |
| Listed by Compass RE Texas, LLC - The Heights | |||
| Jun 11, 2026 | Temporarily off market | - | |
| Temporarily off market | |||
| Apr 25, 2026 | Temporarily off market | - | |
| Temporarily off market | |||
| Apr 24, 2026 | Listed by Compass RE Texas, LLC - The Heights | $1,350,000 | |
| Listed by Compass RE Texas, LLC - The Heights | |||
   | |||
|
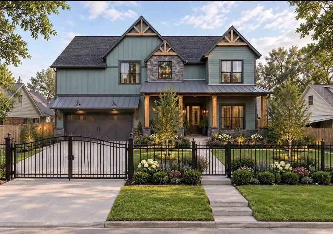
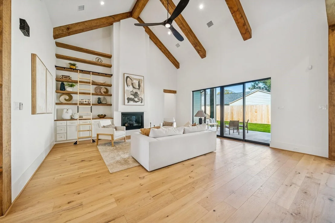
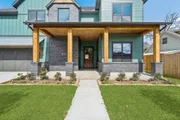
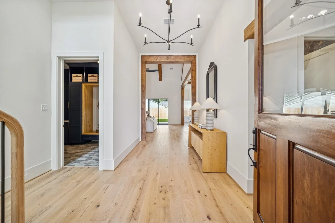
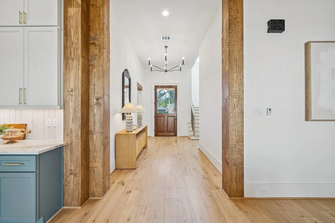
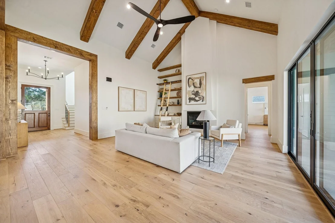
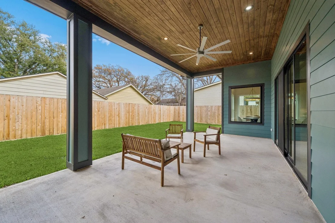
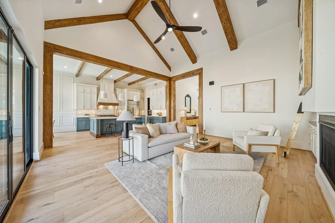
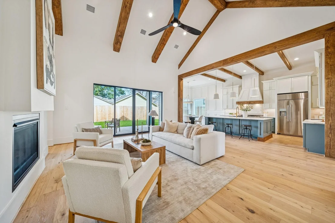
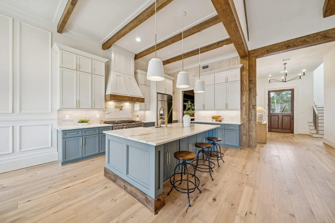
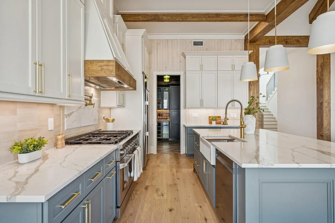
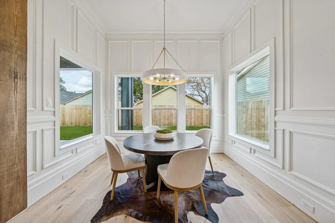
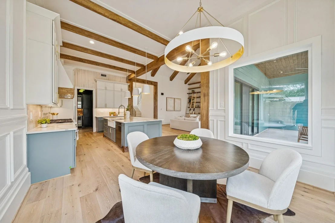
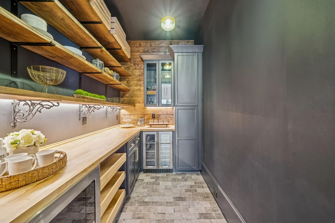
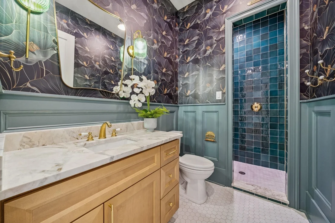
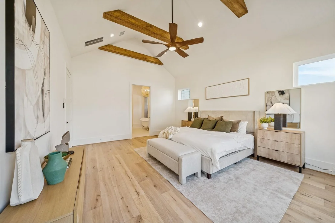
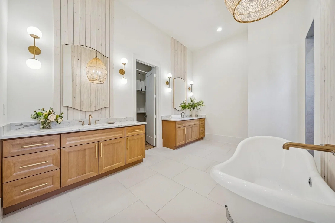
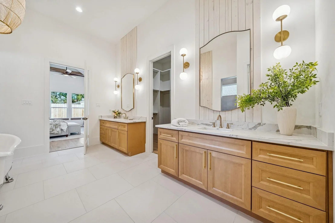
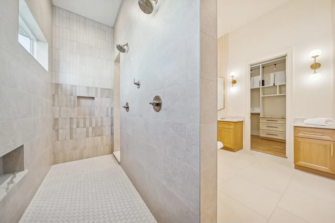
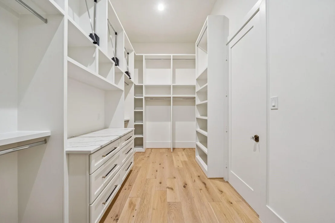
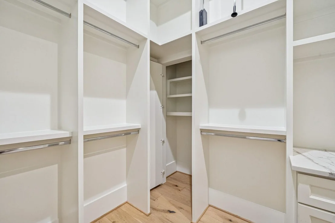
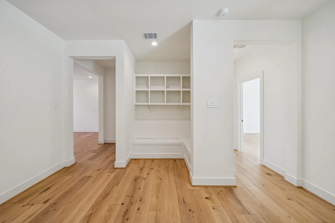
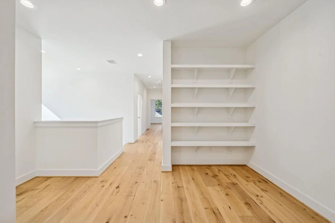
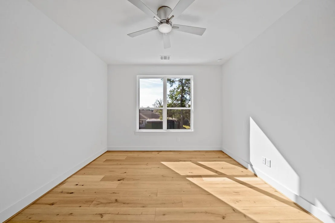
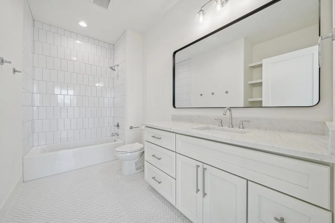
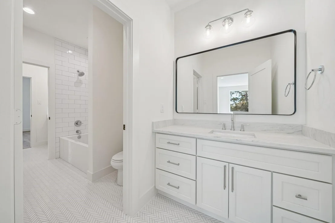
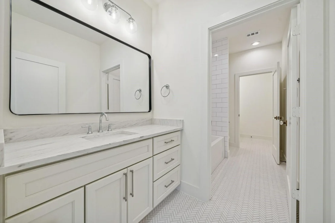
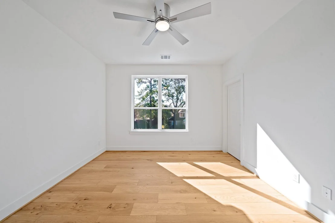
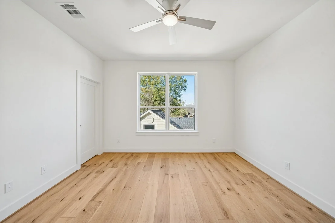
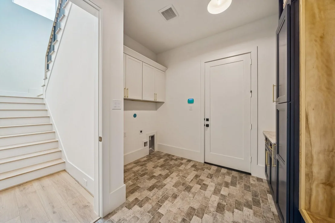
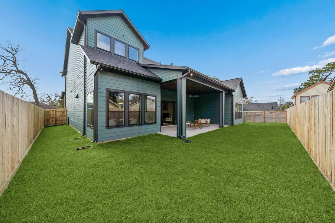
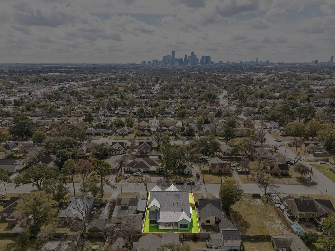
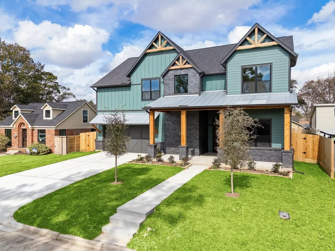
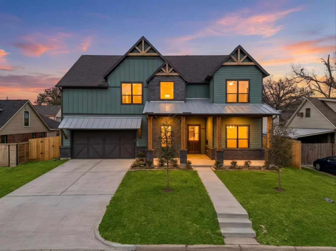
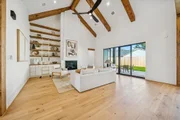
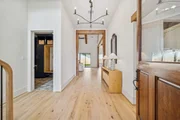
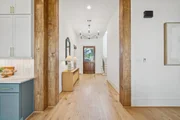
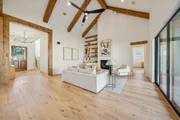
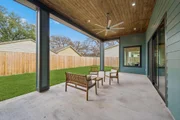
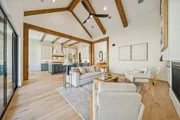
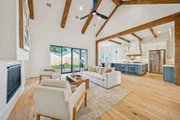
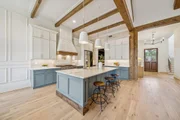
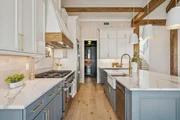
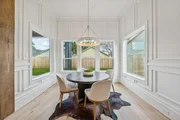
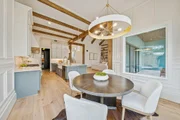
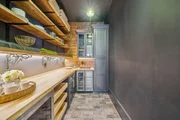
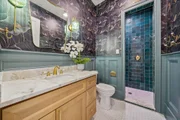
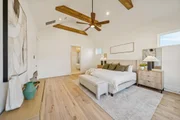
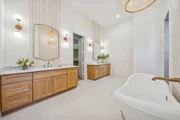
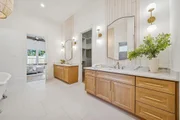
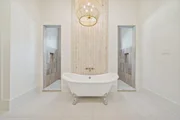
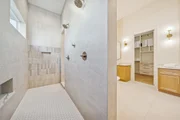
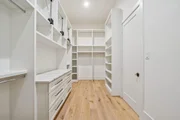
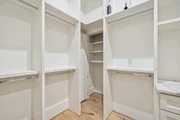
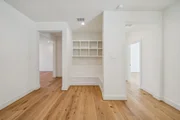
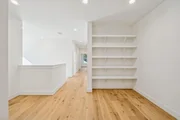
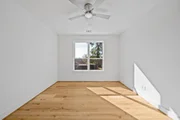
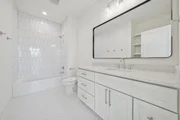
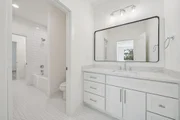
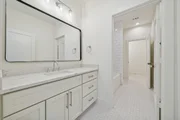
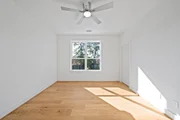
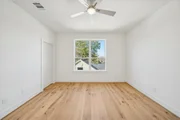
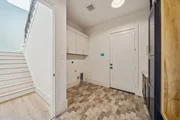
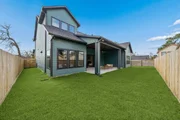
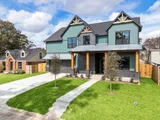
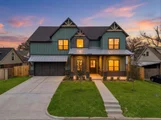
Custom 5 BR Craftsman-style home w/luxury details including wood floors throughout, wallpaper, wood trim & built-ins. Living room has vaulted 20ft ceiling w/wood beams, sliding glass doors to 27ft covered patio, floating shelves w/library ladder & a statement fan. The kitchen is pure perfection: 48" 8-burner range, 42" built-in fridge, stacked cabinets w/soft close, commercial strength hood, quartz counters, & a dark moody butler's pantry w/beverage fridge. First floor primary w/vaulted 15ft ceiling in BR, bath w/claw foot soaking tub, double walk-in shower and a closet fit for any fashionista w/pull down racks. Second downstairs bedroom/study w/dazzling full guest bath. Upstairs are 3 bedrooms/2 baths & a spacious gameroom w/reading nook & shelves in hallway. Fully decked walk-in attic. Oversized 22x24' garage will fit a pickup truck, wired for EV, & plumbed for fridge. Backyard will accommodate a small pool. 30ft front porch. 2 Trane AC units. 2 instant-hot on-demand water heaters.
| |||
| Mar 6, 2026 | Price Decreased |
$1,375,000
↓ $23K
(1.7%) | |
| Price Decreased | |||

Property Highlights
Building Info
Comparables
Status
Price/ft²
Listed On
Sold On
About Central Houston
Similar Homes for Sale
Currently no similar homes aroundNearby Rentals
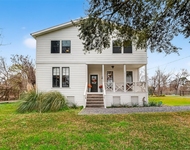
$5,900 /mo
- 1 Bed
- 1 Bath
- 2,255 ft²
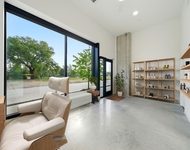
$3,975 /mo
- 1 Bed
- 1 Bath
- 1,200 ft²

Last Updated: 7 days ago
Data Source: HAR , MLS# 4857511















 Your Privacy Choices
Phone: 425-283-2930
Address: 335 Madison Avenue, New York, NY 10017