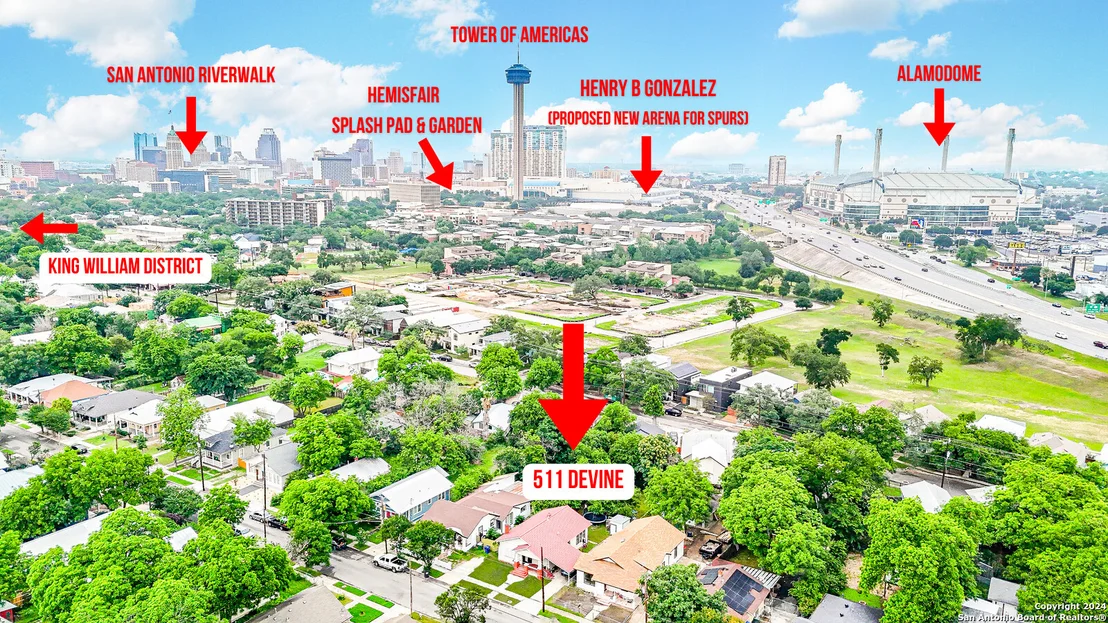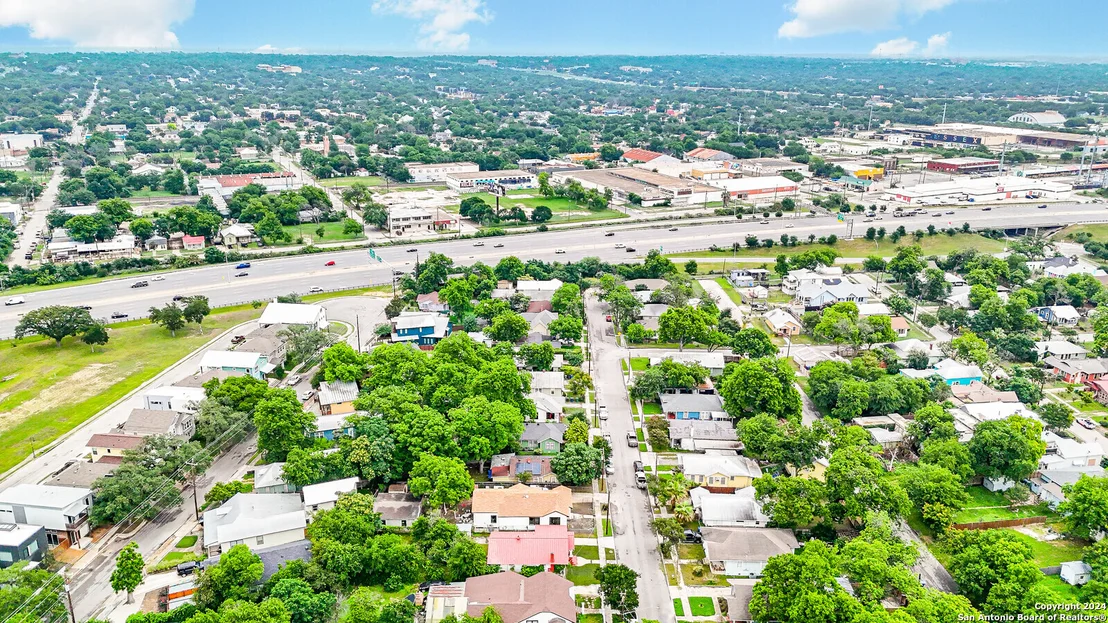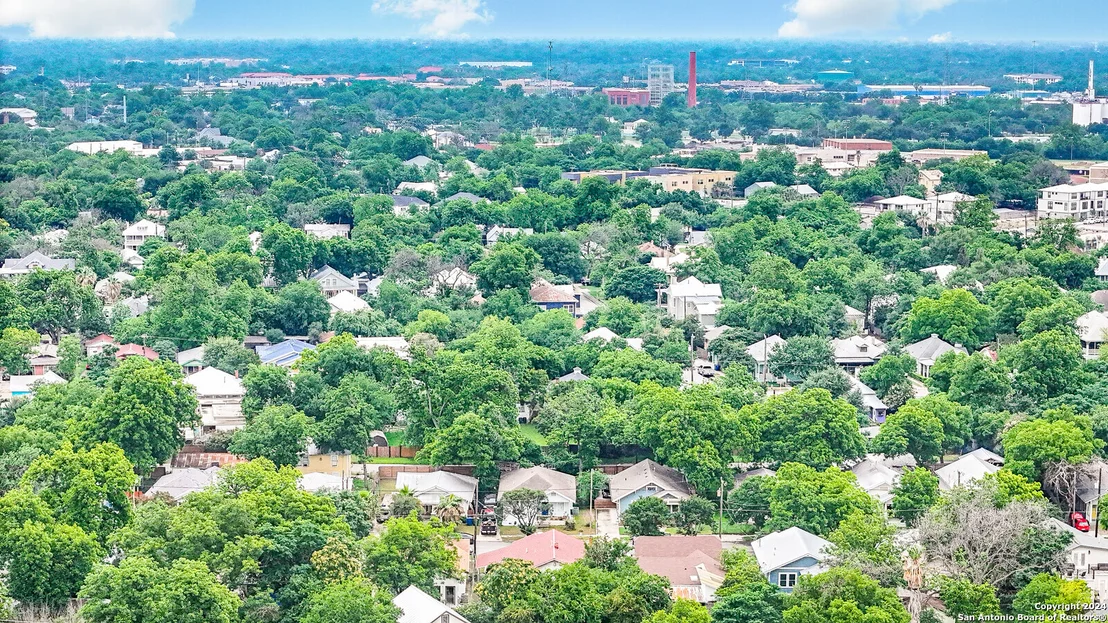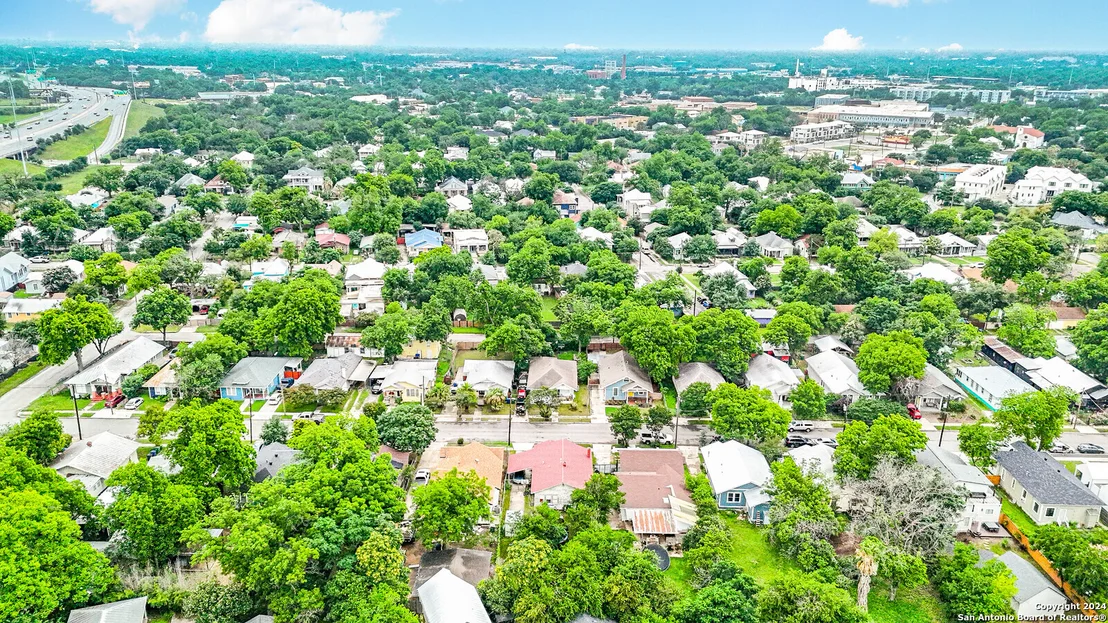
Check Availability
$380,000
● House - For Sale

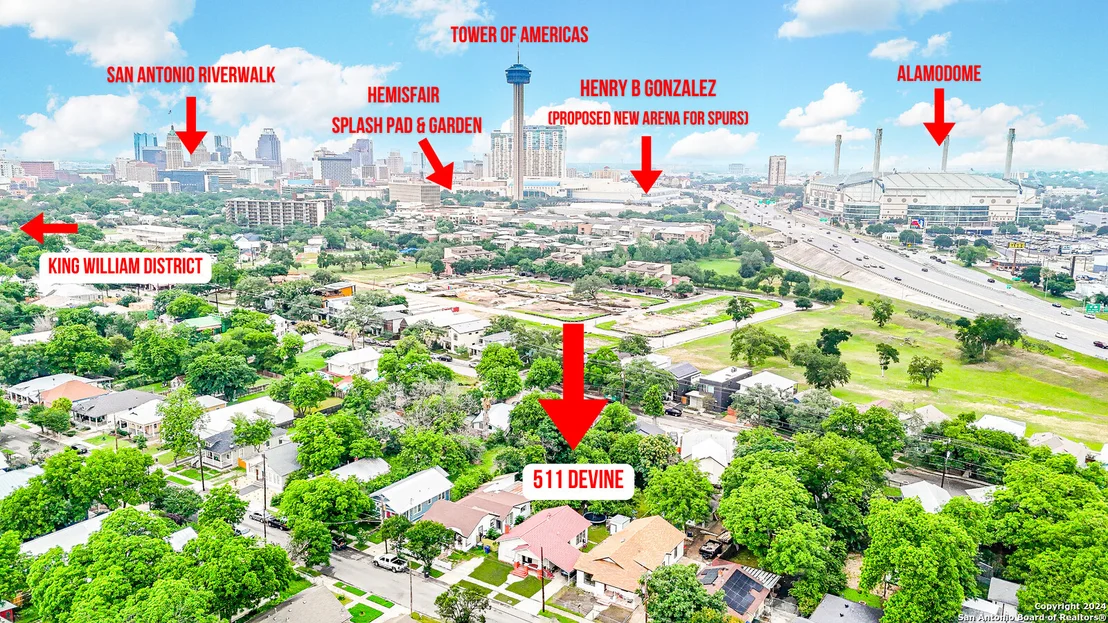
511 DEVINE ST

San Antonio, TX 78210
bedrooms
2 Beds
bathrooms
1 Bath
square feet
1,060 Ft²
$2,531
Est. Monthly
2.00%
Cap Rate

About This Property

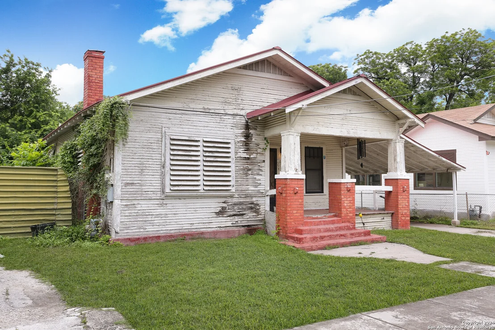
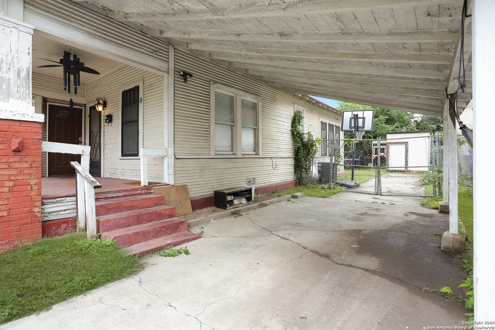
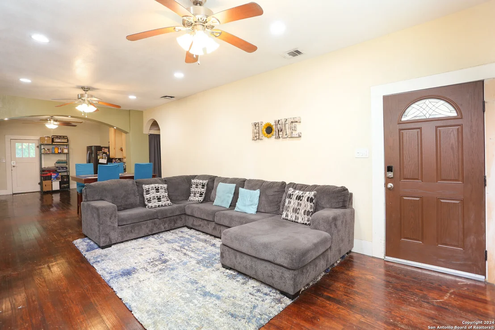
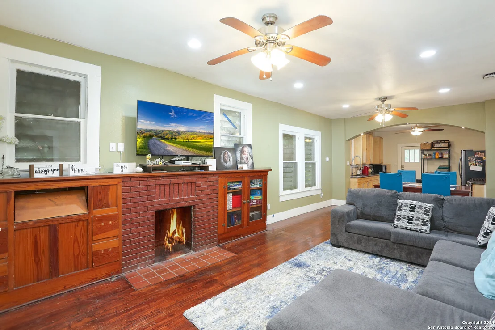
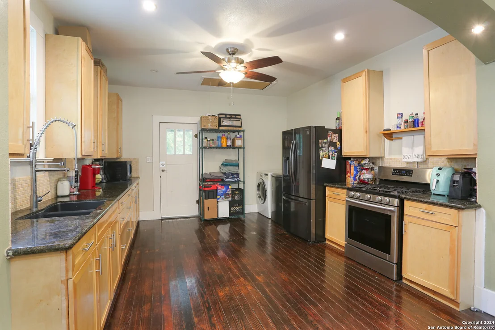
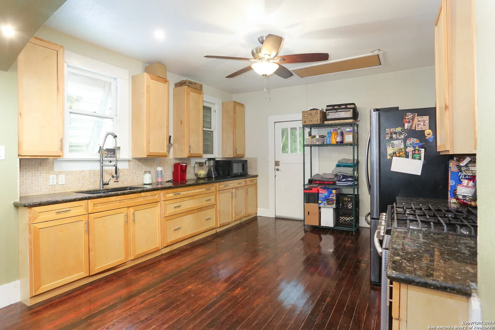
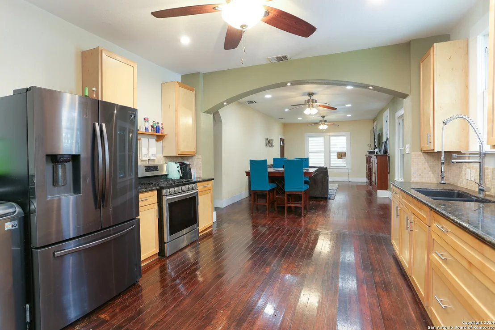
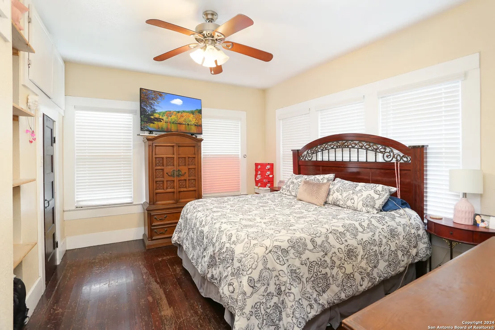
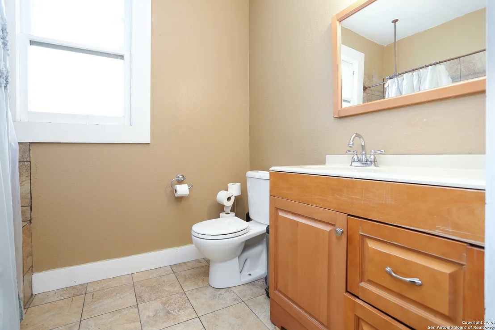
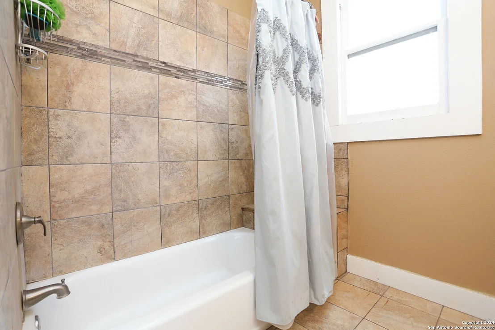
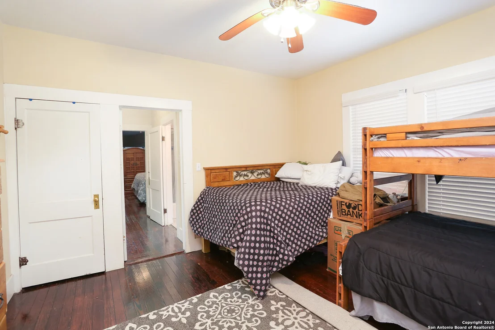
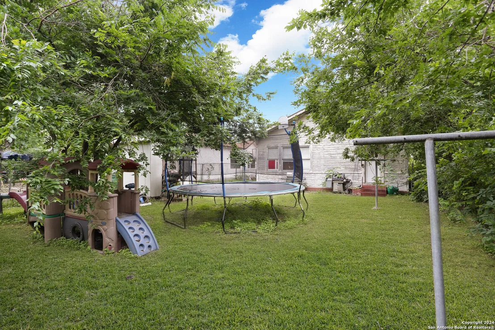
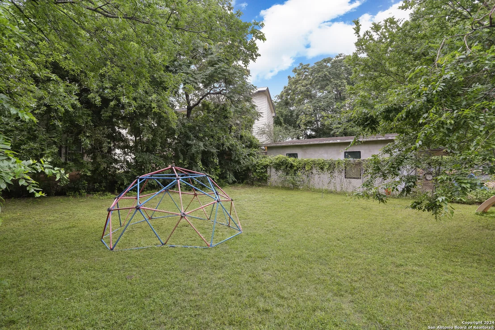
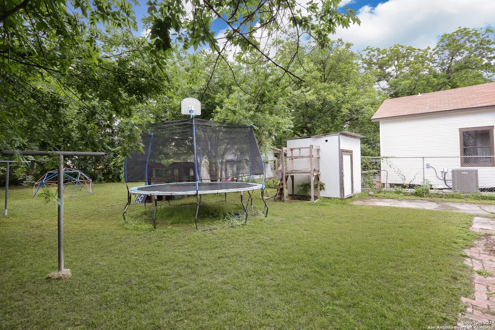
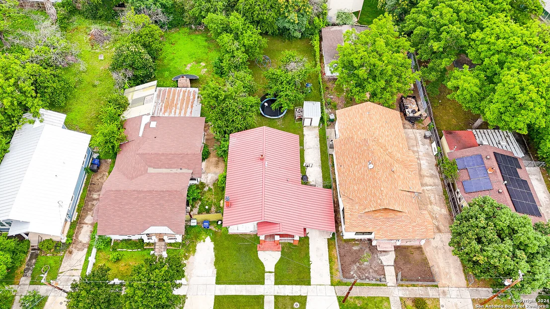
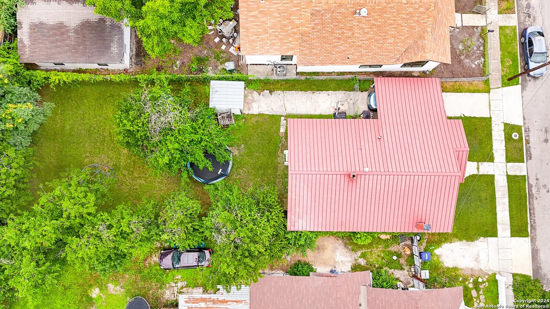
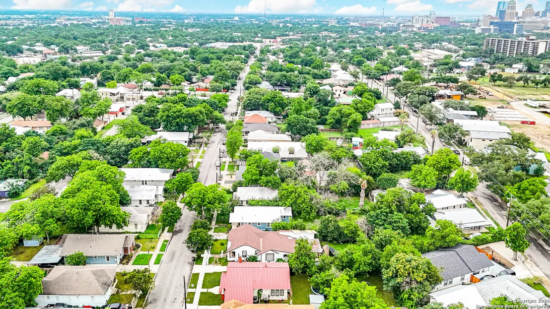
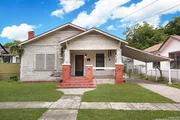
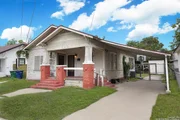
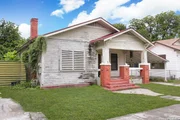
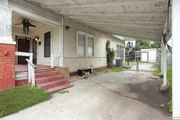
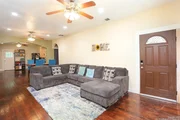
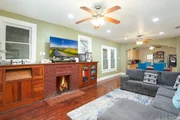
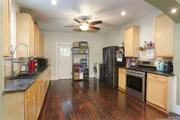
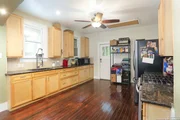
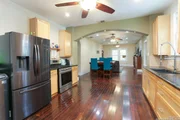
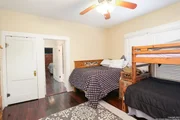
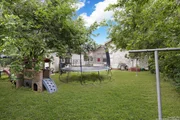
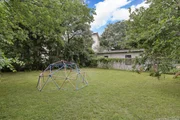
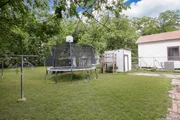
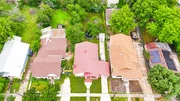
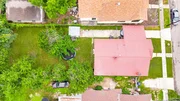
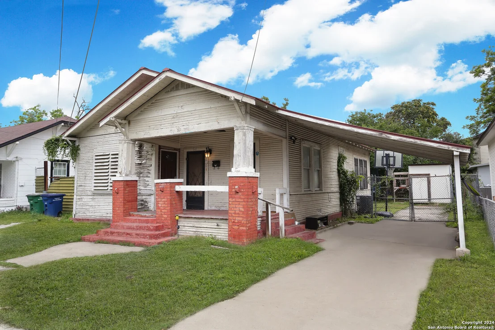
Step into this charming one-story home with plenty of potential. As you walk in you are immediately drawn to the open floor plan, where the living area meets the dining area and kitchen for great entertaining or family movie night with a built-in fireplace to enjoy on those cooler Texas days. Some of the kitchen highlights are granite countertops, open space, and plenty of cabinet storage space for all your cooking and baking dishes. The home features two bedrooms, 1 bathroom, and beautiful hardwood floors that have been immaculately kept.  Outside, the spacious backyard gives off an inviting, relaxing feeling with endless possibilities, a calm day after work to a weekend celebrating a special occasion with friends and family. This home offers plenty of charm and inviting ambiance, and a must-see for those craving comfort and a place to call yours.
Unit Size
1,060 Ft²
Days on Market
-
Land Size
0.17 acres
Price per sqft
$358
Property Type
House
Property Taxes
$665
HOA Dues
-
Year Built
1924

Listed By

Ricardo Gonzalez
Ricardo Gonzalez
Keller Williams Heritage

Payment Calculator

Cap Rate Calculator

Last updated: 11 months ago (LERA #1774400)

Price History

Date / Event Date Event Price
May 11, 2024 Listed by Keller Williams Heritage $380,000
Listed by Keller Williams Heritage
Feb 21, 2024 No longer available -
No longer available
Jan 30, 2024 Price Decreased $400,000
↓ $25K (5.9%)
Price Decreased
Oct 13, 2023 Listed by KELLER WILLIS SAN ANTONIO INC $425,000
Listed by KELLER WILLIS SAN ANTONIO INC
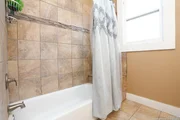
Discover comfort and convenience in this charming one-story home. Featuring 2 bedrooms, 1 bathroom, and hardwood floors throughout, this cozy abode welcomes you with open arms. The functional floor plan flows seamlessly, and the living room boasts a warm fireplace for those chilly evenings. The kitchen is a culinary haven, complete with granite countertops, gas cooking, and ample cabinet and countertop space. Both bedrooms are equipped with ceiling fans to keep you cool during the summer months. The bathroom offers a tub/shower combo for relaxation. Outside, the spacious backyard invites endless playtime possibilities. With its potential and inviting atmosphere, this home is a must-see for those seeking comfort and a sense of home. Come explore all it has to offer! The manager has listed the unit size as 1060 square feet.

Property Highlights

Air Conditioning
Fireplace
Interior Details
Full Bathrooms: 1
Interior Features: Eat-in Kitchen, High Ceilings, Open Floorplan, High Speed Internet, One Living Area, Liv/Din Combo, Utility Room Inside, Secondary Bedroom Down, 1st Floor Lvl/No Steps, Pull Down Storage, Cable TV Available, All Bedrooms Downstairs, Laundry in Kitchen, Telephone
Appliances: Stove/Range, Smooth Cooktop, Solid Counter Tops, Custom Cabinets
Flooring Type: Ceramic Tile, Wood
Laundry Features: Main Level
Has Fireplace
Fireplace Features: Living Room, Family Room, Gas, Stone, One
Fireplaces: 1
Exterior Details
Square Footage: 1060
Property Condition: Pre-Owned
Architectural Style: One Story, Historic/Older
Year Built: 1924
Builder Name: Unknown
Other Structures: Shed(s)
Construction Materials: Wood Siding
Patio and Porch Features: Patio
Pool Features: None
Lot Features: Level, 1/4 - 1/2 Acre, Mature Trees (ext feat)
Lot Size Area: 7448.76
Lot Size Units: Square Feet
Lot Size Acres: 0.171
Lot Size Square Feet: 7448.76
Financial Details
Tax Annual Amount: $7,977
Utilities Details
Cooling Type: Central Air, Ceiling Fan(s)
Heating Type: Central
Location Details
HOA/Condo/Coop Amenities: None, Cable TV

Building Info

Overview

    General

  • Year Built: 1924
  • Effective Year Built: 1976
  • Building Count: 1
  • Total Rooms: 6
  • Bedroom Count: 2
  • Bathroom Count: 1
  • Full Bathrooms: 1
  • Partial Bathrooms: 1
  • Building Condition: 6
  • Building Quality: 0
  • Construction Type: 0
  • Building Style: 28
  • Exterior Walls Type: 17
  • Interior Walls Type: 0
  • Roof Shape Type: 0
  • Roof Cover Type: 5
  • Floor Count: 100
  • Living Units: 1
  • Floor Cover: 0
  • Basement Type: 0
  • Basement Area: 0
  • Garage Type: 3
  • Garage Square Area: 360
  • Parking Space Count: 1
  • Patio Type: 20
  • Porch Type: 7
  • Pool Type: 0

    Dimensions

  • Lot Size Square Feet: 7,449
  • Lot Size Depth Feet: 1,490
  • Lot Size Frontage Feet: 500
  • Total Building Area: 1,060
  • Gross Building Area: 1,060
  • Building Area: 1,060
  • Building Area Measurement: L

    Heating and Cooling

  • Fireplace Count: 1
  • Air Conditioning: 1
  • Heating: 4
  • Heated Square Feet: 1,060
  • Heating Fuel Type: 0

    Utilities

  • Sewer System: 0
  • Water Service: 0

Building

  • Building Type: 0
  • Property Class: R
  • Subdivision: CONV A/S CODE
  • Land Acres: 0000000171
  • Standard Land Use Code: 1001
  • County Land Use Code: A1
  • State Land Use Code: A1
  • Legal Description 1: NCB 2957 BLK 1 LOT 14 AT 511 DEVINE

Neighborhood

  • School District Name: San Antonio Independent School District
  • School Tax School District: 57
  • Census Tract: 110300

Geography

  • Assessors Map Reference: 617A7
  • Parcel: 02957-001-0140
  • Block: 1
  • Lot: 14
  • Municipality: SAN ANTONIO
  • Latitude: 29.4098
  • Longitude: -98.4819

    Address

  • Full Address: 511 Devine St
  • Address - House Number: 511
  • Address - Street Name: Devine
  • Address - Suffix Type: St
  • State: TX
  • City Name: San Antonio
  • Carrier Code: C032
  • 4-Digit Zip Code: 1505
  • Zip Code: 78210

Valuation

    Tax

  • Tax Year: 2023
  • Tax Amount: $797,694
  • Initial Tax Delinquent Year: 2022
  • Tax Rate Code Area: 57

    Appraisal Valuation

  • Standard Deviation: 0.1699
  • Valuation Date: Apr 03, 2024
  • Confidence Score: 78
  • Final Value: 415,189
  • High Value: 485,756
  • Low Value: 344,621

    Market Valuation

  • Market Total Value: $320,000
  • Market Land Value: $316,250
  • Market Improvement Value: $3,750

    Assessments Valuation

  • Assessed Year: 2023
  • Assessed Total Value: $320,000
  • Assessed Land Value: $316,250
  • Assessed Improvements Value: $3,750
Data used for valuation calculations is provided by RealtyHop, and other third party sources

Comparables

Unit
Status
Type
Beds
Baths
ft²
Price/ft²
Asking Price
Listed On
Closing Price
Sold On
HOA + Taxes

About East Side


Similar Homes for Sale

Currently no similar homes around

Nearby Rentals


Frequently Asked Questions

When was property at 511 Devine Street built and last sold?
The property at 511 Devine Street was built in 1924 and last sold on Jan 1, 1970 for $0.
How much is this home worth?
The estimated value of the home located at 511 Devine Street is $374,071.
What are some comparable homes to 511 Devine Street?
There are currently no comparable homes to 511 Devine Street.