


511 Cowhand DR


About This Property
Payment Calculator
Your Estimated Monthly Payment
Cap Rate Calculator
What does this mean?
Based on our analysis, the cap rate of this property is 1.25%. A negative cap rate indicates that the property might not be feasible as an income-producing asset. The median cap rate for a near zip code 11238 is 4.23%.
How much can I actually make?
Actual monthly rental income may vary between $4,760 and $7,140 depending on unit-specific characteristics. You can change the amount using the slider to further explore.
How is cap rate calculated?
Cap Rate = Net Operating Income (NOI) / Property Asset Value.
When calculating the cap rate, we assume 100% occupancy. Leverage (mortgage) is not considered.
Cap Rate provided by RealtyHop and RentHop, learn more about cap rate here.
Price History
| Date / Event | Date | Event | Price |
|---|---|---|---|
| Feb 9, 2024 | No longer available | - | |
| No longer available | |||
| Feb 8, 2024 | In contract | - | |
| In contract | |||
| Jan 8, 2024 | Listed by Coldwell Banker Realty | $372,000 | |
| Listed by Coldwell Banker Realty | |||
| Nov 10, 2023 | Listed by Coldwell Banker United REALTOR | $372,000 | |
| Listed by Coldwell Banker United REALTOR | |||
| | |||
|
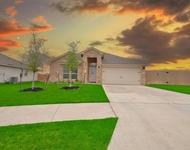
IMPRESSSIVE HOME in highly sought Skipcha Mountain Subdivision. Delight in the comfort of this open floor plan Carothers built custom home with 2 living and 2 dining spaces featuring a grand double-sided propane fireplace in the center of the common area. This 4 bedroom, 2.5 bathroom home has tile throughout with the exception of 1 bedroom. The optional 4th bedroom can also be used as an office highlighted by hardwood flooring, French double doors, and a remarkable cathedral window. The eat-in kitchen is spacious with all stainless steel appliances to include an upgraded Samsung refrigerator, granite countertops, and peek-a-boo cabinetry. The inspiration of this home continues to flow to the outside where you will find an extended alcove patio with a ceiling fan and mounted television. The backyard is virtually flat and one of the largest in the subdivision to include a Craftsman riding lawn mower and a shed on a concrete slab while still allowing plenty of territory to create your own oasis. The A/C system was replaced in 2019 boasting a 5 ton unit to keep the home nice and comfortable. Other benefits include a jetted tub in the primary bathroom, Samsung washer and dryer, a second refrigerator in the garage, Vivint security system, seamless gutters, and a roof install in 2015 with 30 year shingles and a vented ridge. On top of all of that, this home has only had one owner! HURRY, HURRY...Contact your favorite real estate agent to make this house your new home because this one will not last! NOTE: It is a buyer’s responsibility to verify the square footage of a house and room sizes before buying The manager has listed the unit size as 2377 square feet.
| |||
Property Highlights
Building Info
Comparables
Status
Price/ft²
Listed On
Sold On
About Harker Heights
Similar Homes for Sale
Currently no similar homes aroundNearby Rentals

Listed Office: Coldwell Banker Realty - Listing courtesy of Unlock MLS
Phone: (254) 200-3800
Last Updated: 2024-04-05 06:24:23
Data Source: Unlock MLS, MLS# ACT6258105
Based on information from Unlock MLS (alternatively, from ACTRIS). Neither the Board nor ACTRIS guarantees or is in any way responsible for its accuracy. All data is provided “AS IS” and with all faults. Data maintained by the Board or ACTRIS may not reflect all real estate activity in the market. Information being provided is for consumers’ personal, non-commercial use and may not be used for any purpose other than to identify prospective properties consumers may be interested in purchasing. Some IDX listings have been excluded from this website.
 Your Privacy Choices
Phone: 425-283-2930
Address: 335 Madison Avenue, New York, NY 10017