Check Availability
Shorewood 60404
511 COMMONS Drive
$465,000
● House - In Contract

511 COMMONS Drive

Shorewood, IL 60404
bedrooms
4 Beds
bathrooms
2 Baths, 1 Half Bath
square feet
2,797 Ft²
$3,291
Est. Monthly
$47
HOA / Fees

About This Property

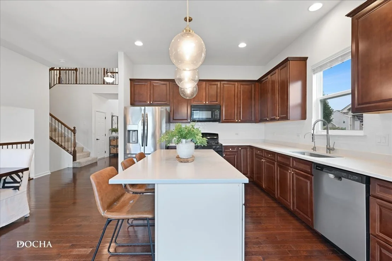
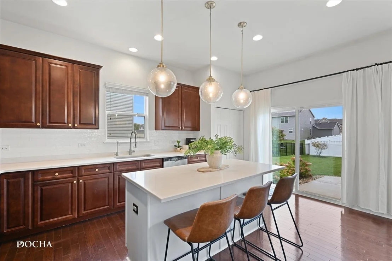
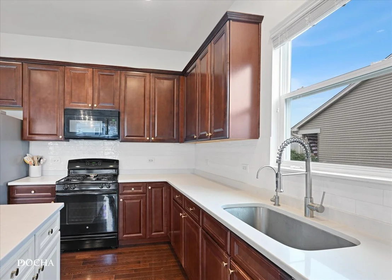
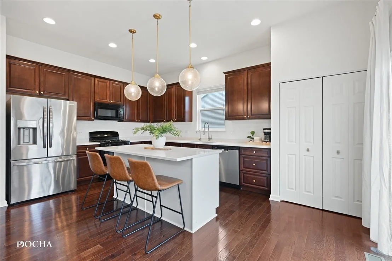
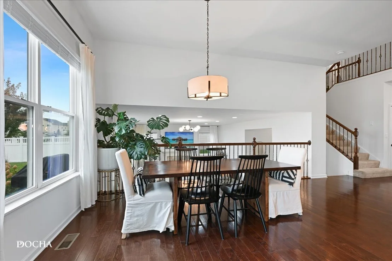
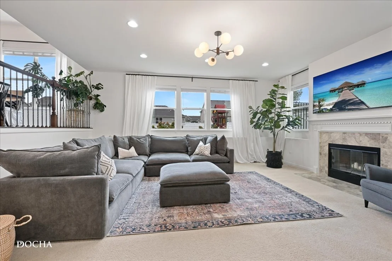
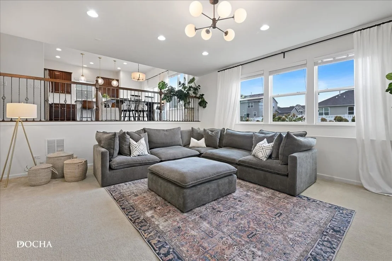
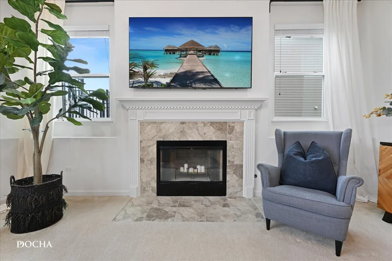
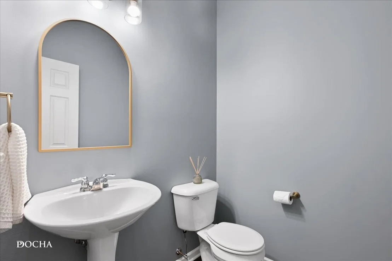
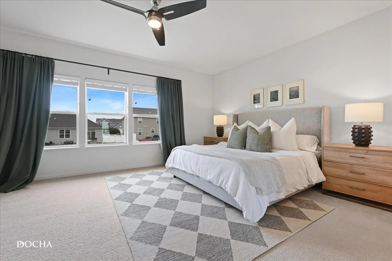
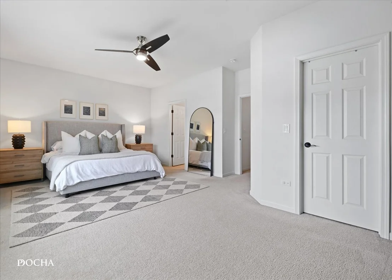
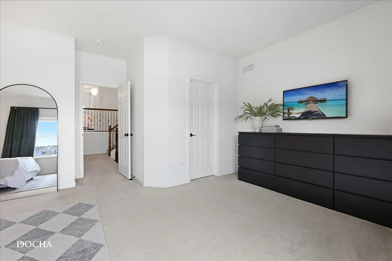
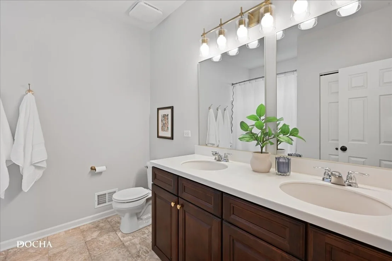
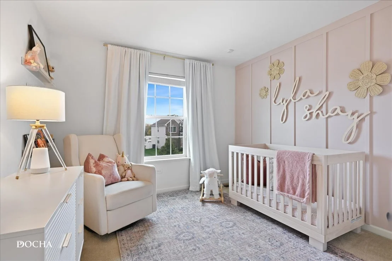
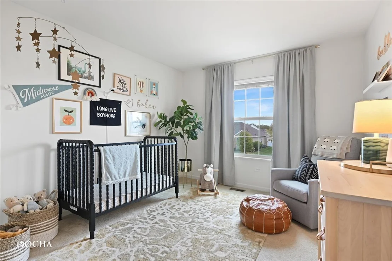
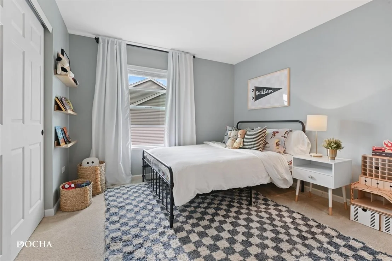
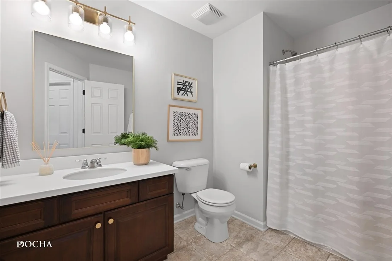
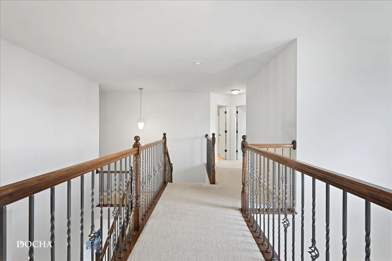
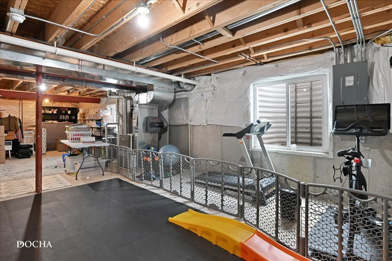
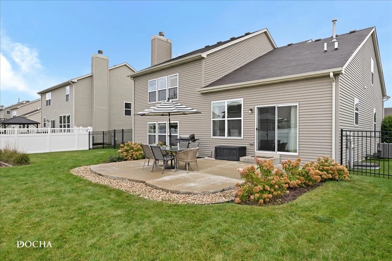
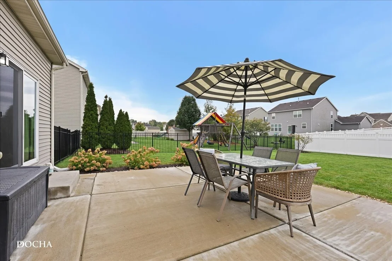
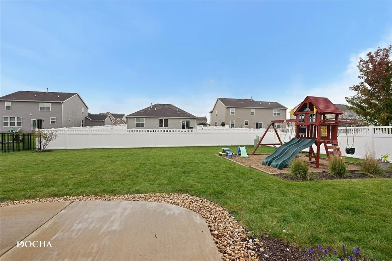
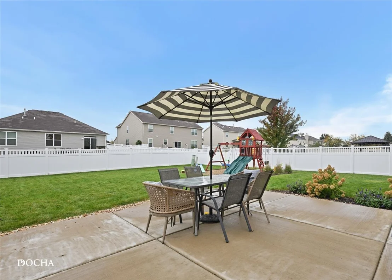
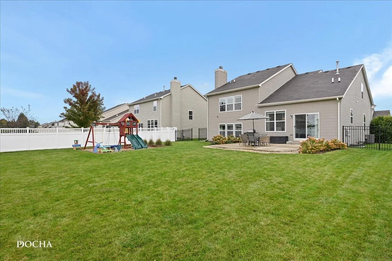
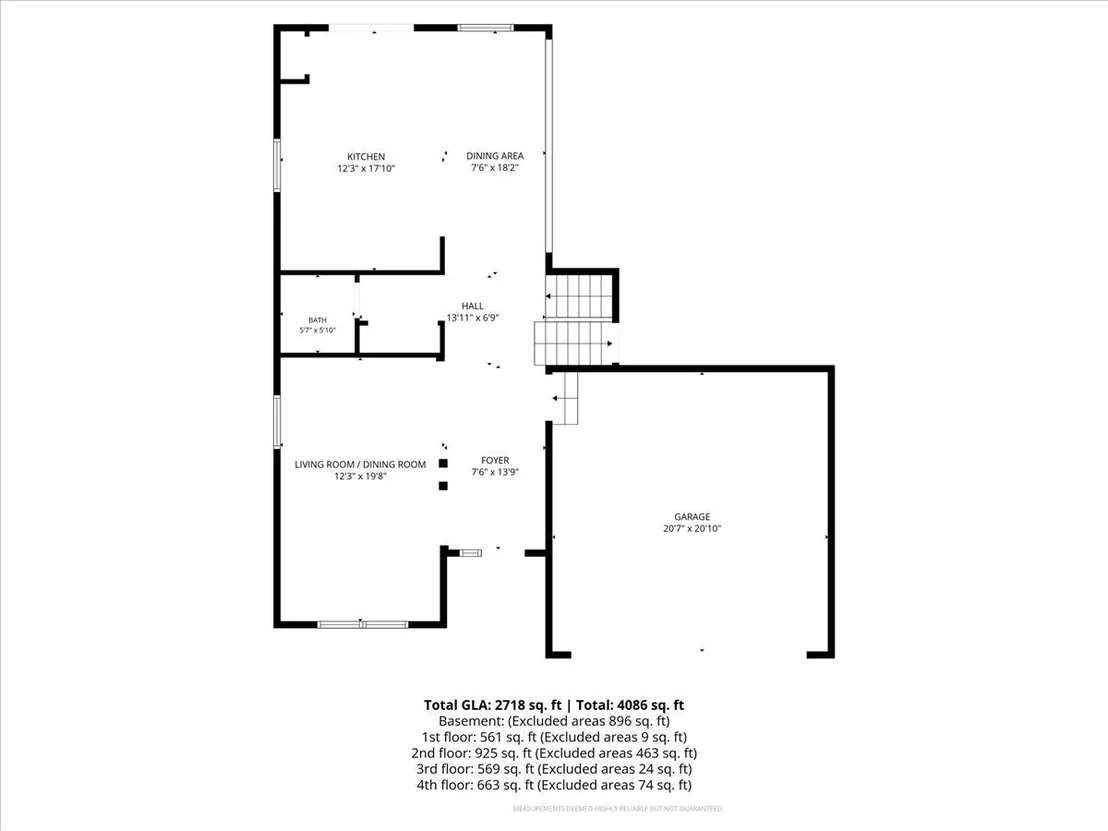
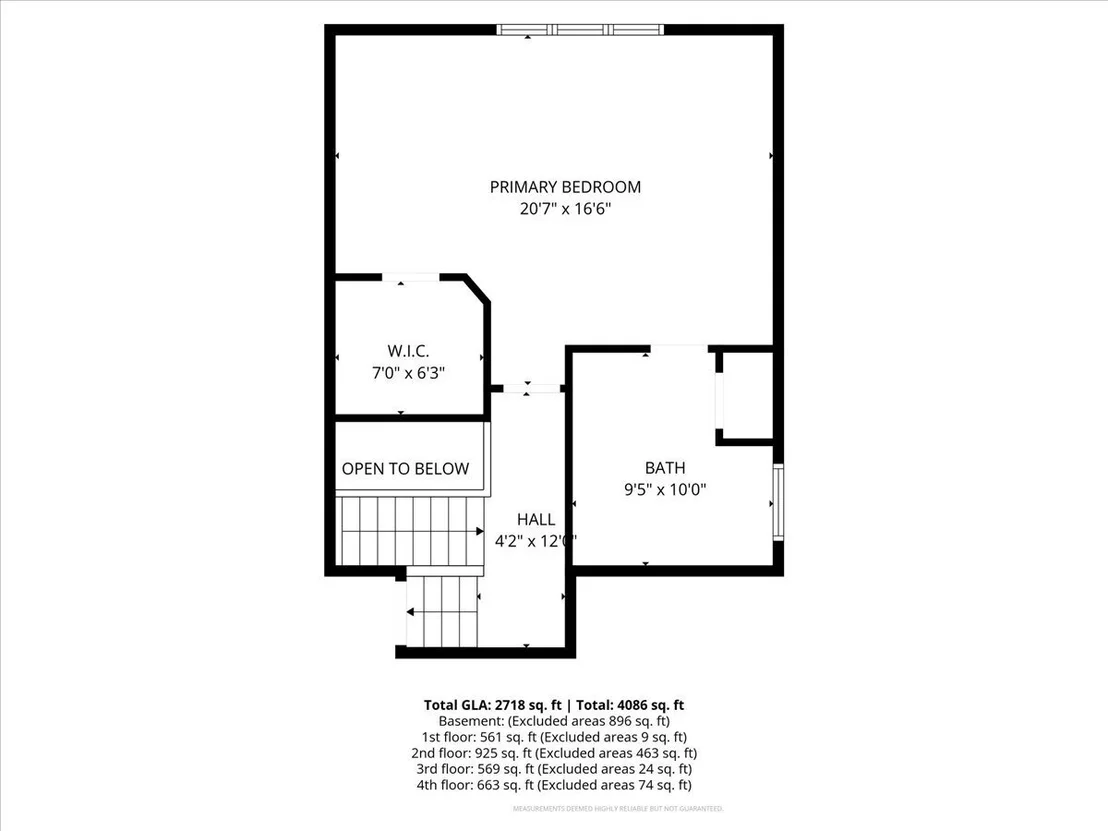
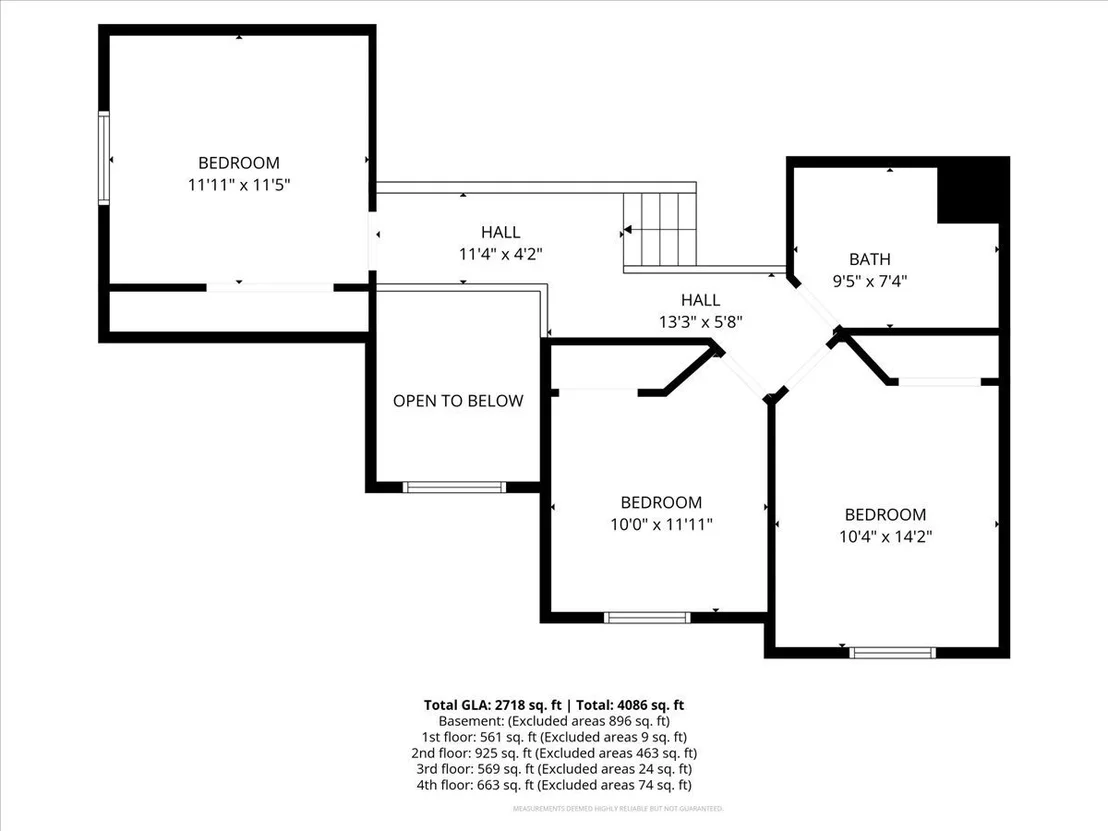
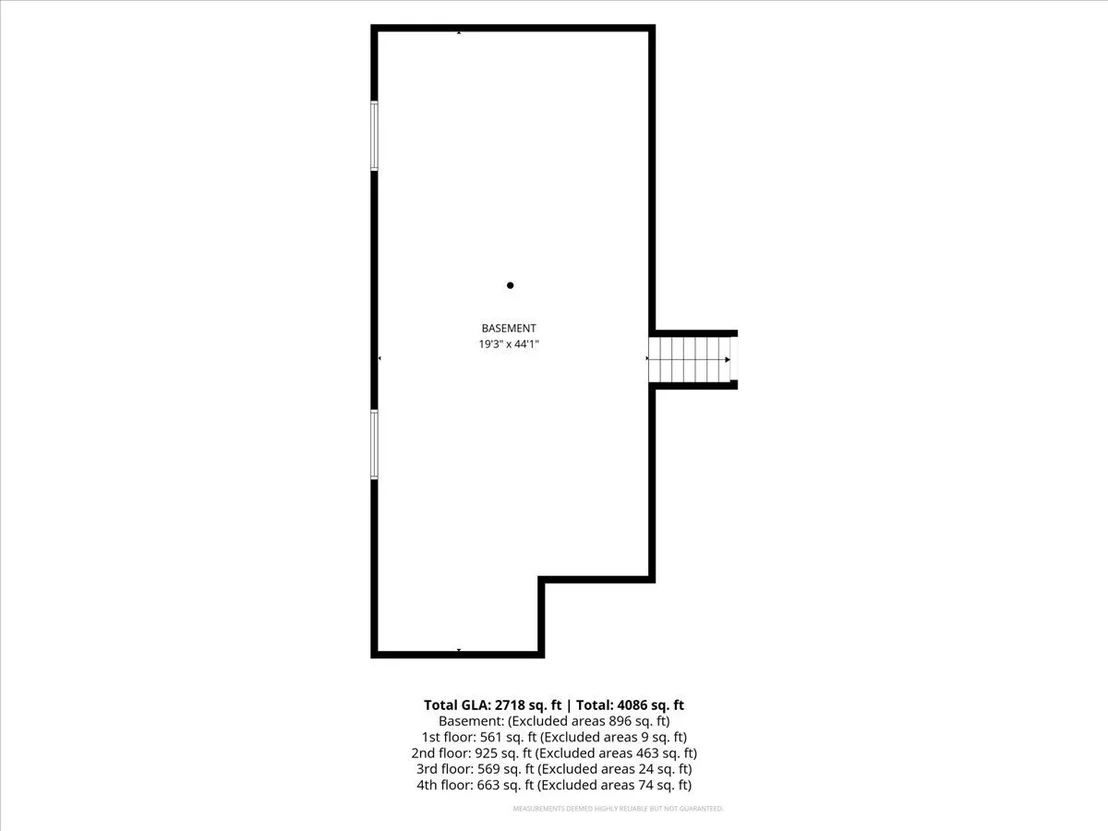
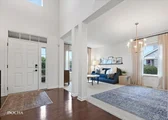
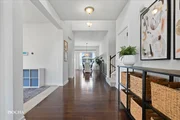
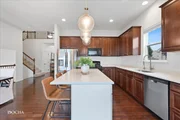
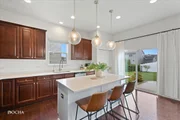
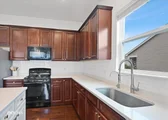
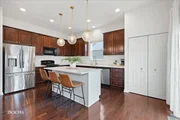
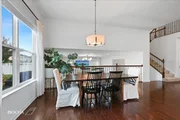
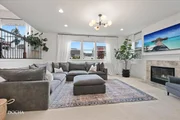
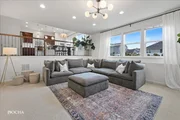
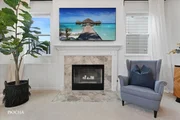
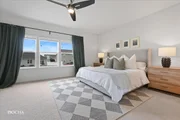
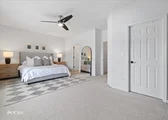
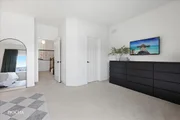
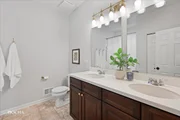
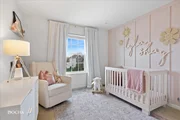
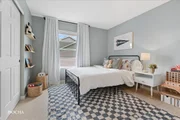
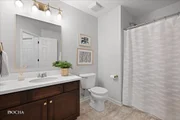
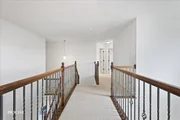
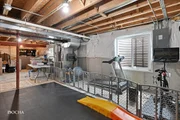
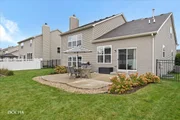
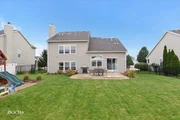
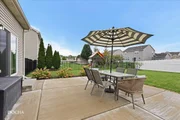
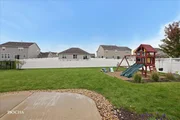
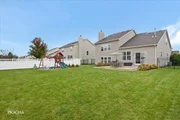
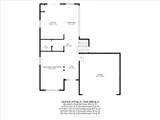
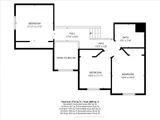
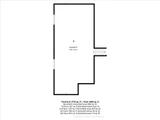
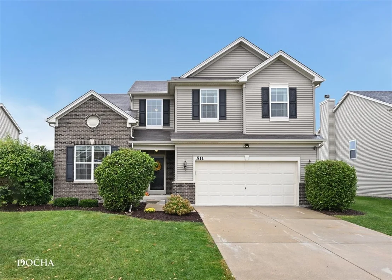
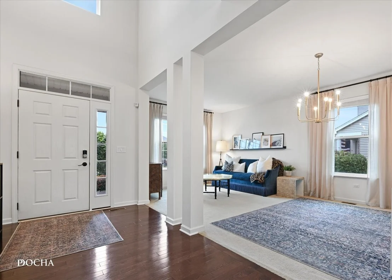
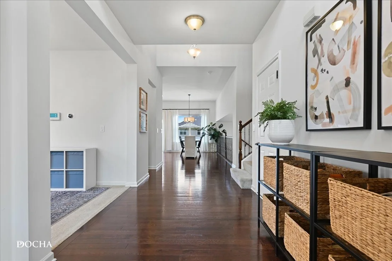
Welcome to this beautifully designed 4-bedroom home in Shorewood, offering nearly 2,800 square feet of bright, airy living space! This home shows like a model and makes a lasting first impression with its stunning two-story foyer, open catwalk, 9' ceilings, gleaming hardwood floors, and custom railings....There is NO cookie-cutter floor plan here! The spacious kitchen features 42" Cabinets and newer appliances. Great eat-in kitchen space and sliding glass doors to outside. The space flows beautifully into the huge inviting family room, complete with a cozy gas-start fireplace. Thoughtful updates throughout include fresh paint, updated lighting, and beautifully refreshed bathrooms. The generous primary suite offers a private bath and walk-in closet, creating the perfect retreat. The unfinished basement provides incredible storage and endless possibilities for additional living space. Situated on nearly a quarter-acre lot, the fully fenced backyard features a patio perfect for entertaining, relaxing, or enjoying the outdoors. With its impressive architectural details, spacious layout, and modern updates, this home offers the perfect combination of style, comfort, and functionality. Don't miss the opportunity to make it yours!
Unit Size
2,797 Ft²
Days on Market
-
Land Size
0.24 acres
Price per sqft
$166
Property Type
House
Property Taxes
$960
HOA Dues
$47
Year Built
-

Listed By

Meredith DeLeo
Meredith DeLeo
Keller Williams Infinity
Joseph DeLeo
Keller Williams Infinity

Payment Calculator

Cap Rate Calculator

Property Highlights

Garage
Air Conditioning
Fireplace
Parking Details
Has Garage
Parking Features: Concrete, Garage Door Opener, Garage, Attached, Yes
Garage Spaces: 2
Interior Details
Half Bathrooms: 1
Full Bathrooms: 2
Interior Features: Cathedral Ceiling(s)
Appliances: Range, Microwave, Dishwasher, Refrigerator
Flooring Type: Hardwood
Rooms: 9
Has Fireplace
Fireplace Features: Gas Starter
Fireplaces: 1
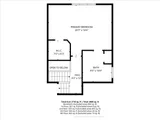
Basement: Unfinished, Partial, Egress Window
Exterior Details
Square Footage: 2797
Square Footage Source: $0
Year Built: 2015
Construction Materials: Vinyl Siding, Brick
Lot Size Area: 10489.248
Lot Size Units: Square Feet
Lot Size Acres: 0.2408
Lot Size Square Feet: 10489.248
Lot Size Dimensions: 145 x 72
Water Source: Public
Financial Details
Tax Annual Amount: $11,523
Utilities Details
Cooling Type: Central Air
Heating Type: Natural Gas, Forced Air
Sewer : Public Sewer
Location Details
HOA/Condo/Coop Fee Includes: Insurance
HOA Fee: $47
HOA Fee Frequency: Monthly

Building Info

Overview

    General

  • Bedroom Count: 0
  • Building Condition: 0
  • Building Quality: 0
  • Construction Type: 0
  • Building Style: 0
  • Exterior Walls Type: 0
  • Interior Walls Type: 0
  • Roof Shape Type: 0
  • Roof Cover Type: 0
  • Floor Cover: 0
  • Basement Type: 8
  • Basement Area: 594
  • Garage Type: 1
  • Garage Square Area: 484
  • Parking Space Count: 0
  • Patio Type: 0
  • Porch Type: 0
  • Pool Type: 0

    Dimensions

  • Lot Size Square Feet: 10,489
  • Total Building Area: 3,875
  • Building Area: 2,797
  • Building Area Measurement: L

    Heating and Cooling

  • Air Conditioning: 0
  • Heating: 0
  • Heated Square Feet: 2,797
  • Heating Fuel Type: 0

    Utilities

  • Sewer System: 0
  • Water Service: 0

Building

  • Building Type: 0
  • Property Class: R
  • Subdivision: EDGEWATER
  • Land Acres: 0000000240
  • Standard Land Use Code: 1001
  • County Land Use Code: 0040
  • Legal Description 1: LOT 470 IN EDGEWATER UNIT FOUR, A SUB OF PRT OF THE NW1/4 OF SEC 9, T35N-R9E.

Neighborhood

  • School District Name: Troy Community Consolidated School District 30C
  • Census Tract: 883216

Geography

  • Parcel: 05-06-09-112-017
  • Lot: 470
  • Meridian: SEC 09 TWN 35N RNG 09E
  • Municipality: TROY
  • Latitude: 41.5309
  • Longitude: -88.2165

    Address

  • Full Address: 511 Commons Dr
  • Legal Unit: 4
  • Address - House Number: 511
  • Address - Street Name: Commons
  • Address - Suffix Type: Dr
  • State: IL
  • City Name: Shorewood
  • Carrier Code: R027
  • 4-Digit Zip Code: 6805
  • Zip Code: 60404

Valuation

    Tax

  • Tax Year: 2022
  • Tax Amount: $976,922
  • Tax Rate Code Area: 0583

    Appraisal Valuation

  • Standard Deviation: 0.1431
  • Valuation Date: Aug 09, 2023
  • Confidence Score: 83
  • Final Value: 416,451
  • High Value: 476,055
  • Low Value: 356,847

    Market Valuation

  • Market Total Value: $353,658
  • Market Land Value: $47,211
  • Market Improvement Value: $306,447

    Assessments Valuation

  • Assessed Year: 2022
  • Assessed Total Value: $117,886
  • Assessed Land Value: $15,737
  • Assessed Improvements Value: $102,149

    Exemptions

  • Homeowner Exemption: Yes

    Sales

  • Current Sale Contract Date: Apr 07, 2021
  • Current Sale Recording Date: May 18, 2021
  • Current Sale Price:
  • Current Sale Document Type: 71
  • Current Sale Input Document Number: R2021055527
  • Previous Sale Recording Date: Jun 13, 2018
  • Previous Sale Contract Date: May 24, 2018
  • Previous Sale Amount: $300,000
  • Previous Sale Document Type: 71

    Financing

  • First Mortgage Financing Type: FIX
Data used for valuation calculations is provided by RealtyHop, and other third party sources

Comparables

Unit
Status
Type
Beds
Baths
ft²
Price/ft²
Asking Price
Listed On
Closing Price
Sold On
HOA + Taxes

About Shorewood


Similar Homes for Sale

Currently no similar homes around

Nearby Rentals

Unit for rent at 1227 Rock Run Crossings Drive, Joliet, IL, 60431

$2,395 /mo

  • 2 Beds
  • 2 Baths
  • 1,193 ft²
1227 Rock Run Crossings Drive #211, Joliet, IL, 60431 Listing by Tabren Smith
Unit for rent at 1804 Parkside Drive, Shorewood, IL, 60404

$2,400 /mo

  • 3 Beds
  • 2 Baths
  • 1,560 ft²
1804 Parkside Drive, Shorewood, IL, 60404 Listing by Michele Nixon
Unit for rent at 1766 Fieldstone Drive N, Shorewood, IL, 60404

$2,450 /mo

  • 2 Beds
  • 1 Bath
  • 1,308 ft²
1766 Fieldstone Drive N, Shorewood, IL, 60404 Listing by Abha Dey


Frequently Asked Questions

When was property at 511 Commons Drive built and last sold?
The property at 511 Commons Drive was built in and last sold on Apr 7, 2021 for $337,000.
How much is this home worth?
The estimated value of the home located at 511 Commons Drive is $473,684.
What are some comparable homes to 511 Commons Drive?
There are currently no comparable homes to 511 Commons Drive.