See Home Value
$903,000
● House - Off Market

511 BLUFFWOOD DR

San Antonio, TX 78216
bedrooms
5 Beds
bathrooms
5 Baths
square feet
4,407 Ft²
$6,592
Est. Monthly
$264
HOA / Fees

About This Property

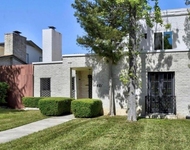
Come home to this hill country style estate that is surrounded by majestic oaks some 200 and 300 years old, custom outdoor lighting, and beautiful native landscaping...including a seasonal wildflower garden! This 5 bdrm 5 bath rock home offers an automatic gated driveway, an upgraded metal roof with radiant barrier which sits on a system that withstands 140mph winds plus being energy efficient. So many details in this home to take note of from high end custom Marvin windows and sliding doors, Thermador appliances, Garcia Art glass light fixture, Big Ass fans, gorgeous wood floors, wood plantation shutters, 12 inch crown molding, spectacular wood trimmed windows, 2 rock fireplaces, 3 recently replaced hvacs which were serviced twice a year, 2 water heaters, and more! The renovated chefs dream kitchen offers gas cooking, 2 separate Thermador ovens (one in the island the other in the wall), Thermador built-in refrigerator, Thermador dishwasher, Zephyr vent hood, large amount of counter space with an extra large granite island with sizable over hang for bar stools. So much storage with all the 42" adjustable custom wood cabinets, glass backsplash, undermount lights, and high ceilings. This may be one of the most perfect and flexible floorplans, too. Primary suite is very spacious with high ceilings, built-ins, wood trim accents, and it offers an impressive sized primary bathroom. Two separate vanities, two separate custom closets, oversized shower and oversized jetted jacuzzi tub, you will not bump into each other in this bathroom. The sizable second bedroom can be a study, nursery, or guest suite. It has a full bathroom that is wheelchair accessible. Perfect for aging family. 2 living areas, 2 eating areas! There are 3 large bedrooms and 2 baths upstairs! One bedroom has a private bath the other two share. The upstairs rooms offer sound barriers for better living! Don't miss the huge upstairs storage closet in the hallway plus cabinets and the stairwell's recessed lighting. This home offers one of my favorite laundry rooms...yes I said laundry room! It has so much natural light, so much storage, built-in ironing board, and counter space galore. Can be used as a hobby/laundry room. Even has a rolling storage island and outside access. By the laundry room is another full bathroom that would make a great future pool bath! The oversized 2 car garage offers epoxy floors, work bench, storage, high ceilings, water softener, and central vac system storage. I haven't even begun talking about the BEAUTIFUL oak tree filled backyard that is begging for a pool. The architect built the home around the century oaks to really highlight their beauty. Sit on the wrap around backyard wood porch to enjoy the many birds and peaceful scenery. There are outlets ready for holiday lights on your oak trees! You just have to tour this beautiful estate to really appreciate its beauty! Sought after location with easy access to 281, 1604, Wurzbach Pkwy, the airport, and downtown. Award winning schools and great restaurants nearby!

Unit Size
4,407 Ft²
Days on Market
-
Land Size
0.35 acres
Price per sqft
$216
Property Type
House
Property Taxes
$1,663
HOA Dues
$264
Year Built
1993

Payment Calculator

Cap Rate Calculator

Last updated: 4 months ago (LERA #1728344)

Price History

Date / Event Date Event Price
Dec 1, 2023 Sold
Sold
Oct 21, 2023 Listed by RE/MAX Associates $950,000
Listed by RE/MAX Associates

Property Highlights

Air Conditioning
Fireplace
Garage

Building Info

Overview

    General

  • Year Built: 1993
  • Effective Year Built: 1995
  • Building Count: 1
  • Total Rooms: 10
  • Bedroom Count: 5
  • Bathroom Count: 4
  • Full Bathrooms: 3
  • Partial Bathrooms: 4
  • Building Condition: 3
  • Building Quality: 0
  • Construction Type: 0
  • Building Style: 28
  • Exterior Walls Type: 23
  • Interior Walls Type: 0
  • Roof Shape Type: 0
  • Roof Cover Type: 5
  • Floor Count: 200
  • Living Units: 1
  • Floor Cover: 0
  • Basement Type: 0
  • Basement Area: 0
  • Garage Type: 1
  • Garage Square Area: 604
  • Parking Space Count: 2
  • Patio Type: 59
  • Porch Type: 102
  • Pool Type: 0

    Dimensions

  • Lot Size Square Feet: 15,361
  • Lot Size Depth Feet: 1,000
  • Lot Size Frontage Feet: 600
  • Total Building Area: 4,769
  • Gross Building Area: 4,769
  • Building Area: 4,165
  • Building Area Measurement: L

    Heating and Cooling

  • Fireplace Count: 1
  • Air Conditioning: 1
  • Heating: 4
  • Heated Square Feet: 4,165
  • Heating Fuel Type: 0

    Utilities

  • Sewer System: 0
  • Water Service: 0

Building

  • Building Type: 0
  • Property Class: R
  • Subdivision: BLUFFVIEW ESTATE
  • Land Acres: 0000000353
  • Standard Land Use Code: 1001
  • County Land Use Code: A1
  • State Land Use Code: A1
  • Legal Description 1: NCB: 17094 BLK: 14 LOT: 31 BLUFFVIEW ESTATES UNIT-2

Neighborhood

  • School District Name: North East Independent School District
  • School Tax School District: 55
  • Census Tract: 192300

Geography

  • Assessors Map Reference: 516D7
  • Parcel: 17094-014-0310
  • Block: 14
  • Lot: 31
  • Municipality: SAN ANTONIO
  • Latitude: 29.573
  • Longitude: -98.4982

    Address

  • Full Address: 511 Bluffwood Dr
  • Address - House Number: 511
  • Address - Street Name: Bluffwood
  • Address - Suffix Type: Dr
  • State: TX
  • City Name: San Antonio
  • Carrier Code: C055
  • 4-Digit Zip Code: 7917
  • Zip Code: 78216

Valuation

    Tax

  • Tax Year: 2023
  • Tax Amount: $1,990,176
  • Tax Rate Code Area: 55

    Appraisal Valuation

  • Standard Deviation: 0.1687
  • Valuation Date: Jan 17, 2024
  • Confidence Score: 78
  • Final Value: 926,095
  • High Value: 1,082,396
  • Low Value: 769,795

    Market Valuation

  • Market Total Value: $867,000
  • Market Land Value: $127,340
  • Market Improvement Value: $739,660

    Assessments Valuation

  • Assessed Year: 2023
  • Assessed Total Value: $867,000
  • Assessed Land Value: $127,340
  • Assessed Improvements Value: $739,660

    Exemptions

  • Senior Citizen Exemption : Yes
  • Homeowner Exemption: Yes

    Sales

  • Current Sale Contract Date: Dec 01, 2023
  • Current Sale Recording Date: Dec 04, 2023
  • Current Sale Price:
  • Current Sale Document Type: 27
  • Current Sale Input Document Number: 220114

    Financing

  • First Mortgage Financing Type: ADJ
Data used for valuation calculations is provided by RealtyHop, and other third party sources

Comparables

Unit
Status
Type
Beds
Baths
ft²
Price/ft²
Asking Price
Listed On
Closing Price
Sold On
HOA + Taxes

About Far North Central


Similar Homes for Sale

Currently no similar homes around

Nearby Rentals

Unit for rent at 11821 Petal Drive, San Antonio, TX, 78216

$2,300 /mo

  • 3 Beds
  • 2 Baths
  • 1,697 ft²
11821 Petal Drive, San Antonio, TX, 78216 Listing by Virginia De Simone-Solis


Frequently Asked Questions

When was property at 511 Bluffwood Drive built and last sold?
The property at 511 Bluffwood Drive was built in 1993 and last sold on Dec 1, 2023 for $960,792.
How much is this home worth?
The estimated value of the home located at 511 Bluffwood Drive is $959,500.
What are some comparable homes to 511 Bluffwood Drive?
There are currently no comparable homes to 511 Bluffwood Drive.