See Home Value
$335,490
● House - Off Market

511 BANCROFT RD

CHERRY HILL, NJ 08034
bedrooms
3 Beds
bathrooms
2 Baths, 1 Half Bath
square feet
1,834 Ft²
$382,941
RealtyHop Estimate
21.61%
Since May 1, 2021
National-US
Primary Model

About This Property

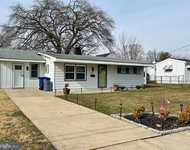
Welcome to this lovely, updated, move in ready, spacious split in the sought after Kingston section of Cherry Hill.  This beauty is sited on a large fenced lot, surrounded by lots of lawn area to enjoy including a secluded rear yard with patio and storage shed.  There's abundant off street parking on the double cement driveway. Welcoming in every way, you'll find so many important upgrades throughout.  A tiled foyer greets you inside the front door and leads to the main living level, upper sleeping level and lower Family Room level.  Lots of updated windows flood the home with light while pristine, refinished hardwood flooring extends throughout much of the home. All the walls are freshly painted in neutral tones making it the perfect backdrop for all your furnishings.  The Kitchen sparkles with newer wood cabinetry accented by stainless steel pulls, granite countertops with extended casual dining/serving countertop separation from the Dining Room.  Stainless steel appliances (5 burner gas stove) are all included and a white tiled backsplash provides the finishing touch.  From here you can also quickly access the rear yard and patio areas.  Your upper level boasts 3 generous bedrooms with ample closet space and the main bathroom has all been updated with custom tiled floor and tub/shower surround. There's a white vanity with neutral countertop and a coordinating framed mirror. Two of the bedrooms have lighted ceiling fans for added comfort. In addition, a few steps up and you'll find a large unfinished attic that's perfect for meeting your storage needs.   The lower level is home to your large Family Room.  A custom wood decorated wall includes a media center, the floor has neutral carpet, large windows add warmth to the room and recessed lighting assures a bright environment. This space adds loads of flexibility to the floor plan and you can decide how you best want to use the area.  You'll also find a half bath for convenience plus a large utility room with hardwood floor, washer, dryer, laundry tub and egress to the outdoors.  UPDATES in recent years include newer roof,  windows and hot water heater! Cherry Hill is known for its highly rated schools, upscale shopping, trendy eateries, proximity to public transportation, Philadelphia and the shore points.  Homes are moving fast, be sure you're the first to the finish line.
Unit Size
1,834 Ft²
Days on Market
-
Land Size
0.17 acres
Price per sqft
$172
Property Type
House
Property Taxes
$587
HOA Dues
-
Year Built
1955

Payment Calculator

Cap Rate Calculator

Last updated: 4 years ago (Bright MLS #NJCD415132)

Price History

Date / Event Date Event Price
Apr 30, 2021 Sold
Sold
Mar 15, 2021 Listed by Pat McKenna Realtors $314,900
Listed by Pat McKenna Realtors
Nov 8, 2019 Sold
Sold
Sep 1, 2019 Listed by RE/MAX ONE Realty-Moorestown $259,900
Listed by RE/MAX ONE Realty-Moorestown
A wonderful updated home in a popular and established Community of Kingston. Pride of ownership shows throughout this lovely Split- Level home which is situated conveniently around plenty of shopping, restaurants & grocery stores. Picture perfect curb appeal from the outside with a combination of vinyl/ brick exterior. A newer rear fence and rear private patio ideal for morning coffee or entertainment with friends and family. The interior boasts original polished hardwood flooring throughout most of the first floor living area. A long foyer entry which opens to the living & dining room areas with large expansive windows that bring in an abundance of light. Newer designed kitchen with granite countertops w/ extended countertop bar with seating for (2) stools with additional cabinetry. Stainless Steel appliances included ( Samsung Fridge & dishwasher (5) burner gas stove ) Custom tile flooring and back splash w/ additional recessed lighting. The lower Family Room has plush neutral tone carpeting, a powder room & a 14 x 6 utility room with full size washer & dryer with utility sink. The 2nd floor offers (3) generous size bedrooms all with plush carpeting. A full hall bath with a tub with a custom tile backsplash with tile flooring. Also a few steps up to a large unfinished attic ideal for plenty of storage. Additional storage is available in the hallway scuttle and/or the rear shed. The roof and hot heater are only (3) years old. All the windows have been updated in the past several years. Truly a move-in condition home that can be enjoyed by the new owners .
Jan 28, 2015 Sold
Sold
Show More

Property Highlights

Air Conditioning

Building Info

Overview

    General

  • Year Built: 1955
  • Effective Year Built: 1955
  • Bedroom Count: 0
  • Building Condition: 0
  • Building Quality: 0
  • Construction Type: 6
  • Building Style: 0
  • Exterior Walls Type: 0
  • Interior Walls Type: 0
  • Roof Shape Type: 0
  • Roof Cover Type: 0
  • Floor Count: 200
  • Living Units: 1
  • Floor Cover: 0
  • Basement Type: 0
  • Basement Area: 0
  • Garage Type: 0
  • Parking Space Count: 0
  • Patio Type: 0
  • Porch Type: 0
  • Pool Type: 0

    Dimensions

  • Lot Size Square Feet: 7,240
  • Lot Size Depth Feet: 1,270
  • Lot Size Frontage Feet: 570
  • Total Building Area: 1,834
  • Building Area: 1,834
  • Building Area Measurement: L

    Heating and Cooling

  • Air Conditioning: 0
  • Heating: 0
  • Heated Square Feet: 1,834
  • Heating Fuel Type: 0

    Utilities

  • Sewer System: 0
  • Water Service: 0

Building

  • Building Type: 0
  • Property Class: R
  • Land Acres: 0000000166
  • Standard Land Use Code: 1001
  • County Land Use Code: 2

Neighborhood

  • School District Name: Cherry Hill Township School District
  • Census Tract: 603400

Geography

  • Assessors Map Reference: TAX MAP 207
  • Account Number: 004817
  • District: 09
  • Parcel: 09 00338- 11-00018
  • Block: 338.11
  • Lot: 18
  • Municipality: CHERRY HILL TWNSHP
  • Latitude: 39.9251
  • Longitude: -74.9894

    Address

  • Full Address: 511 Bancroft Rd
  • Address - House Number: 511
  • Address - Street Name: Bancroft
  • Address - Suffix Type: Rd
  • State: NJ
  • City Name: Cherry Hill
  • Carrier Code: C038
  • 4-Digit Zip Code: 1302
  • Zip Code: 08034

Valuation

    Tax

  • Tax Year: 2023
  • Tax Amount: $823,172

    Appraisal Valuation

  • Standard Deviation: 0.2241
  • Valuation Date: Apr 03, 2024
  • Confidence Score: 69
  • Final Value: 413,960
  • High Value: 506,738
  • Low Value: 321,182

    Market Valuation

  • Market Total Value: $195,900
  • Market Land Value: $58,300
  • Market Improvement Value: $137,600

    Assessments Valuation

  • Assessed Year: 2023
  • Assessed Total Value: $195,900
  • Assessed Land Value: $58,300
  • Assessed Improvements Value: $137,600

    Sales

  • Current Sale Contract Date: Apr 30, 2021
  • Current Sale Recording Date: Jun 08, 2021
  • Current Sale Price:
  • Current Sale Document Type: 27
  • Current Sale Input Document Number: 2021053536
  • Previous Sale Recording Date: Jan 28, 2020
  • Previous Sale Contract Date: Nov 06, 2019
  • Previous Sale Amount: $255,000
  • Previous Sale Document Type: 12
Data used for valuation calculations is provided by RealtyHop, and other third party sources

Comparables

Unit
Status
Type
Beds
Baths
ft²
Price/ft²
Asking Price
Listed On
Closing Price
Sold On
HOA + Taxes

About Kingston Estates


Similar Homes for Sale

Currently no similar homes around

Nearby Rentals

Unit for rent at 221 County Avenue, MAPLE SHADE, NJ, 08052

$2,800 /mo

  • 3 Beds
  • 1 Bath
  • 1,008 ft²
221 County Avenue, MAPLE SHADE, NJ, 08052 Listing by Richard Lesinski
Unit for rent at 43 James Run, CHERRY HILL, NJ, 08002

$2,450 /mo

  • 2 Beds
  • 2 Baths
  • 1,160 ft²
43 James Run, CHERRY HILL, NJ, 08002 Listing by Mira Kim
Unit for rent at 126 Knollwood Drive, CHERRY HILL, NJ, 08002

$2,500 /mo

  • 2 Beds
  • 1 Bath
  • 1,800 ft²
126 Knollwood Drive #BOTTOMFLOOR, CHERRY HILL, NJ, 08002 Listing by Jessica Weygand


Frequently Asked Questions

When was property at 511 Bancroft Road built and last sold?
The property at 511 Bancroft Road was built in 1955 and last sold on Apr 30, 2021 for $335,490.
How much is this home worth?
The estimated value of the home located at 511 Bancroft Road is $325,735.
What are some comparable homes to 511 Bancroft Road?
There are currently no comparable homes to 511 Bancroft Road.