


511 7th Street


About This Property
Payment Calculator
Your Estimated Monthly Payment
Cap Rate Calculator
What does this mean?
Based on our analysis, the cap rate of this property is 1.25%. A negative cap rate indicates that the property might not be feasible as an income-producing asset. The median cap rate for a near zip code 11238 is 4.23%.
How much can I actually make?
Actual monthly rental income may vary between $4,760 and $7,140 depending on unit-specific characteristics. You can change the amount using the slider to further explore.
How is cap rate calculated?
Cap Rate = Net Operating Income (NOI) / Property Asset Value.
When calculating the cap rate, we assume 100% occupancy. Leverage (mortgage) is not considered.
Cap Rate provided by RealtyHop and RentHop, learn more about cap rate here.
Price History
| Date / Event | Date | Event | Price |
|---|---|---|---|
| Oct 31, 2024 | Sold | ||
| Sold | |||
| Oct 7, 2024 | In contract | - | |
| In contract | |||
| Sep 28, 2024 | In contract | - | |
| In contract | |||
| Aug 8, 2024 | Listed by Seven Gables Real Estate | $2,600,000 | |
| Listed by Seven Gables Real Estate | |||
| | |||
|
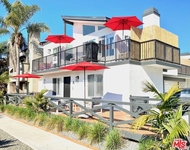
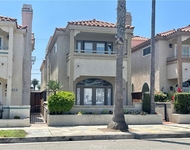
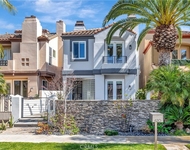
Welcome to your dream beach home, where luxury meets coastal living. Located on the highly desired 7th Street in downtown Huntington Beach, this sanctuary is luxurious and timeless. A short stroll to the surf, sand, pier, boardwalk, downtown and Pacific City this home offers the ultimate in beachside living. As you enter the home you are greeted by soaring high ceilings creating a light, airy and spacious atmosphere overlooking the expansive front patio with glowing fireplace for outdoor entertaining, relaxing and fun. This stunning residence boasts the finest finishes throughout. Professionally designed with the entertainer in mind including the exquisite Provenza wide plank wood flooring. The formal dining room, adjacent to the living room, sets the stage for elegant dinners and memorable celebrations. The fully remodeled kitchen is a chef’s dream equipped with a premium quartz countertop and includes a center island with ample storage, and custom cabinetry. The kitchen is equipped with high end Thermador appliances including built-in microwave, oven, dishwasher, gas cooktop and Zephyr low profile range hood. This kitchen is remodeled and upgraded with every modern convenience and includes a walk-in pantry, and access to the courtyard with trellis for private dining and entertaining. The staircase leading to the second floor is outfitted with three quarter inch custom glass stair railings. Located on the 2nd floor is the primary bedroom and a separate wing with two additional bedrooms with their own Jack & Jill bathroom. The primary bedroom, with outdoor balcony, has a spacious ensuite bathroom and enormous walk-in closet, professionally designed. Finally you take the 2nd staircase in the home to the 3rd floor retreat (could be 4th bedroom) includes a wide plank Provenza wood floor, bathroom and built-in daybed for reading and relaxing.. This sun filled room is adjacent to the rooftop deck with panoramic views and private sunning. Home is equipped with flat profile 5 setting led lighting, Hunter Douglas blinds and 8 foot doors and 9 feet ceilings, ceilings fan in every room, newer Carrier Infinity Forced air unit and Carrier air conditioning and two tankless water heaters outfit the property. The 2 car garage is ideal for storing bikes, boards and beach toys and is equipped with a Nema Plug for electric vehicle charging, Built in cabinets add additional storage space in the home. Plus, an outdoor shower for after all the beach activities.
| |||
| Mar 18, 2020 | Sold | ||
| Sold | |||

Property Highlights
Building Info
Comparables
Status
Price/ft²
Listed On
Sold On
About Huntington Beach
Similar Homes for Sale
Currently no similar homes aroundNearby Rentals

Last Updated: 4 months ago
Data Source: CRMLS, MLS# OC20019205
 Your Privacy Choices
Phone: 425-283-2930
Address: 335 Madison Avenue, New York, NY 10017