See Home Value
$1,250,000
● House - Off Market

5107 HIGHBOURNE LN

CENTREVILLE, VA 20120
bedrooms
4 Beds
bathrooms
4 Baths, 1 Half Bath
square feet
2,948 Ft²
$5,930
Est. Monthly
$160
HOA / Fees
3.41%
Cap Rate

About This Property

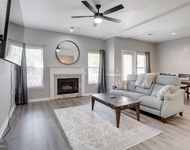
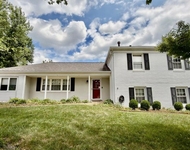
Nestled in the serene community of Hawthorne Forest ( Fair Lakes Forest), this beautifully maintained brick-front home (for sale by the original owners) is ready to welcome you. Spanning over 4,300 square feet, the charming residence features 4 spacious bedrooms, 3 full baths, and 1 half bath. You will love this garden paradise, where meticulously cared-for flower beds enhance the property's curb appeal and provide a serene, inviting atmosphere perfect for relaxation or entertaining guests. The attention to detail in the landscaping design reflects the love and care invested in this home, creating an outdoor oasis that you will be proud to call your own. As you enter your new home, you'll find a bright and versatile office, perfect for remote work or school projects. The cozy great room, featuring a charming gas fireplace, invites you to relax and unwind. French doors lead to an expansive deck, ideal for enjoying morning coffee or hosting gatherings with loved ones. The kitchen is the heart of the home, showcasing pristine white cabinets, elegant silestone countertops, a double wall oven, and a convenient desk space. Adjacent, the living and dining area features hardwood floors, creating an inviting space for dinners and special occasions. This level also includes a convenient half bath and a mud room/laundry room. Upstairs, you'll find spacious bedrooms with ample storage. The primary bedroom is a tranquil retreat, recently painted in soothing tones, featuring double walk-in closets and an inviting updated ensuite with separate double sinks, a standing shower, and a soaking tub.  Bedroom two offers built-in closet organization to keep everything in its place, the third bedroom features two large closets, and the fourth bedroom includes a roomy walk- in closet. The secondary bathroom is thoughtfully designed with double sinks in a separate area from the tub, providing plenty of space for morning routines. The basement is a true gem, with new carpet on the stairs leading down to a large recreation room adorned with beautiful LVP flooring. This walk-out level is bathed in natural light, thanks to full-size windows and french doors that both open to a small paver patio and a fully fenced yard, perfect for pets or play. Under the deck, you'll find covered storage space, ideal for garden tools or outdoor equipment. Inside, there's also a spacious storage room with a workshop area and a full bath with a tub/shower combination. Lovingly cared for and move-in ready, this home awaits its next owner. The community offers sidewalks and scenic trails leading to Walney Park, ideal for leisurely strolls or bike rides. Conveniently located just one mile from a shopping center, with easy access to I-66 for commuting and only 8 miles from Dulles Airport. Recent upgrades include a new gas furnace (2020) (with warranty until 8/25); new A/C (with warranty until 8/25); all new vinyl windows (2023); all new honeycomb window shades (2023); new farm style stainless steel sink and new faucet (2023); new gas stovetop (2024); new vinyl plank floors in the basement (2024); one new garage door opener with remote (2023); new roof (2015); kitchen cabinets refaced (2021); resealed tile floors in the kitchen and bathroom (2024); fresh coat of paint through out the entire home over the past two years; new carpet down basement steps (2024). Schedule a visit today and imagine yourself making memories in this delightful home.

Unit Size
2,948 Ft²
Days on Market
25 days
Land Size
0.31 acres
Price per sqft
$399
Property Type
House
Property Taxes
$878
HOA Dues
$160
Year Built
1995

Payment Calculator

Cap Rate Calculator

Last updated: 3 years ago (Bright MLS #VAFX2186240)

Price History

Date / Event Date Event Price
Jul 23, 2024 Sold
Sold
Jun 29, 2024 In contract -
In contract
Jun 27, 2024 Listed by Pearson Smith Realty LLC $1,175,000
Listed by Pearson Smith Realty LLC
Feb 3, 1995 Sold
Sold

Property Highlights

Garage
Air Conditioning
Fireplace

Building Info

Overview

    General

  • Year Built: 1995
  • Effective Year Built: 1995
  • Building Count: 1
  • Total Rooms: 9
  • Bedroom Count: 4
  • Bathroom Count: 3
  • Full Bathrooms: 2
  • Partial Bathrooms: 3
  • Building Condition: 0
  • Building Quality: 0
  • Construction Type: 6
  • Building Style: 40
  • Exterior Walls Type: 19
  • Interior Walls Type: 0
  • Roof Shape Type: 0
  • Roof Cover Type: 3
  • Floor Count: 200
  • Living Units: 1
  • Floor Cover: 9
  • Basement Type: 2
  • Basement Area: 443
  • Garage Type: 1
  • Garage Square Area: 420
  • Parking Space Count: 2
  • Patio Type: 0
  • Porch Type: 0
  • Pool Type: 0
  • Location Influence Type: 206

    Dimensions

  • Lot Size Square Feet: 13,715
  • Total Building Area: 3,811
  • Gross Building Area: 3,811
  • Building Area: 2,948
  • Building Area Measurement: L

    Heating and Cooling

  • Fireplace Count: 1
  • Air Conditioning: 1
  • Heating: 24
  • Heated Square Feet: 2,948
  • Heating Fuel Type: 2

    Utilities

  • Sewer System: 1
  • Water Service: 2

Building

  • Building Type: 0
  • Property Class: R
  • Subdivision: HAWTHORNE FOREST
  • Land Acres: 0000000315
  • Standard Land Use Code: 1001
  • County Land Use Code: 011
  • Legal Description 1: HAWTHORNE FOREST LT 69

Neighborhood

  • School District Name: Fairfax County Public Schools
  • Census Tract: 491502

Zoning

  • Zoning: 121

Geography

  • Assessors Map Reference: 055-1
  • District: Jan 31, 2009
  • Parcel: 0551-11-0069
  • Lot: 69
  • Municipality: SULLY DIST #2
  • Latitude: 38.8553
  • Longitude: -77.4157

    Address

  • Full Address: 5107 Highbourne Ln
  • Address - House Number: 5107
  • Address - Street Name: Highbourne
  • Address - Suffix Type: Ln
  • State: VA
  • City Name: Centreville
  • Carrier Code: R042
  • 4-Digit Zip Code: 6405
  • Zip Code: 20120

Valuation

    Tax

  • Total Area: 2,948
  • Tax Year: 2022
  • Tax Amount: $961,386
  • Tax Rate Code Area: 90200

    Appraisal Valuation

  • Standard Deviation: 0.1044
  • Valuation Date: Aug 23, 2023
  • Confidence Score: 89
  • Final Value: 1,032,300
  • High Value: 1,140,117
  • Low Value: 924,484

    Market Valuation

  • Market Total Value: $840,740
  • Market Land Value: $297,000
  • Market Improvement Value: $543,740

    Assessments Valuation

  • Assessed Year: 2022
  • Assessed Total Value: $840,740
  • Assessed Land Value: $297,000
  • Assessed Improvements Value: $543,740

    Sales

  • Current Sale Recording Date: Feb 03, 1995
  • Current Sale Price:
  • Current Sale Document Type: 27
Data used for valuation calculations is provided by RealtyHop, and other third party sources

Comparables

Unit
Status
Type
Beds
Baths
ft²
Price/ft²
Asking Price
Listed On
Closing Price
Sold On
HOA + Taxes

About Chantilly


Similar Homes for Sale

Currently no similar homes around

Nearby Rentals

Unit for rent at 14304 Rosy Lane, CENTREVILLE, VA, 20121

$3,400 /mo

  • 2 Beds
  • 2 Baths
  • 1,108 ft²
14304 Rosy Lane #25, CENTREVILLE, VA, 20121 Listing by Allison Baker
Unit for rent at 14138 Gypsum Loop, CHANTILLY, VA, 20151

$3,600 /mo

  • 3 Beds
  • 2 Baths
  • 2,445 ft²
14138 Gypsum Loop, CHANTILLY, VA, 20151 Listing by Susanne C Riggs
Unit for rent at 4217 Kincaid Court, CHANTILLY, VA, 20151

$3,800 /mo

  • 4 Beds
  • 3 Baths
  • 1,507 ft²
4217 Kincaid Court, CHANTILLY, VA, 20151 Listing by Tran Gian


Frequently Asked Questions

When was property at 5107 Highbourne Lane built and last sold?
The property at 5107 Highbourne Lane was built in 1995 and last sold on Jan 1, 1970 for $309,420.
How much is this home worth?
The estimated value of the home located at 5107 Highbourne Lane is $1,181,369.
What are some comparable homes to 5107 Highbourne Lane?
There are currently no comparable homes to 5107 Highbourne Lane.