


5106 Chestnut Street


About This Property
Butler's Pantry leads to Dining Room which enjoys a view of the front yard. Upstairs, the large Primary Bedroom has an adjoining Office/Study/Nursery. Two Secondary Bedrooms share a Hollywood bath. All bedrooms are carpeted and have spacious walk-in closets. The 2-car garage is connected to the house by a covered walkway. The home has never flooded.* All per Seller.
Payment Calculator
Your Estimated Monthly Payment
Cap Rate Calculator
What does this mean?
Based on our analysis, the cap rate of this property is 1.25%. A negative cap rate indicates that the property might not be feasible as an income-producing asset. The median cap rate for a near zip code 11238 is 4.23%.
How much can I actually make?
Actual monthly rental income may vary between $4,760 and $7,140 depending on unit-specific characteristics. You can change the amount using the slider to further explore.
How is cap rate calculated?
Cap Rate = Net Operating Income (NOI) / Property Asset Value.
When calculating the cap rate, we assume 100% occupancy. Leverage (mortgage) is not considered.
Cap Rate provided by RealtyHop and RentHop, learn more about cap rate here.
Price History
| Date / Event | Date | Event | Price |
|---|---|---|---|
| Nov 4, 2020 | Sold | ||
| Sold | |||
| Aug 28, 2020 | Listed by Martha Turner Sotheby's | $785,000 | |
| Listed by Martha Turner Sotheby's | |||
| | |||
|
Outstanding stucco and stone 2-story. Walk to Downtown Bellaire! Covered porch invites you into a beautifully maintained 3-4 BDRM/2.5 BATH home w/amenities galore! High ceilings, hardwoods, arched doorways, light-filled rooms, crown moldings, built-in bookcases, plantation shutters, & MUCH MORE! Foyer is flanked by wide entries to the Living/Dining Rooms. Spacious Family Room w/fireplace provides inviting view of landscaped backyard and opens to breakfast room/kitchen where you will find freshly painted white cabinets, an island with gas cook-top, granite counters, & walk-in pantry. Separate
Butler's Pantry leads to Dining Room which enjoys a view of the front yard. Upstairs, the large Primary Bedroom has an adjoining Office/Study/Nursery. Two Secondary Bedrooms share a Hollywood bath. All bedrooms are carpeted and have spacious walk-in closets. The 2-car garage is connected to the house by a covered walkway. The home has never flooded.* All per Seller.
| |||
Property Highlights
Building Info
Comparables
Status
Price/ft²
Listed On
Sold On
About Southwest Houston
Similar Homes for Sale
Currently no similar homes aroundNearby Rentals
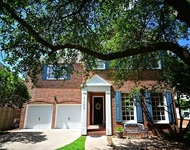
$7,990 /mo
- 4 Beds
- 3 Baths
- 3,502 ft²
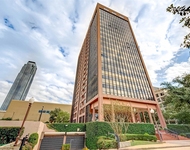
$1,800 /mo
- 1 Bed
- 1 Bath
- 973 ft²

Last Updated: 5 months ago
Data Source: HAR , MLS# 79655904
 Your Privacy Choices
Phone: 425-283-2930
Address: 335 Madison Avenue, New York, NY 10017