by Global Lifestyle Properties

Check Availability
Osceola 34771
5106 APPENINE LOOP W
$405,000
● House - In Contract

5106 APPENINE LOOP W

ST CLOUD, FL 34771
bedrooms
4 Beds
bathrooms
2 Baths
square feet
2,092 Ft²
$2,431
Est. Monthly
$110
HOA / Fees

About This Property

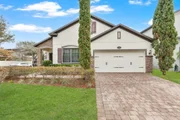
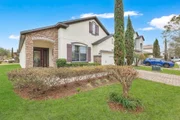
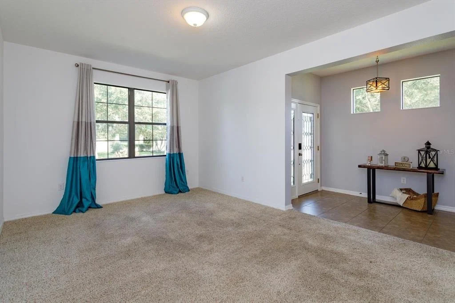
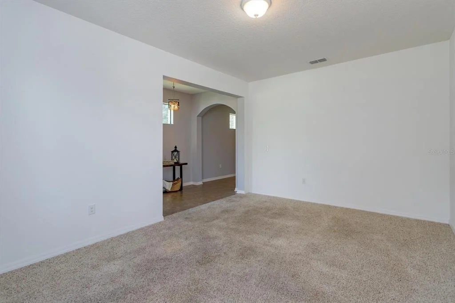
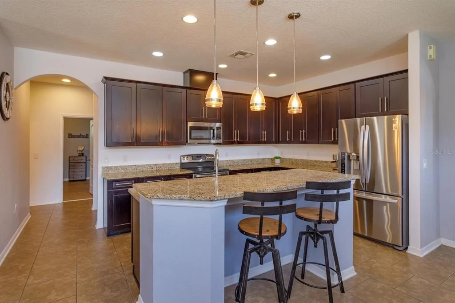
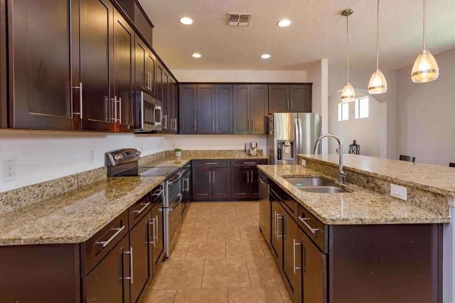
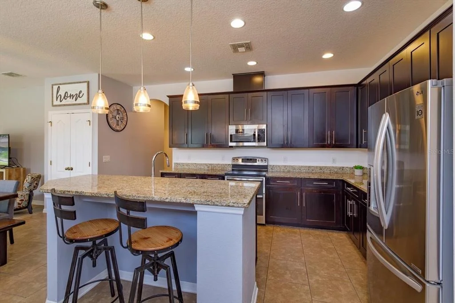
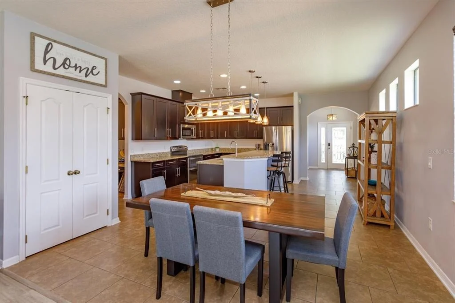
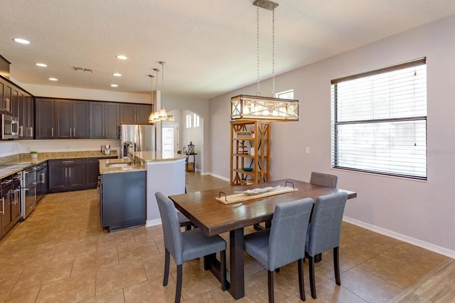
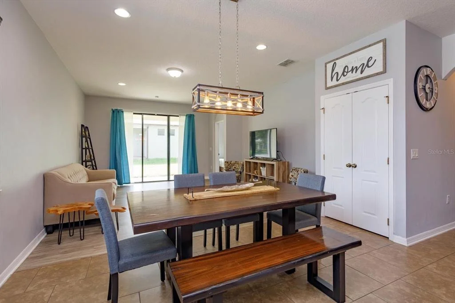
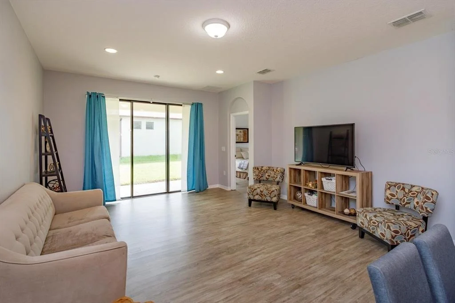
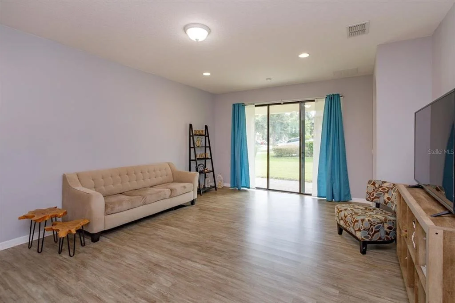
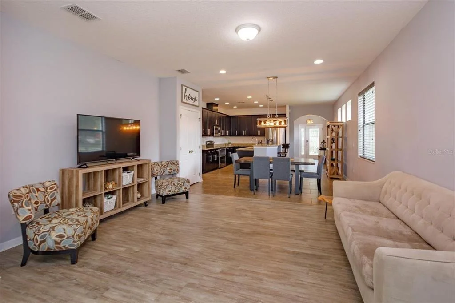
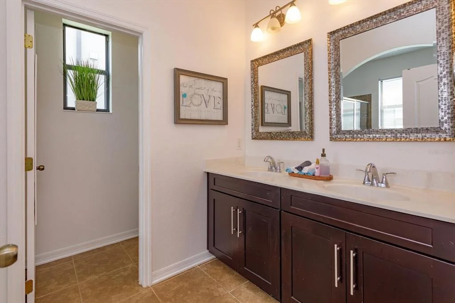
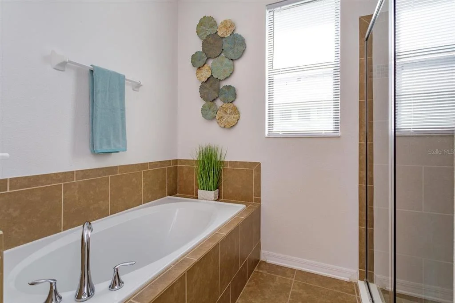
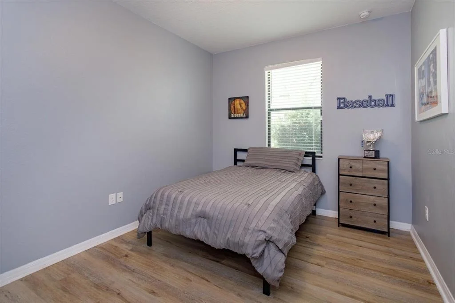
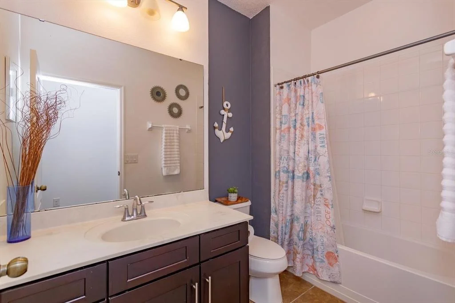
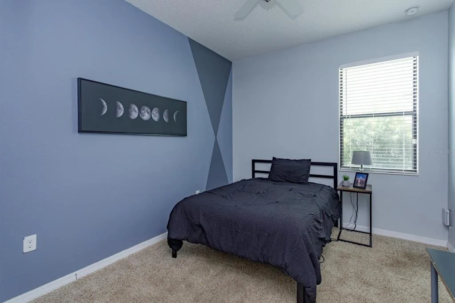
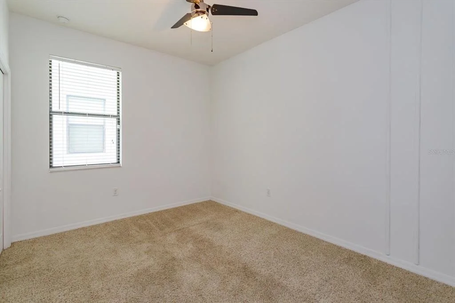
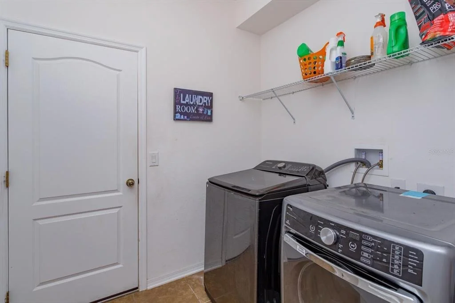
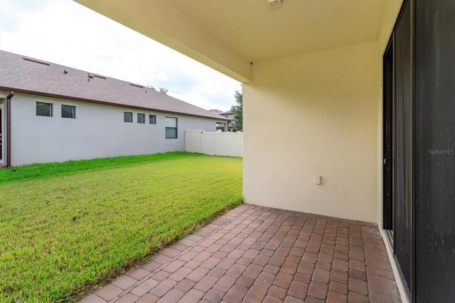
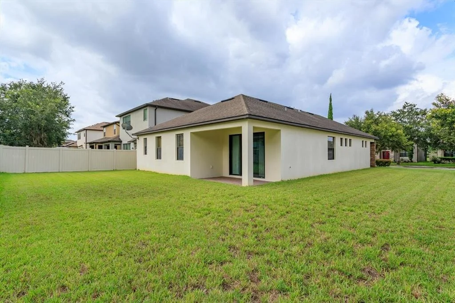
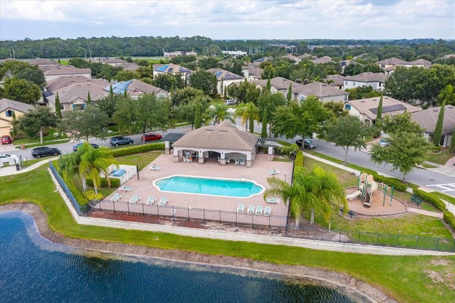
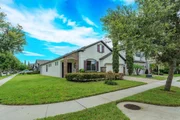
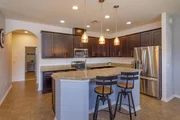
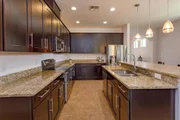
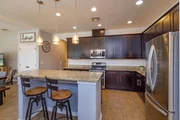
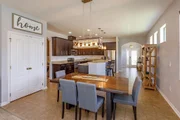
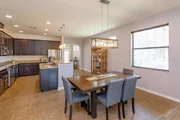
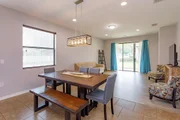
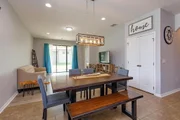
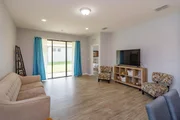
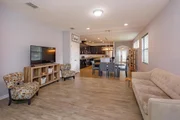
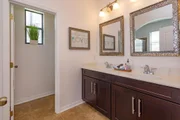
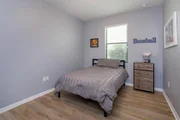
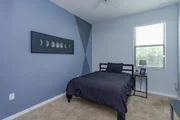
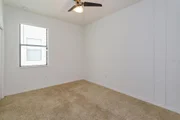
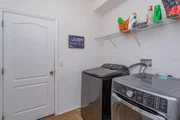
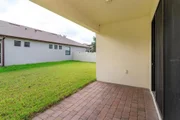
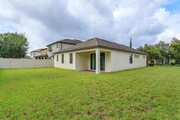
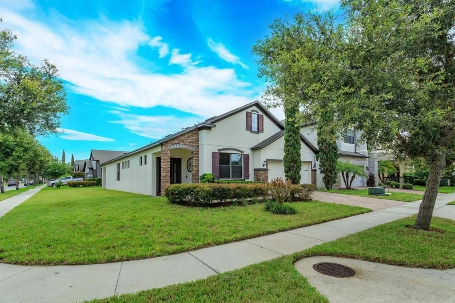
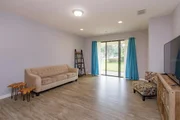
Under contract-accepting backup offers. Gorgeous single story home with exterior stone detail, open interior floor plan, and easy entertaining on a corner lot in desirable Narcoossee Village area. This 4 bedroom home boast plenty of space for the family with gorgeous kitchen and entertaining areas. Light, bright and airy, well maintained home with added features such as a dedicated coffee bar area just off the kitchen, laundry room inside the home with space for added cabinet storage and drop zone from the garage.  The large primary suite offers huge walk-in closet for two, easy access to rear porch for evening cocktails, and primary bath with dual sinks, separate tub and shower, and water closet room.  Additional bedrooms on other side of home (3) share a spacious secondary bath.  This corner lot offers an oversized yard space for pets or children's play spaces and a large pool and lanai area if desired. Close proximity to International Airport, sports complexes, and the remodeled quaint, brick-lined, downtown St. Cloud featuring fantastic restaurants, bars, dessert shops, and bookstore speakeasy all within 15 minutes drive.
Unit Size
2,092 Ft²
Days on Market
-
Land Size
0.17 acres
Price per sqft
$194
Property Type
House
Property Taxes
$332
HOA Dues
$110
Year Built
2015

Listed By

Dawn Briggs
BLUE MAGNOLIA REALTY LLC

Payment Calculator

Cap Rate Calculator

Last updated: 11 days ago (Stellar MLS #O6431382)

Price History

Date / Event Date Event Price
Sep 17, 2026 In contract -
In contract
Aug 6, 2026 Listed by BLUE MAGNOLIA REALTY LLC $405,000
Listed by BLUE MAGNOLIA REALTY LLC
Mar 8, 2026 Price Decreased $447,000
↓ $18K (3.9%)
Price Decreased
Feb 2, 2026 Listed by LA ROSA REALTY KISSIMMEE $465,000
Listed by LA ROSA REALTY KISSIMMEE
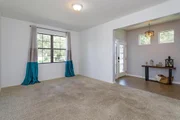
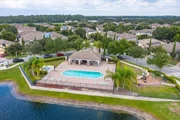
One or more photo(s) has been virtually staged. Single-story home • Great price opportunity • Corner lot • Located in Saint Cloud 34771 near Lake Nona • 4 bedrooms • 2 bathrooms • Flex room • Open-concept layout • Oversized backyard • Community lake, walking trails, pool, and playground • 2 minutes from Narcoossee Road • Easy access to Lake Nona Medical City and Orlando International Airport This well-maintained single-story home in Saint Cloud 34771 is located on a desirable corner lot, offering extra outdoor space, added privacy, and strong curb appeal. Competitively priced within the current Saint Cloud market, the property presents an excellent opportunity for buyers looking for value in a rapidly growing area of Central Florida. The home features 4 bedrooms, 2 full bathrooms, and a versatile flex room, providing flexible living space ideal for a home office, study, media room, gym, or playroom. The open-concept floor plan connects the kitchen, dining, and main living areas, creating a bright and spacious environment designed for both everyday living and entertaining. The kitchen overlooks the main living area, offering convenient sightlines and functional flow throughout the home. The primary suite is positioned for privacy and includes an en-suite bathroom and closet space. Three additional bedrooms provide comfortable accommodations for family members, guests, or workspace needs. One of the most attractive features of this property is the oversized backyard, enhanced by the corner lot positioning. The large outdoor space offers excellent potential for outdoor living, entertaining, gardening, or future customization (subject to HOA guidelines). Additional highlights include an attached garage, practical storage areas, and a convenient single-level layout designed for accessibility and comfort. Residents enjoy community amenities including a community lake, walking trails, pool, playground, and green spaces, supporting an active lifestyle within the neighborhood. The home is just 2 minutes from Narcoossee Road, providing quick access to Lake Nona Medical City, Orlando International Airport (MCO), SR-417, and major employment corridors. Shopping centers, grocery stores, restaurants, schools, and parks are all located within a short driving distance. When using our preferred lender, buyers may receive a 1% lender credit based on the loan amount, which can be applied toward closing costs or interest rate buy-downs. Buyer to verify all measurements, square footage, room dimensions, HOA information, community amenities, zoning regulations, school assignments, and any applicable use restrictions.
Apr 2, 2015 Sold
Sold

Property Highlights

Garage
Air Conditioning
Parking Details
Has Garage
Attached Garage
Has Open Parking
Parking Features: Driveway, Garage Door Opener
Garage Spaces: 2
Interior Details
Full Bathrooms: 2
Interior Features: High Ceilings, Open Floorplan, Stone Counters, Eating Space In Kitchen, Kitchen/Family Room Combo, Primary Bedroom Main Floor, Split Bedroom, Window Treatments
Appliances: Dishwasher, Disposal, Range, Refrigerator
Flooring Type: Carpet, Luxury Vinyl, Tile
Door Features: Sliding Doors
Laundry Features: Inside, Laundry Room
Rooms: 8
Exterior Details
Square Footage: 2092
Square Footage Source: $0
Year Built: 2015
Builder Name: MI Homes
Building Area Total: 2666
Levels: One
Building Area Units: Square Feet
Construction Materials: Block
Patio and Porch Features: Rear Porch
Lot Features: Corner Lot
Lot Size Area: 7405
Lot Size Units: Square Feet
Lot Size Acres: 0.17
Lot Size Square Feet: 7405
Tax Lot: 52
Water Source: Public
Financial Details
Tax Annual Amount: $3,984
Lease Considered: Yes
Utilities Details
Cooling Type: Central Air
Heating Type: Central
Sewer : Public Sewer
Location Details
HOA/Condo/Coop Amenities: Park, Playground, Pool
HOA Fee: $110
HOA Fee Frequency: Monthly

Building Info

Overview

    General

  • Year Built: 2015
  • Effective Year Built: 2015
  • Building Count: 1
  • Bedroom Count: 4
  • Bathroom Count: 2
  • Full Bathrooms: 2
  • Partial Bathrooms: 2
  • Building Condition: 1
  • Building Quality: 4
  • Construction Type: 0
  • Building Style: 0
  • Exterior Walls Type: 7
  • Interior Walls Type: 3
  • Roof Shape Type: 7
  • Roof Cover Type: 3
  • Floor Count: 100
  • Floor Cover: 9
  • Basement Type: 0
  • Basement Area: 0
  • Garage Type: 1
  • Garage Square Area: 420
  • Parking Space Count: 2
  • Patio Type: 0
  • Porch Type: 126
  • Pool Type: 0

    Dimensions

  • Lot Size Square Feet: 7,405
  • Total Building Area: 2,512
  • Gross Building Area: 2,666
  • Building Area: 2,092
  • Building Area Measurement: L

    Heating and Cooling

  • Air Conditioning: 4
  • Heating: 24
  • Heated Square Feet: 2,092
  • Heating Fuel Type: 0

    Utilities

  • Sewer System: 0
  • Water Service: 0

Building

  • Building Type: 0
  • Property Class: R
  • Subdivision: NARCOOSSEE VILLAGE PH 1
  • Land Acres: 0000000170
  • Standard Land Use Code: 1001
  • County Land Use Code: 0111
  • State Land Use Code: 0111
  • Legal Description 1: NARCOOSSEE VILLAGE PH 1 PB 22 PG 141-145 LOT 52

Neighborhood

  • School District Name: Osceola County School District
  • Census Tract: 043700

Geography

  • Assessors Map Reference: PB 22 PG 141-14
  • Subdivision Phase Number: 1
  • Subdivision Tract Number: 4258
  • Parcel: 20-25-31-4258-0001-0520
  • Block: 520
  • Lot: 52
  • Meridian: SEC 20 TWN 25S RNG 31E
  • Municipality: OSCEOLA COUNTY
  • Latitude: 28.3032
  • Longitude: -81.2363

    Address

  • Full Address: 5106 Appenine Loop W
  • Address - House Number: 5106
  • Street Segment Direction: W
  • Address - Street Name: Appenine
  • Address - Suffix Type: Loop
  • State: FL
  • City Name: Saint Cloud
  • Carrier Code: R034
  • 4-Digit Zip Code: 9213
  • Zip Code: 34771

Valuation

    Tax

  • Total Area: 2,666
  • Tax Year: 2022
  • Tax Amount: $356,098
  • Tax Rate Code Area: 300

    Appraisal Valuation

  • Standard Deviation: 0.1302
  • Valuation Date: Jan 03, 2024
  • Confidence Score: 85
  • Final Value: 490,765
  • High Value: 554,696
  • Low Value: 426,833

    Market Valuation

  • Market Total Value: $316,500
  • Market Land Value: $60,000
  • Market Improvement Value: $256,500

    Assessments Valuation

  • Assessed Year: 2022
  • Assessed Total Value: $253,689

    Exemptions

  • Homeowner Exemption: Yes

    Sales

  • Current Sale Contract Date: Mar 31, 2015
  • Current Sale Recording Date: Apr 02, 2015
  • Current Sale Price:
  • Current Sale Document Type: 71
  • Current Sale Input Document Number: 2015046460
Data used for valuation calculations is provided by RealtyHop, and other third party sources

Comparables

Unit
Status
Type
Beds
Baths
ft²
Price/ft²
Asking Price
Listed On
Closing Price
Sold On
HOA + Taxes

About Osceola


Similar Homes for Sale

Currently no similar homes around

Nearby Rentals

Unit for rent at 2659 Mead Avenue, ST CLOUD, FL, 34771

$2,300 /mo

  • 3 Beds
  • 3 Baths
  • 1,825 ft²
2659 Mead Avenue, ST CLOUD, FL, 34771 Listing by Divisha Sawlani
Unit for rent at 63 Berlin Avenue, ST CLOUD, FL, 34771

$2,495 /mo

  • 4 Beds
  • 2 Baths
  • 2,048 ft²
63 Berlin Avenue, ST CLOUD, FL, 34771 Listing by Vicky Ramos
Unit for rent at 1217 Grassland Avenue, ST CLOUD, FL, 34771

$2,750 /mo

  • 4 Beds
  • 3 Baths
  • 2,185 ft²
1217 Grassland Avenue, ST CLOUD, FL, 34771 Listing by Henry Buitrago


Frequently Asked Questions

When was property at 5106 Appenine Loop West built and last sold?
The property at 5106 Appenine Loop West was built in 2015 and last sold on Mar 31, 2015 for $256,800.
How much is this home worth?
The estimated value of the home located at 5106 Appenine Loop West is $410,065.
What are some comparable homes to 5106 Appenine Loop West?
There are currently no comparable homes to 5106 Appenine Loop West.