by Global Lifestyle Properties

Check Availability
$3,347,500
● House - In Contract

5103 WINDWARD AVENUE

SARASOTA, FL 34242
bedrooms
3 Beds
bathrooms
4 Baths, 1 Half Bath
square feet
3,034 Ft²
$16,778
Est. Monthly

About This Property

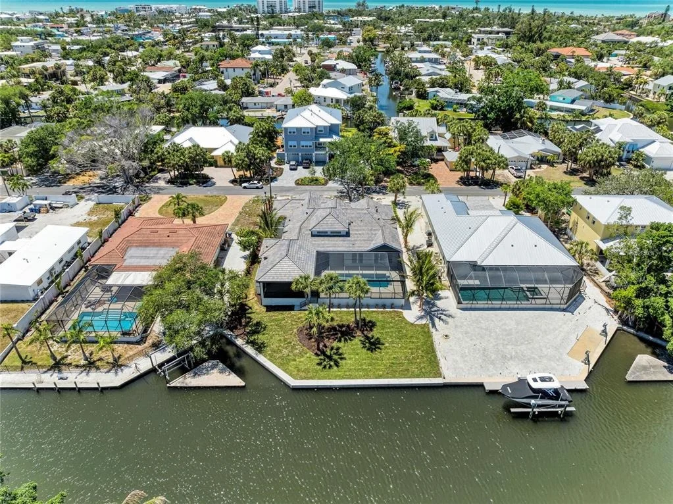
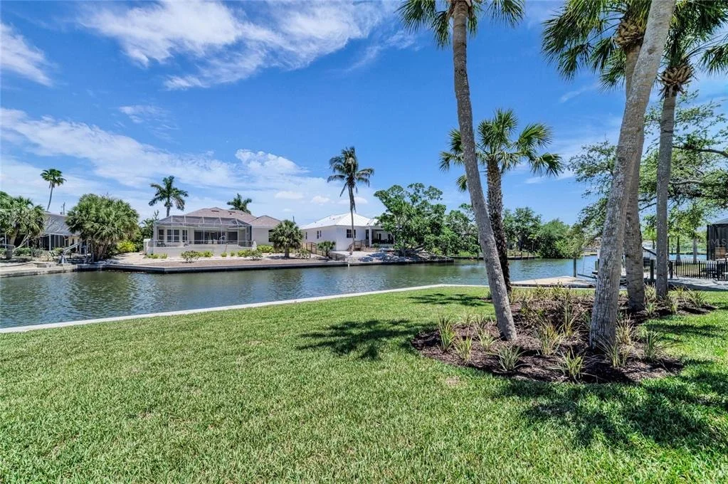
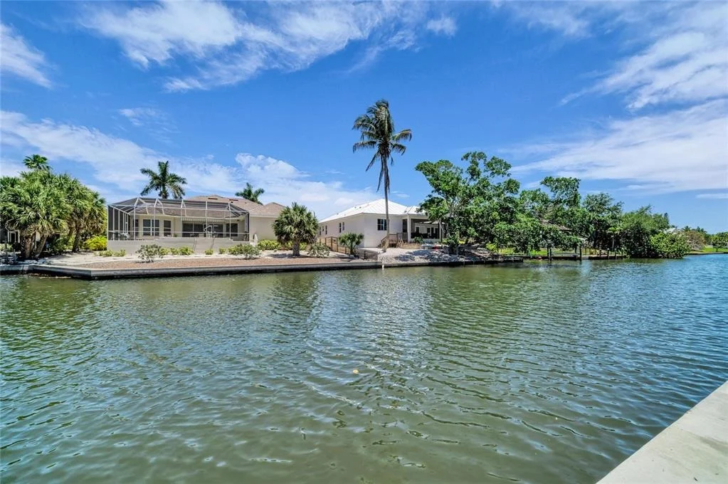
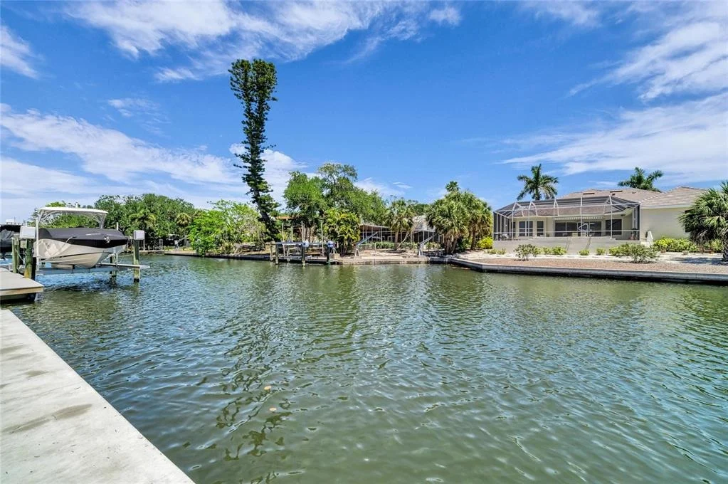
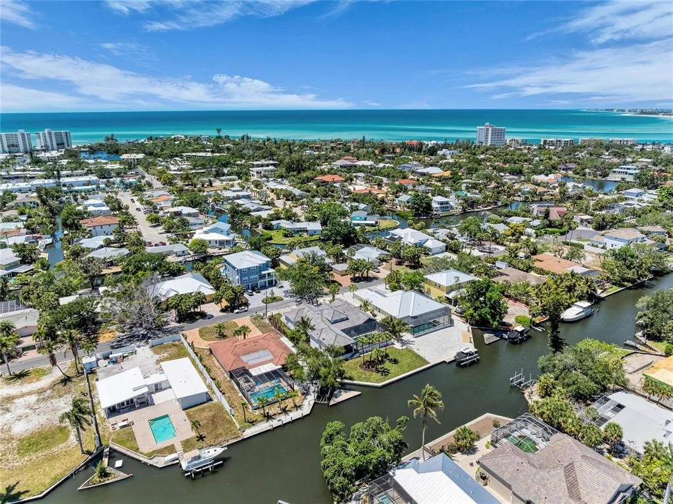
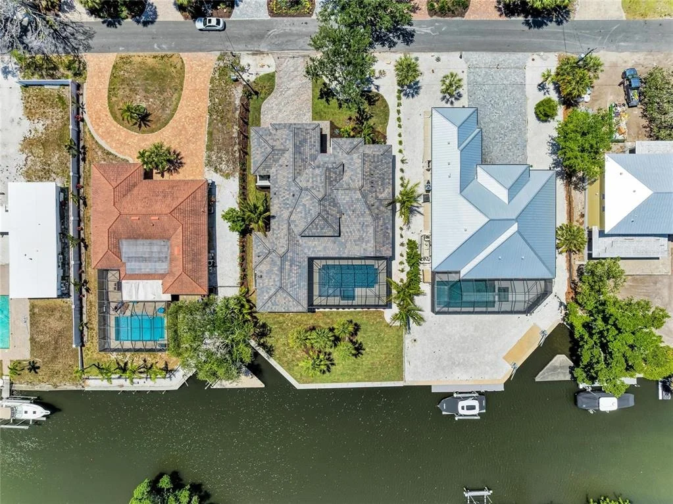
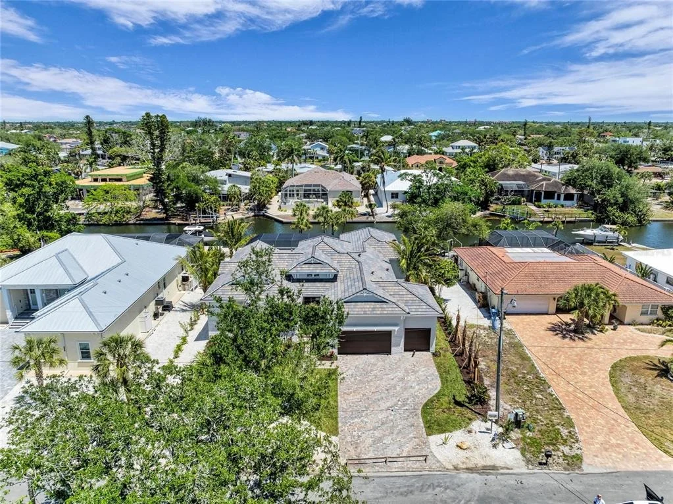
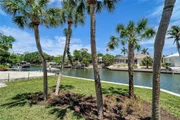
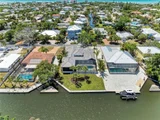
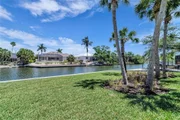
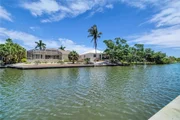
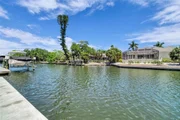
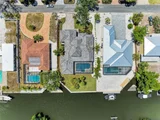
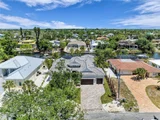
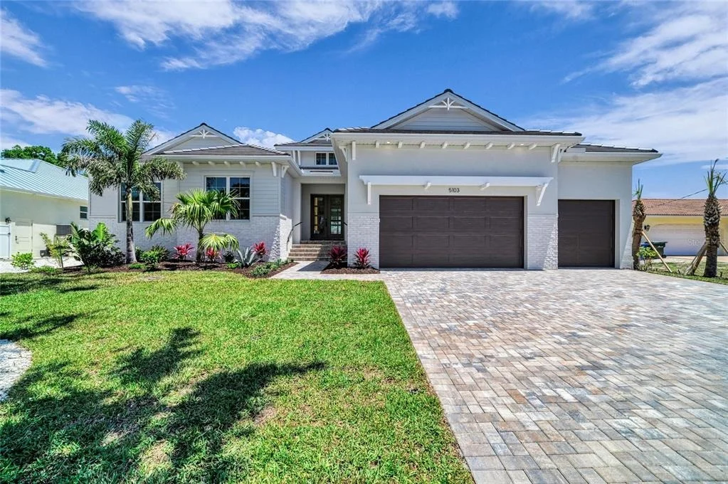
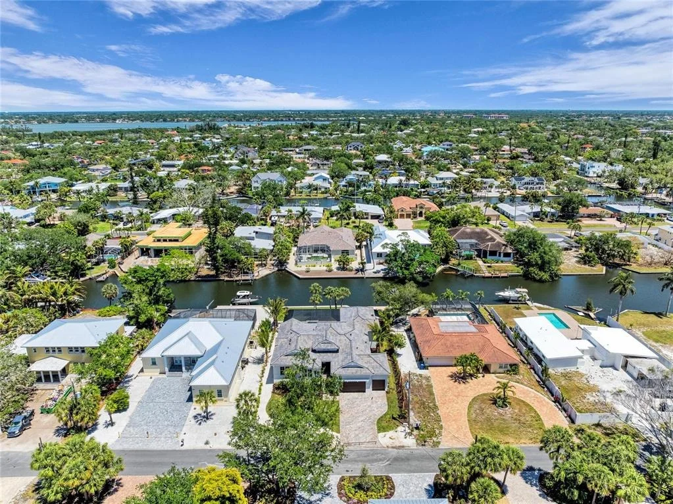
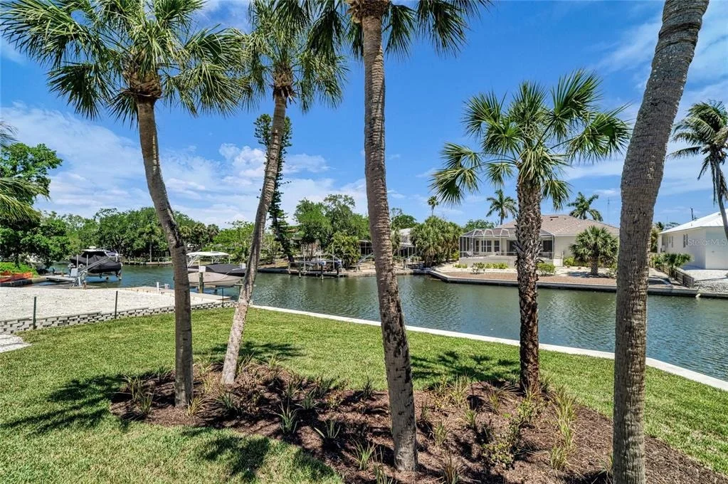
Freshly completed and built safely 10 feet above the island's flood plain, 5103 Windward is a spectacular new waterfront residence where elevated design meets effortless island living. Set on nearly one-third of an acre along the Grand Canal, with 90 feet of new seawall and saltwater boating access to the Intracoastal Waterway and Gulf beyond, this is the kind of home that turns everyday life into a vacation.

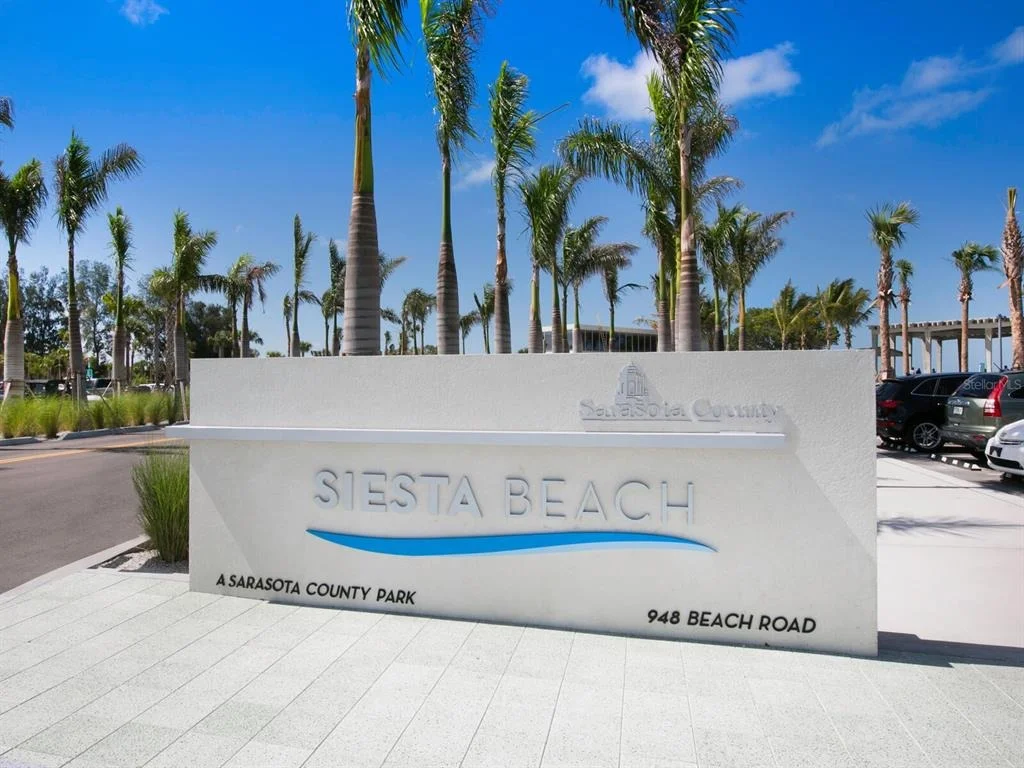
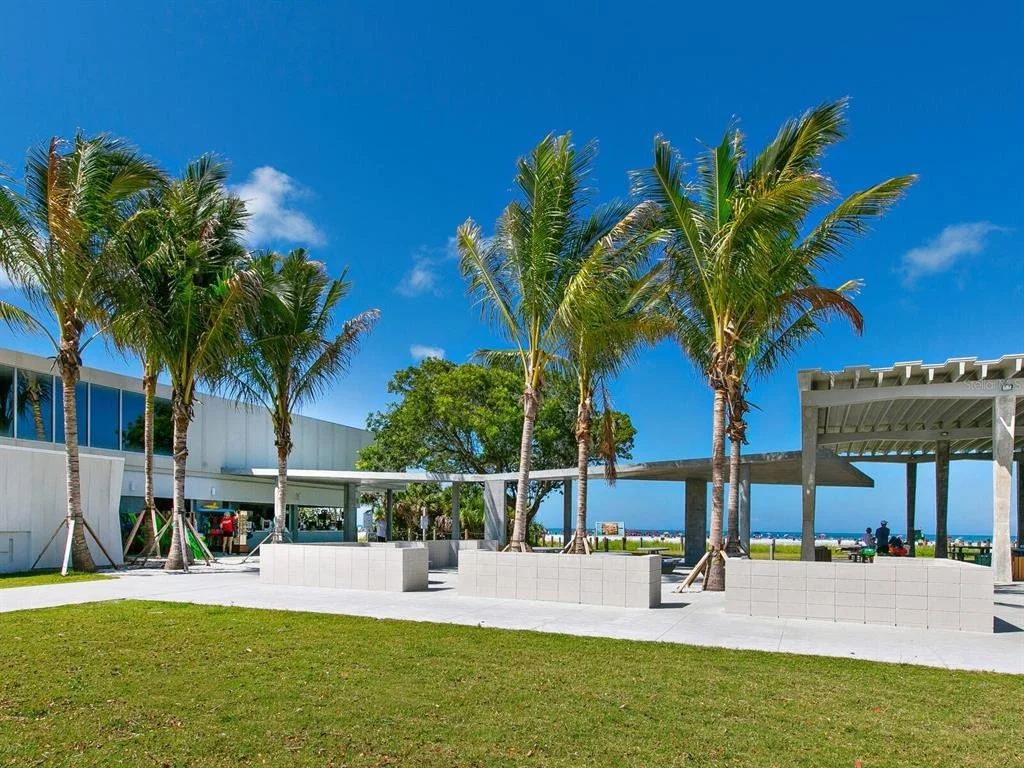
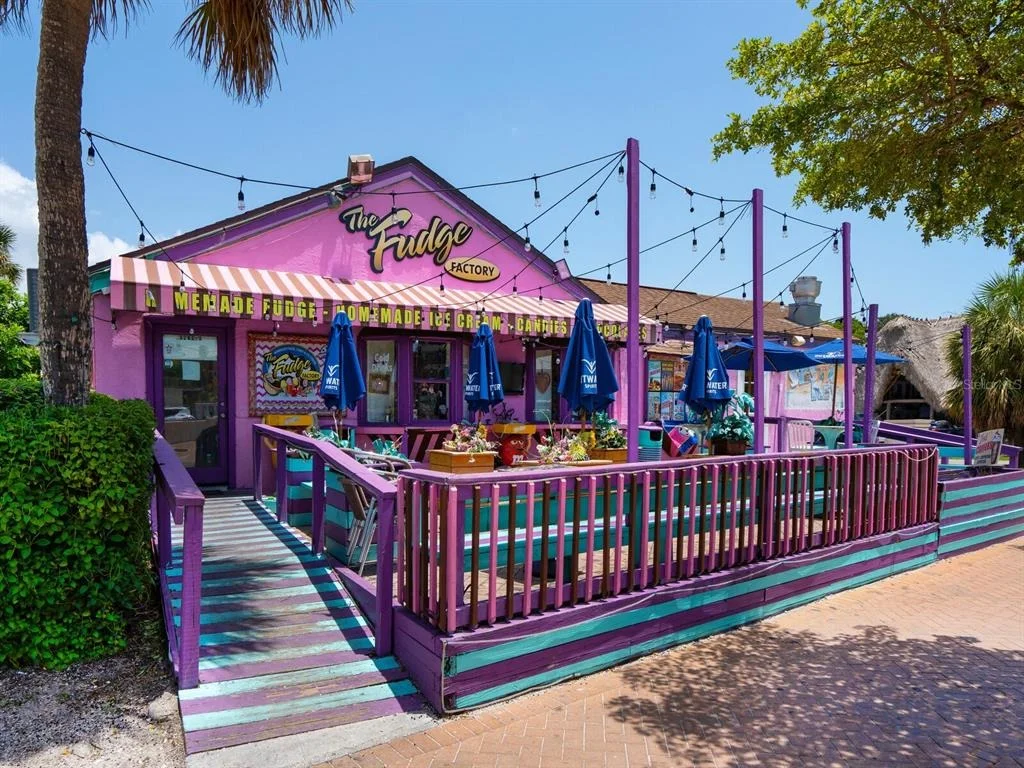
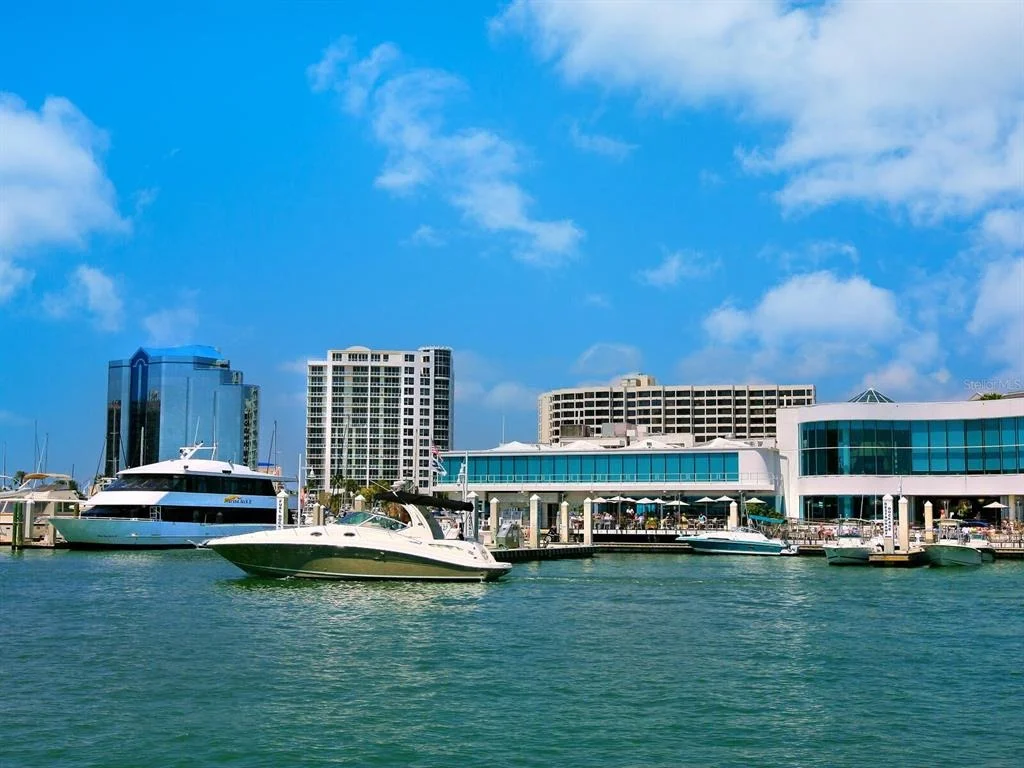
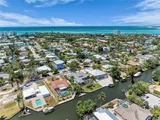
And the location? Hard to beat. From this central Siesta Key setting, the island's legendary white-sand beaches and the laid-back charm of Siesta Village are just minutes away. Beach morning, boat afternoon, cocktails by the pool - it's all within easy reach.

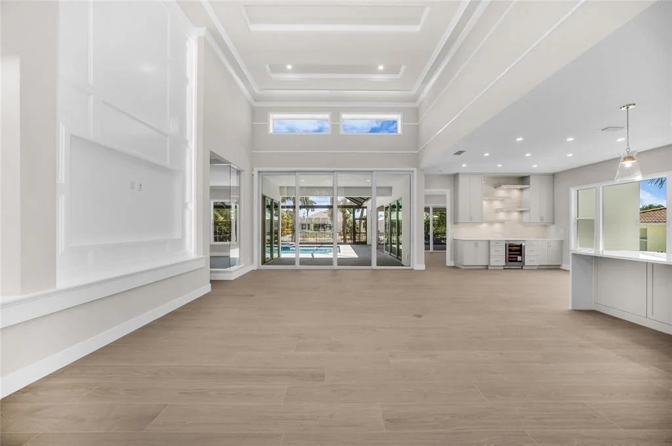
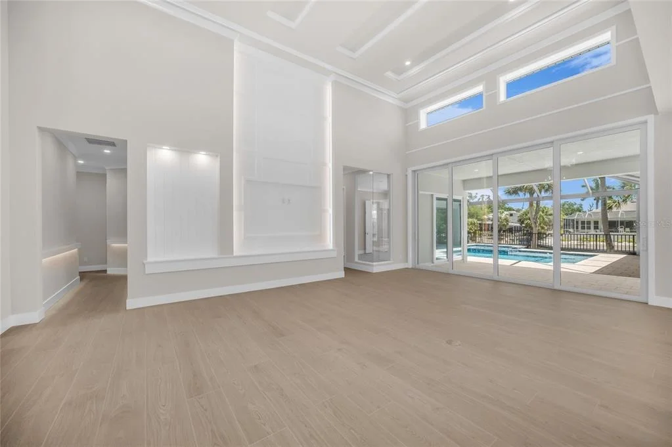
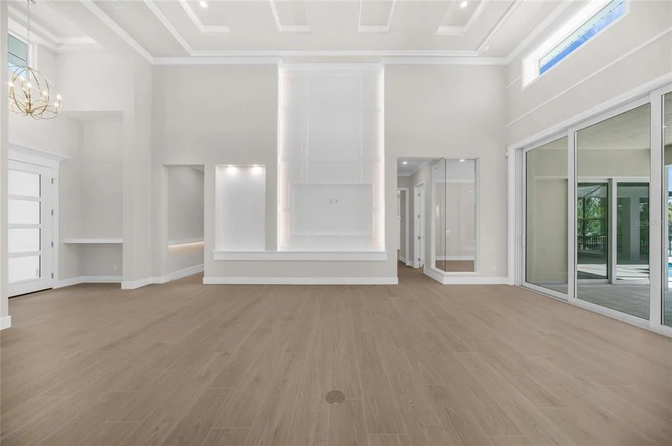
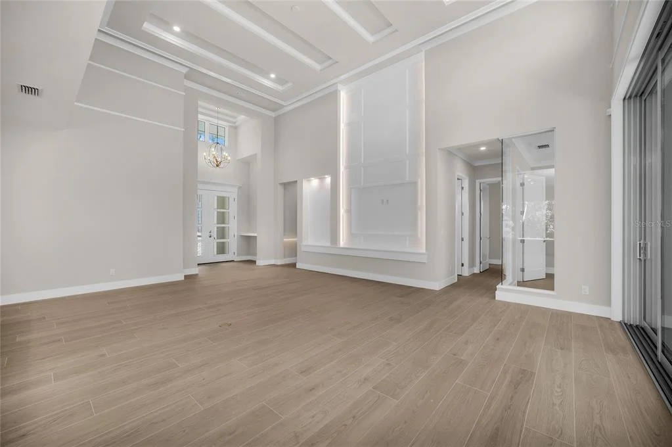
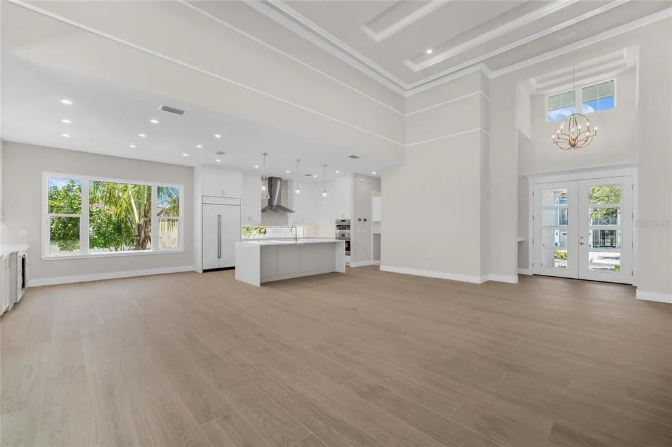
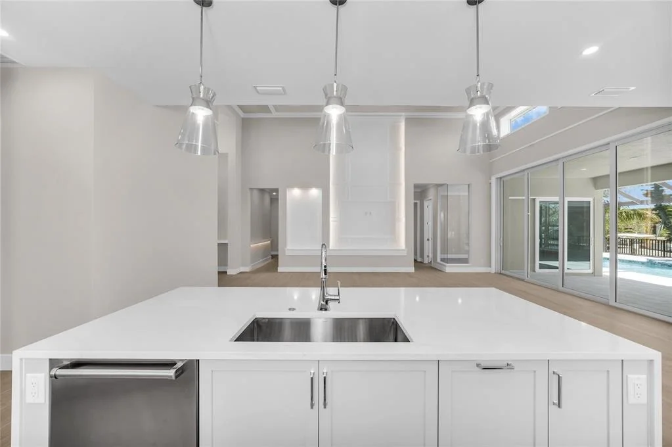
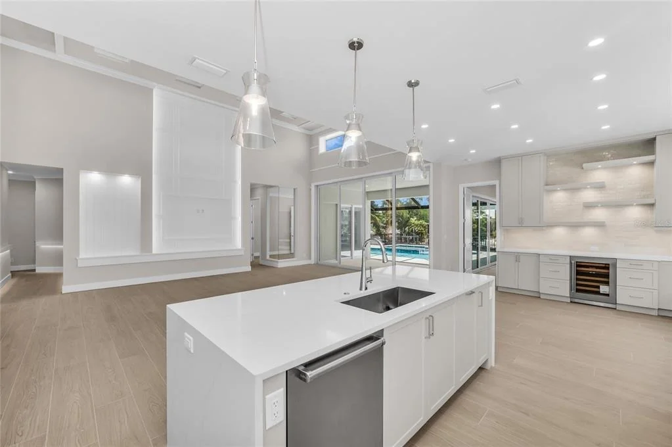
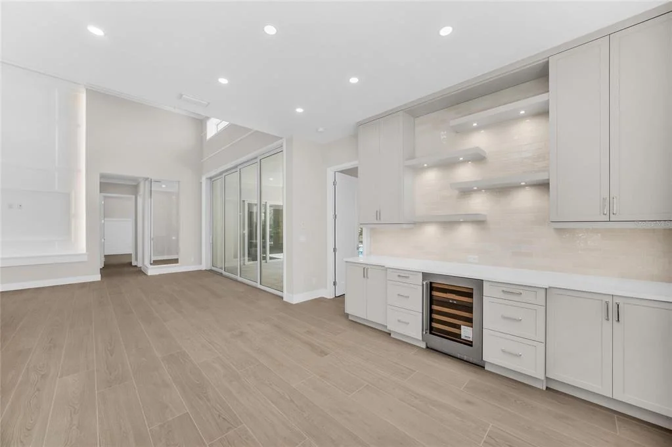
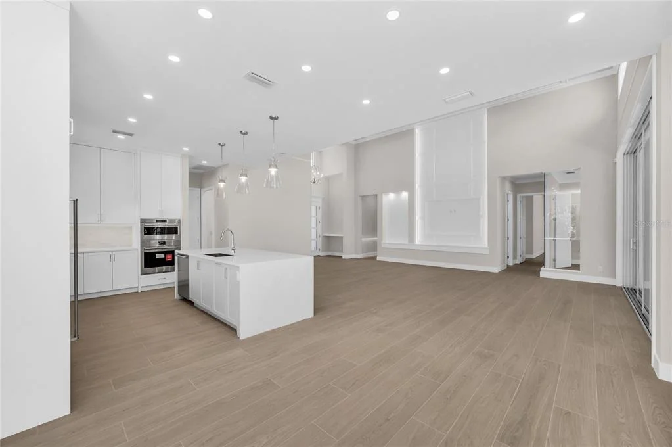
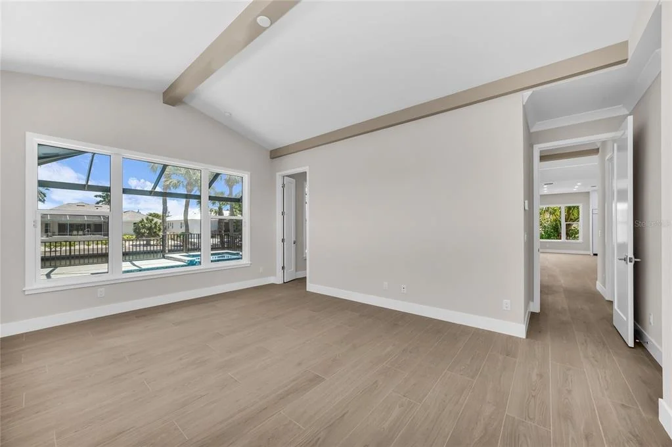
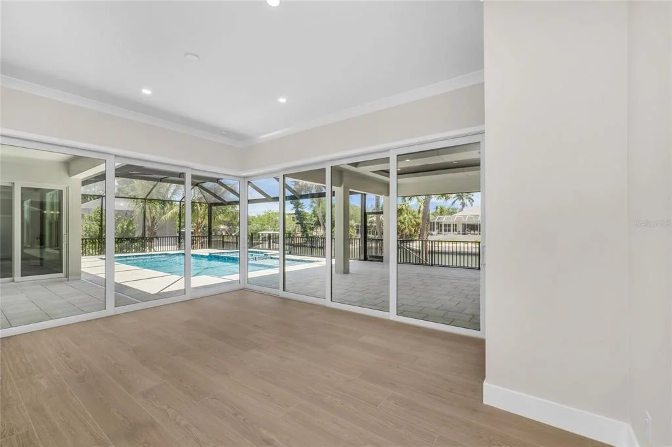
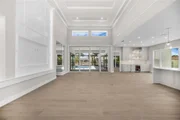
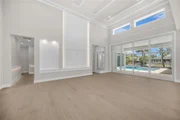
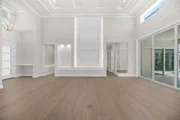
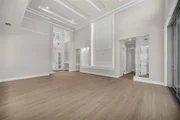
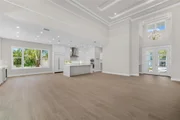
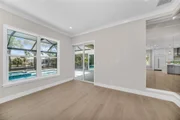
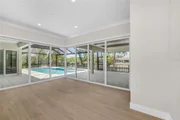
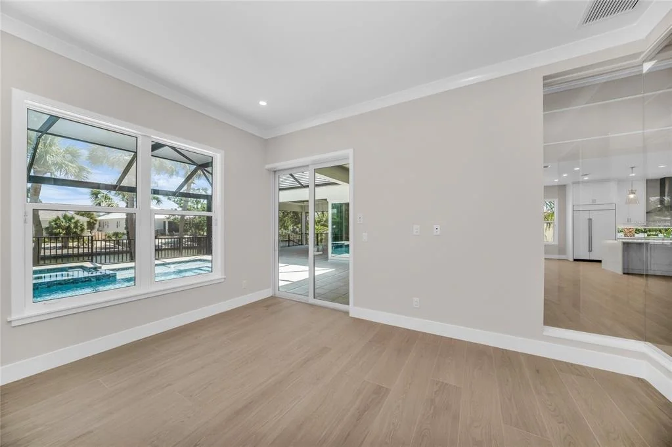
Inside, 3,034 square feet of beautifully designed living space unfolds with an easy, open flow made for both relaxing and entertaining. The great room immediately draws you in with soaring double-height ceilings, rich architectural details, and a dramatic floor-to-ceiling fireplace wall. Walls of glass bring the outdoors in, framing expansive views of the pool, backyard, and sparkling canal beyond.

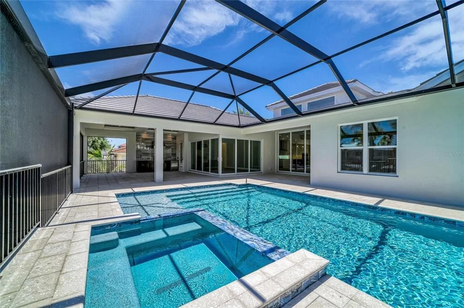
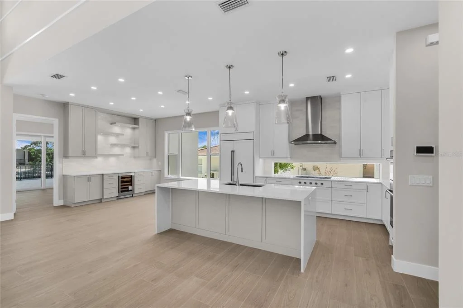
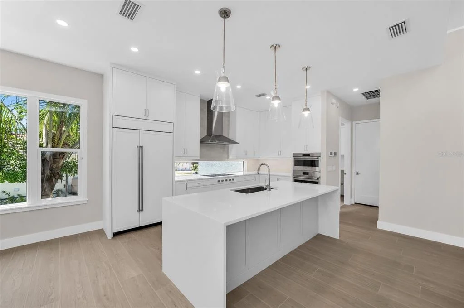
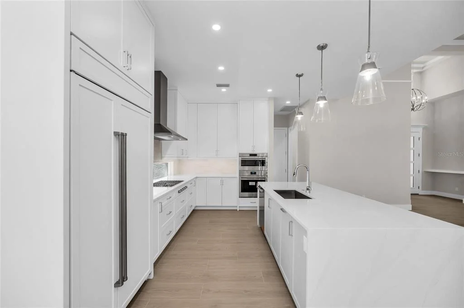
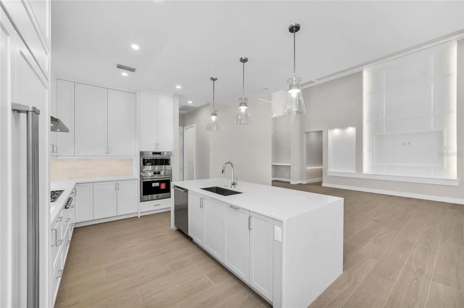
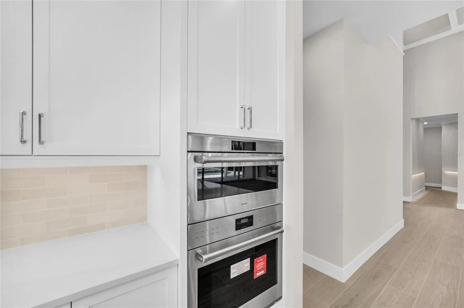
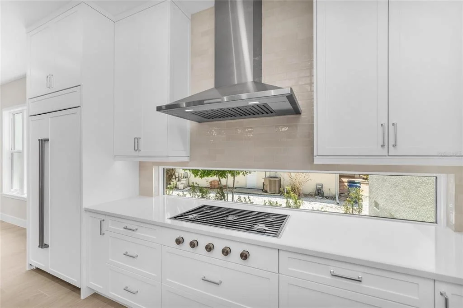
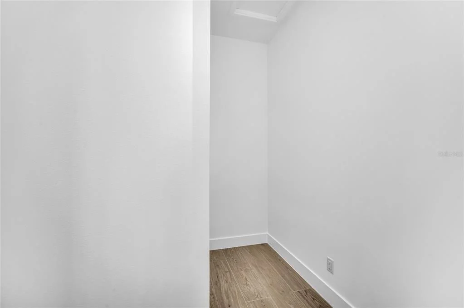
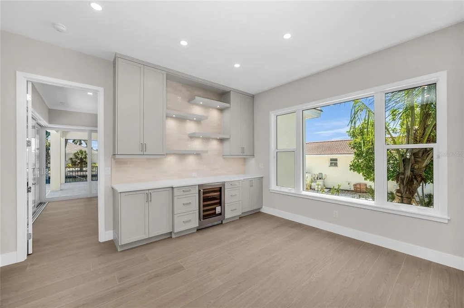
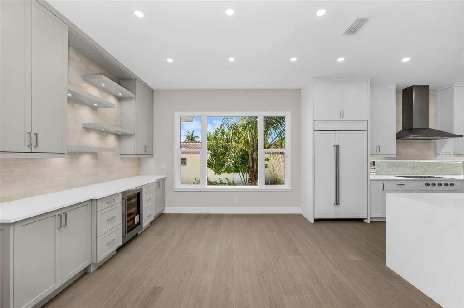
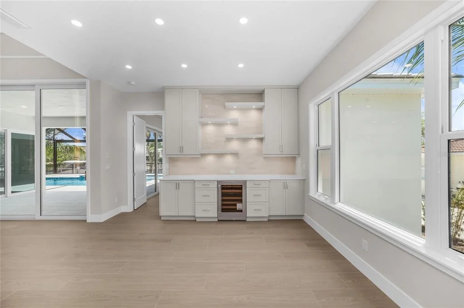
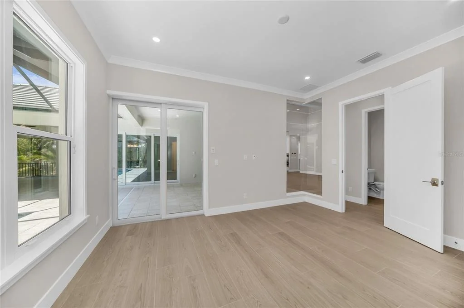
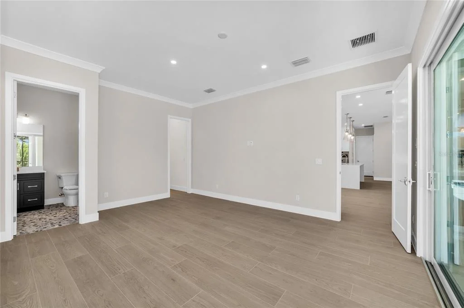
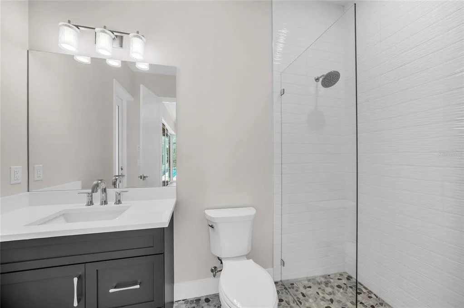
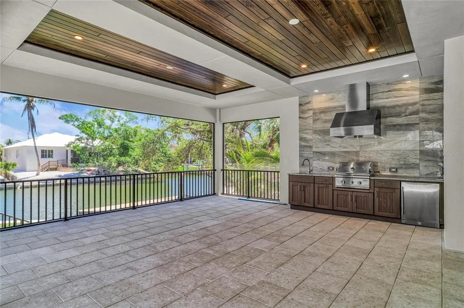
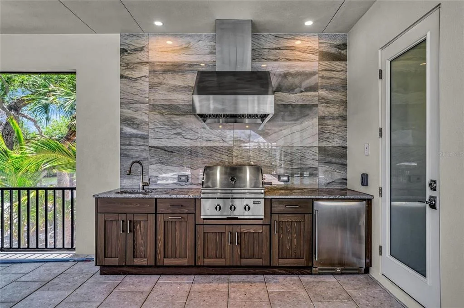
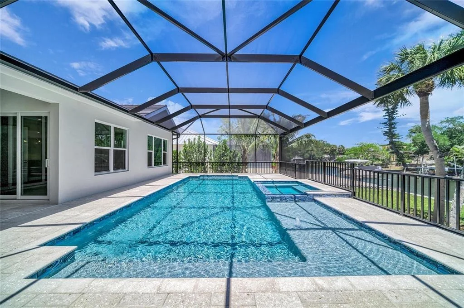
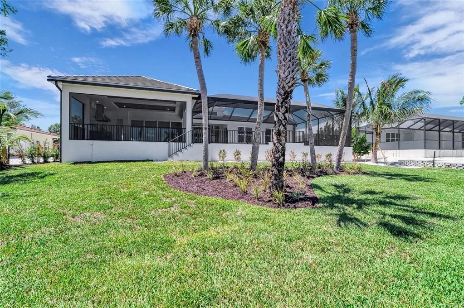
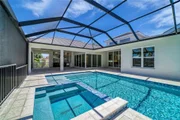
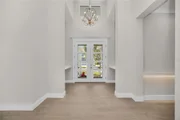
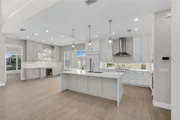
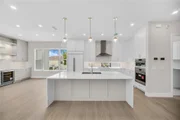
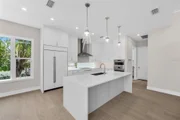
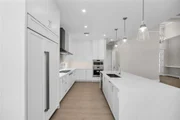
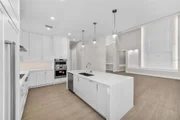
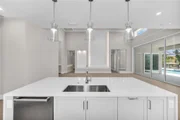
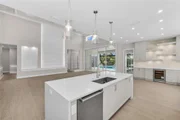
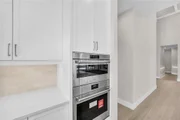
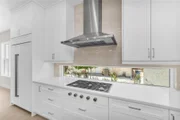
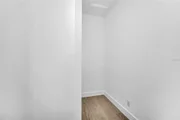
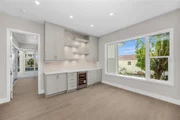
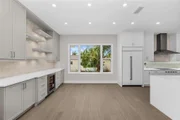
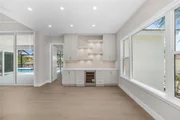
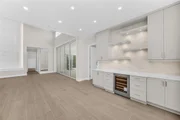
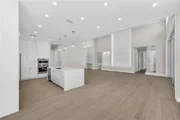
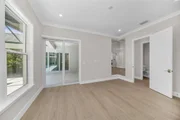
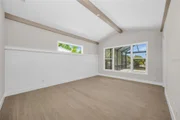
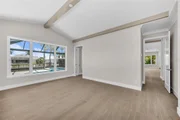
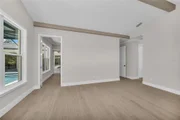
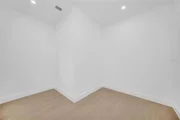
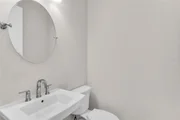
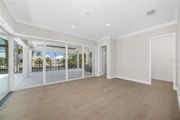
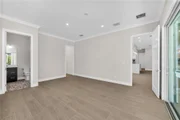
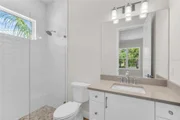
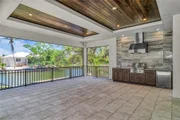
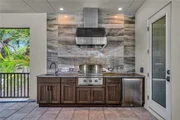
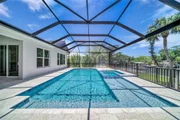
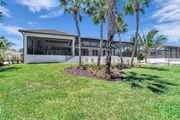
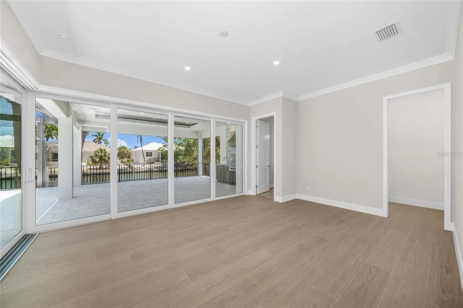
Step outside and the fun really begins. A stylish outdoor lounge with wood ceiling accents, a professional grill station, and a heated pool and spa create the perfect backdrop for everything from lazy afternoons to unforgettable evenings with family and friends. As the sun goes down, thoughtfully designed landscape lighting takes over, casting the backyard in a warm, magical glow. The kitchen is every bit as impressive - and ready for everything from morning coffee to dinner parties. A premium Sub-Zero and Wolf appliance package, beautiful stone countertops, designer fixtures and finishes, a walk-in pantry, and adjoining laundry combine style with serious functionality. When it's time to dine, the formal dining room delivers with a custom built-in buffet and French doors opening to a brick-paver patio. Picture dinner under the stars, a cool island breeze, and nowhere else you need to be. Need a little more room to play? The bonus room checks all the wit a pool bath, and two walls of glass sliders opening to the expansive outdoor living areas and picturesque water views. It's the perfect spot for game day, movie night, guests, or simply kicking back after a day on the water.

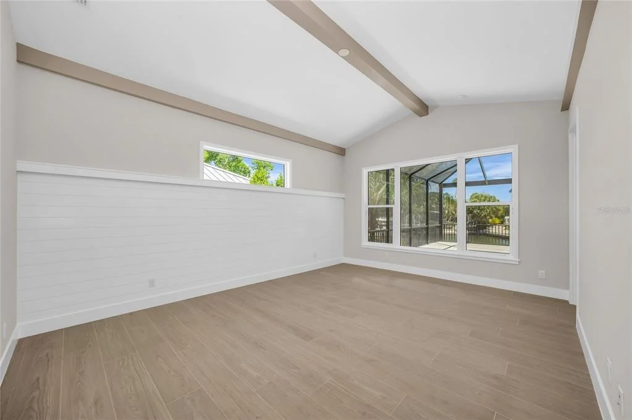
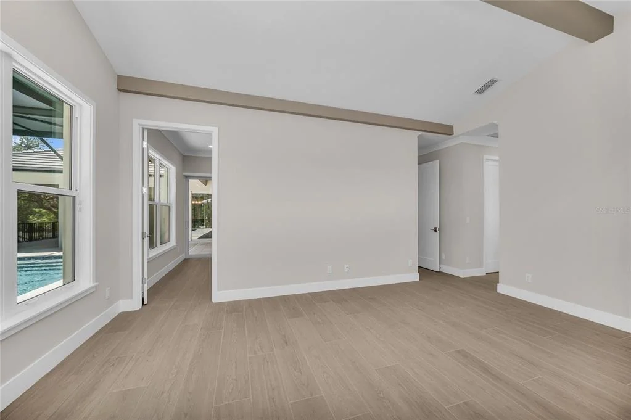
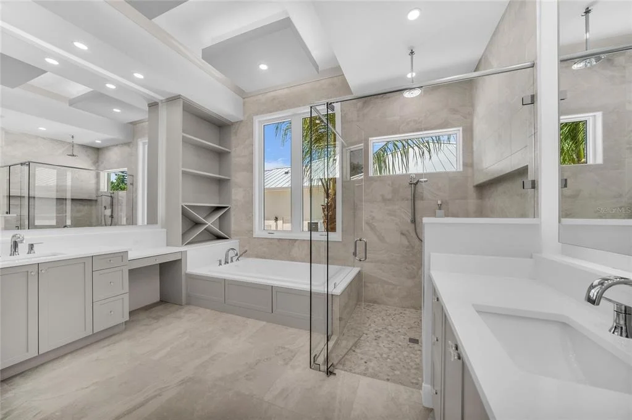
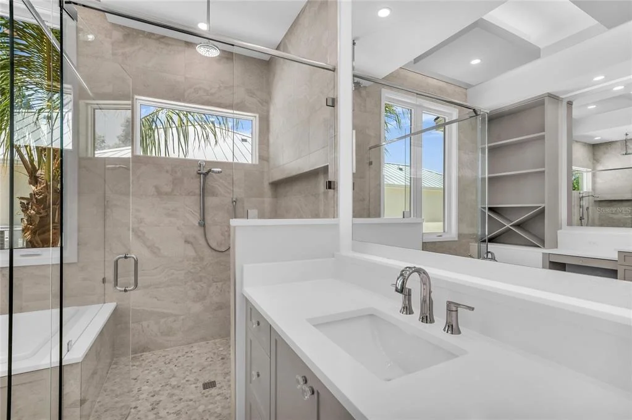
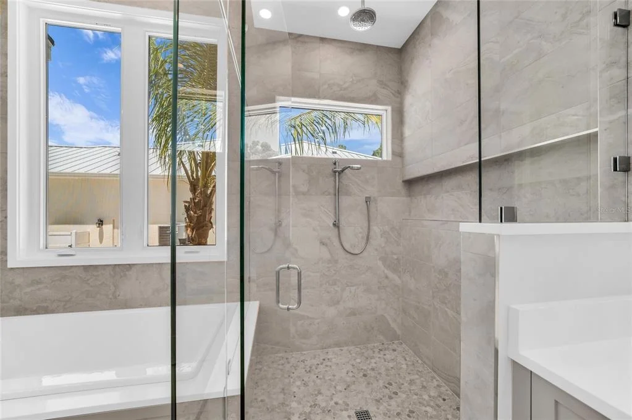
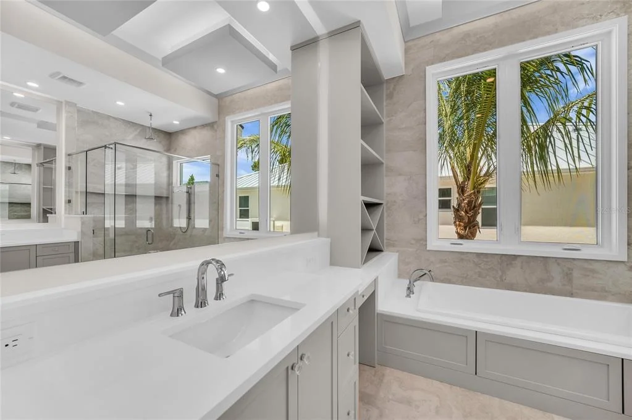
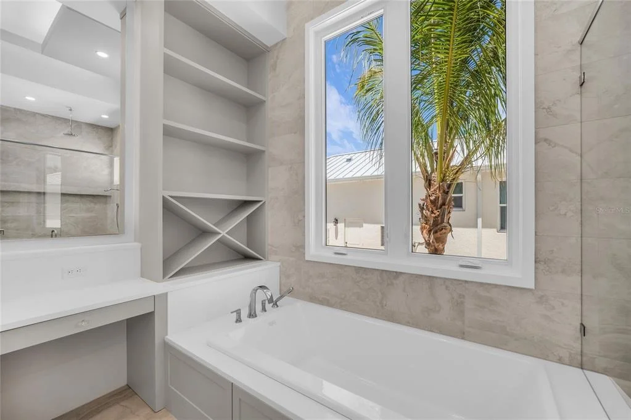
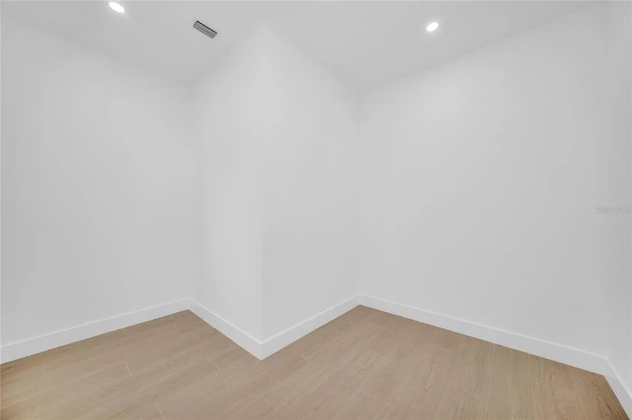
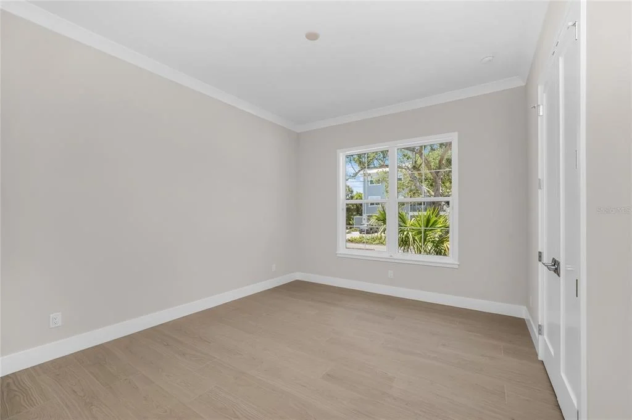
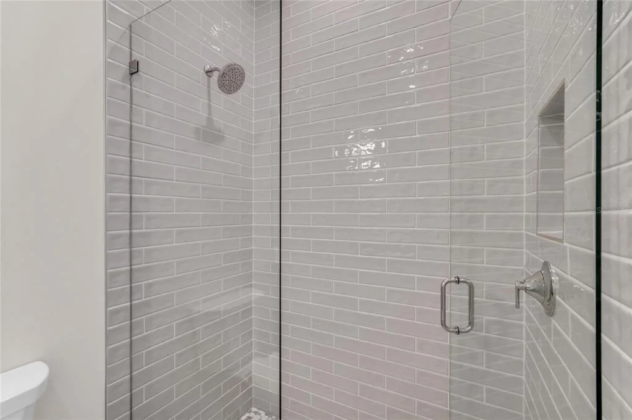
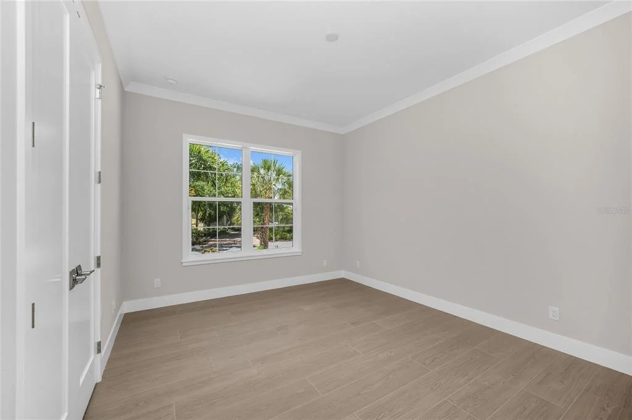
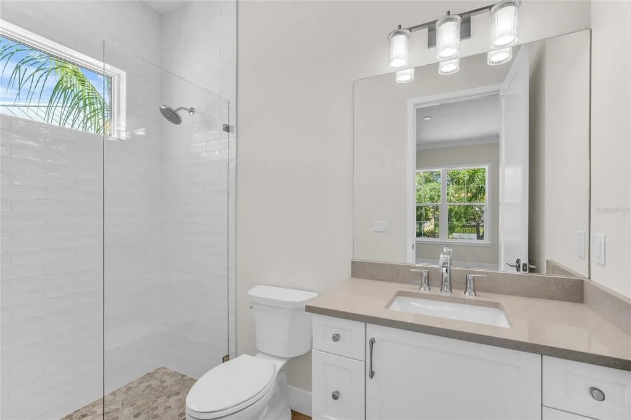
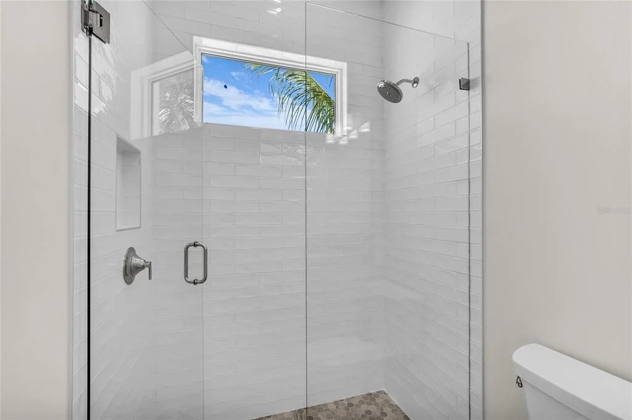
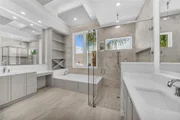
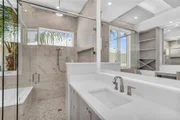
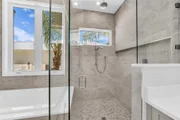
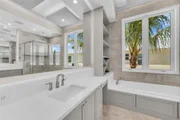
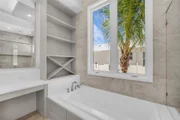
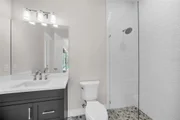
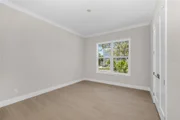
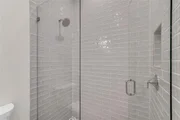
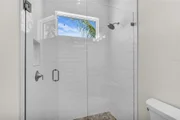
The primary suite is your private retreat. An adjoining office with custom built-ins, an oversized wardrobe designed for two, and a spa-inspired bath create a serene escape of your own. Soak in the freestanding tub, refresh in the frameless glass shower with rain head, or start the day at separate stone-topped vanities designed for effortless mornings. Two additional en-suite bedrooms give family and guests their own comfortable spaces to relax and recharge.

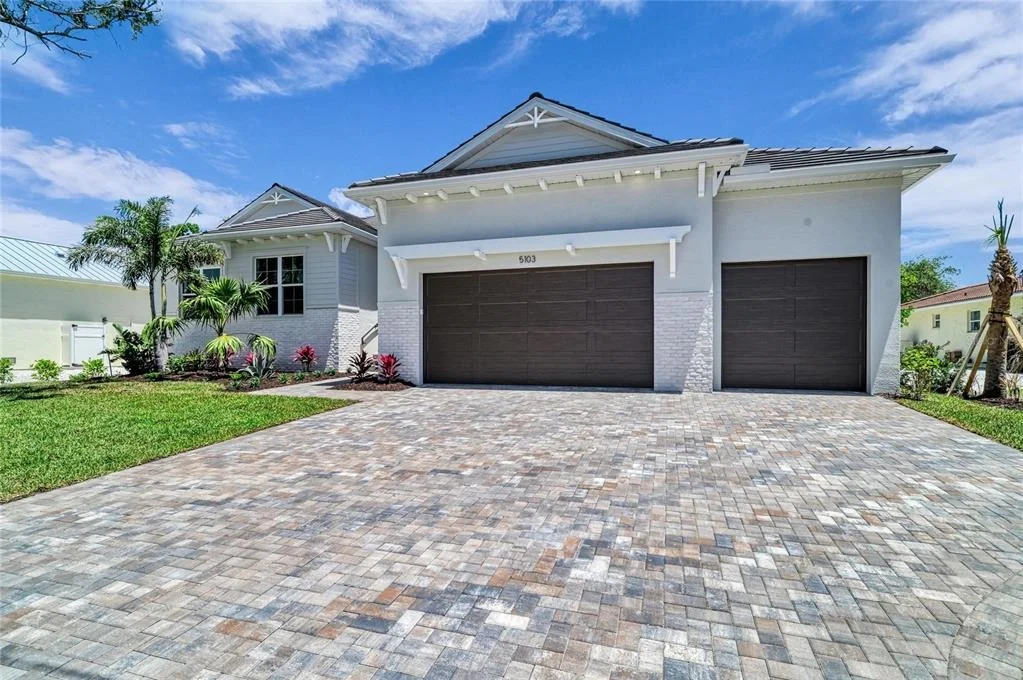
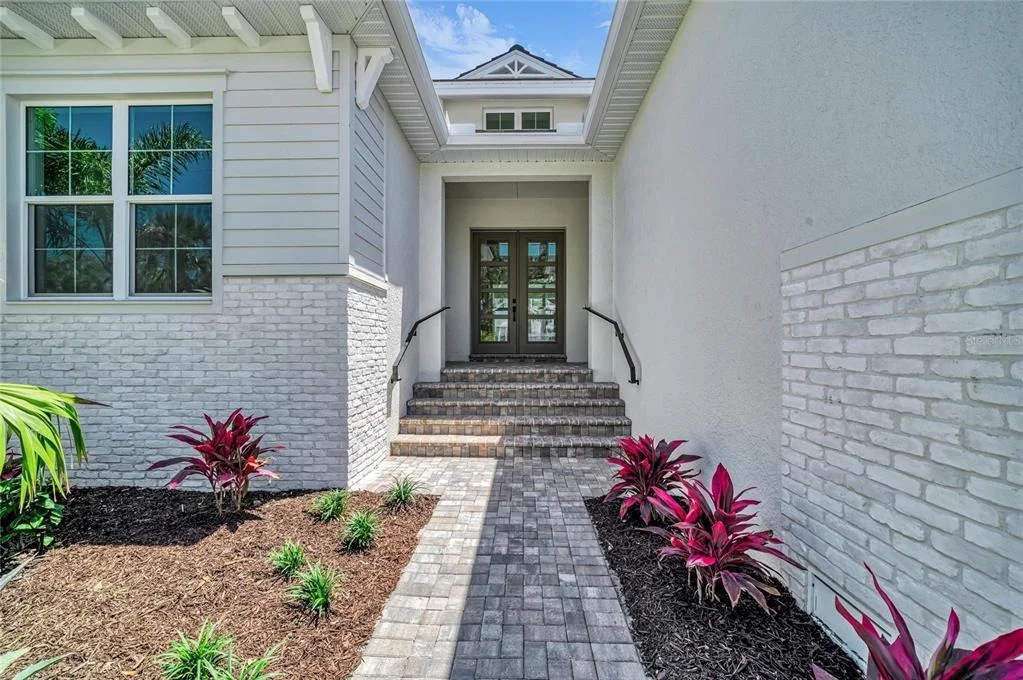
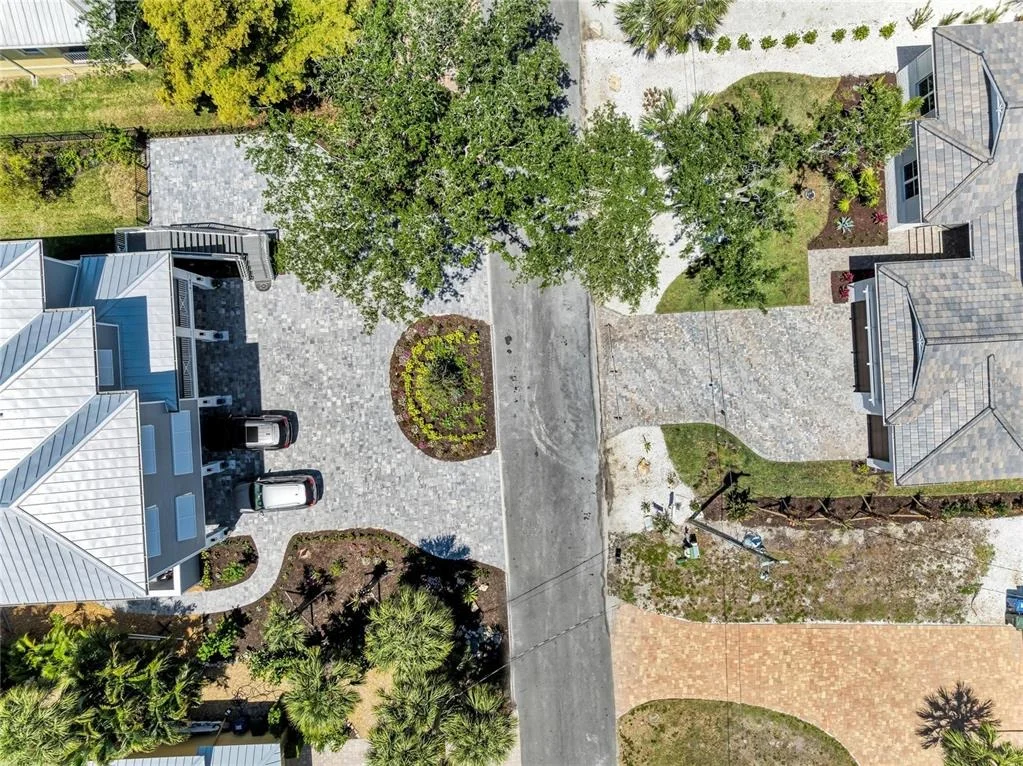
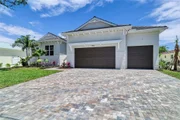
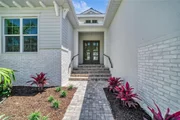
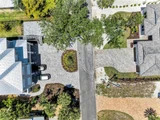
Outside, the details continue with a brick-paver driveway, three-car garage, professional landscaping with timed irrigation, and exceptional curb appeal. Inside and out, thoughtful custom touches reflect the quality and craftsmanship you'd expect from Allegra Homes' award-winning team. This is more than brand-new construction. It's an invitation to embrace the Siesta Key way of life - mornings on the water, afternoons by the pool, evenings under the stars, and the beach always just a short drive away.Fresh. Waterfront. Effortlessly luxurious. Completely island. Your Siesta Key paradise is ready.
Unit Size
3,034 Ft²
Days on Market
-
Land Size
0.33 acres
Price per sqft
$1,103
Property Type
House
Property Taxes
$341
HOA Dues
-
Year Built
1957

Listed By

Payment Calculator

Cap Rate Calculator

Last updated: 2 months ago (Stellar MLS #A4676707)

Price History

Date / Event Date Event Price
Oct 3, 2026 In contract -
In contract
Sep 16, 2026 Price Decreased $3,347,500
↓ $50K (1.5%)
Price Decreased
Aug 1, 2026 Price Decreased $3,397,500
↓ $78K (2.2%)
Price Decreased
Jun 27, 2026 Price Decreased $3,475,000
↓ $64K (1.8%)
Price Decreased
Jun 11, 2026 Price Decreased $3,539,000
↓ $10K (0.3%)
Price Decreased
Show More

Property Highlights

Garage
Air Conditioning
Fireplace
With View
Parking Details
Has Garage
Attached Garage
Has Open Parking
Parking Features: Driveway, Garage Door Opener
Garage Spaces: 3
Interior Details
Half Bathrooms: 1
Full Bathrooms: 4
Interior Features: Built-in Features, Crown Molding, High Ceilings, Open Floorplan, Stone Counters, Tray Ceiling(s), Walk-In Closet(s), Eating Space In Kitchen, Kitchen/Family Room Combo, Living Room/Dining Room Combo, Primary Bedroom Main Floor, Solid Surface Counters, Solid Wood Cabinets
Appliances: Oven, Dishwasher, Disposal, Exhaust Fan, Gas Water Heater, Microwave, Range Hood, Refrigerator, Tankless Water Heater
Flooring Type: Engineered Hardwood, Porcelain Tile
Door Features: Sliding Doors
Laundry Features: Inside, Laundry Room
Rooms: 9
Has Fireplace
Fireplace Features: Electric, Family Room
Exterior Details
Square Footage: 3034
Square Footage Source: $0
Security Features: Smoke Detector(s)
Property Condition: Completed
Architectural Style: Coastal, Custom
Year Built: 2026
Waterfront Features: Canal Access
Waterbody Name: GRAND CANAL
Builder Name: Allegra Homes
Builder Model: Kristi Ann Coastal
Building Area Total: 4410
Levels: One
Building Area Units: Square Feet
Window Features: Double Pane Windows, Insulated Windows, Storm Window(s)
Construction Materials: Block, Stucco, Wood Siding
Patio and Porch Features: Covered, Enclosed, Front Porch, Patio, Screened
Pool Features: Gunite, Heated, In Ground, Salt Water, Screen Enclosure, Lighting, Pool Alarm
Pool is Private
Lot Features: Cleared, Landscaped, Level, FloodZone, In County, Oversized Lot
Lot Size Area: 14490
Lot Size Units: Square Feet
Lot Size Acres: 0.33
Lot Size Square Feet: 14490
Lot Size Dimensions: 90 x 162
Tax Lot: 12
Water Source: Public
Financial Details
Tax Annual Amount: $4,091
Lease Considered: Yes
Utilities Details
Cooling Type: Central Air, Zoned
Heating Type: Central, Electric, Zoned
Sewer : Public Sewer

Building Info

Overview

    General

  • Year Built: 1957
  • Effective Year Built: 1980
  • Building Count: 1
  • Total Rooms: 6
  • Bedroom Count: 4
  • Bathroom Count: 2
  • Full Bathrooms: 2
  • Partial Bathrooms: 2
  • Building Condition: 6
  • Building Quality: 7
  • Construction Type: 12
  • Building Style: 0
  • Exterior Walls Type: 7
  • Interior Walls Type: 3
  • Roof Shape Type: 1
  • Roof Cover Type: 15
  • Floor Count: 100
  • Living Units: 1
  • Floor Cover: 11
  • Basement Type: 0
  • Basement Area: 0
  • Garage Type: 1
  • Garage Square Area: 506
  • Parking Space Count: 2
  • Patio Type: 5
  • Porch Type: 111
  • Pool Type: 8
  • Location Influence Type: 27

    Dimensions

  • Lot Size Square Feet: 14,490
  • Total Building Area: 3,182
  • Gross Building Area: 3,182
  • Building Area: 2,676
  • Building Area Measurement: L

    Heating and Cooling

  • Fireplace Count: 1
  • Air Conditioning: 1
  • Heating: 3
  • Heated Square Feet: 2,676
  • Heating Fuel Type: 0

    Utilities

  • Sewer System: 1
  • Water Service: 2

Building

  • Building Type: 0
  • Property Class: R
  • Subdivision: SARA SANDS
  • Land Acres: 0000000333
  • Standard Land Use Code: 1001
  • County Land Use Code: 0100
  • State Land Use Code: 001
  • Legal Description 1: LOT 12 SARA SANDS UNIT 1

Neighborhood

  • School District Name: Sarasota County School District
  • School Tax School District: L018 W190 A055
  • Census Tract: 001904

Zoning

  • Zoning: RSF2

Geography

  • Assessors Map Reference: 28A
  • Account Number: 0081120049
  • Subdivision Tract Number: 1104
  • Parcel: 0081-12-0049
  • Lot: 12
  • Meridian: SEC 12 TWN 37S RNG 17E
  • Municipality: SARASOTA COUNTY
  • Latitude: 27.2782
  • Longitude: -82.5602

    Address

  • Full Address: 5103 Windward Ave
  • Legal Unit: 1
  • Address - House Number: 5103
  • Address - Street Name: Windward
  • Address - Suffix Type: Ave
  • State: FL
  • City Name: Sarasota
  • Carrier Code: C020
  • 4-Digit Zip Code: 1556
  • Zip Code: 34242

Valuation

    Tax

  • Total Area: 3,334
  • Tax Year: 2023
  • Tax Amount: $391,875
  • Tax Rate Code Area: 1892

    Appraisal Valuation

  • Standard Deviation: 0.1555
  • Valuation Date: Apr 03, 2024
  • Confidence Score: 80
  • Final Value: 1,504,171
  • High Value: 1,738,135
  • Low Value: 1,270,207
    Market Valuation

  • Market Total Value: $1,120,200
  • Market Land Value: $1,015,200
  • Market Improvement Value: $105,000

    Assessments Valuation

  • Assessed Year: 2023
  • Assessed Total Value: $312,919

    Exemptions

  • Homeowner Exemption: Yes
Data used for valuation calculations is provided by RealtyHop, and other third party sources

Comparables

Unit
Status
Type
Beds
Baths
ft²
Price/ft²
Asking Price
Listed On
Closing Price
Sold On
HOA + Taxes

About Sara Sands


Similar Homes for Sale

Currently no similar homes around

Nearby Rentals

Unit for rent at 5159 Oakmont Place, SARASOTA, FL, 34242

$10,000 /mo

  • 3 Beds
  • 2 Baths
  • 1,953 ft²
5159 Oakmont Place, SARASOTA, FL, 34242 Listing by Scott Nold
Unit for rent at 4822 Ocean Boulevard, FL, 34242

$9,000 /mo

  • 2 Beds
  • 2 Baths
  • 1,435 ft²
4822 Ocean Boulevard #2F, FL, 34242 Listing by Jane Hunter
Unit for rent at 5400 Ocean Boulevard, SARASOTA, FL, 34242

$9,500 /mo

  • 1 Bed
  • 1 Bath
  • 936 ft²
5400 Ocean Boulevard #1002, SARASOTA, FL, 34242 Listing by Sean Altice


Frequently Asked Questions

When was property at 5103 Windward Avenue built and last sold?
The property at 5103 Windward Avenue was built in 1957 and last sold on Jan 1, 1970 for $0.
How much is this home worth?
The estimated value of the home located at 5103 Windward Avenue is $3,334,947.
What are some comparable homes to 5103 Windward Avenue?
There are currently no comparable homes to 5103 Windward Avenue.