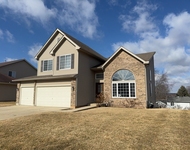
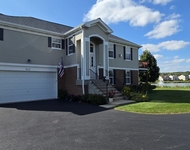
See Home Value
$200,000
● House - Off Market

5103 Cambridge Drive

McHenry, IL 60050
bedrooms
3 Beds
bathrooms
2 Baths
square feet
1,500 Ft²
$238,392
RealtyHop Estimate
13.52%
Since Oct 1, 2021
National-US
Primary Model

About This Property

Just down the street from the neighborhood park, FENCED YARD,  OVERSIZED 2 car garage, and a huge primary suite with a walk-in closet AND A DEN!  Located in a desirable neighborhood in McHenry, this wonderful 3 bed/2 bath home has the space for a large family.  Enjoy walking into a large living room with an open concept dining room/kitchen combo perfect for entertaining your guests, Kitchen was remodeled just a few years ago to make it more open with additional cabinets added for all your cooking needs, walk-out slider to fenced yard with additional access from the garage! a garden as already been started for you with raspberries, rhubarb and grape plants. the basement has been started to create a workshop or additional family room just awaiting someone to finish the final touches!
Unit Size
1,500 Ft²
Days on Market
-
Land Size
0.25 acres
Price per sqft
$140
Property Type
House
Property Taxes
$500
HOA Dues
-
Year Built
1978

Payment Calculator

Cap Rate Calculator

Last updated: 3 years ago (MRED MLS #11116789)

Price History

Date / Event Date Event Price
Sep 29, 2021 Sold
Sold
Jun 23, 2021 Listed by Berkshire Hathaway HomeServices Starck Real Estate $210,000
Listed by Berkshire Hathaway HomeServices Starck Real Estate

Property Highlights

Air Conditioning

Building Info

Overview

    General

  • Year Built: 1978
  • Effective Year Built: 1978
  • Building Count: 1
  • Bedroom Count: 0
  • Bathroom Count: 3
  • Partial Bathrooms: 3
  • Bathroom Plumbing Fixtures: 7
  • Building Condition: 0
  • Building Quality: 0
  • Construction Type: 6
  • Building Style: 2
  • Exterior Walls Type: 23
  • Interior Walls Type: 0
  • Roof Shape Type: 0
  • Roof Cover Type: 0
  • Floor Count: 100
  • Living Units: 1
  • Floor Cover: 0
  • Basement Type: 8
  • Basement Area: 1,120
  • Garage Type: 7
  • Garage Square Area: 506
  • Parking Space Count: 2
  • Patio Type: 59
  • Porch Type: 36
  • Pool Type: 0

    Dimensions

  • Lot Size Square Feet: 9,583
  • Total Building Area: 2,240
  • Building Area: 1,120
  • Building Area Measurement: L

    Heating and Cooling

  • Air Conditioning: 0
  • Heating: 0
  • Heated Square Feet: 1,120
  • Heating Fuel Type: 0

    Utilities

  • Sewer System: 0
  • Water Service: 0

Building

  • Building Type: 0
  • Property Class: R
  • Subdivision: BOONE VALLEY PLAT NO 10
  • Land Acres: 0000000217
  • Standard Land Use Code: 1000
  • County Land Use Code: 0040
  • Legal Description 1: DOC 1999R0005298 LT 6 BLK 42 BOONE VALLEY PLAT NO 10

Neighborhood

  • School District Name: McHenry Community High School District 156
  • Census Tract: 870605

Geography

  • Parcel: 09-33-479-002
  • Block: 42
  • Lot: 6
  • Municipality: MCHENRY TWP
  • Latitude: 42.3298
  • Longitude: -88.297

    Address

  • Full Address: 5103 W Ashland Dr
  • Address - House Number: 5103
  • Street Direction: W
  • Address - Street Name: Ashland
  • Address - Suffix Type: Dr
  • State: IL
  • City Name: Mchenry
  • Carrier Code: C010
  • 4-Digit Zip Code: 5106
  • Zip Code: 60050

Valuation

    Tax

  • Tax Year: 2022
  • Tax Amount: $199,782
  • Tax Rate Code Area: 09002

    Appraisal Valuation

  • Standard Deviation: 0.1769
  • Valuation Date: Jan 10, 2024
  • Confidence Score: 77
  • Final Value: 264,872
  • High Value: 311,746
  • Low Value: 217,998

    Market Valuation

  • Market Total Value: $192,684
  • Market Land Value: $34,002
  • Market Improvement Value: $158,682

    Assessments Valuation

  • Assessed Year: 2022
  • Assessed Total Value: $64,228
  • Assessed Land Value: $11,334
  • Assessed Improvements Value: $52,894

    Sales

  • Current Sale Contract Date: Sep 30, 1998
  • Current Sale Recording Date: Feb 22, 1999
  • Current Sale Price:
  • Current Sale Document Type: 61
  • Current Sale Input Document Number: 1999R0013825
  • Previous Sale Recording Date: Oct 01, 1998
  • Previous Sale Contract Date: Sep 30, 1998
  • Previous Sale Amount: $122,000
  • Previous Sale Document Type: 71
Data used for valuation calculations is provided by RealtyHop, and other third party sources

Comparables

Unit
Status
Type
Beds
Baths
ft²
Price/ft²
Asking Price
Listed On
Closing Price
Sold On
HOA + Taxes

About Boone Valley


Similar Homes for Sale

Currently no similar homes around

Nearby Rentals

Unit for rent at 1716 Parklane Avenue, McHenry, IL, 60050

$2,750 /mo

  • 3 Beds
  • 1 Bath
  • 1,345 ft²
1716 Parklane Avenue, McHenry, IL, 60050 Listing by Michael Ibarra
Unit for rent at 5404 Glenbrook Trail, McHenry, IL, 60050

$2,895 /mo

  • 3 Beds
  • 2 Baths
  • 2,109 ft²
5404 Glenbrook Trail, McHenry, IL, 60050 Listing by Richard O'Connor
Unit for rent at 540 Legend Lane, McHenry, IL, 60050

$2,650 /mo

  • 3 Beds
  • 3 Baths
  • 2,054 ft²
540 Legend Lane, McHenry, IL, 60050 Listing by Brandy Schuldt


Frequently Asked Questions

When was property at 5103 West Cambridge Drive built and last sold?
The property at 5103 West Cambridge Drive was built in 1978 and last sold on Sep 30, 1998 for $122,000.
How much is this home worth?
The estimated value of the home located at 5103 West Cambridge Drive is $0.
What are some comparable homes to 5103 West Cambridge Drive?
There are currently no comparable homes to 5103 West Cambridge Drive.