See Home Value
$329,500
● House - Off Market

5103 Palm Street

McHenry, IL 60051
bedrooms
3 Beds
bathrooms
3 Baths, 1 Half Bath
square feet
1,536 Ft²
$1,986
Est. Monthly
8.38%
Cap Rate

About This Property

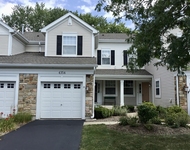
CHARMING, CHIC & THOUGHTFULLY UPDATED ON A WOODED, PRIVATE DEAD-END STREET! Tucked away on a tranquil lot, this beautifully updated 3-bedroom, 2-story home combines modern style with cozy charm. Surrounded by nature and situated on a peaceful, wooded dead-end street, it offers a serene retreat while still being conveniently close to local amenities and outdoor recreation. As you head inside, you'll be welcomed by freshly painted interior in today's most sought-after color palette, complemented by brand-new luxury vinyl flooring throughout most of the main level. The spacious living room is filled with natural light, creating a warm and inviting space perfect for relaxation. Next, the kitchen has been designed with both form and function in mind, featuring stainless steel appliances, a large butcher-block island with a built-in breakfast bar, plenty of cabinet storage, and a walk-in pantry. The open layout flows seamlessly into the dining area, making it ideal for entertaining or casual dining. Sliding glass doors lead to the brick paver patio, perfect for outdoor meals, relaxation, and enjoying the privacy of your fenced backyard, which features a new wood privacy fence (2023). A new cedar plank deck (2024), installed last summer, provides additional seating overlooking a charming firepit area, seamlessly integrated into the landscape for cozy gatherings under the stars. Back inside, a conveniently located half bath features a striking shiplap accent wall adding a touch of rustic elegance to the space. Upstairs, three generously sized bedrooms provide ample space for rest and relaxation. Additional updates include NEW HVAC (2020), NEW Samsung refrigerator (2024), and updated light fixtures. An attached one-car garage and extra driveway parking provide all the space you need for convenience and storage. Situated in Wauconda Grade School District 118, this home is just minutes from walking paths, local parks, and the picturesque Fox River. With easy access to major roadways, the Metra train, shopping, and dining, you'll enjoy the perfect combination of peaceful living and modern convenience.
Unit Size
1,536 Ft²
Days on Market
-
Land Size
0.17 acres
Price per sqft
$208
Property Type
House
Property Taxes
$414
HOA Dues
-
Year Built
1996

Payment Calculator

Cap Rate Calculator

Last updated: 2 years ago (MRED MLS #12292537)

Price History

Date / Event Date Event Price
Mar 27, 2025 Sold
Sold
Feb 26, 2025 In contract -
In contract
Feb 20, 2025 Listed by RE/MAX Suburban $319,999
Listed by RE/MAX Suburban
Jul 8, 2021 Sold
Sold
May 12, 2021 Listed by Better Homes and Gardens Real Estate Star Homes $225,000
Listed by Better Homes and Gardens Real Estate Star Homes
BEAUTIFULLY UPDATED! You'll love this location on a quiet street with a wooded lot! Include this 3-bedroom 2-story home on your must-see list. FRESHLY PAINTED throughout, you'll appreciate that this home has been well care for. Gourmet kitchen with STAINLESS STEEL APPLIANCES & LARGE BUTCHER-BLOCK TOP ISLAND with built-in breakfast bar. Opens to the dining room. Sliding glass doors off the kitchen lead to a brick paver patio. Upstairs are 3 bedrooms, all nicely sized. ** ALL 3 BATHS HAVE BEEN RENOVATED. ** Fenced yard (2016). Attached one car garage with extra parking in driveway. Updates and improvements include: NEW HVAC (2/2021). NEW REFRIGERATOR (2020), NEW APPLIANCES (10/2016). NEW SAMSUNG WASHER & DRYER (2/2019). NEW EXTERIOR PAINT (2020). NEW HOT WATER HEATER (2/2018). NEW LIGHT FIXTURES (2016). Newer living room carpeting. Located in WAUCONDA GRADE SCHOOL DISTRICT 118. Great location close to walking path, parks and pond. Near forest preserves and Fox River. Close to major roadways and Metra train for your work commute. Nearby shopping and restaurants. VIRTUAL 3D TOUR available to preview the home easily.

Property Highlights

Garage

Building Info

Overview

    General

  • Year Built: 1996
  • Effective Year Built: 1996
  • Building Count: 1
  • Total Rooms: 7
  • Bedroom Count: 3
  • Bathroom Count: 4
  • Full Bathrooms: 2
  • Partial Bathrooms: 4
  • Bathroom Plumbing Fixtures: 5
  • Building Condition: 0
  • Building Quality: 0
  • Construction Type: 0
  • Building Style: 0
  • Exterior Walls Type: 19
  • Interior Walls Type: 0
  • Roof Shape Type: 0
  • Roof Cover Type: 0
  • Floor Count: 200
  • Living Units: 1
  • Floor Cover: 0
  • Basement Type: 0
  • Basement Area: 0
  • Garage Type: 1
  • Garage Square Area: 308
  • Parking Space Count: 1
  • Patio Type: 0
  • Porch Type: 0
  • Pool Type: 0

    Dimensions

  • Lot Size Square Feet: 7,405
  • Total Building Area: 1,536
  • Building Area: 1,536
  • Building Area Measurement: L

    Heating and Cooling

  • Air Conditioning: 1
  • Heating: 3
  • Heated Square Feet: 1,536
  • Heating Fuel Type: 0

    Utilities

  • Sewer System: 0
  • Water Service: 0

Building

  • Building Type: 0
  • Property Class: R
  • Subdivision: BOULEVARD PARK
  • Land Acres: 0000000170
  • Standard Land Use Code: 1000
  • County Land Use Code: 0040
  • Legal Description 1: DOC 2021R0037872 LT 250 & S 25FT LT 249 BOULEVARD PARK

Neighborhood

  • School District Name: Wauconda Community Unit School District 118
  • Census Tract: 870812

Geography

  • Parcel: 15-29-482-034
  • Block: 482
  • Lot: 249-2
  • Municipality: NUNDA TWP
  • Latitude: 42.2572
  • Longitude: -88.2015

    Address

  • Full Address: 5103 Palm St
  • Address - House Number: 5103
  • Address - Street Name: Palm
  • Address - Suffix Type: St
  • State: IL
  • City Name: Mchenry
  • Carrier Code: R002
  • 4-Digit Zip Code: 9480
  • Zip Code: 60051

Valuation

    Tax

  • Tax Year: 2022
  • Tax Amount: $548,412
  • Tax Rate Code Area: 15009

    Appraisal Valuation

  • Standard Deviation: 0.1718
  • Valuation Date: Jan 10, 2024
  • Confidence Score: 78
  • Final Value: 281,924
  • High Value: 330,365
  • Low Value: 233,484

    Market Valuation

  • Market Total Value: $195,663
  • Market Land Value: $27,744
  • Market Improvement Value: $167,919

    Assessments Valuation

  • Assessed Year: 2022
  • Assessed Total Value: $65,221
  • Assessed Land Value: $9,248
  • Assessed Improvements Value: $55,973

    Sales

  • Current Sale Contract Date: Jun 24, 2021
  • Current Sale Recording Date: Jul 12, 2021
  • Current Sale Price:
  • Current Sale Document Type: 71
  • Current Sale Input Document Number: 2021R0037872
  • Previous Sale Recording Date: Sep 02, 2014
  • Previous Sale Contract Date: Aug 22, 2014
  • Previous Sale Amount: $150,000
  • Previous Sale Document Type: 71
Data used for valuation calculations is provided by RealtyHop, and other third party sources

Comparables

Unit
Status
Type
Beds
Baths
ft²
Price/ft²
Asking Price
Listed On
Closing Price
Sold On
HOA + Taxes

About Boulevard Park


Similar Homes for Sale

Currently no similar homes around

Nearby Rentals

Unit for rent at 4354 Shooting Star Drive, Island Lake, IL, 60042

$2,500 /mo

  • 2 Beds
  • 2 Baths
  • 1,464 ft²
4354 Shooting Star Drive, Island Lake, IL, 60042 Listing by Michael Rein


Frequently Asked Questions

When was property at 5103 Palm Street built and last sold?
The property at 5103 Palm Street was built in 1996 and last sold on Jun 24, 2021 for $231,500.
How much is this home worth?
The estimated value of the home located at 5103 Palm Street is $323,199.
What are some comparable homes to 5103 Palm Street?
There are currently no comparable homes to 5103 Palm Street.