Check Availability
$385,000
↓ $375K (49.3%)
● House - For Sale

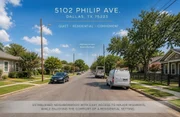
5102 Philip Avenue

Dallas, TX 75223
bedrooms
3 Beds
bathrooms
2 Baths, 1 Half Bath
square feet
1,895 Ft²
$2,248
Est. Monthly

About This Property

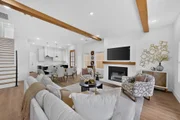
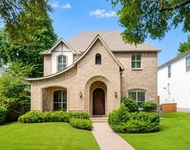
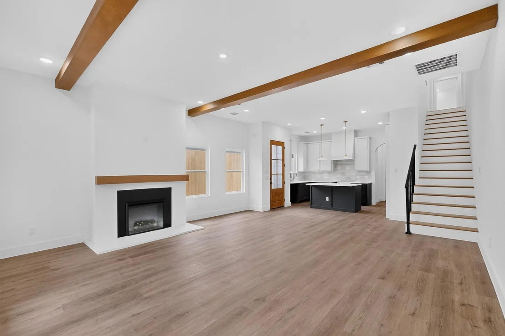
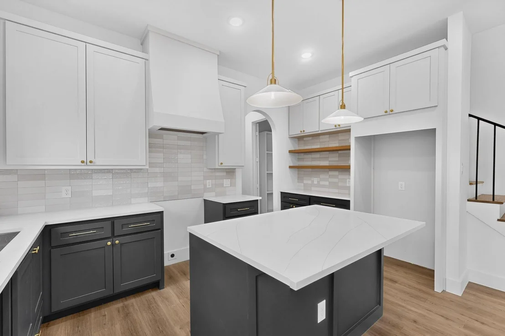
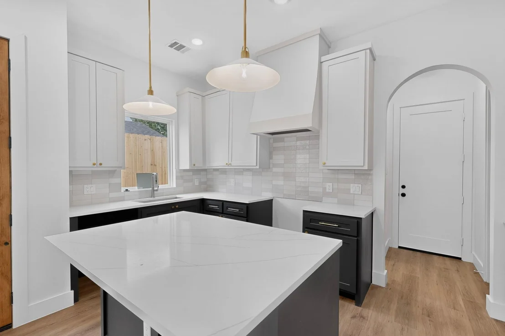
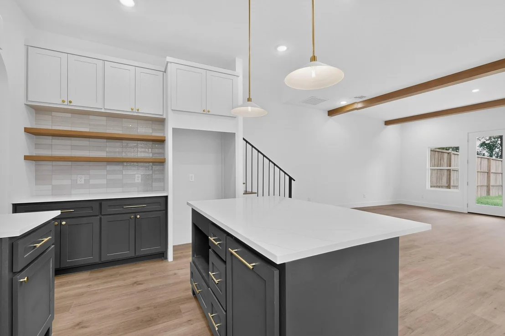
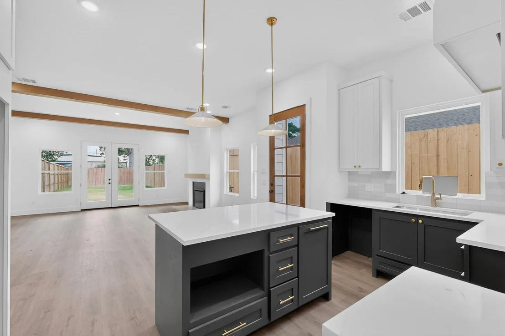
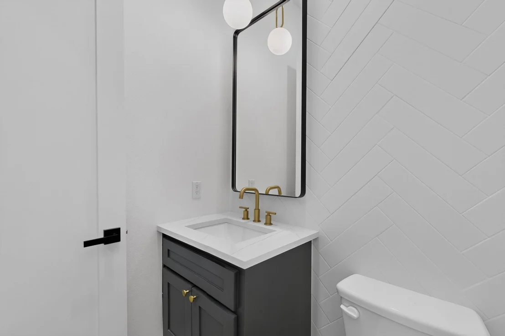
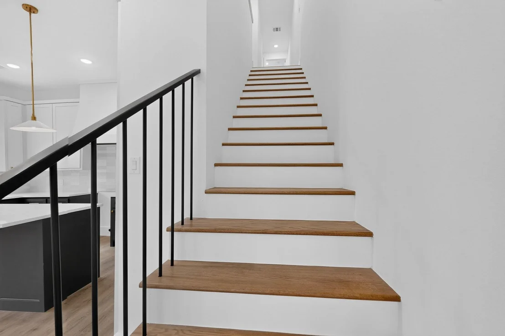
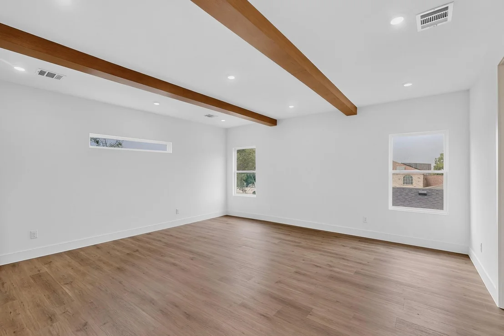
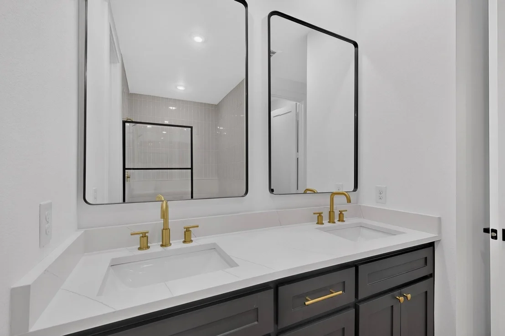
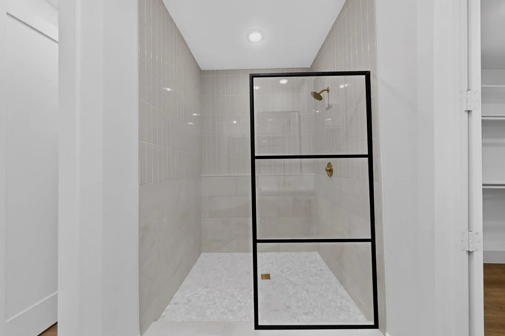
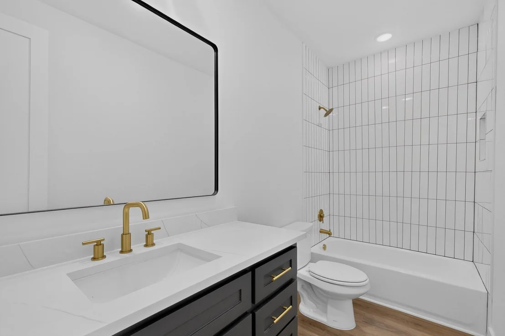
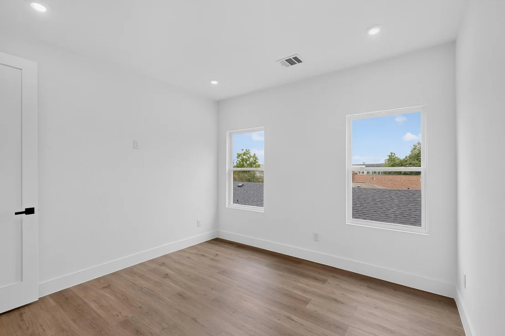
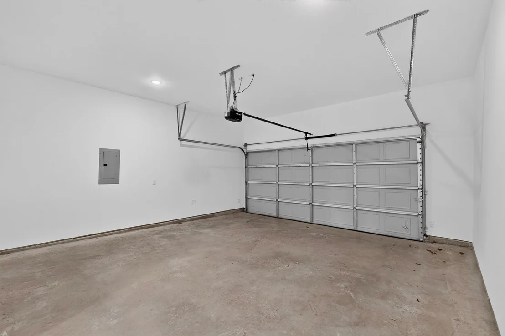
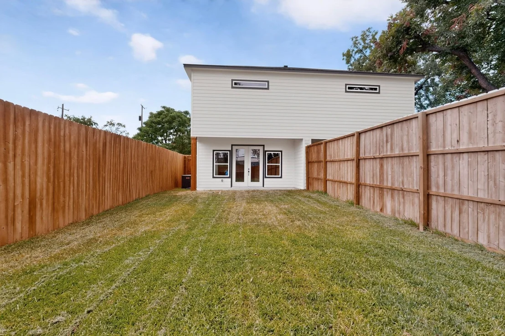
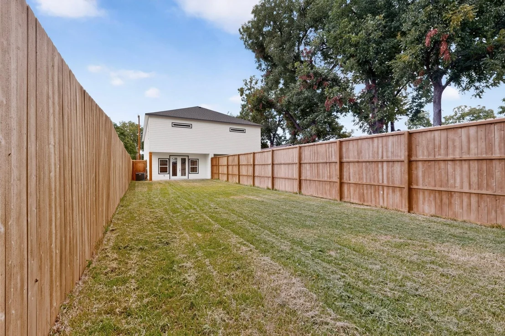
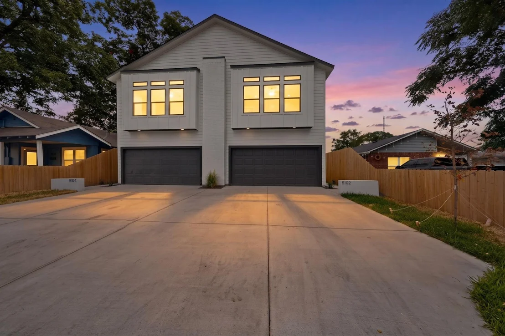
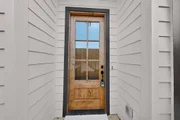
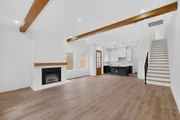
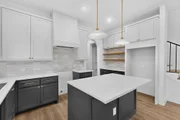
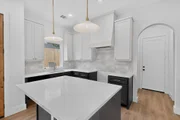
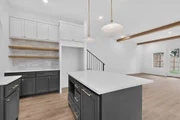
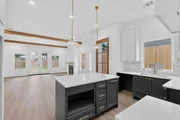
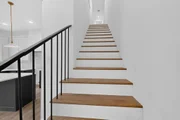
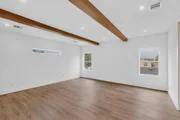
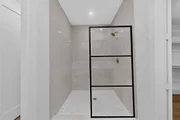
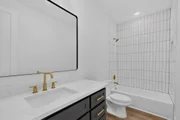
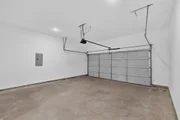
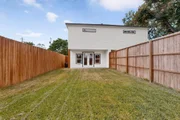
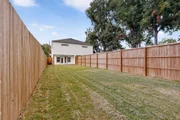
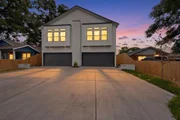
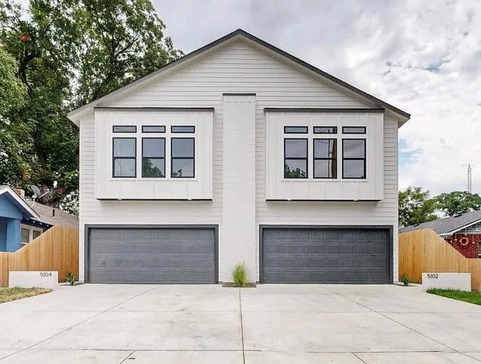
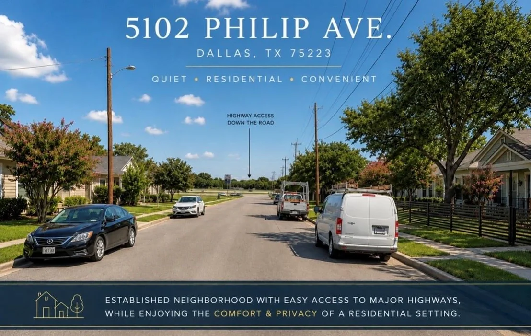
Luxury living at an affordable price! This is not your builder grade home - this custom new construction half duplex offers 1,895 square feet, 3 bedrooms, 2.5 bathrooms, and a 2-car garage per side. Featuring 10-foot ceilings, 8-foot doors, wood beam accents and an open-concept floor plan filled with natural light. The chef-inspired kitchen is the centerpiece of the home, showcasing a striking architectural arch, custom wood cabinetry, quartz countertops and stainless steel appliances. The spacious living area features a stunning organic modern fireplace, creating a warm atmosphere. A primary suite, complete with a large walk-in closet and floor-to-ceiling designer tile. The perfect blend of luxury, functionality, and investment potential. A sodded lush green yard and an oversized backyard with an 8-foot privacy fence, offering plenty of room for entertaining, pets, or future outdoor living projects. Positioned just minutes from downtown Dallas with immediate access to Interstate 30, this location offers an easy commute while placing you close to the city's best dining, entertainment, and employment centers. Experience exciting revitalization and continued growth, an excellent opportunity for homeowners and investors alike to build long-term equity. Enjoy the look and feel of luxury living while taking advantage of pricing that offers exceptional value compared to neighboring Mount Auburn and Old East Dallas making this one of the best opportunities to own new construction in a rapidly appreciating Dallas neighborhood! Each side should rent for ~$3200 per month. Perfect situation to live on one side and rent out the other! Schedule your showing today! Price is for one side only. Both sides available. Offering $10,000 incentives.
Unit Size
1,895 Ft²
Days on Market
-
Land Size
0.20 acres
Price per sqft
$203
Property Type
House
Property Taxes
$357
HOA Dues
-
Year Built
1926

Listed By

Kelly Aldridge
Allie Beth Allman & Assoc.

Payment Calculator

Cap Rate Calculator

Last updated: 2 days ago (NTREIS #21412670)

Price History

Date / Event Date Event Price
Nov 9, 2026 Price Decreased $385,000
↓ $375K (49.3%)
Price Decreased
Nov 9, 2026 Price Increased $760,000
↑ $361K (90.5%)
Price Increased
Nov 6, 2026 Relisted $399,000
Relisted
Nov 2, 2026 No longer available -
No longer available
Oct 15, 2026 Listed by Allie Beth Allman & Assoc. $399,000
Listed by Allie Beth Allman & Assoc.
Show More

Property Highlights

Garage
Air Conditioning
Fireplace
Parking Details
Has Garage
Attached Garage
Parking Features: Driveway, Garage
Garage Spaces: 2
Interior Details
Half Bathrooms: 1
Full Bathrooms: 2
Interior Features: Cathedral Ceiling(s), Kitchen Island, Open Floorplan, Pantry, Vaulted Ceiling(s), Walk-In Closet(s)
Appliances: Dishwasher, Disposal, Electric Oven, Electric Water Heater, Microwave, Refrigerator
Flooring Type: Luxury Vinyl Plank
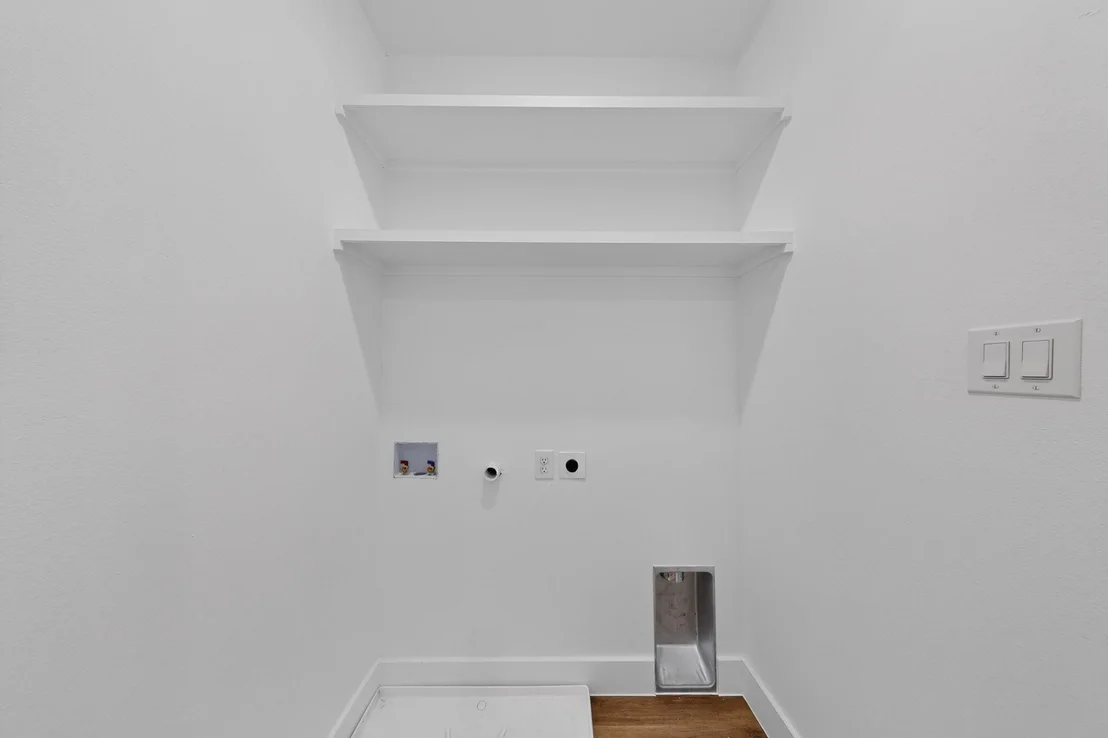
Laundry Features: Electric Dryer Hookup, In Hall, Full Size W/D Area
Has Fireplace
Fireplace Features: Electric
Fireplaces: 1
Exterior Details
Has Property Attached
Square Footage: 1895
Security Features: Smoke Detector(s)
Architectural Style: Farmhouse, Traditional
Year Built: 2026
Levels: Two
Construction Materials: Brick, Siding
Lot Size Area: 0.201
Lot Size Units: Acres
Lot Size Acres: 0.201
Lot Size Square Feet: 8755.56
Tax Lot: 18
Financial Details
Tax Annual Amount: $4,280
Utilities Details
Cooling Type: Central Air
Heating Type: Central

Building Info

Overview

    General

  • Year Built: 1926
  • Effective Year Built: 1926
  • Building Count: 1
  • Bedroom Count: 2
  • Bathroom Count: 2
  • Full Bathrooms: 2
  • Partial Bathrooms: 2
  • Building Condition: 2
  • Building Quality: 0
  • Construction Type: 6
  • Building Style: 0
  • Exterior Walls Type: 1
  • Interior Walls Type: 0
  • Roof Shape Type: 1
  • Roof Cover Type: 3
  • Floor Count: 100
  • Living Units: 1
  • Floor Cover: 0
  • Basement Type: 5
  • Basement Area: 0
  • Garage Type: 4
  • Garage Square Area: 400
  • Parking Space Count: 3
  • Patio Type: 58
  • Porch Type: 0
  • Pool Type: 0

    Dimensions

  • Lot Size Square Feet: 8,750
  • Lot Size Depth Feet: 1,750
  • Lot Size Frontage Feet: 500
  • Total Building Area: 1,180
  • Building Area: 1,180
  • Building Area Measurement: L

    Heating and Cooling

  • Fireplace Count: 1
  • Air Conditioning: 5
  • Heating: 11
  • Heated Square Feet: 1,180
  • Heating Fuel Type: 3

    Utilities

  • Sewer System: 5
  • Water Service: 2

Building

  • Building Type: 0
  • Property Class: R
  • Subdivision: R D CALDWELL
  • Land Acres: 0000000201
  • Standard Land Use Code: 1001
  • County Land Use Code: A11
  • State Land Use Code: A11
  • Legal Description 1: R D CALDWELL BLK 16/1258 LT 18 VOL92231/2641 EX110492 CO-DALLAS 1258 016 01800 1DA1258 016

Neighborhood

  • School District Name: Dallas Independent School District
  • School Tax School District: DALLAS ISD
  • Census Tract: 002500

Zoning

  • Zoning: Z164

Geography

  • Assessors Map Reference: 000001463470000
  • Account Number: 000001463470000
  • Parcel: 00-00014-634-700-0000
  • Block: 16/12
  • Lot: 18
  • Municipality: DALLAS
  • Latitude: 32.7899
  • Longitude: -96.7533

    Address

  • Full Address: 5102 Philip Ave
  • Address - House Number: 5102
  • Address - Street Name: Philip
  • Address - Suffix Type: Ave
  • State: TX
  • City Name: Dallas
  • Carrier Code: C011
  • 4-Digit Zip Code: 2222
  • Zip Code: 75223

Valuation

    Tax

  • Tax Year: 2022
  • Tax Amount: $301,824
  • Initial Tax Delinquent Year: 2021
  • Tax Rate Code Area: DS

    Appraisal Valuation

  • Standard Deviation: 0.2091
  • Valuation Date: Nov 22, 2023
  • Confidence Score: 71
  • Final Value: 244,856
  • High Value: 296,075
  • Low Value: 193,638

    Market Valuation

  • Market Total Value: $167,520
  • Market Land Value: $87,500
  • Market Improvement Value: $80,020

    Assessments Valuation

  • Assessed Year: 2023
  • Assessed Total Value: $167,520
  • Assessed Land Value: $87,500
  • Assessed Improvements Value: $80,020

    Sales

  • Current Sale Contract Date: May 06, 1985
  • Current Sale Recording Date: Feb 04, 1994
  • Current Sale Document Type: 71
Data used for valuation calculations is provided by RealtyHop, and other third party sources

Comparables

Unit
Status
Type
Beds
Baths
ft²
Price/ft²
Asking Price
Listed On
Closing Price
Sold On
HOA + Taxes

About Central Dallas


Similar Homes for Sale

Currently no similar homes around

Nearby Rentals

Unit for rent at 2222 Moser Avenue, Dallas, TX, 75206

$3,800 /mo

  • 2 Beds
  • 2 Baths
  • 1,952 ft²
2222 Moser Avenue #106, Dallas, TX, 75206 Listing by Mary Reeves
Unit for rent at 2215 Madera Street, Dallas, TX, 75206

$9,000 /mo

  • 3 Beds
  • 3 Baths
  • 2,738 ft²
2215 Madera Street, Dallas, TX, 75206 Listing by John Weber
Unit for rent at 7202 Casa Loma Avenue, Dallas, TX, 75214

$8,900 /mo

  • 4 Beds
  • 3 Baths
  • 2,991 ft²
7202 Casa Loma Avenue, Dallas, TX, 75214 Listing by Brianna Castillo


Frequently Asked Questions

When was property at 5102 Philip Avenue built and last sold?
The property at 5102 Philip Avenue was built in 1926 and last sold on May 6, 1985 for $0.
How much is this home worth?
The estimated value of the home located at 5102 Philip Avenue is $401,304.
What are some comparable homes to 5102 Philip Avenue?
There are currently no comparable homes to 5102 Philip Avenue.