


33
Map
5102 Heatherdawn Ct


About This Property
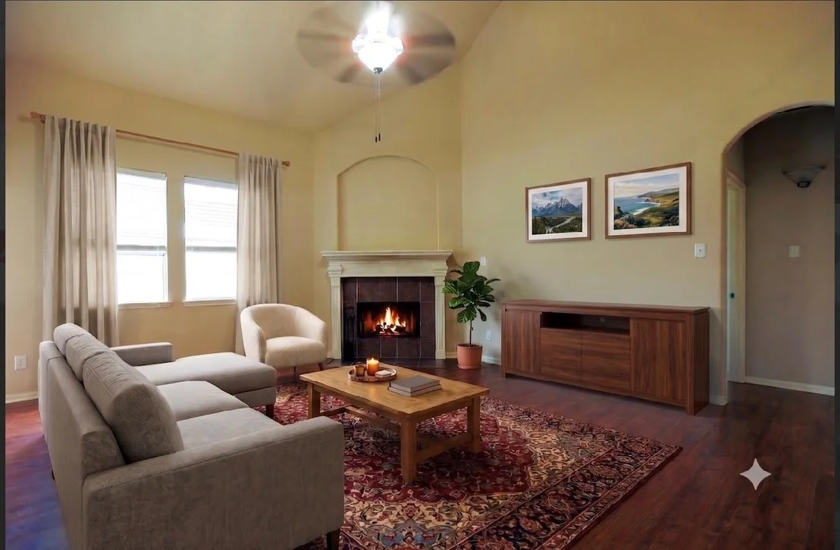
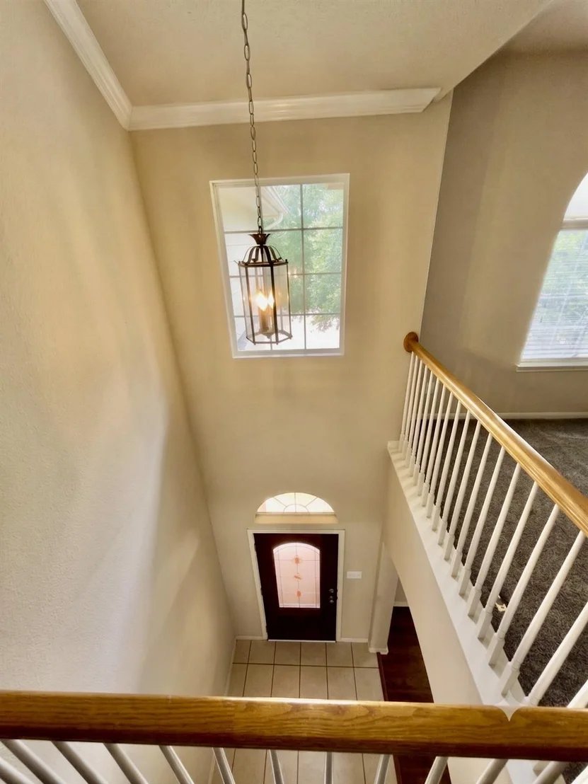
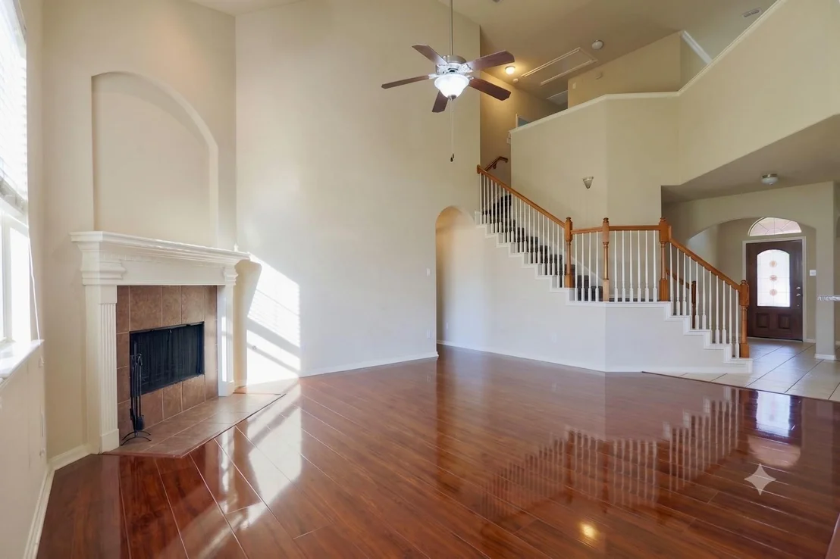
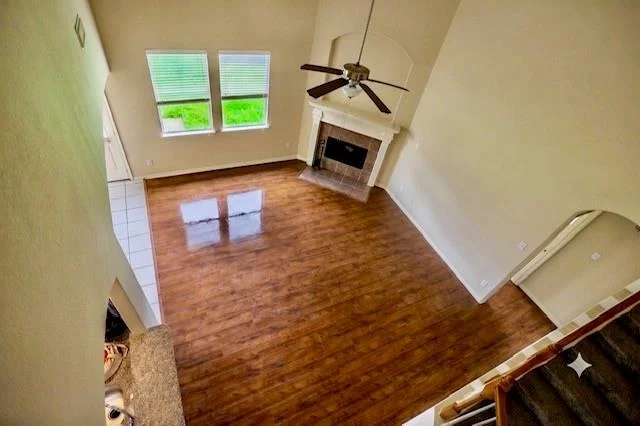
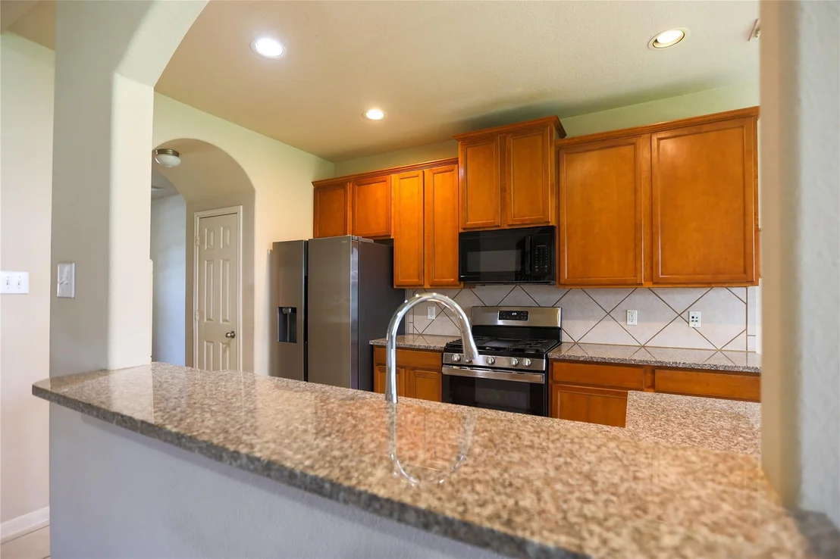
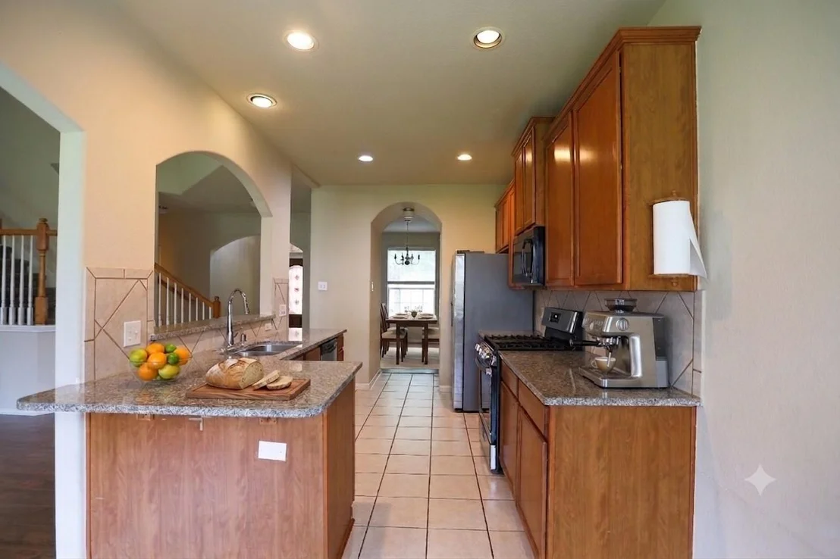
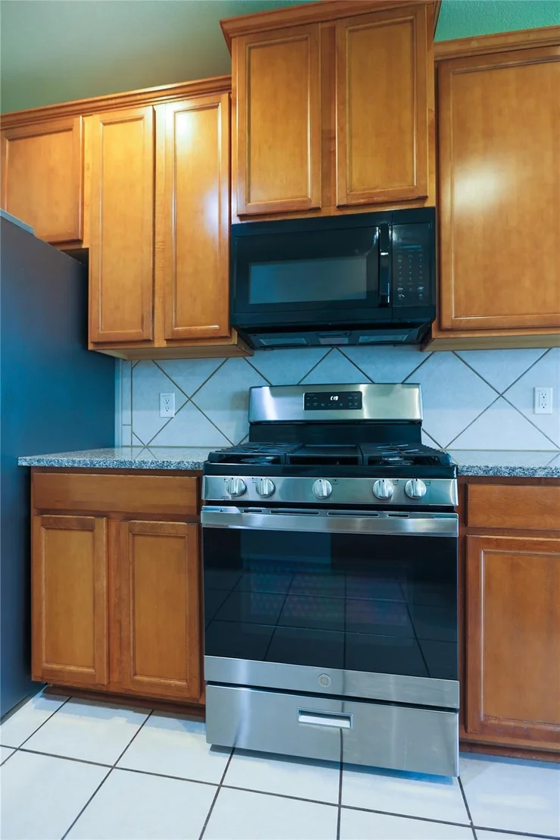
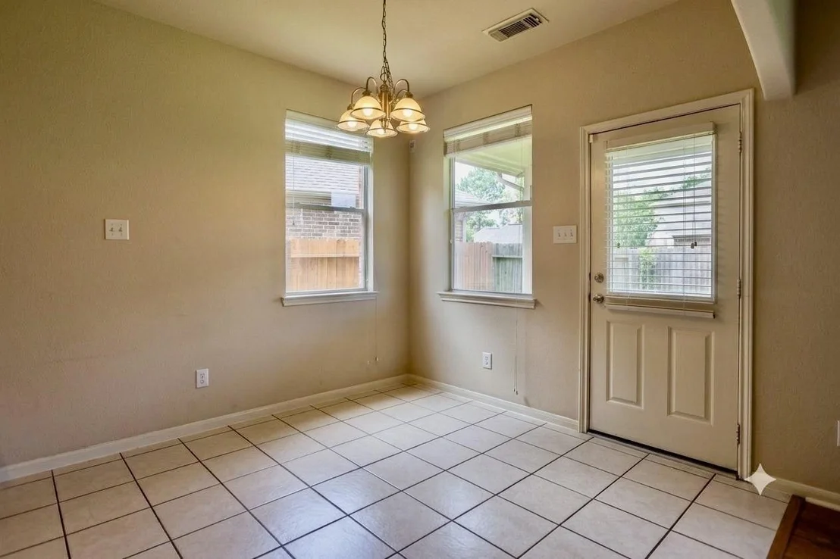
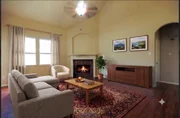
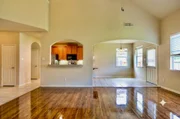
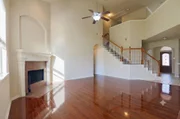
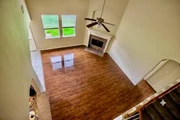
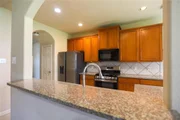
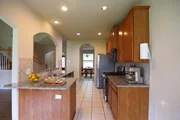
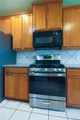
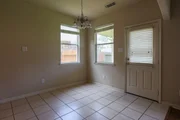
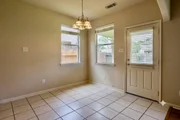
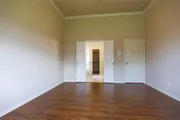
The kitchen offers 42-inch cabinets, granite countertops, appliances, and a tile backsplash. The family room boasts soaring ceilings, an abundance of windows, natural light all over.
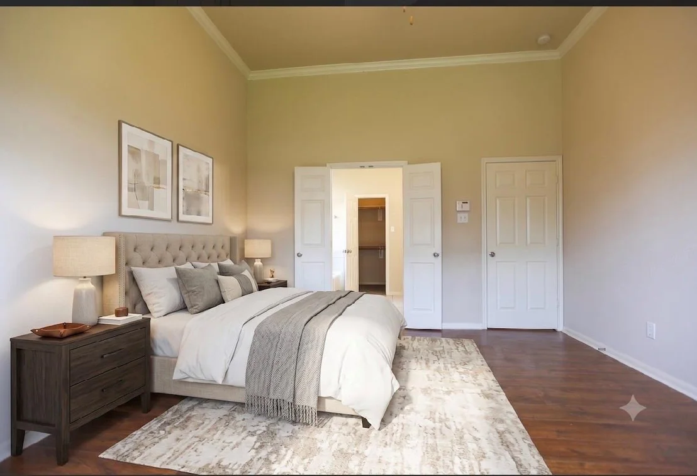
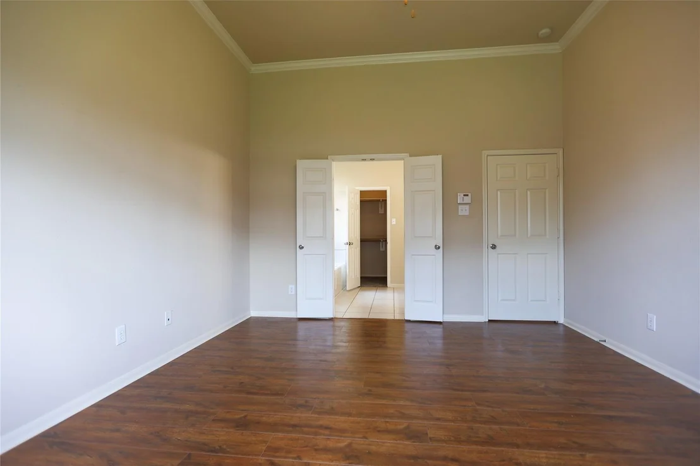
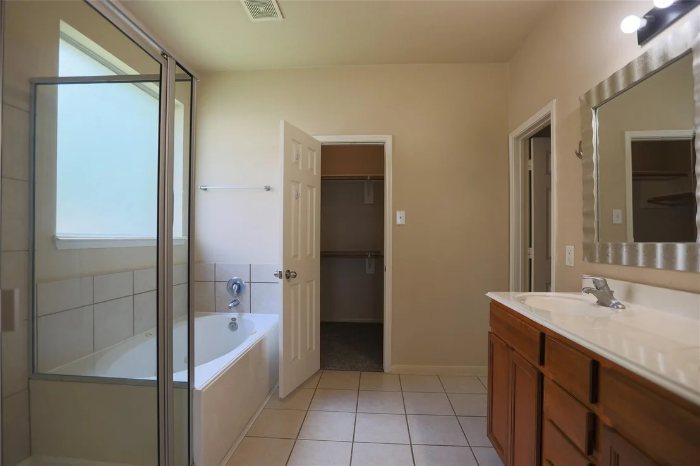
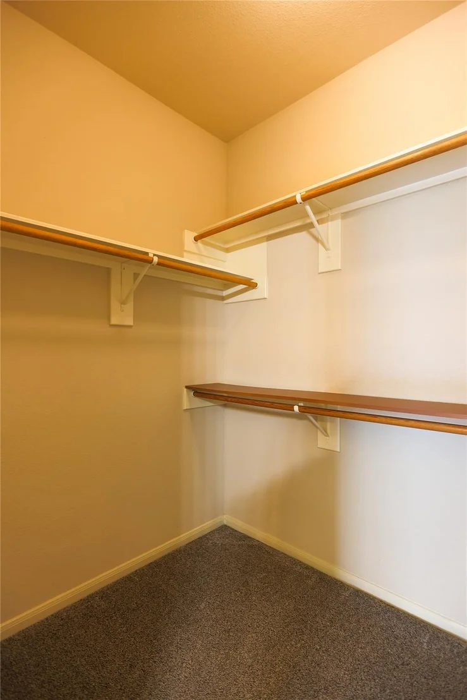
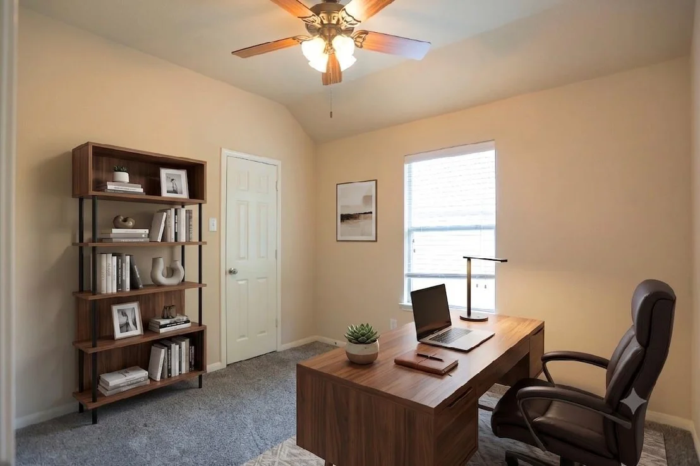
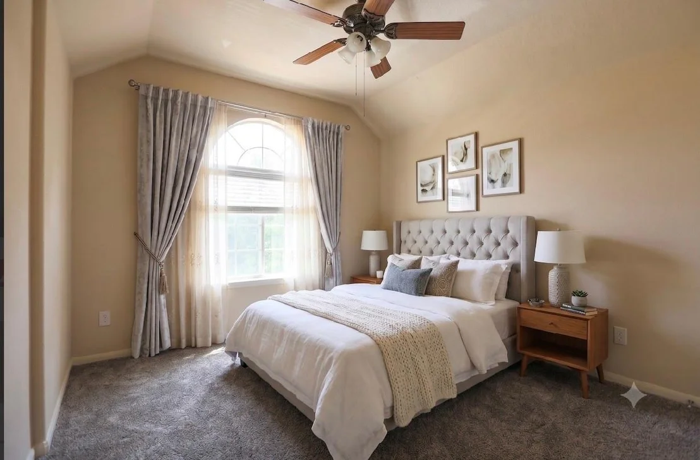
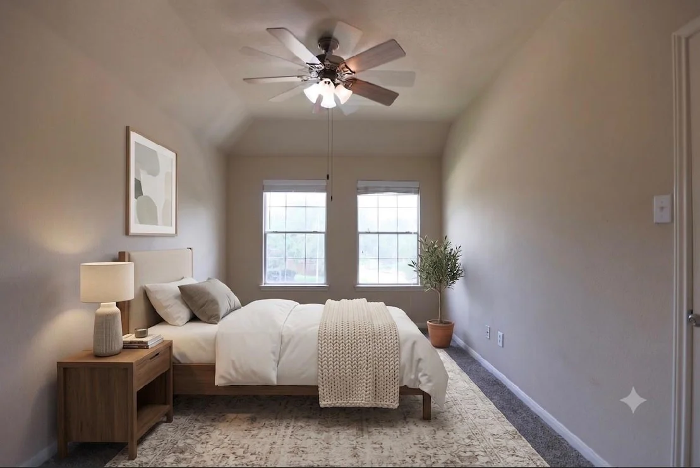
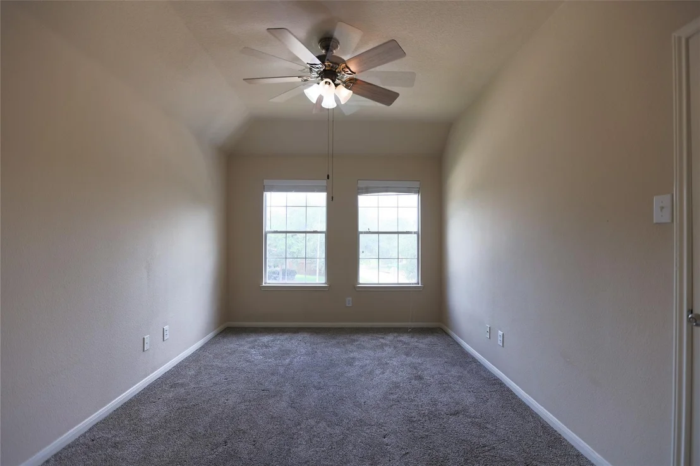
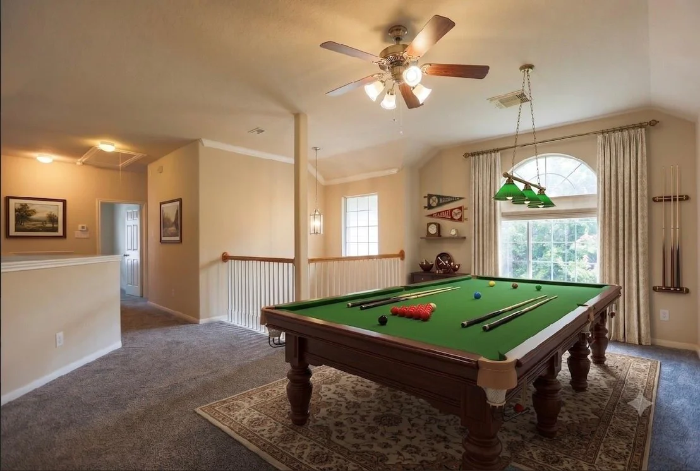
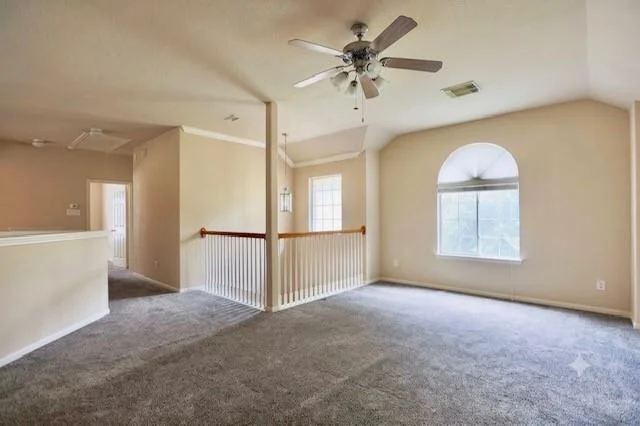
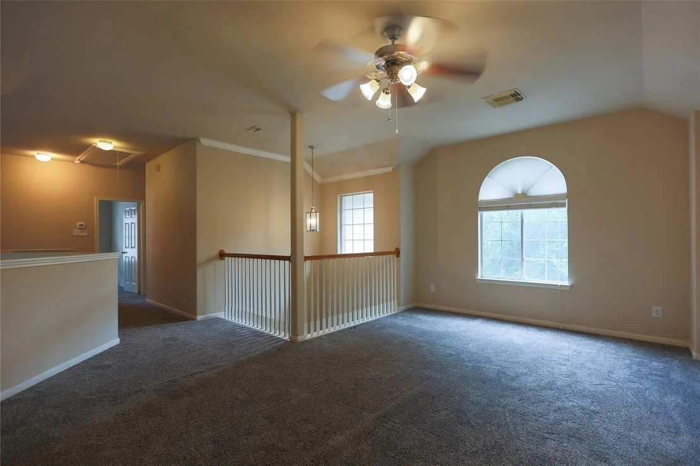
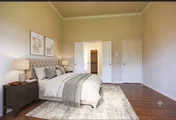
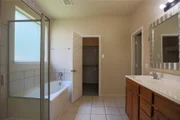
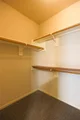
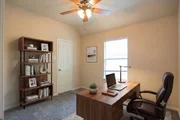
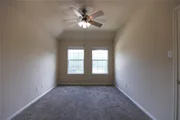
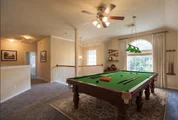
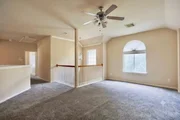
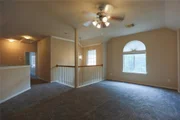
The spacious primary bedroom features a walk-in closet, dual sinks, a separate shower, and a soaking tub. Upstairs, three secondary bedrooms with a huge game room. Zoned to Seven Lake HG.
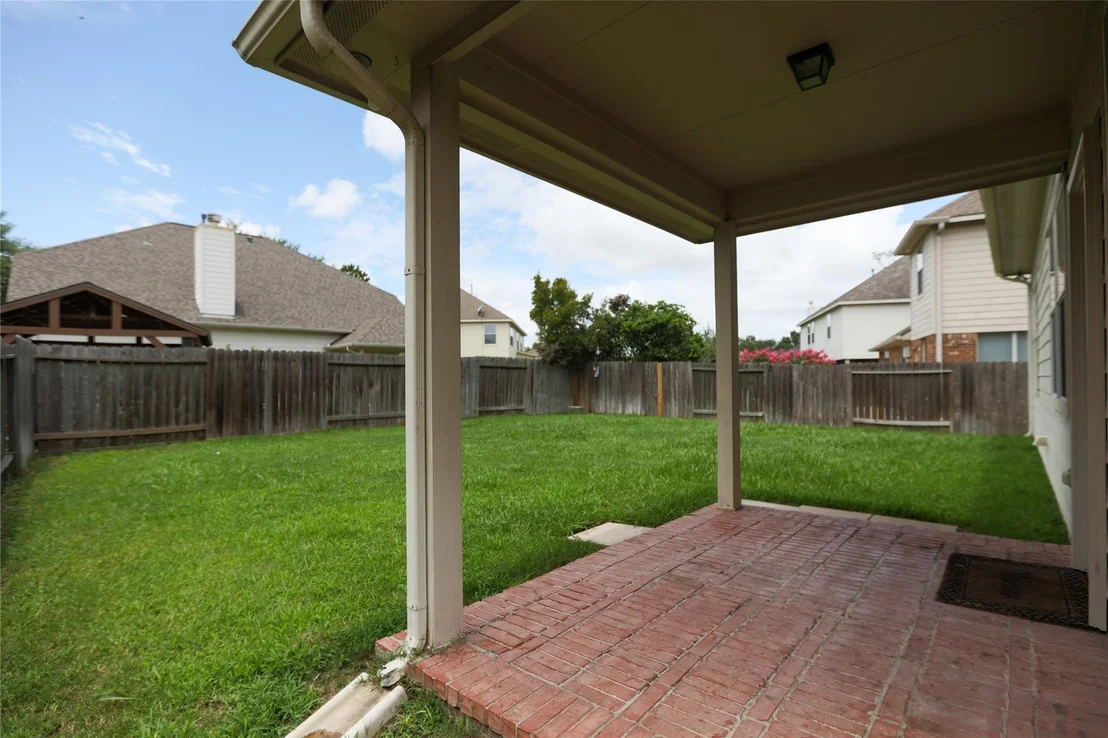
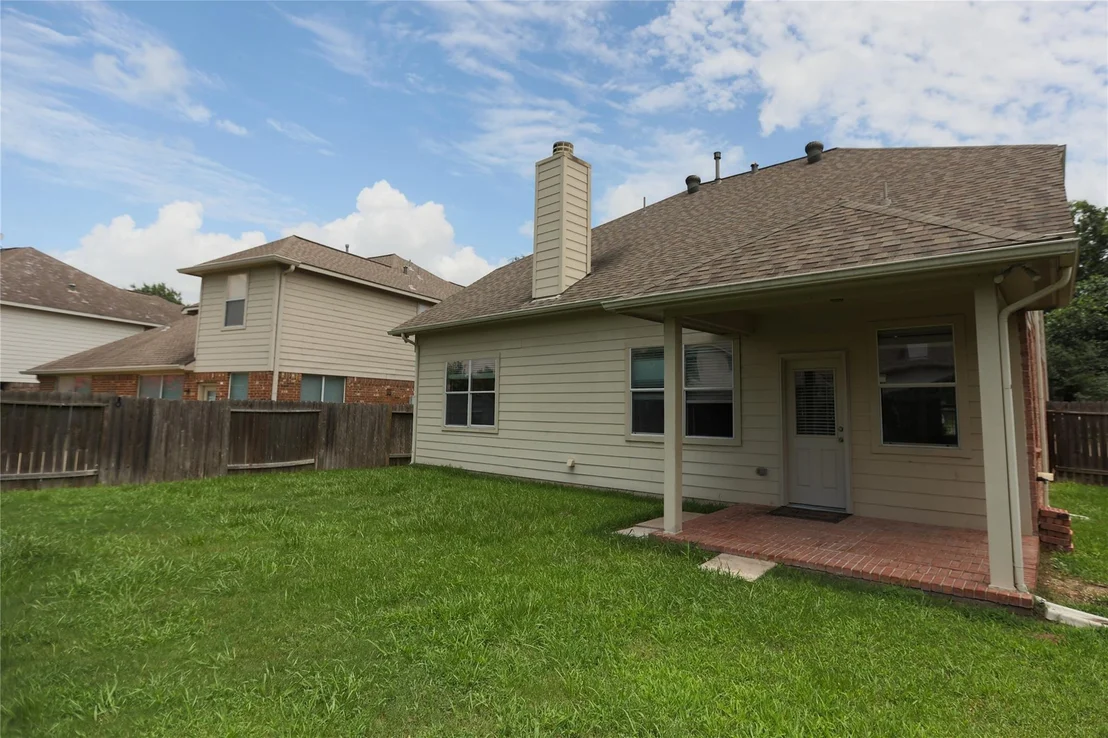
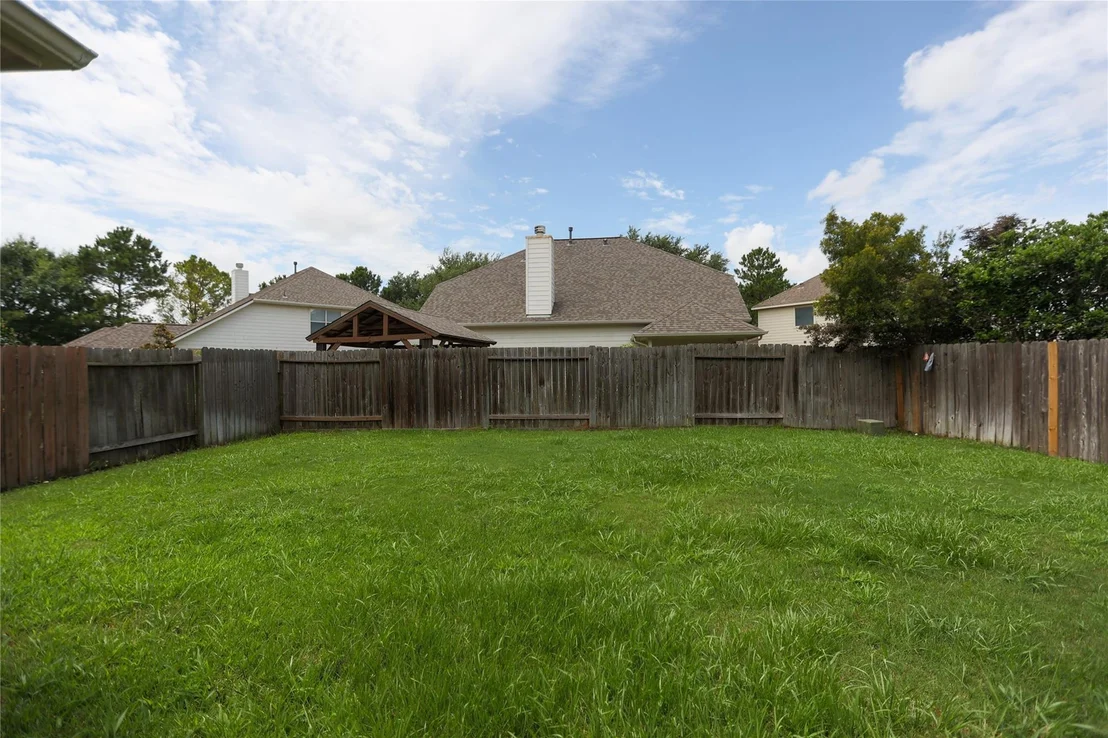
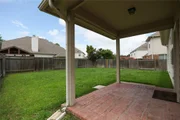
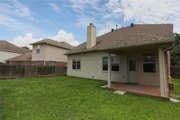
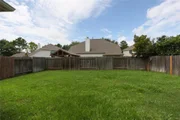
Enjoy the covered patio, generously sized backyard with a sprinkler system.
Completed in 2025 include a new entire HVAC system, microwave, dishwasher, oven, and refrigerator-all less than one year old.
Payment Calculator
Your Estimated Monthly Payment
Cap Rate Calculator
What does this mean?
Based on our analysis, the cap rate of this property is 1.25%. A negative cap rate indicates that the property might not be feasible as an income-producing asset. The median cap rate for a near zip code 11238 is 4.23%.
How much can I actually make?
Actual monthly rental income may vary between $4,760 and $7,140 depending on unit-specific characteristics. You can change the amount using the slider to further explore.
How is cap rate calculated?
Cap Rate = Net Operating Income (NOI) / Property Asset Value.
When calculating the cap rate, we assume 100% occupancy. Leverage (mortgage) is not considered.
Cap Rate provided by RealtyHop and RentHop, learn more about cap rate here.
Price History
| Date / Event | Date | Event | Price |
|---|---|---|---|
| Oct 3, 2026 | Temporarily off market | - | |
| Temporarily off market | |||
| Jun 12, 2026 | Price Decreased |
$425,000
↓ $5K
(1.1%) | |
| Price Decreased | |||
| Jun 8, 2026 | Listed by Texas Signature Realty | $429,500 | |
| Listed by Texas Signature Realty | |||
| Dec 2, 2021 | Sold | ||
| Sold | |||
| Nov 12, 2021 | Listed by RE/MAX Grand | $330,000 | |
| Listed by RE/MAX Grand | |||
| | |||
|
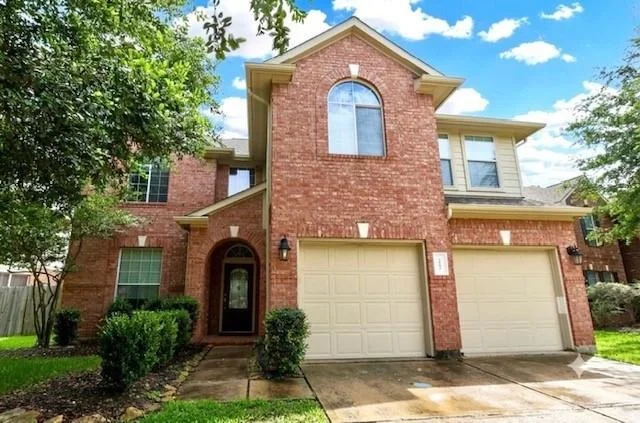
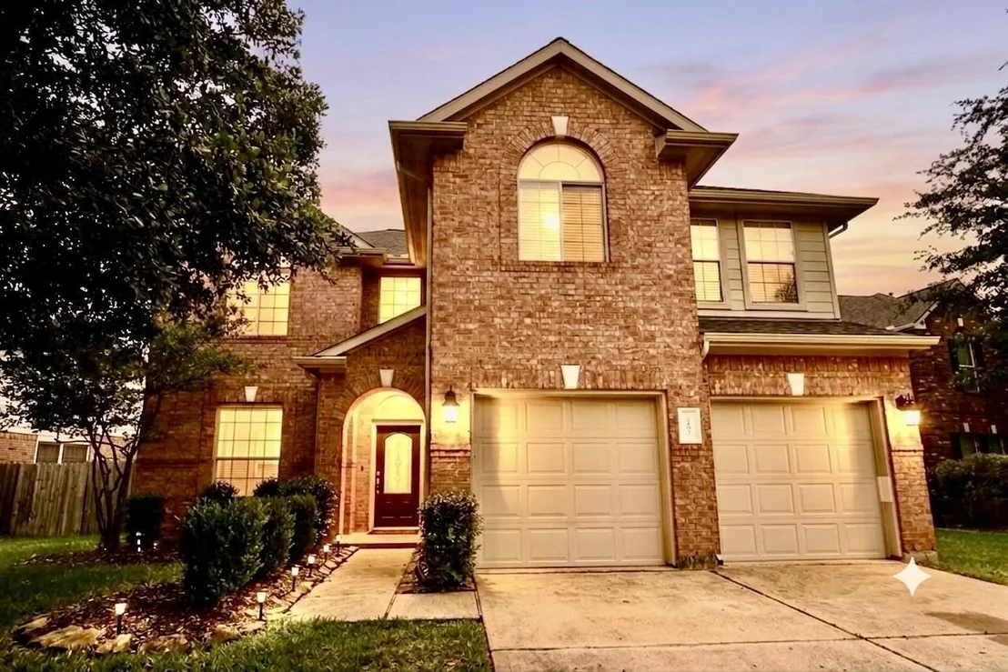
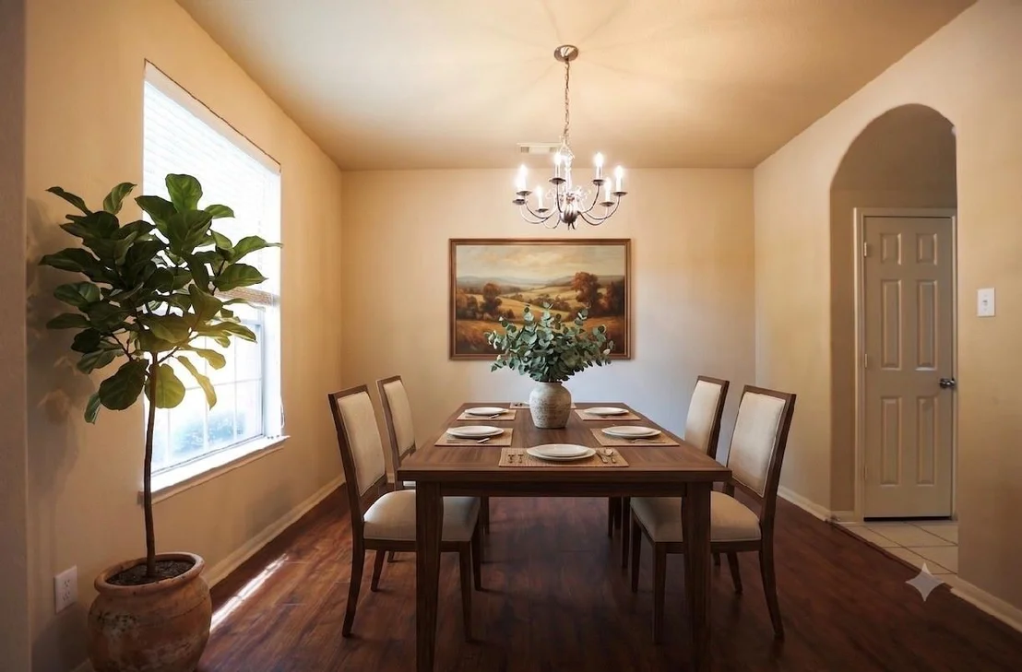
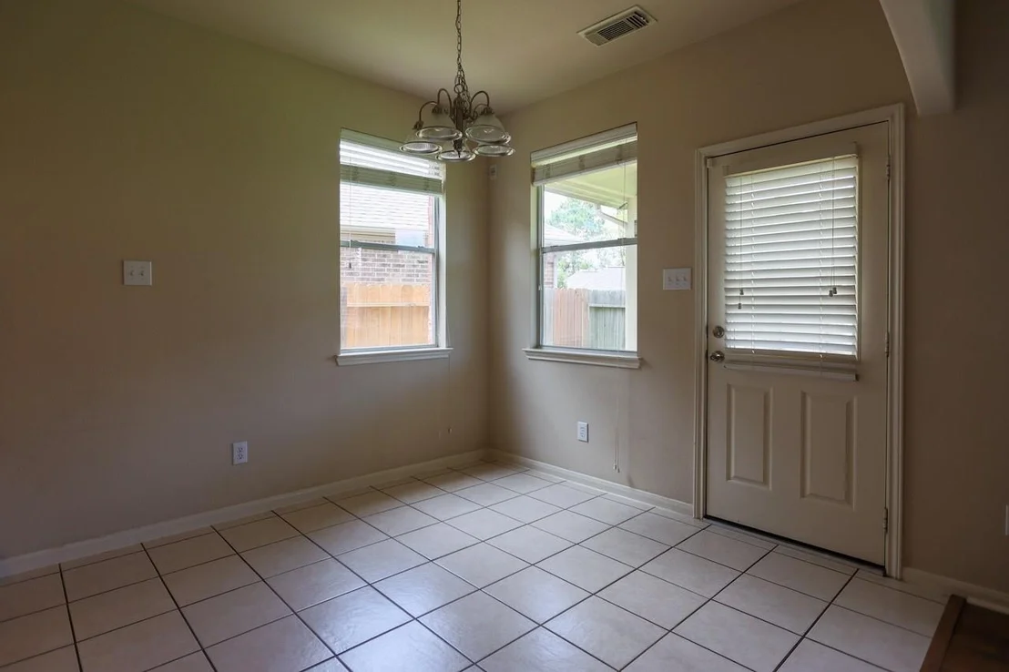
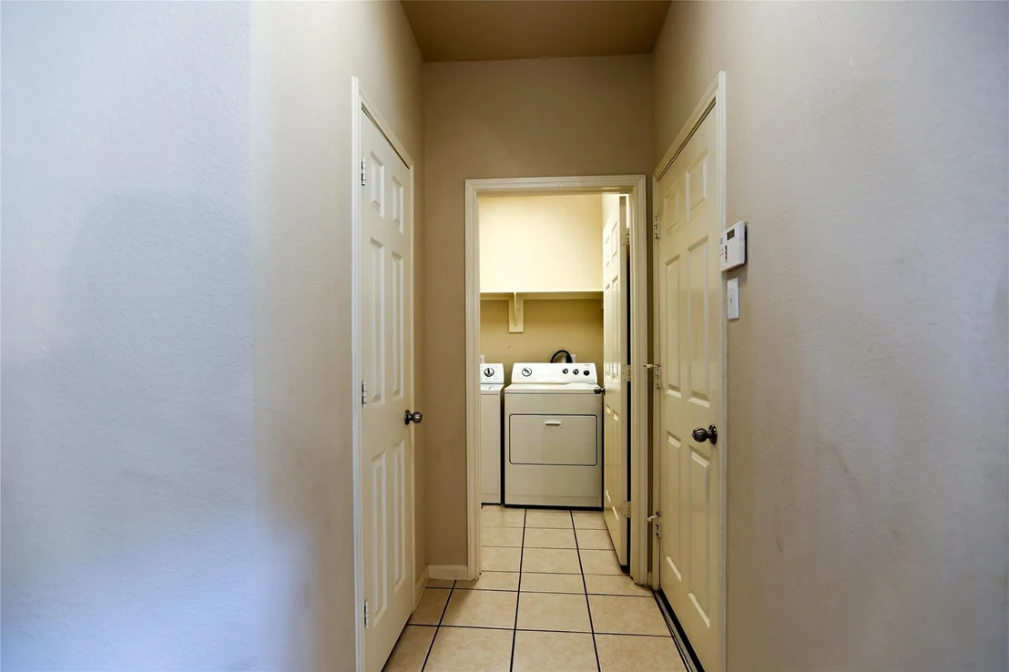
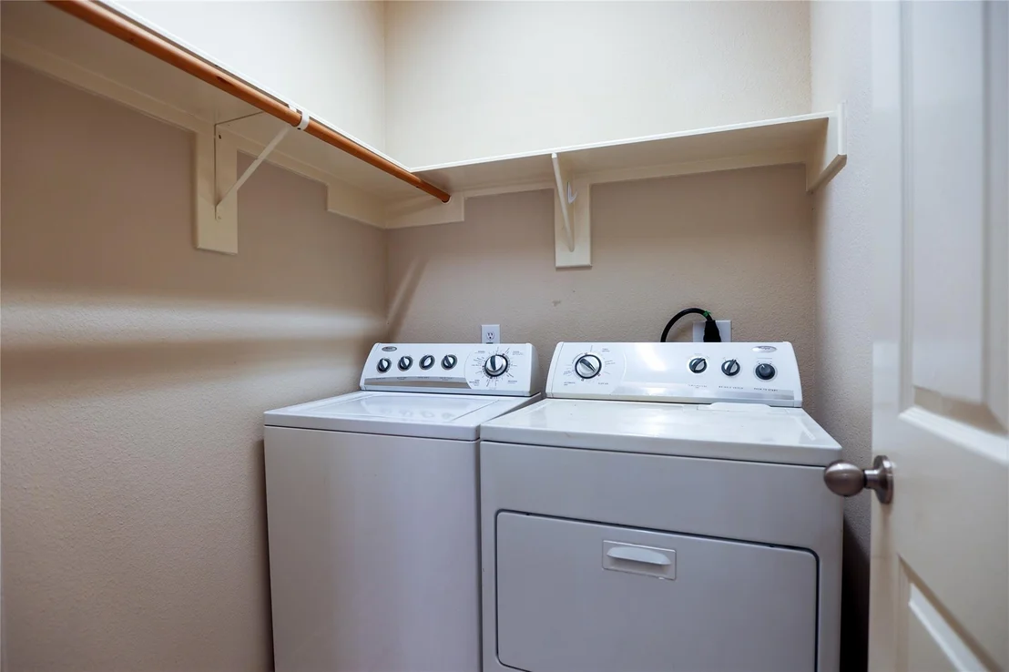
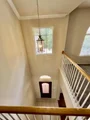
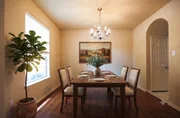
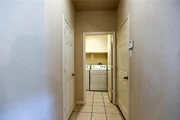
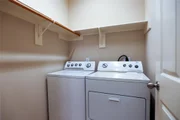
Beautiful 2 story house in the desirable master plan community of Cinco Ranch. 4 bedrooms, 2.5 bath, 2 car garage. This property features high ceiling, laminate wood floor in dining, living and master bedroom. Tile in entry, kitchen, breakfast, baths and laundry. kitchen with 42" kitchen cabinets, granite countertop, black appliances and tile backsplash. Refrigerator, washer and dryer included. Family with high ceiling and lots of windows allowing the light to bright the house. Gas log fireplace. Good size master bedroom with walk in closet. Master bath with double sink, separate shower and tub. Three secondary bedrooms upstairs with huge game room. Covered patio, good size back yard with sprinkler system. Zoned to Katy ISD schools. Excellent location, minutes from schools, shopping, restaurants and more. Easy access to main roads and Westpark toll.
| |||
Property Highlights
Building Info
Comparables
Status
Price/ft²
Listed On
Sold On
About Seven Meadows
Similar Homes for Sale
Currently no similar homes aroundNearby Rentals



Last Updated: 2 months ago
Data Source: HAR , MLS# 8605400






 Your Privacy Choices
Phone: 425-283-2930
Address: 335 Madison Avenue, New York, NY 10017