Check Availability
$349,000
↓ $6K (1.7%)
● House - For Sale

5102 Chapel Heights Drive

Houston, TX 77018
bedrooms
3 Beds
bathrooms
2 Baths, 1 Half Bath
square feet
2,030 Ft²
$3,142
Est. Monthly
$800
HOA / Fees

About This Property

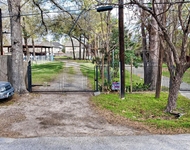
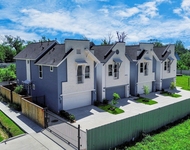
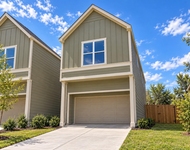
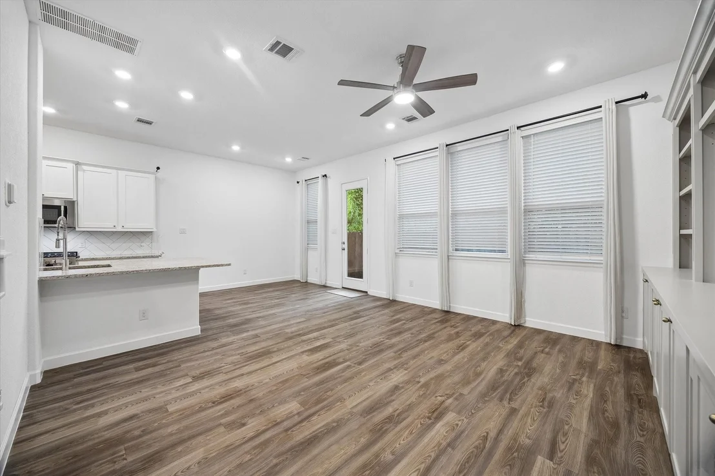
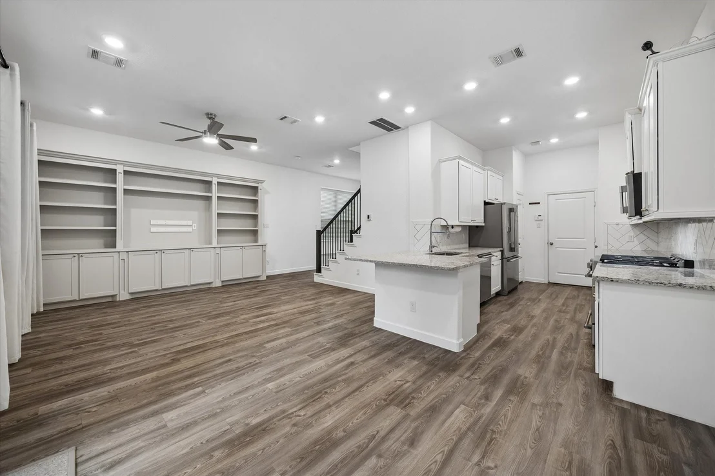
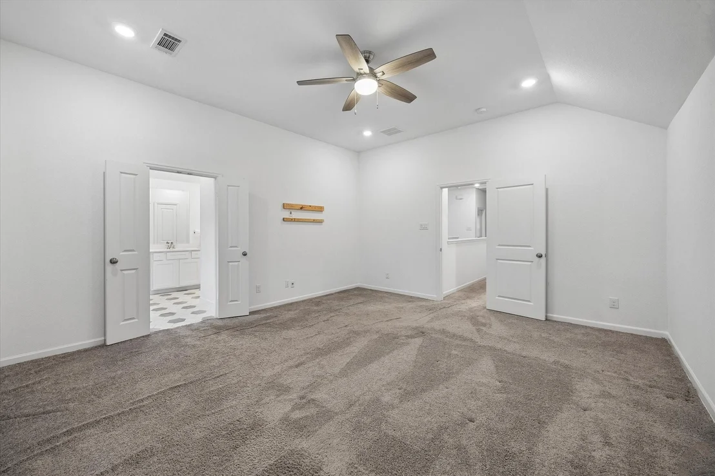
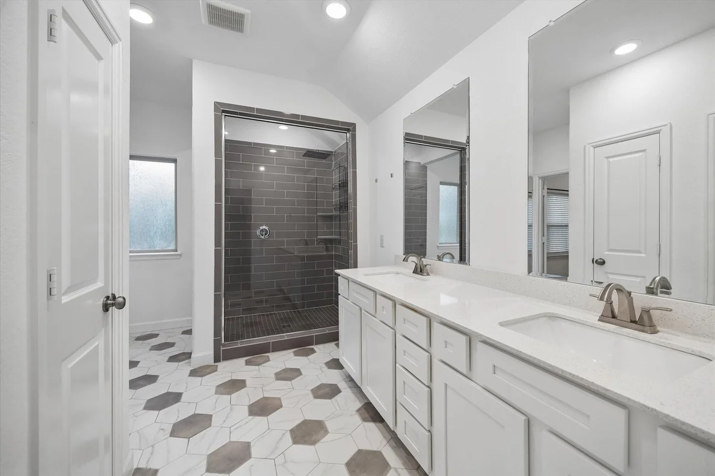
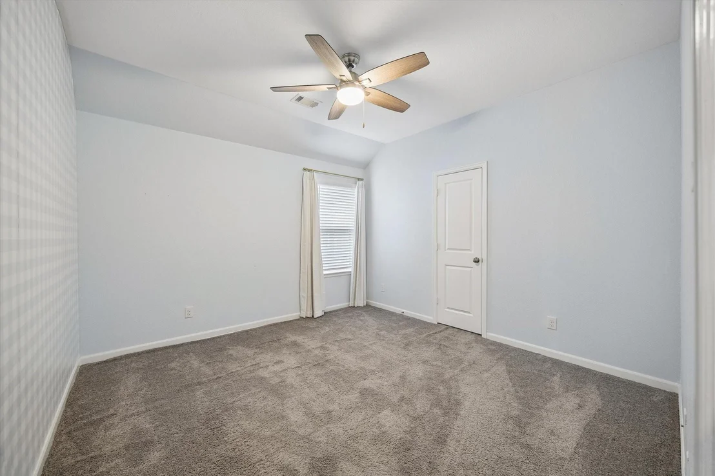
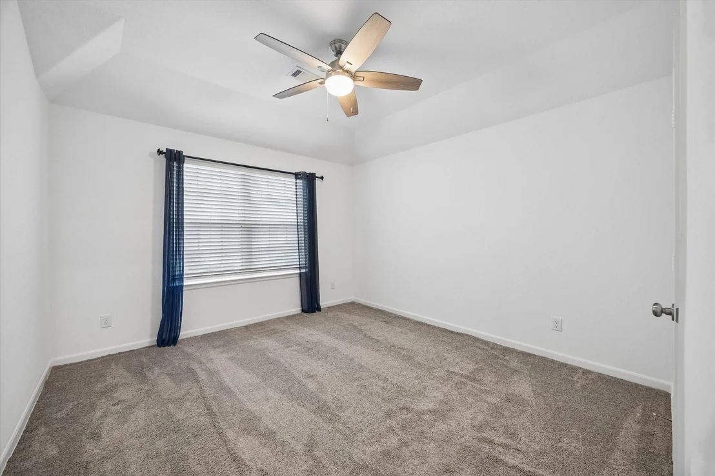
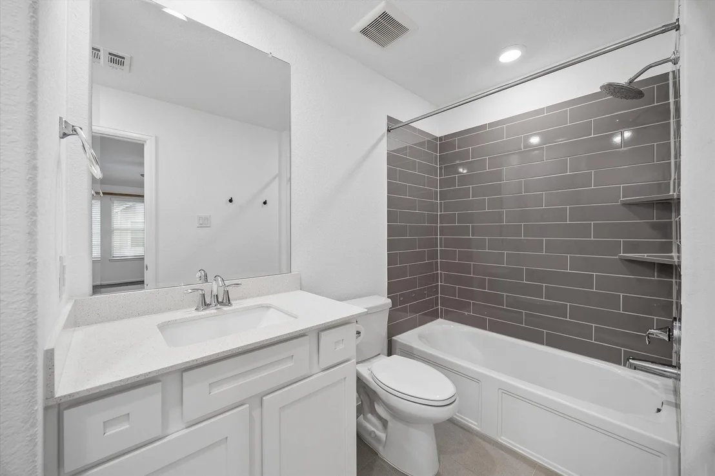
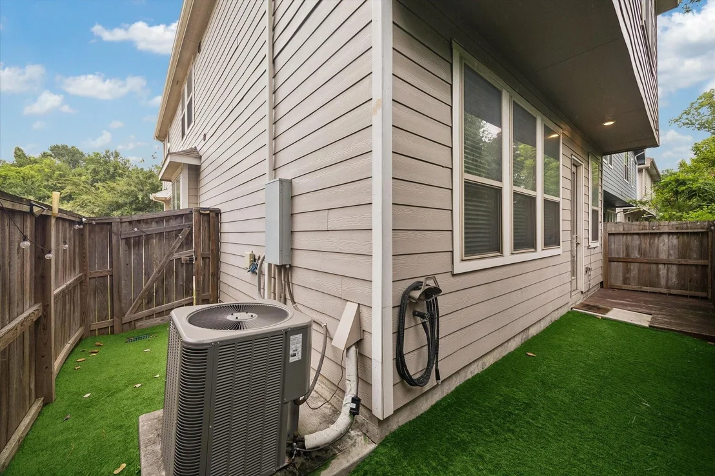
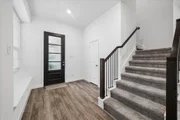
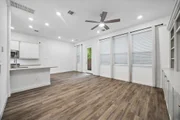
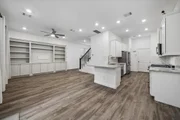
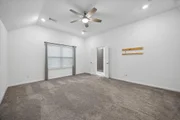
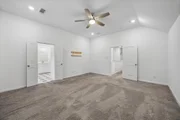
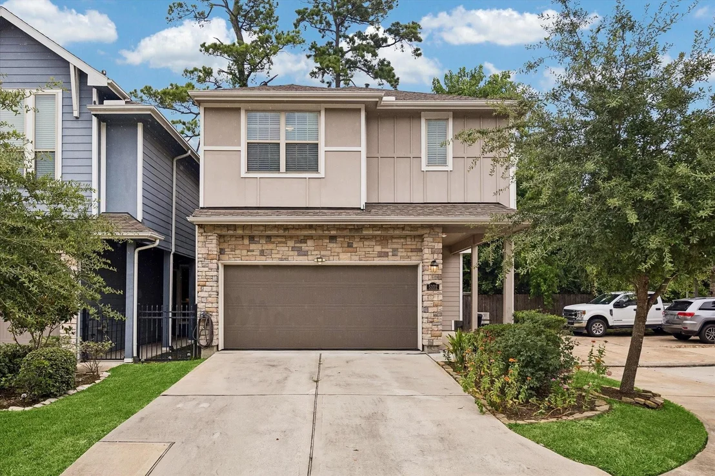
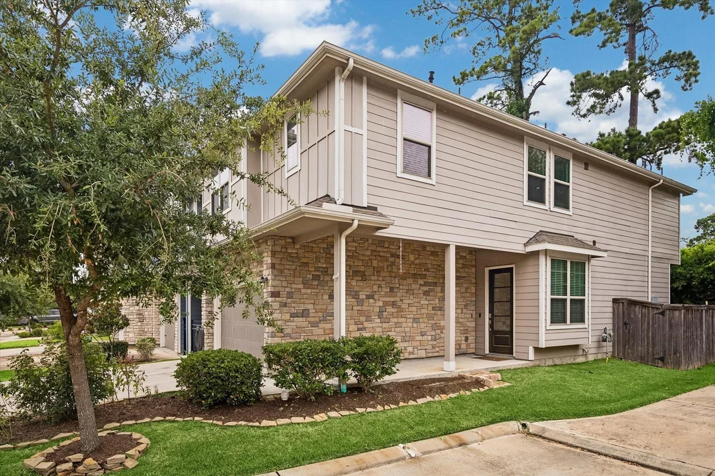
Welcome to this beautifully designed free-standing Lennar townhome located in the gated community of Chapel Heights, ideally situated just outside the highly desirable Oak Forest and Garden Oaks areas of Houston. Built with quality craftsmanship and modern design, this 3-bedroom, 2.5-bath residence offers 2,030 sq. ft. (per HCAD) of thoughtfully planned living space and a private 2-car garage. The inviting interior features durable LVT flooring throughout the downstairs living areas and granite countertops that add both style and functionality to the kitchen. Enjoy the rare combination of a single-family home feel with the convenience of low-maintenance townhome living. An excellent opportunity for first-time buyers, this home offers a comfortable layout, gated community amenities, and a prime location near Houston's popular dining, shopping, parks, and major thoroughfares. Experience the best of convenience, style, and location in one of Houston's most desirable areas.
Unit Size
2,030 Ft²
Days on Market
-
Land Size
0.06 acres
Price per sqft
$172
Property Type
House
Property Taxes
$628
HOA Dues
$800
Year Built
2020

Listed By

Steven Fernandes
Substantia Realty, LLC

Payment Calculator

Cap Rate Calculator

Last updated: 3 months ago (HAR #72589924)

Price History

Date / Event Date Event Price
Aug 24, 2026 Price Decreased $349,000
↓ $6K (1.7%)
Price Decreased
Jul 29, 2026 Listed by Substantia Realty, LLC $355,000
Listed by Substantia Realty, LLC
Feb 19, 2021 Sold
Sold
Oct 26, 2020 Listed by Nan & Company Properties $323,999
Listed by Nan & Company Properties
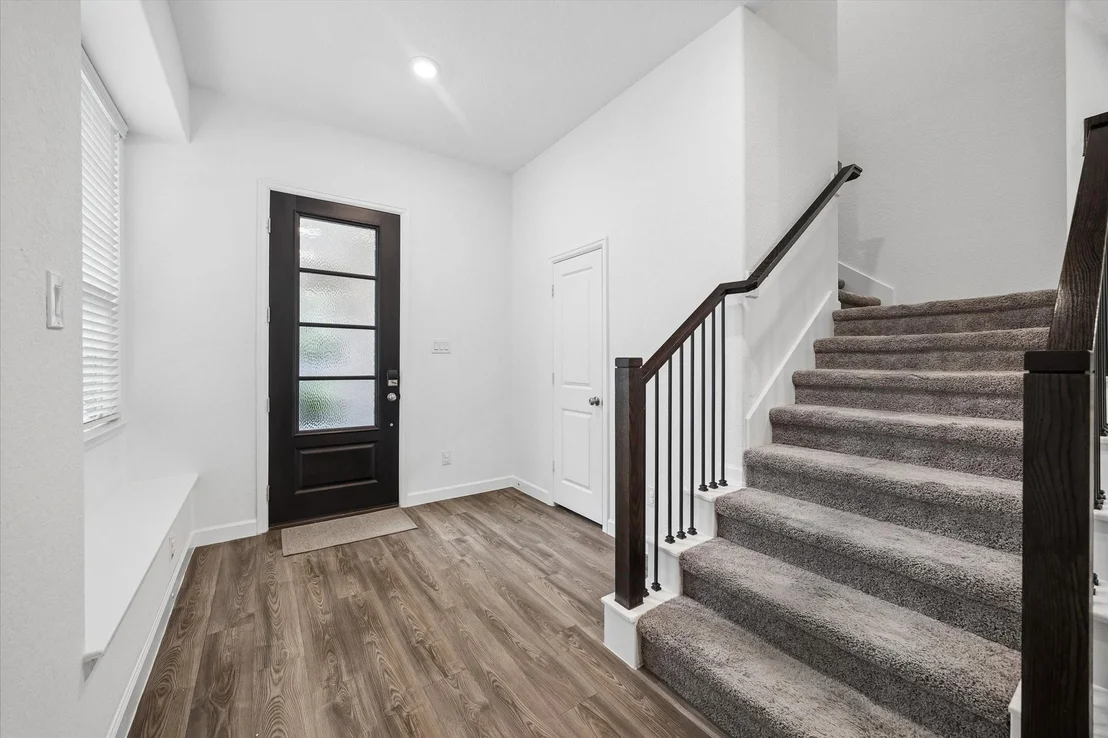
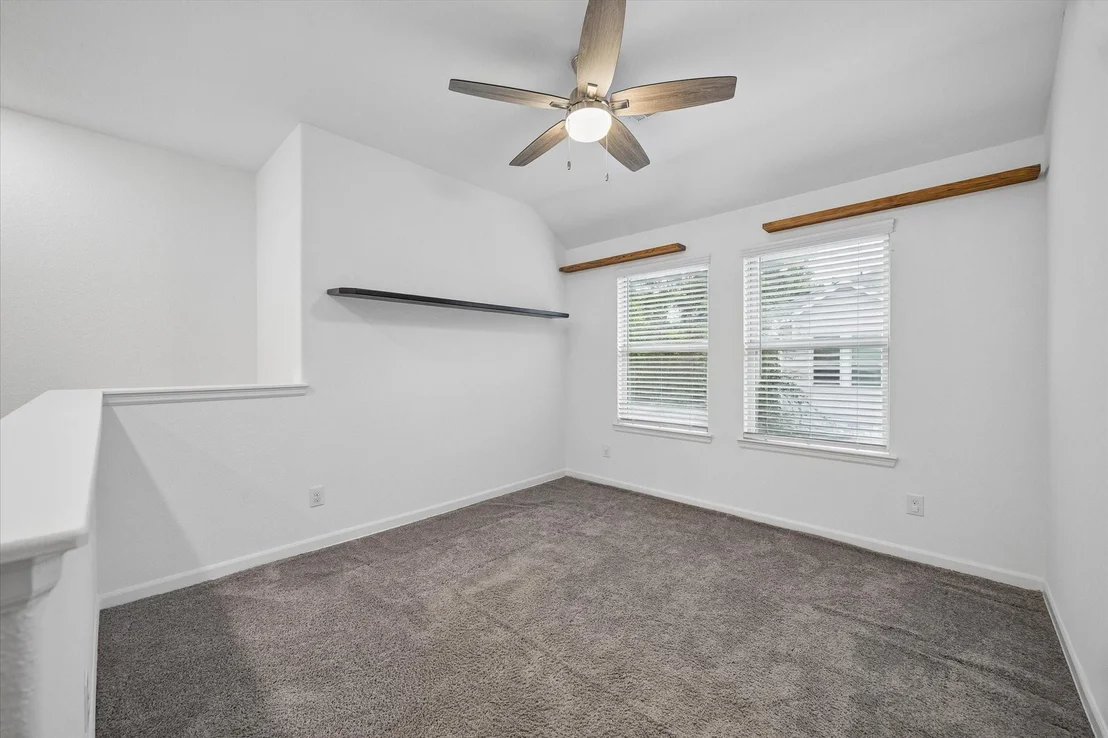
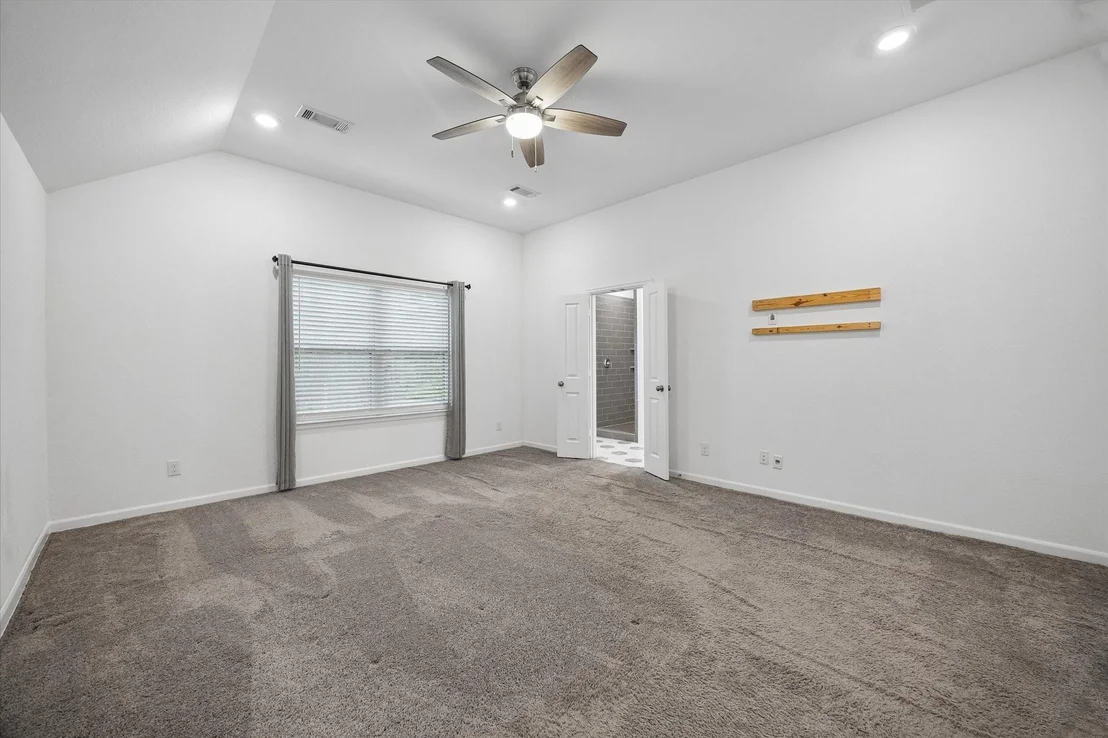
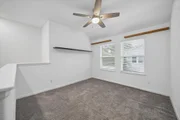
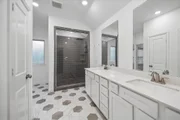
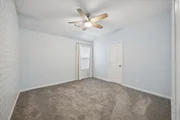
The bright two-story Magnolia floor plan by Lennar features a welcoming entry foyer opening up to a lovely kitchen, family room, and casual dining room. On the first floor find energy efficient stainless steel appliances, granite countertops, and two ample pantries in the kitchen.The second floor features a spacious master bedroom and bathroom that includes an oversized shower and walk in closet along with two more guest bedrooms. A large loft space perfect to use as a sitting area or study can also be found on the second level. This home is a Wi-Fi CERTIFIED smart home and includes a Ring doorbell, keyless door entry, and appliance package. Easy freeway access and minutes away from all Oak Forest, Garden Oaks, and the Heights have to offer.

Property Highlights

Garage
Parking Details
Has Garage
Attached Garage
Parking Features: Attached
Garage Spaces: 2
Interior Details
Half Bathrooms: 1
Full Bathrooms: 2
Exterior Details
Square Footage: 2030
Architectural Style: Traditional
Year Built: 2020
Building Area Total: 2030
Construction Materials: Brick, Cement Siding
Lot Features: Subdivided, 0 Up To 1/4 Acre
Lot Size Area: 0.0554
Lot Size Units: Acres
Lot Size Acres: 0.0554
Lot Size Square Feet: 2413.224
Water Source: Public
Financial Details
Tax Annual Amount: $7,534
Utilities Details
Cooling Type: Electric
Heating Type: Natural Gas
Sewer : Public Sewer
Location Details
HOA Fee: $800
HOA Fee Frequency: Quarterly

Building Info

Overview

    General

  • Year Built: 2020
  • Effective Year Built: 2020
  • Building Count: 1
  • Total Rooms: 7
  • Bedroom Count: 3
  • Bathroom Count: 3
  • Full Bathrooms: 2
  • Partial Bathrooms: 3
  • Bathroom Plumbing Fixtures: 12
  • Building Condition: 6
  • Building Quality: 4
  • Construction Type: 6
  • Building Style: 0
  • Exterior Walls Type: 3
  • Interior Walls Type: 0
  • Roof Shape Type: 0
  • Roof Cover Type: 0
  • Floor Count: 200
  • Floor Cover: 0
  • Basement Type: 0
  • Basement Area: 0
  • Garage Type: 7
  • Garage Square Area: 380
  • Parking Space Count: 1
  • Patio Type: 0
  • Porch Type: 7
  • Pool Type: 0

    Dimensions

  • Lot Size Square Feet: 2,412
  • Total Building Area: 2,030
  • Gross Building Area: 2,030
  • Building Area: 2,030
  • Building Area Measurement: L

    Heating and Cooling

  • Air Conditioning: 1
  • Heating: 3
  • Heated Square Feet: 2,030
  • Heating Fuel Type: 0

    Utilities

  • Sewer System: 0
  • Water Service: 0

Building

  • Building Type: 0
  • Property Class: R
  • Subdivision: CHAPEL HEIGHTS
  • Land Acres: 0000000055
  • Standard Land Use Code: 1001
  • County Land Use Code: 1001
  • State Land Use Code: A1
  • Legal Description 1: LT 12 BLK 1 CHAPEL HEIGHTS

Neighborhood

  • School District Name: Houston Independent School District
  • School Tax School District: HOUSTON ISD
  • Census Tract: 531000

Geography

  • Account Number: 1394070010012
  • District: 061
  • Parcel: 139-407-001-0012
  • Block: 1
  • Lot: 12
  • Municipality: CITY OF HOUSTON
  • Latitude: 29.8403
  • Longitude: -95.4131

    Address

  • Full Address: 5102 Chapel Heights Dr
  • Address - House Number: 5102
  • Address - Street Name: Chapel Heights
  • Address - Suffix Type: Dr
  • State: TX
  • City Name: Houston
  • Carrier Code: C032
  • 4-Digit Zip Code: 1200
  • Zip Code: 77018

Valuation

    Tax

  • Total Area: 2,085
  • Tax Year: 2022
  • Tax Amount: $690,010
  • Tax Rate Code Area: 061

    Appraisal Valuation

  • Standard Deviation: 0.2177
  • Valuation Date: Sep 13, 2023
  • Confidence Score: 70
  • Final Value: 453,119
  • High Value: 551,792
  • Low Value: 354,446

    Market Valuation

  • Market Total Value: $358,227
  • Market Land Value: $115,502
  • Market Improvement Value: $242,725

    Assessments Valuation

  • Assessed Year: 2022
  • Assessed Total Value: $358,227
  • Assessed Land Value: $115,502
  • Assessed Improvements Value: $242,725

    Exemptions

  • Homeowner Exemption: Yes

    Sales

  • Current Sale Contract Date: Feb 19, 2021
  • Current Sale Recording Date: Feb 24, 2021
  • Current Sale Price:
  • Current Sale Document Type: 70
  • Current Sale Input Document Number: 2021-094956
Data used for valuation calculations is provided by RealtyHop, and other third party sources

Comparables

Unit
Status
Type
Beds
Baths
ft²
Price/ft²
Asking Price
Listed On
Closing Price
Sold On
HOA + Taxes

About North Houston


Similar Homes for Sale

Currently no similar homes around

Nearby Rentals

Unit for rent at 918 Lehman Street, Houston, TX, 77018

$2,750 /mo

  • Studio
  • 1 Bath
  • 192 ft²
918 Lehman Street #770, Houston, TX, 77018 Listing by Juana Almeida
Unit for rent at 1032 Glen Avenue, Houston, TX, 77088

$2,200 /mo

  • 3 Beds
  • 2 Baths
  • 1,667 ft²
1032 Glen Avenue #E, Houston, TX, 77088 Listing by Maria Mancera
Unit for rent at 6025 Beall Street, Houston, TX, 77091

$2,500 /mo

  • 3 Beds
  • 2 Baths
  • 1,850 ft²
6025 Beall Street, Houston, TX, 77091 Listing by Thai Klam


Frequently Asked Questions

When was property at 5102 Chapel Heights Drive built and last sold?
The property at 5102 Chapel Heights Drive was built in 2020 and last sold on Feb 19, 2021 for $324,500.
How much is this home worth?
The estimated value of the home located at 5102 Chapel Heights Drive is $354,002.
What are some comparable homes to 5102 Chapel Heights Drive?
There are currently no comparable homes to 5102 Chapel Heights Drive.