See Home Value
$454,900 Last Listed Price
● House - Off Market

5102 Baywood Drive

Pasadena, TX 77505
bedrooms
4 Beds
bathrooms
3 Baths, 1 Half Bath
square feet
3,463 Ft²
$590,720
RealtyHop Estimate
29.86%
Since Feb 1, 2021
National-US
Primary Model

About This Property

Magnificent Custom built home by George Cheshire* One of the first Two homes built in the neighborhood and one of only 4 homes with Oversized corner lot side entry gates(Hoa exclusively allows only these four homes this option).Automatic side entry privacy gate opens up to expansive 3 bay garage & allows space enough for an additional 5 vehicles! Fab interior features open plan -ideal for entertaining, stunning architectural finishes, high ceilings, pocket doors & french doors in almost every room providing multiple access points to the backyard covered and uncovered living space. Superb culinary kitchen with over 50 custom wood cabinets, bar seating island and counter/workspace extending over 20 feet long. Grand formal living room enhanced with shared double sided fireplace that connects family room. Two master suite bedrooms (one up and one down) both feature en-suite bathrooms. 6 month old AC's, Brand new hot water heaters, Newer Roof, New Wood Floors & more!
Unit Size
3,463 Ft²
Days on Market
-
Land Size
0.31 acres
Price per sqft
$131
Property Type
House
Property Taxes
$748
HOA Dues
$22
Year Built
1992

Payment Calculator

Cap Rate Calculator

Last updated: 5 months ago (HAR #97042314)

Price History

Date / Event Date Event Price
Jan 11, 2021 Sold
Sold
Dec 15, 2020 Listed by VIP Properties $454,900
Listed by VIP Properties
Magnificent Custom built home by George Cheshire* One of the first Two homes built in the neighborhood and one of only 4 homes with Oversized corner lot side entry gates(Hoa exclusively allows only these four homes this option).Automatic side entry privacy gate opens up to expansive 3 bay garage & allows space enough for an additional 5 vehicles! Fab interior features open plan -ideal for entertaining, stunning architectural finishes, high ceilings, pocket doors & french doors in almost every room providing multiple access points to the backyard covered and uncovered living space. Superb culinary kitchen with over 50 custom wood cabinets, bar seating island and counter/workspace extending over 20 feet long. Grand formal living room enhanced with shared double sided fireplace that connects family room. Two master suite bedrooms (one up and one down) both feature en-suite bathrooms. 6 month old AC’s, Brand new hot water heaters, Newer Roof, New Wood Floors & more!

Property Highlights

Fireplace
Garage

Building Info

Overview

    General

  • Year Built: 1992
  • Effective Year Built: 1992
  • Building Count: 1
  • Total Rooms: 10
  • Bedroom Count: 3
  • Bathroom Count: 4
  • Full Bathrooms: 3
  • Partial Bathrooms: 4
  • Bathroom Plumbing Fixtures: 21
  • Building Condition: 6
  • Building Quality: 4
  • Construction Type: 2
  • Building Style: 1
  • Exterior Walls Type: 3
  • Interior Walls Type: 0
  • Roof Shape Type: 0
  • Roof Cover Type: 0
  • Floor Count: 100
  • Living Units: 1
  • Floor Cover: 0
  • Basement Type: 0
  • Basement Area: 0
  • Garage Type: 4
  • Garage Square Area: 800
  • Parking Space Count: 3
  • Patio Type: 20
  • Porch Type: 7
  • Pool Type: 0
  • Location Influence Type: 129

    Dimensions

  • Lot Size Square Feet: 13,500
  • Total Building Area: 3,463
  • Gross Building Area: 3,463
  • Building Area: 3,463
  • Building Area Measurement: L

    Heating and Cooling

  • Fireplace Count: 1
  • Air Conditioning: 1
  • Heating: 3
  • Heated Square Feet: 3,463
  • Heating Fuel Type: 3

    Utilities

  • Sewer System: 1
  • Water Service: 2

Building

  • Building Type: 0
  • Property Class: R
  • Subdivision: BAYWOOD OAKS SEC 1
  • Land Acres: 0000000310
  • Standard Land Use Code: 1001
  • County Land Use Code: 1001
  • State Land Use Code: A1
  • Legal Description 1: LT 9 BLK 1 BAYWOOD OAKS SEC 1

Neighborhood

  • School District Name: Deer Park Independent School District
  • School Tax School District: DEER PARK ISD
  • Census Tract: 342001

Geography

  • Assessors Map Reference: 5952B
  • Account Number: 1173400010009
  • District: 074
  • Parcel: 117-340-001-0009
  • Block: 1
  • Lot: 9
  • Municipality: CITY OF PASADENA
  • Latitude: 29.6352
  • Longitude: -95.1374

    Address

  • Full Address: 5102 Baywood Dr
  • Address - House Number: 5102
  • Address - Street Name: Baywood
  • Address - Suffix Type: Dr
  • State: TX
  • City Name: Pasadena
  • Carrier Code: C068
  • 4-Digit Zip Code: 5421
  • Zip Code: 77505

Valuation

    Tax

  • Total Area: 3,511
  • Tax Year: 2022
  • Tax Amount: $862,646
  • Initial Tax Delinquent Year: 2019
  • Tax Rate Code Area: 074

    Appraisal Valuation

  • Standard Deviation: 0.2186
  • Valuation Date: Sep 13, 2023
  • Confidence Score: 70
  • Final Value: 512,521
  • High Value: 624,583
  • Low Value: 400,459

    Market Valuation

  • Market Total Value: $450,000
  • Market Land Value: $72,900
  • Market Improvement Value: $377,100

    Assessments Valuation

  • Assessed Year: 2022
  • Assessed Total Value: $450,000
  • Assessed Land Value: $72,900
  • Assessed Improvements Value: $377,100

    Exemptions

  • Homeowner Exemption: Yes

    Sales

  • Current Sale Contract Date: Jan 11, 2021
  • Current Sale Recording Date: Jan 12, 2021
  • Current Sale Price:
  • Current Sale Document Type: 70
  • Current Sale Input Document Number: 2021-018913
  • Previous Sale Recording Date: Sep 08, 2010
  • Previous Sale Contract Date: Sep 01, 2010
  • Previous Sale Amount: $280,000
  • Previous Sale Document Type: 70
Data used for valuation calculations is provided by RealtyHop, and other third party sources

Comparables

Unit
Status
Type
Beds
Baths
ft²
Price/ft²
Asking Price
Listed On
Closing Price
Sold On
HOA + Taxes

About Baywood Oaks


Similar Homes for Sale

Currently no similar homes around

Nearby Rentals

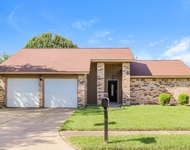
Unit for rent at 5939 Ollia Circle, Pasadena, TX, 77505

$2,015 /mo

  • 3 Beds
  • 2 Baths
  • 1,515 ft²
5939 Ollia Circle, Pasadena, TX, 77505 Listing by Denise Frank
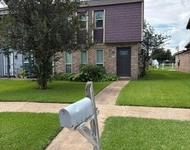
Unit for rent at 8306 Oakhaven Road, La Porte, TX, 77571

$1,650 /mo

  • 2 Beds
  • 1 Bath
  • 1,160 ft²
8306 Oakhaven Road, La Porte, TX, 77571 Listing by Chawannia OConner
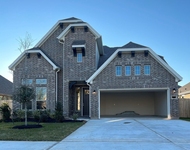
Unit for rent at 5722 Westrick Lane, TX, 77505

$3,200 /mo

  • 4 Beds
  • 3 Baths
  • 2,505 ft²
5722 Westrick Lane, TX, 77505 Listing by Cody Scurlock


Frequently Asked Questions

When was property at 5102 Baywood Drive built and last sold?
The property at 5102 Baywood Drive was built in 1992 and last sold on Jan 11, 2021 for $437,500.
How much is this home worth?
The estimated value of the home located at 5102 Baywood Drive is $458,846.
What are some comparable homes to 5102 Baywood Drive?
There are currently no comparable homes to 5102 Baywood Drive.