


35
Map

5101 Cuesta Verde RD


About This Property
Payment Calculator
Your Estimated Monthly Payment
Cap Rate Calculator
What does this mean?
Based on our analysis, the cap rate of this property is 1.25%. A negative cap rate indicates that the property might not be feasible as an income-producing asset. The median cap rate for a near zip code 11238 is 4.23%.
How much can I actually make?
Actual monthly rental income may vary between $4,760 and $7,140 depending on unit-specific characteristics. You can change the amount using the slider to further explore.
How is cap rate calculated?
Cap Rate = Net Operating Income (NOI) / Property Asset Value.
When calculating the cap rate, we assume 100% occupancy. Leverage (mortgage) is not considered.
Cap Rate provided by RealtyHop and RentHop, learn more about cap rate here.
Price History
| Date / Event | Date | Event | Price |
|---|---|---|---|
| Oct 14, 2026 | In contract | - | |
| In contract | |||
| Sep 4, 2026 | Listed by Engel & Volkers Austin | $4,595,000 | |
| Listed by Engel & Volkers Austin | |||
| May 6, 2026 | Withdrawn | - | |
| Withdrawn | |||
| Mar 7, 2026 | Listed by Engel & Volkers Austin | $4,595,000 | |
| Listed by Engel & Volkers Austin | |||
 | |||
|
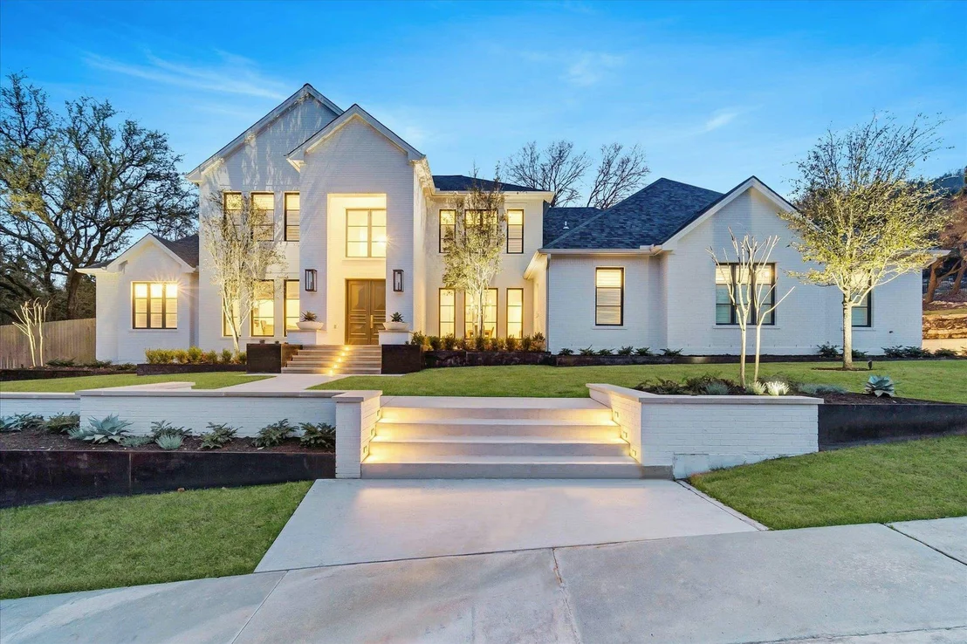
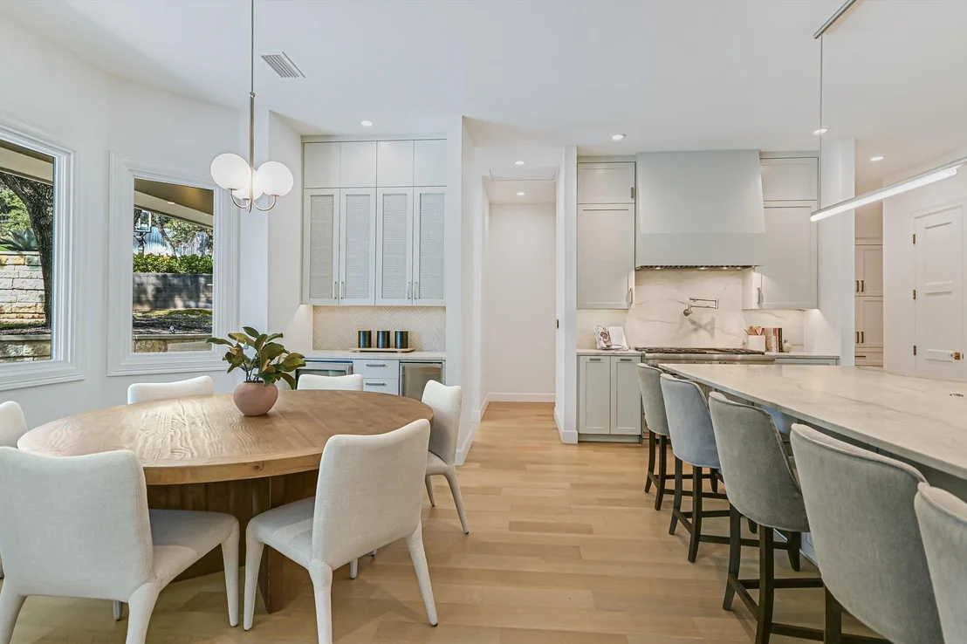
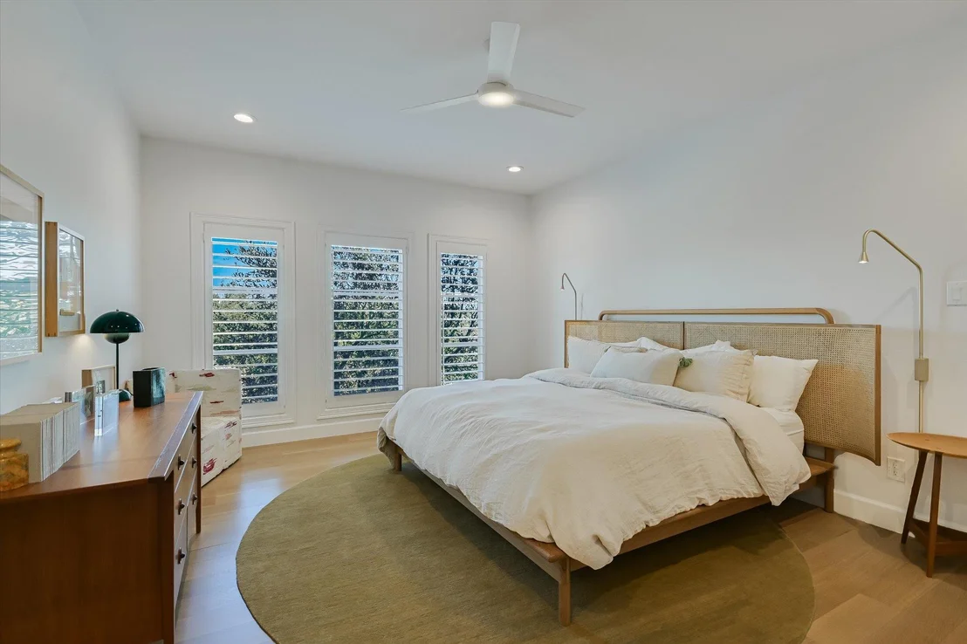
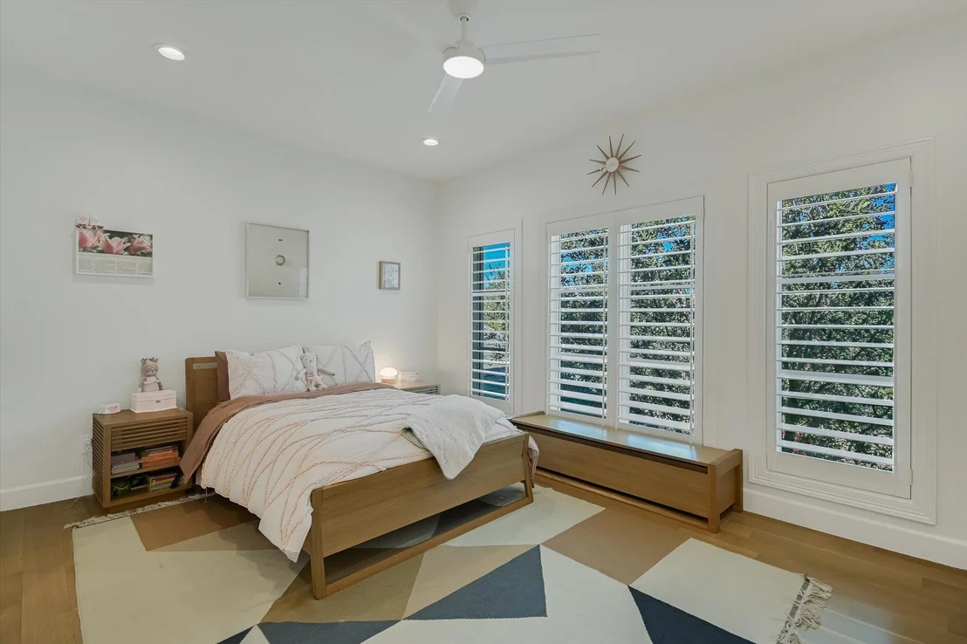
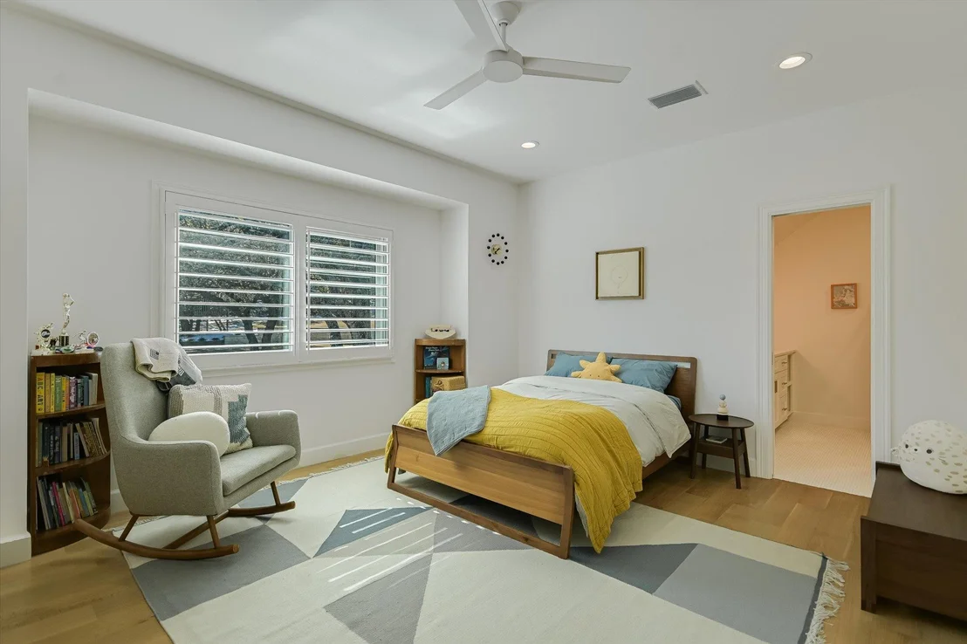
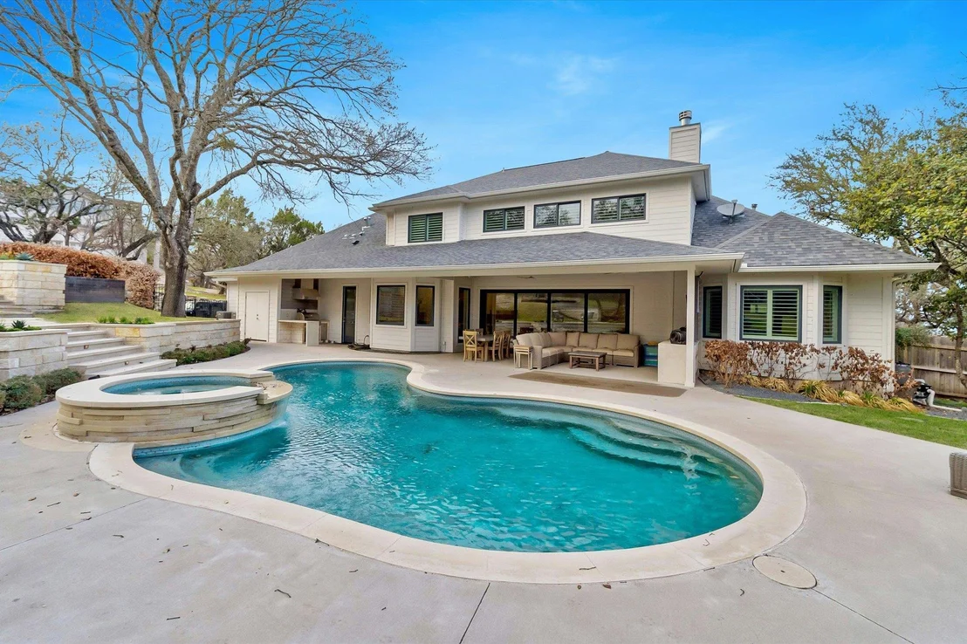
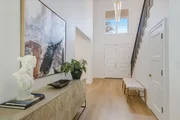
Home is being leased one year! This elegant and contemporary home is set on a beautifully landscaped 1+ acre lot in one of Westlake’s most desirable neighborhoods in the acclaimed Eanes ISD. Recently renovated and completely move-in ready, the residence offers 5 bedrooms, 5.5 baths and a 3-car garage.
A striking whitewashed brick facade with black-framed windows create a modern yet timeless first impression. Surrounded by lush, scenery, the home feels privately removed while remaining just minutes from Davenport Village and approximately 15 minutes from downtown Austin.
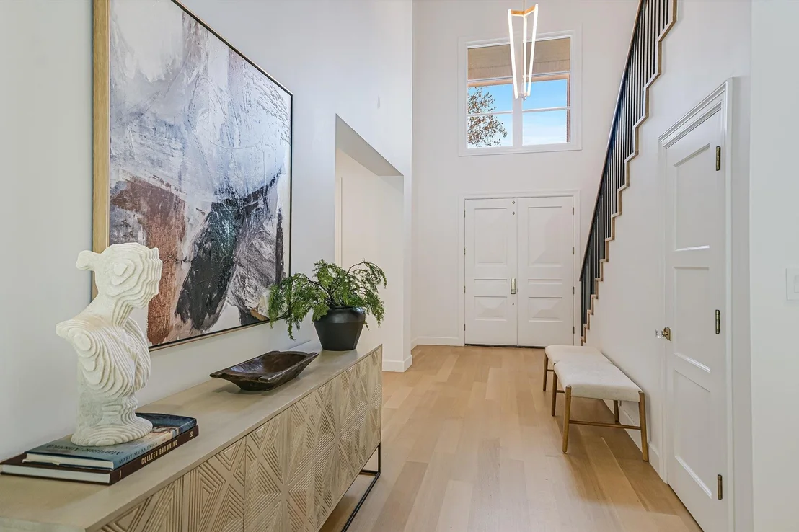
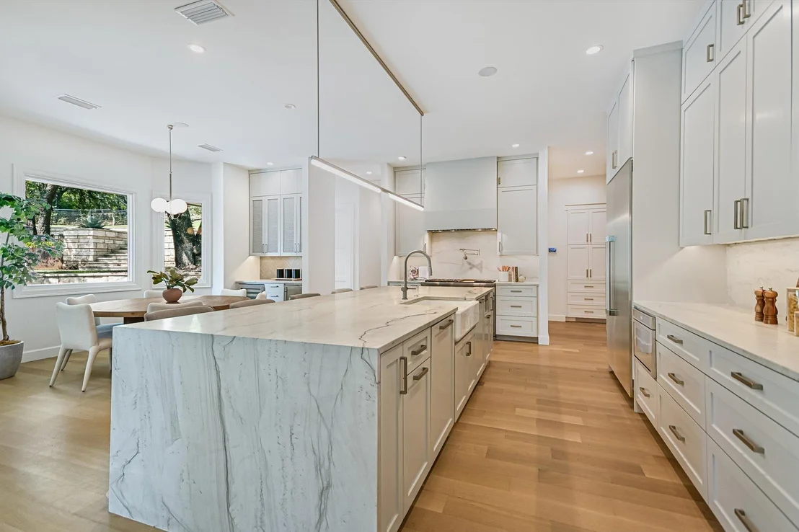
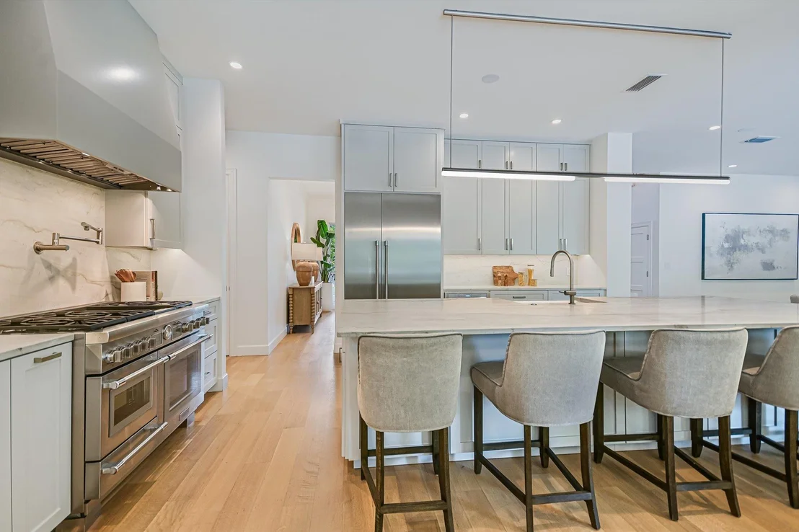
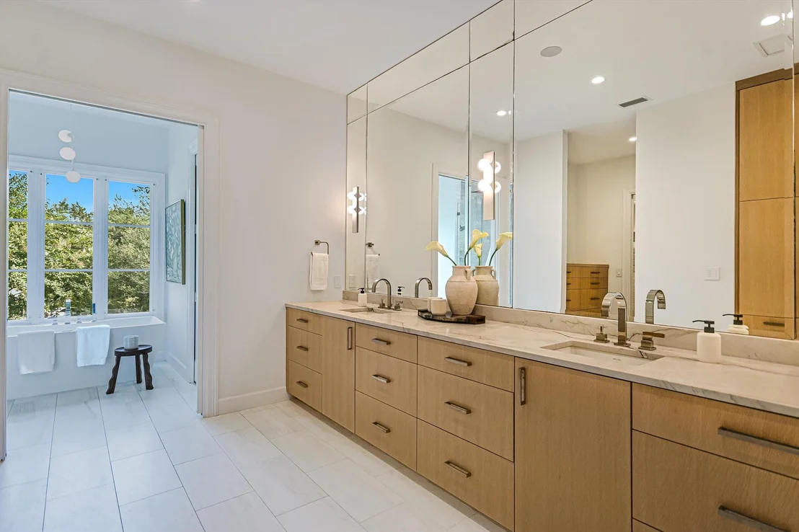
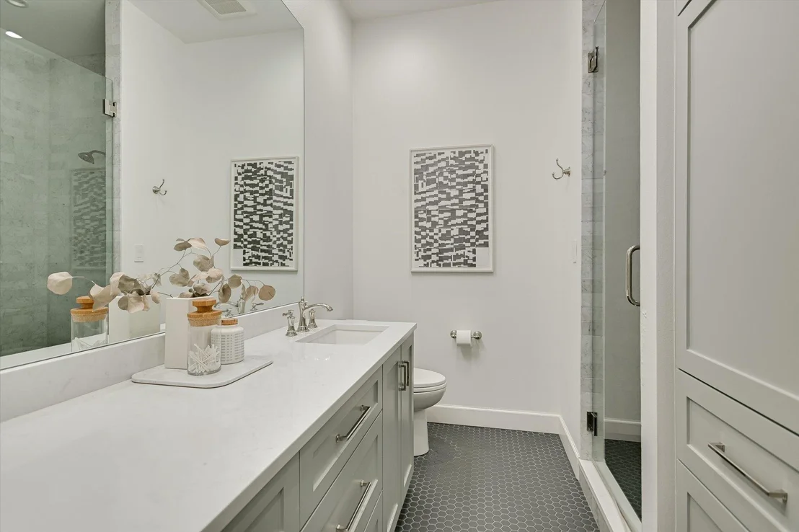
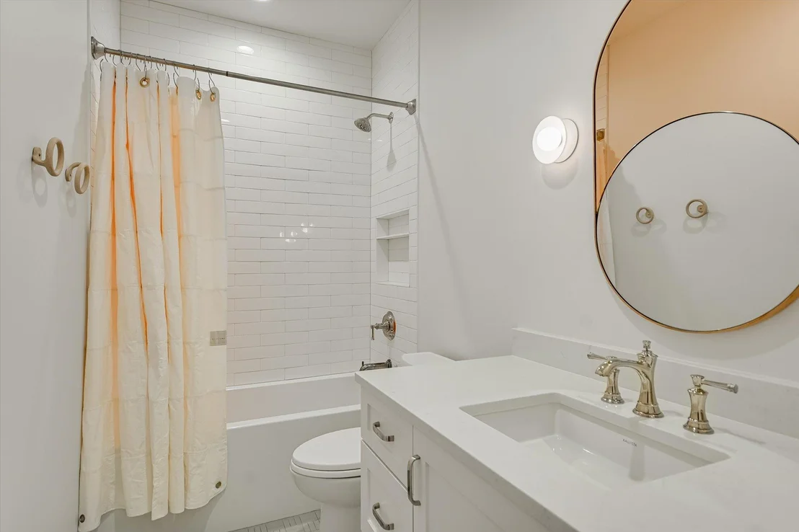
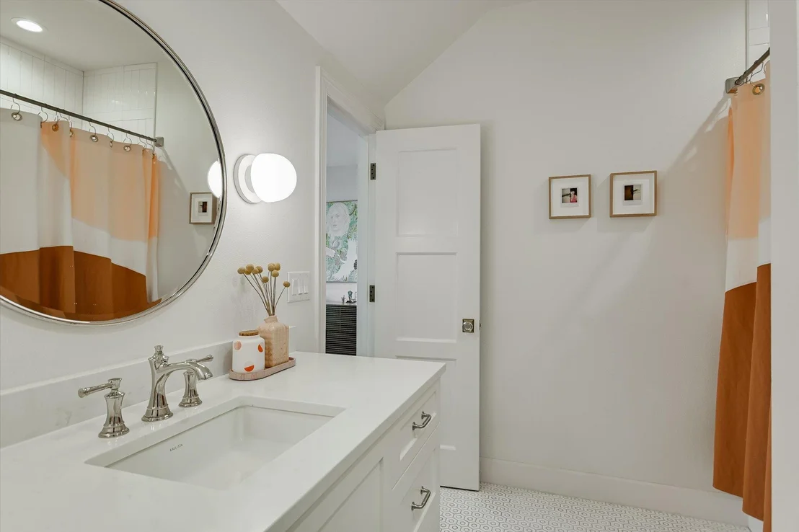
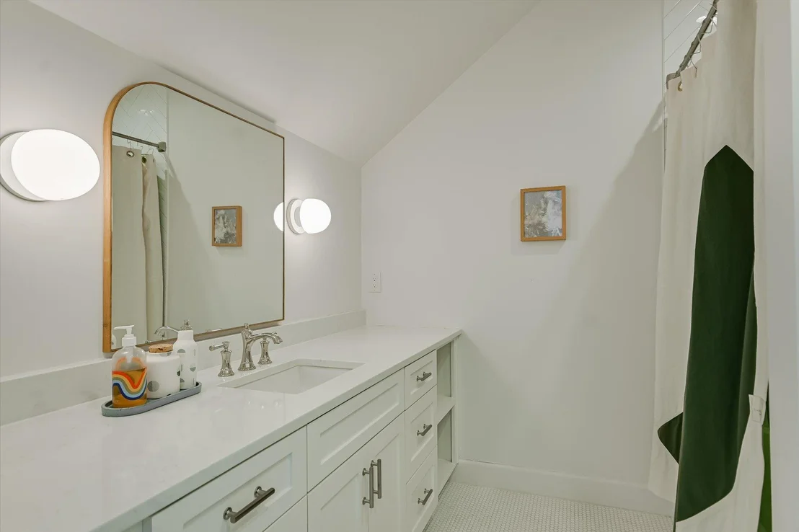
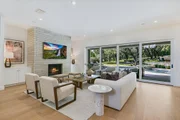
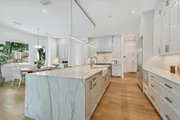
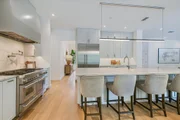
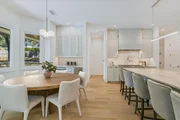
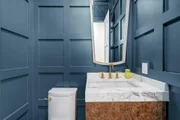
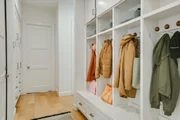
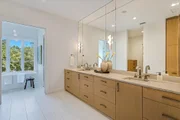
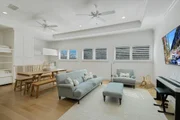
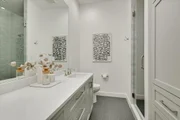
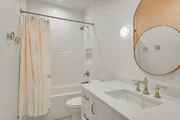
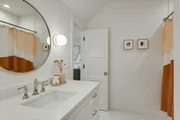
The interior features warm oak flooring with modern finishes throughout. Floor-to-ceiling windows flood the living and formal dining rooms with natural light, while bespoke cabinetry and custom millwork elevate every space. The gourmet kitchen is both functional and beautiful, featuring quartz countertops and chef-grade appliances. Spa-inspired bathrooms showcase a refined mix of marble, quartz, and curated designer finishes.
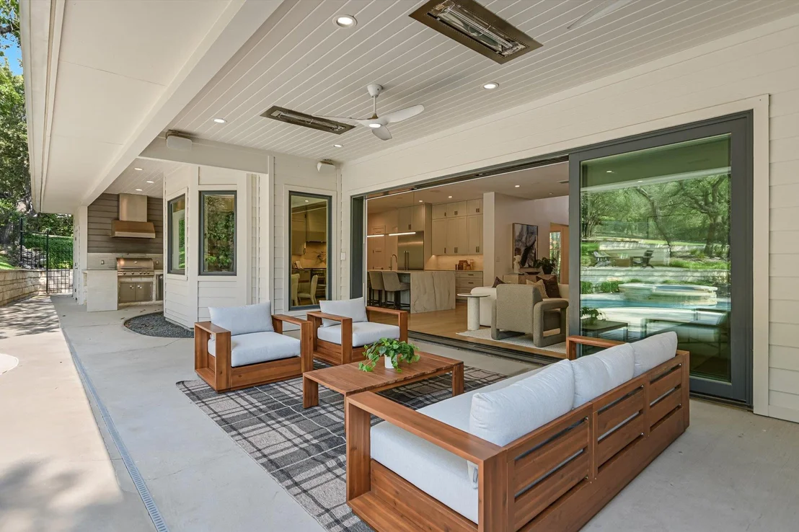
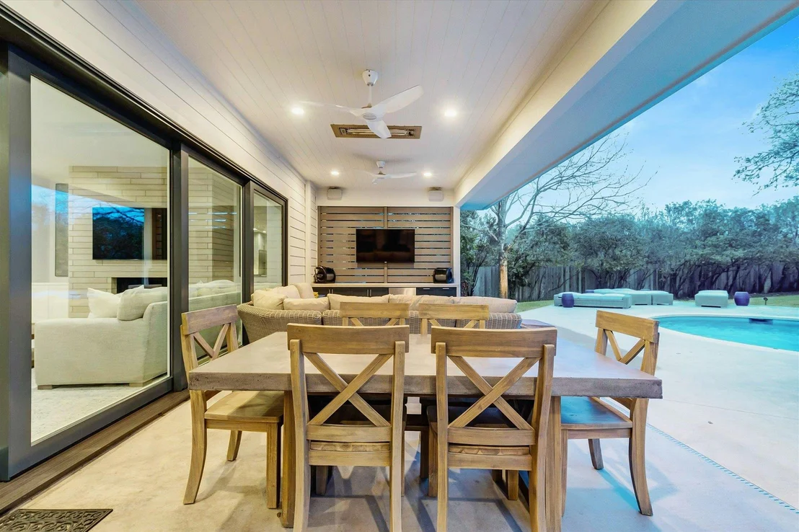
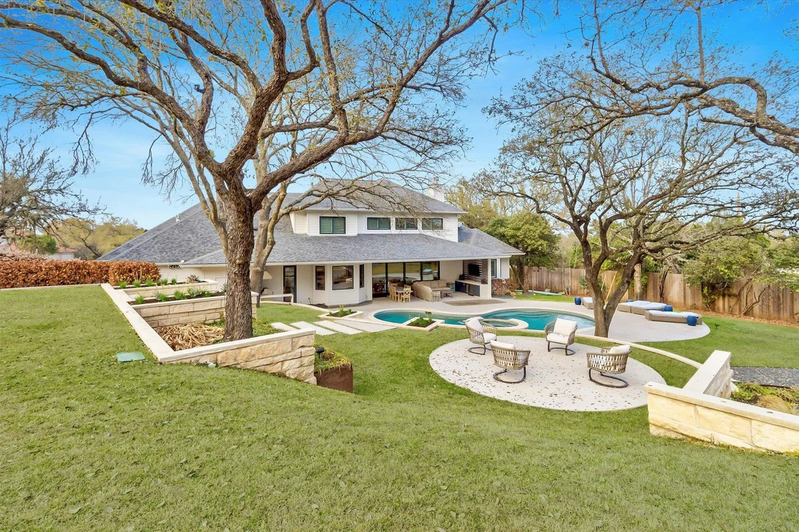
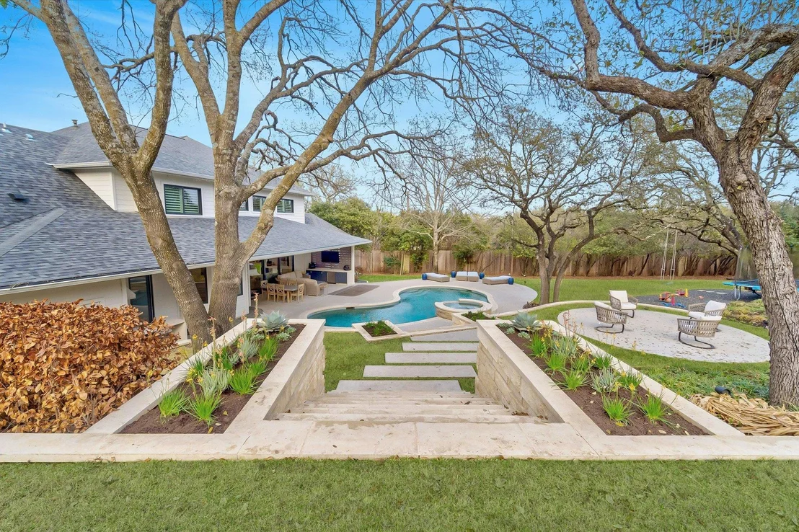
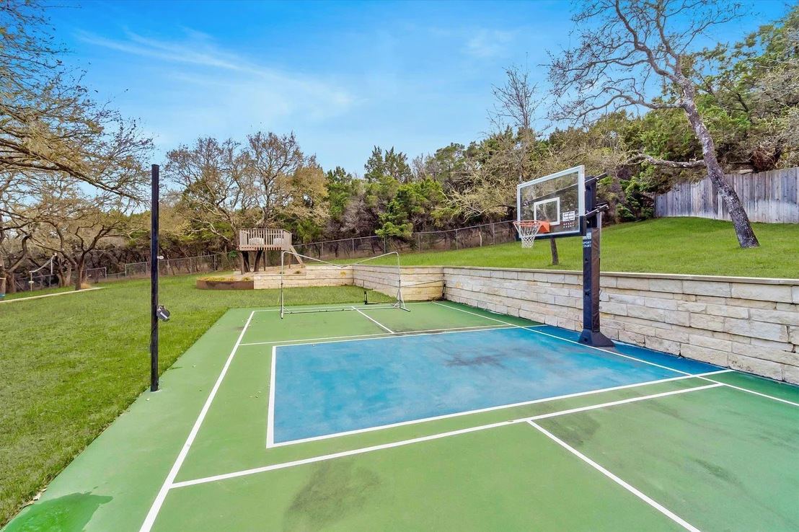
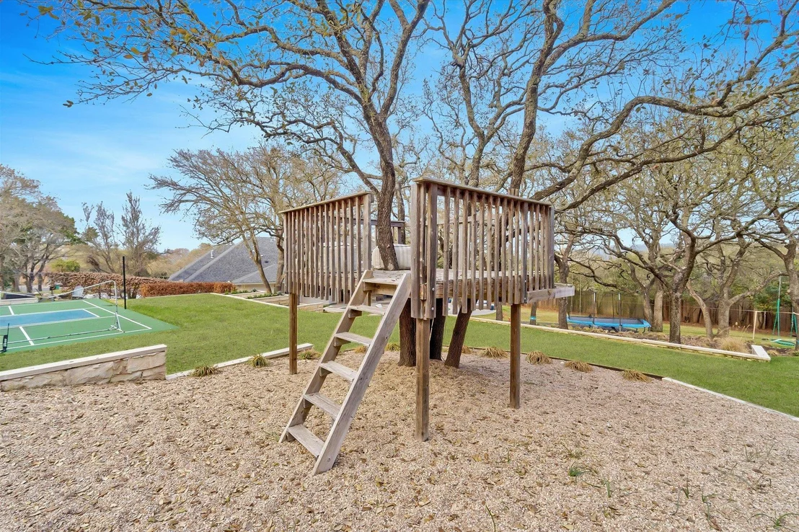
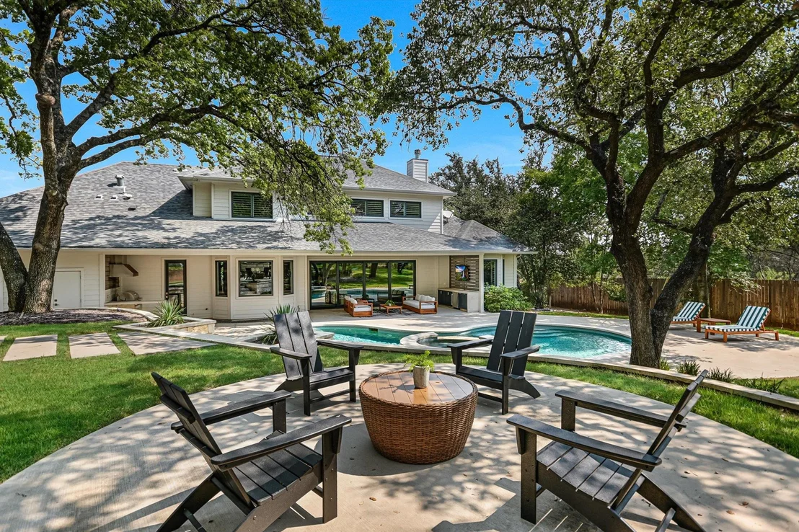
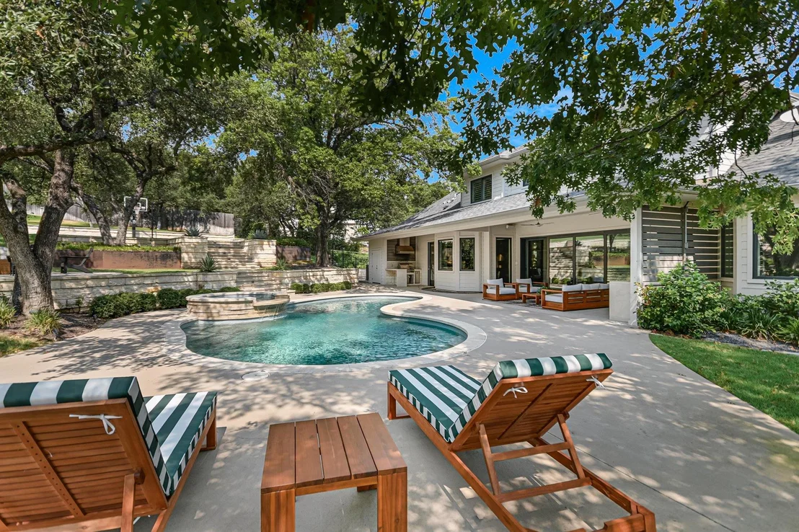
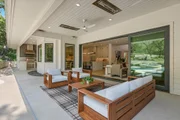
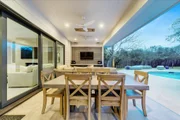
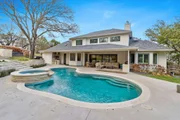
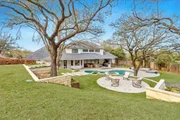
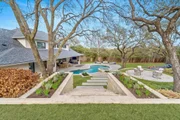
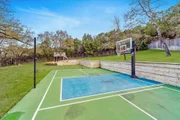
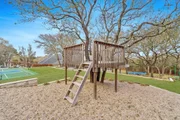
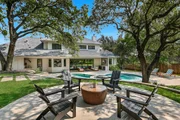
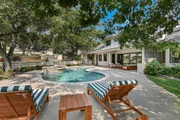
Designed for effortless entertaining, the open floorplan flows seamlessly to exceptional outdoor living spaces. The expertly terraced grounds offer multiple areas to dine, relax, and play, including a resort-style pool and spa, sport court, treehouse, and expansive lawn. A covered back patio with a fully equipped outdoor kitchen overlooks the serene landscape, creating an ideal setting for year-round gatherings.
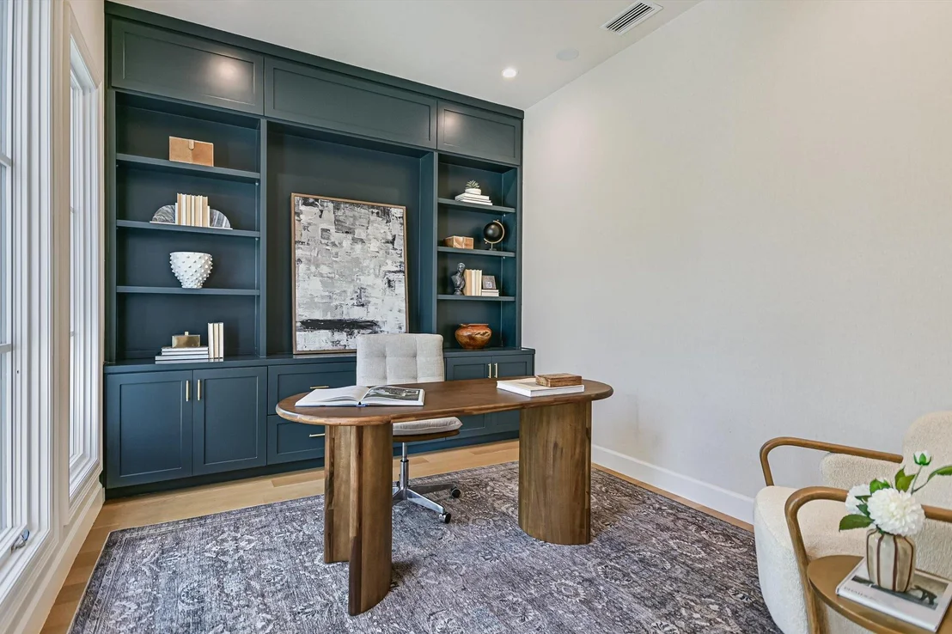
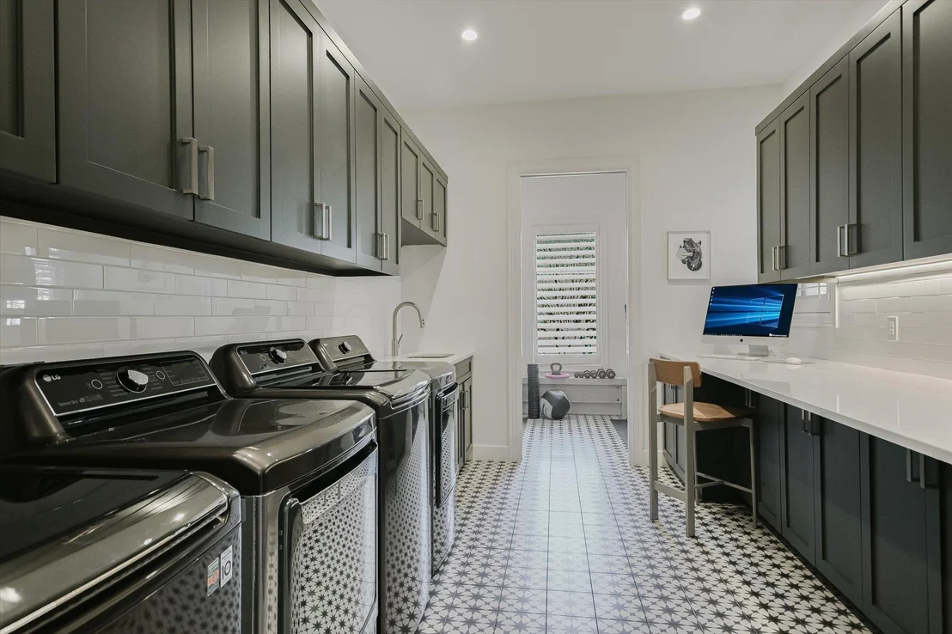
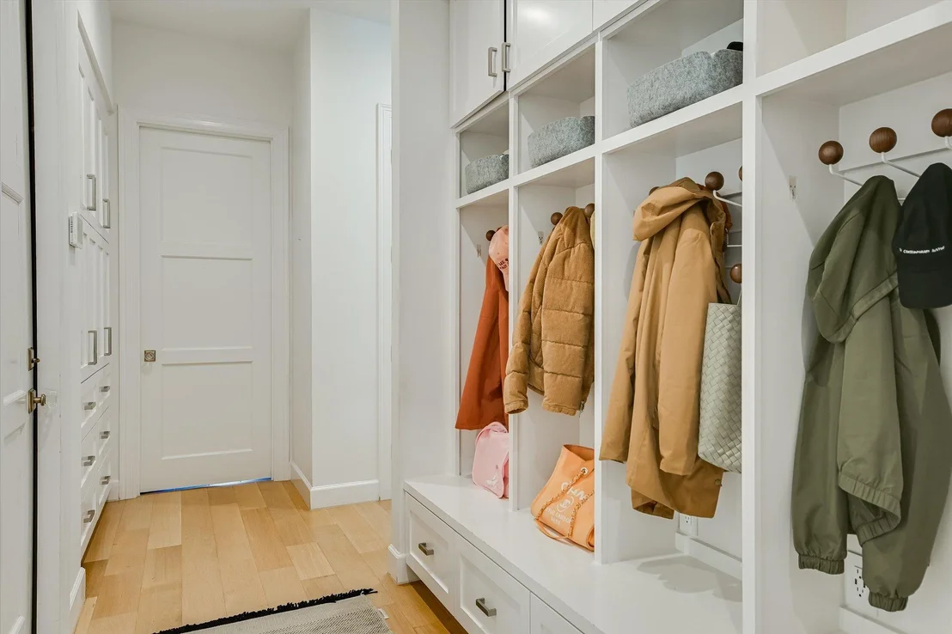
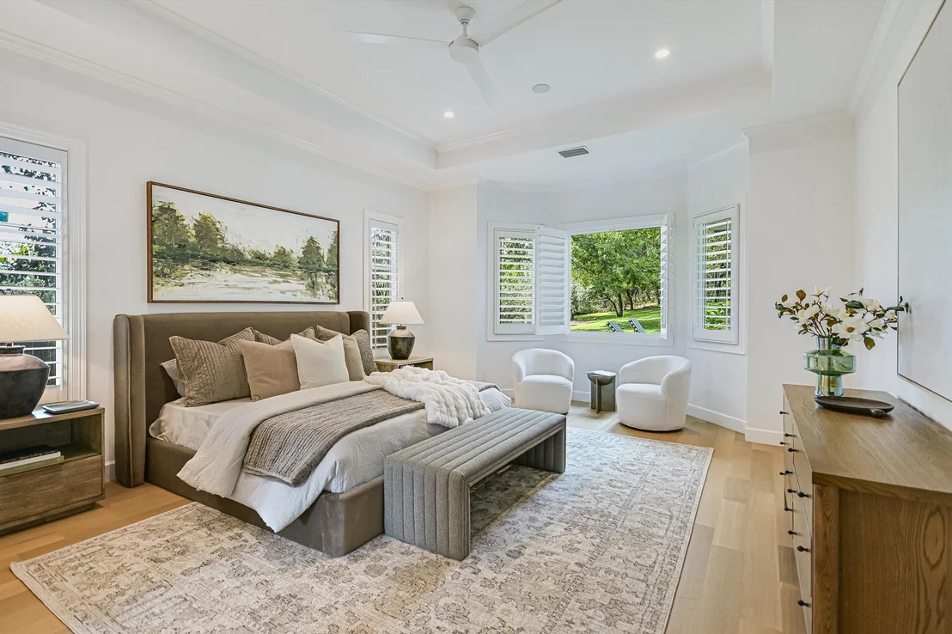
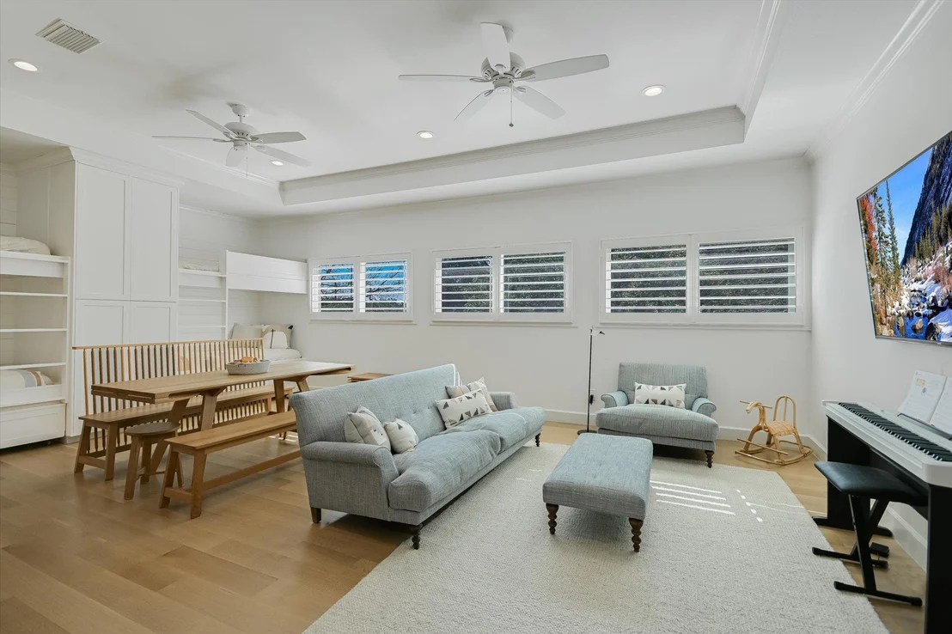
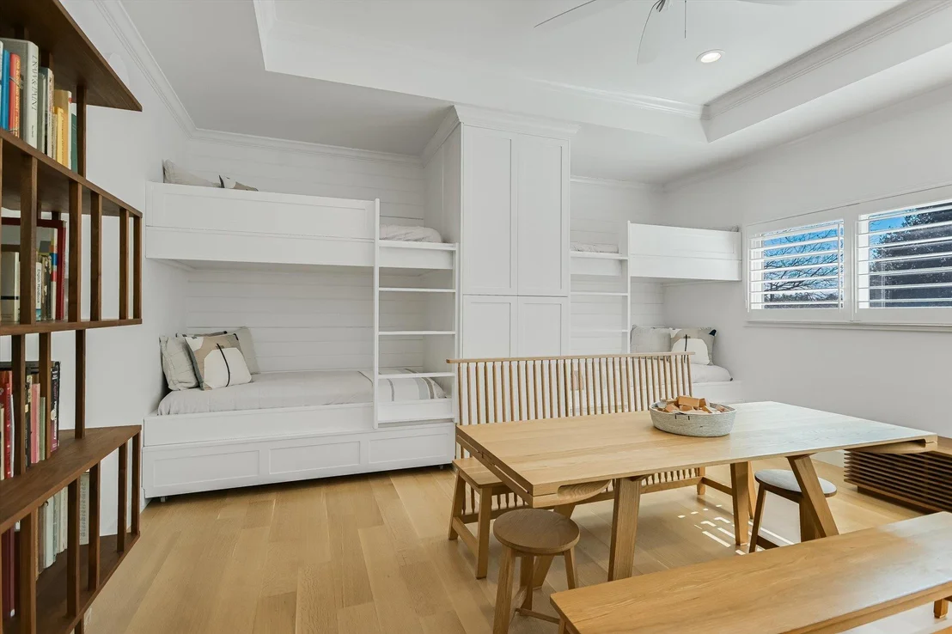
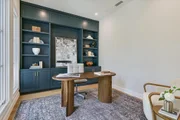
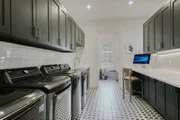
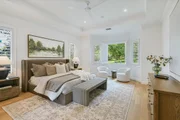
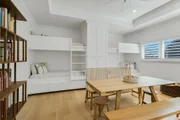
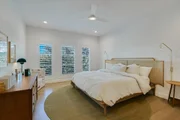
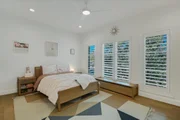
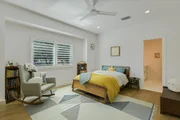
The main level features two bedrooms, including a luxurious primary suite with a bay window overlooking the yard, a spa-like bath, and a generous walk-in closet. A dedicated home office with built-in storage, along with a large utility room and exercise space, enhances everyday functionality. Upstairs, three additional bedrooms are complemented by a spacious game room with built-in bunk beds, an additional hobby or game room, and ample storage. This residence seamlessly blends timeless design, modern luxury, and an exceptional setting.
| |||
Property Highlights
Building Info
Comparables
Status
Price/ft²
Listed On
Sold On
About Tierra Madrones
Similar Homes for Sale
Currently no similar homes aroundNearby Rentals


Listed Office: Engel & Volkers Austin - Listing courtesy of Unlock MLS
Phone: (512) 328-3939
Last Updated: 2026-10-28 04:04:02
Data Source: Unlock MLS, MLS# ACT4102767
Based on information from Unlock MLS (alternatively, from ACTRIS). Neither the Board nor ACTRIS guarantees or is in any way responsible for its accuracy. All data is provided “AS IS” and with all faults. Data maintained by the Board or ACTRIS may not reflect all real estate activity in the market. Information being provided is for consumers’ personal, non-commercial use and may not be used for any purpose other than to identify prospective properties consumers may be interested in purchasing. Some IDX listings have been excluded from this website.












 Your Privacy Choices
Phone: 425-283-2930
Address: 335 Madison Avenue, New York, NY 10017