by RH Advisors

See Home Value
Listed by: Mark Montross, Catamount Realty Group, 802-658-3210 Selling Office: CENTURY 21 North East, Listing Courtesy of Prime MLS
$600,000
● House - Off Market

5100 St George

Williston, VT 05495
bedrooms
3 Beds
bathrooms
1 Bath
square feet
2,560 Ft²
$3,471
Est. Monthly

About This Property

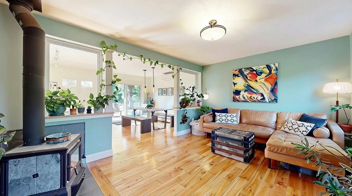
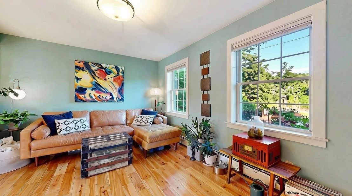
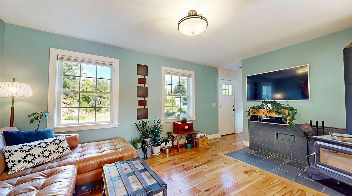
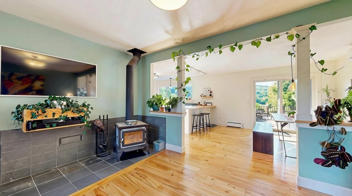
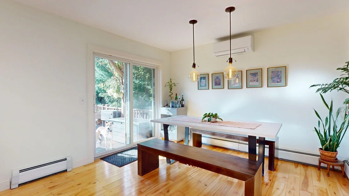
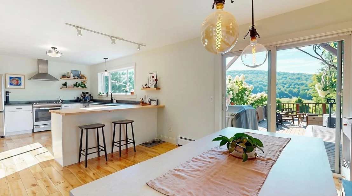
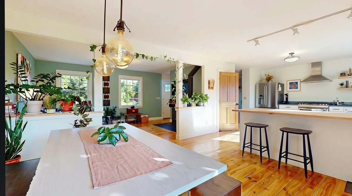
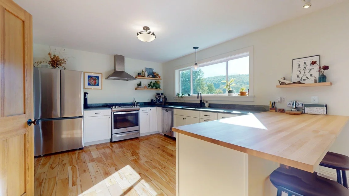
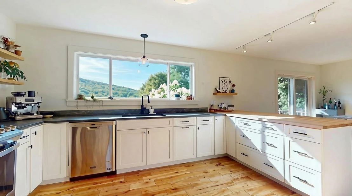
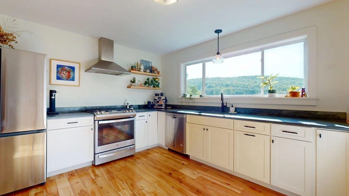
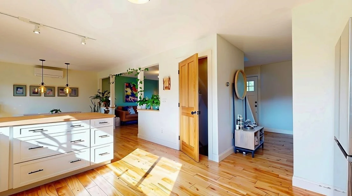
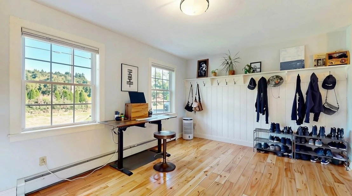
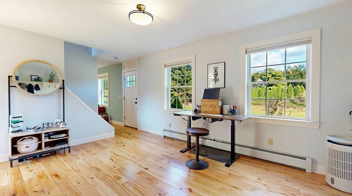
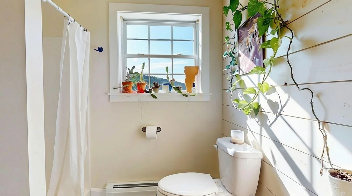
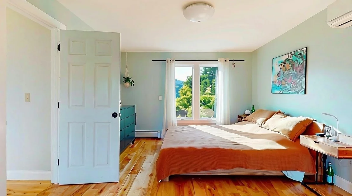
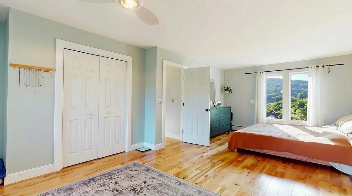
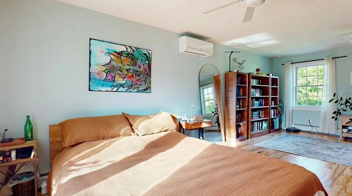
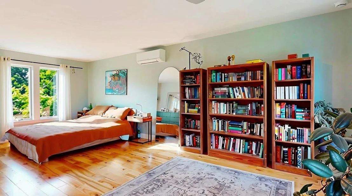
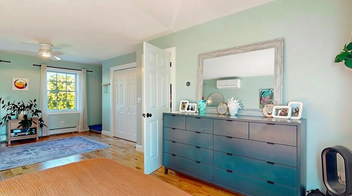
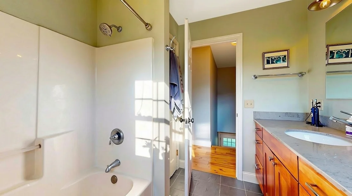
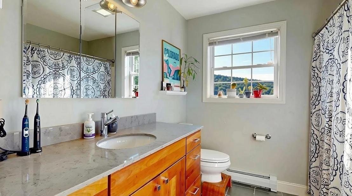
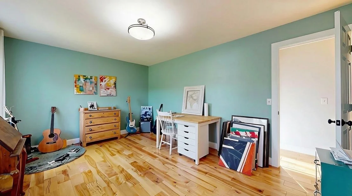
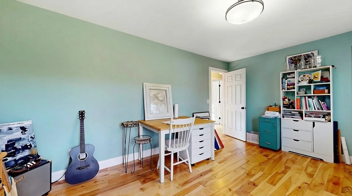
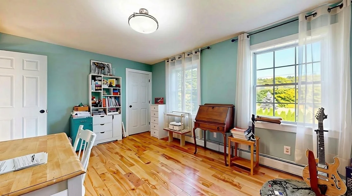
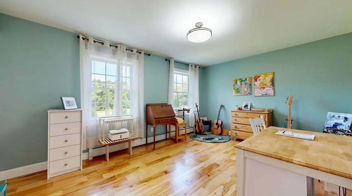
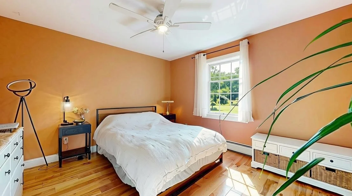
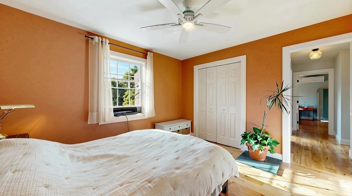
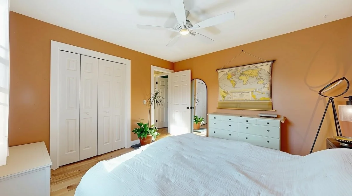
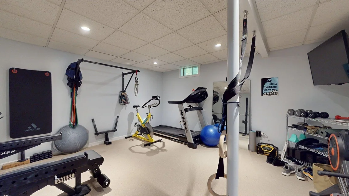
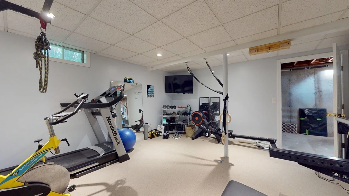
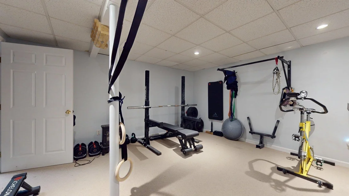
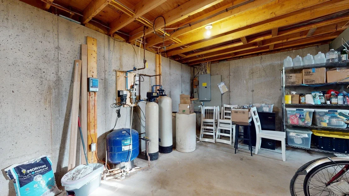
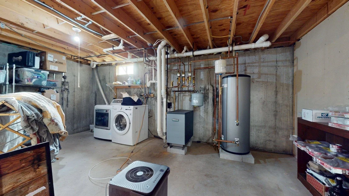
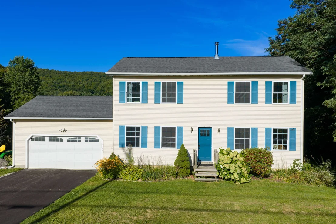
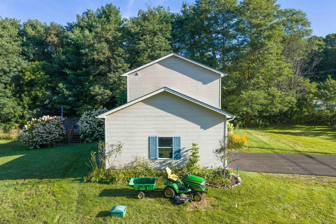
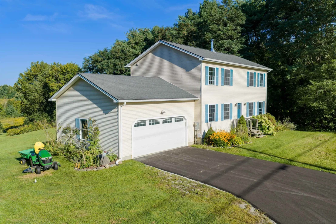
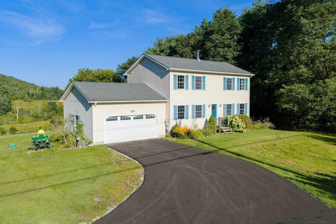
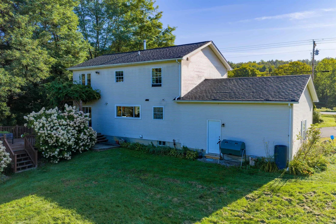
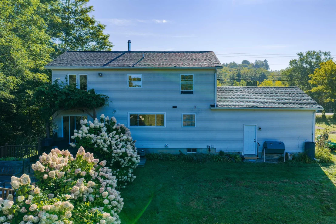
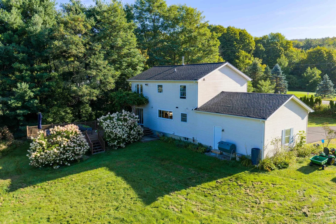
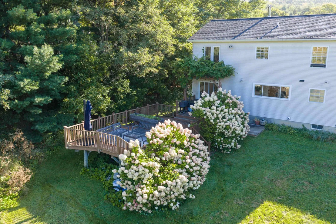
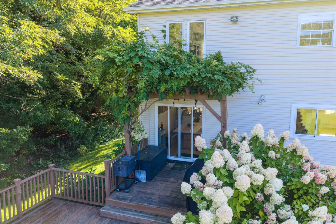
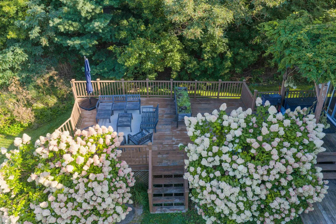
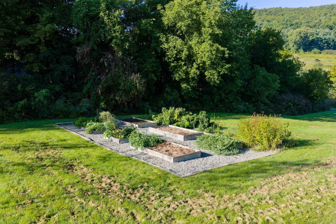
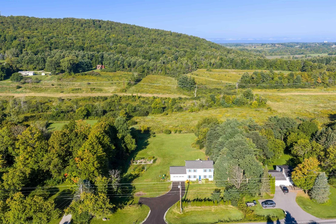
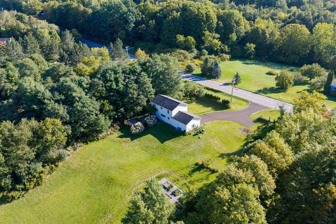
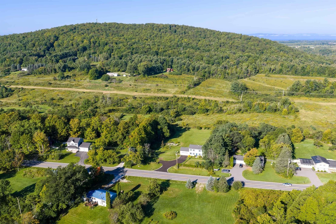
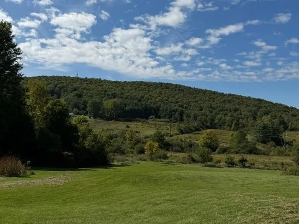
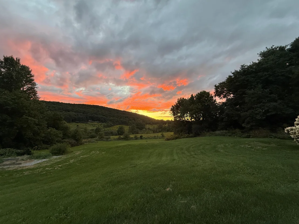
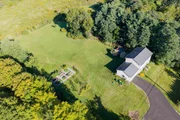
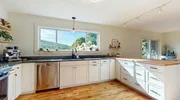
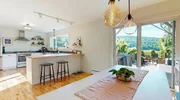
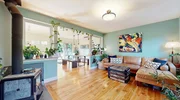
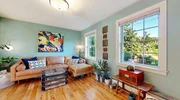
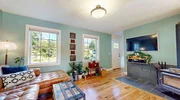
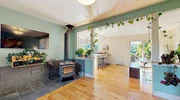
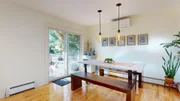
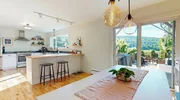
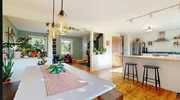
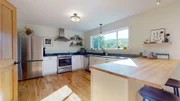
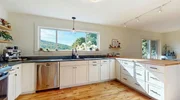
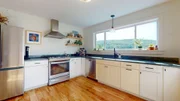
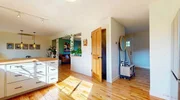
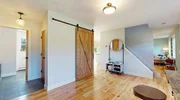
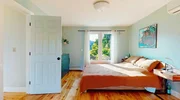
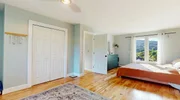
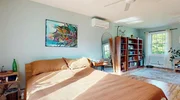
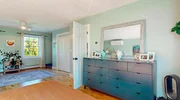
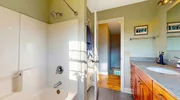
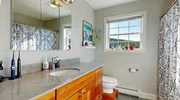
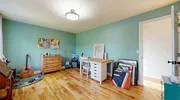
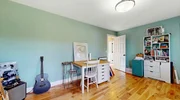
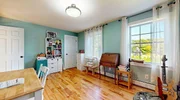
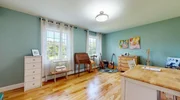
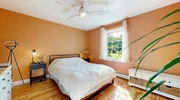
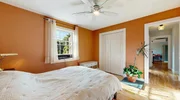
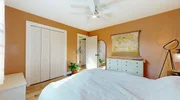
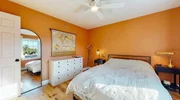
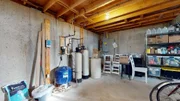
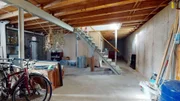
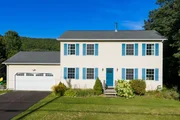
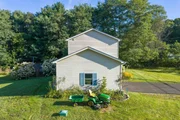
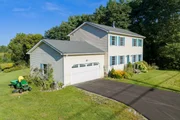
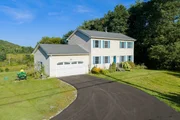
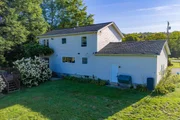
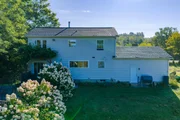
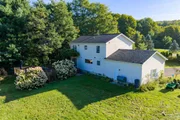
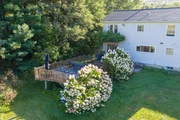
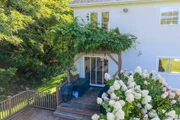
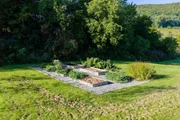
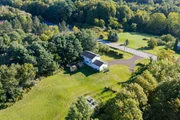
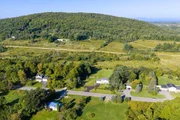
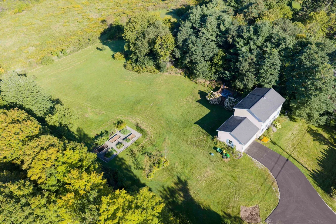
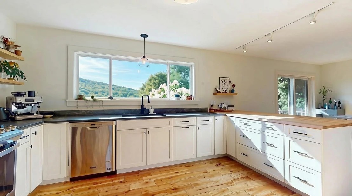
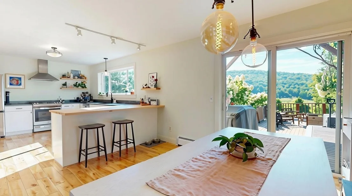
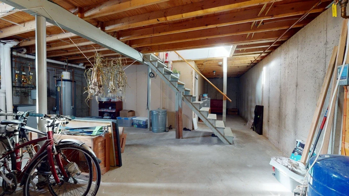
Set on 10.10 acres in a picturesque Williston setting, this spacious three-bedroom, two-bath home offers a wonderful blend of comfortable living space, privacy, and beautiful countryside surroundings. The first floor features a large living room with wood flooring and an open flow into the dining area, creating an inviting space for everyday living and entertaining. A door from the dining area leads to a large deck overlooking the backyard and taking in stunning mountain and countryside views. The generously sized kitchen offers an abundance of cabinet and counter space, a convenient breakfast bar, and plenty of windows that showcase the beautiful backyard setting. A separate formal dining room provides additional space for gatherings, while a 3/4 bathroom is conveniently located nearby. The attached two-car garage is easily accessed from the dining area.  There is a mudroom area coming in from the garage. Upstairs, you'll find three spacious bedrooms, including a generous primary bedroom with multiple closets. Two additional bedrooms provide excellent flexibility for guests, office space, or other needs. A full bathroom completes the second floor. The basement provides plenty of storage along with a finished area that offers a versatile space for a home gym, office, hobby area, or recreation room. Outside, the 10.10-acre property provides plenty of room to enjoy the natural surroundings, with beautiful views of the mountains and countryside. There is a garden space for those who have a green thumb or love to grow your own vegetables. Conveniently located with easy access to Williston amenities, outdoor recreation, hiking, and Lake Iroquois, this property offers the opportunity to enjoy a spacious home and expansive acreage while remaining close to everyday conveniences.
Unit Size
2,560 Ft²
Days on Market
-
Land Size
10.10 acres
Price per sqft
$234
Property Type
House
Property Taxes
$524
HOA Dues
-
Year Built
1998

Payment Calculator (Computations Provided by RealtyHop)

Cap Rate Calculator

Last updated: 5 days ago (Prime MLS #5110874)

Price History

Date / Event Date Event Price
Nov 12, 2026 Sold
Sold
Oct 1, 2026 In contract -
In contract
Sep 21, 2026 Listed by Catamount Realty Group $600,000
Listed by Catamount Realty Group
Sep 28, 2017 Sold
Sold
Jul 14, 2017 Listed by KW Vermont $410,000
Listed by KW Vermont
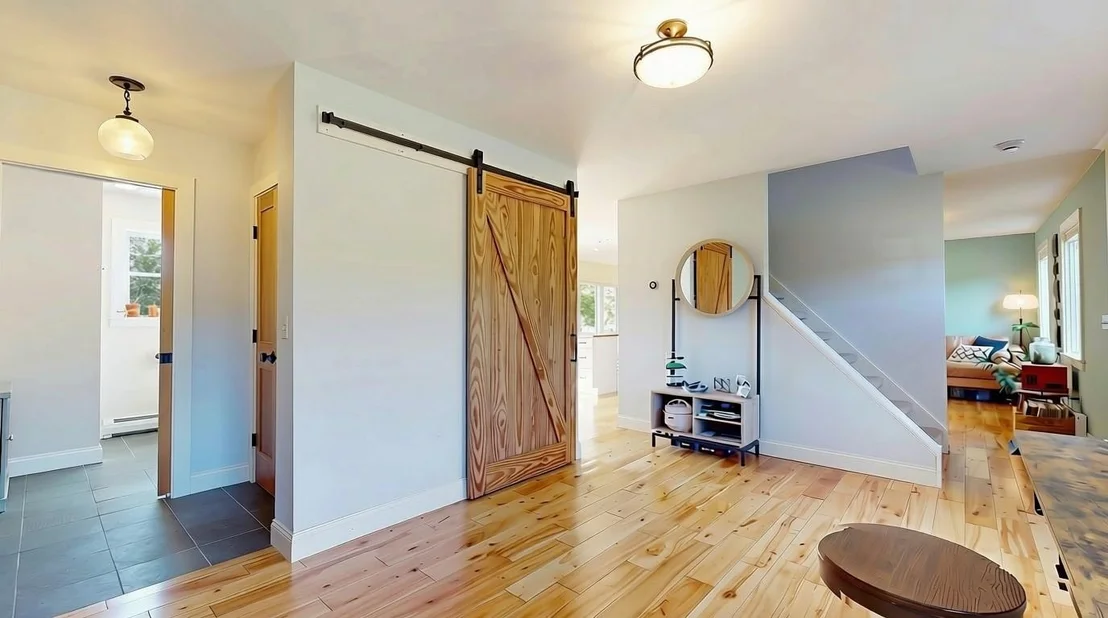
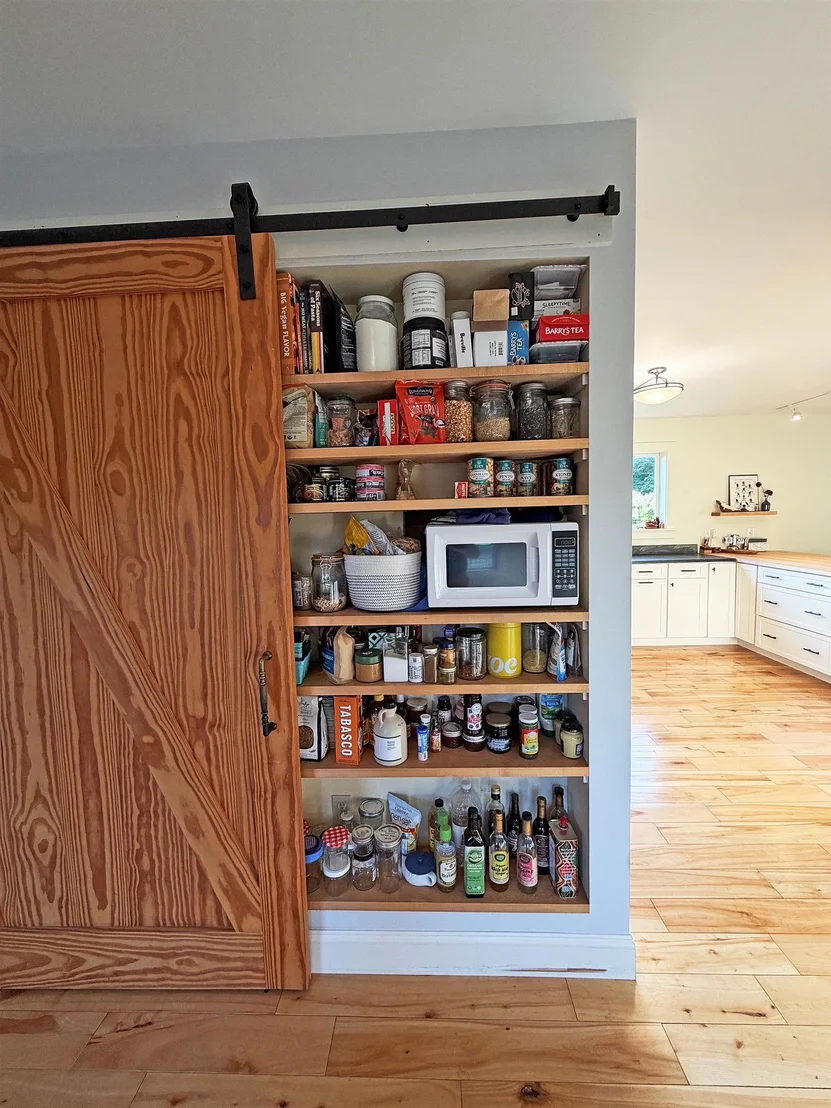
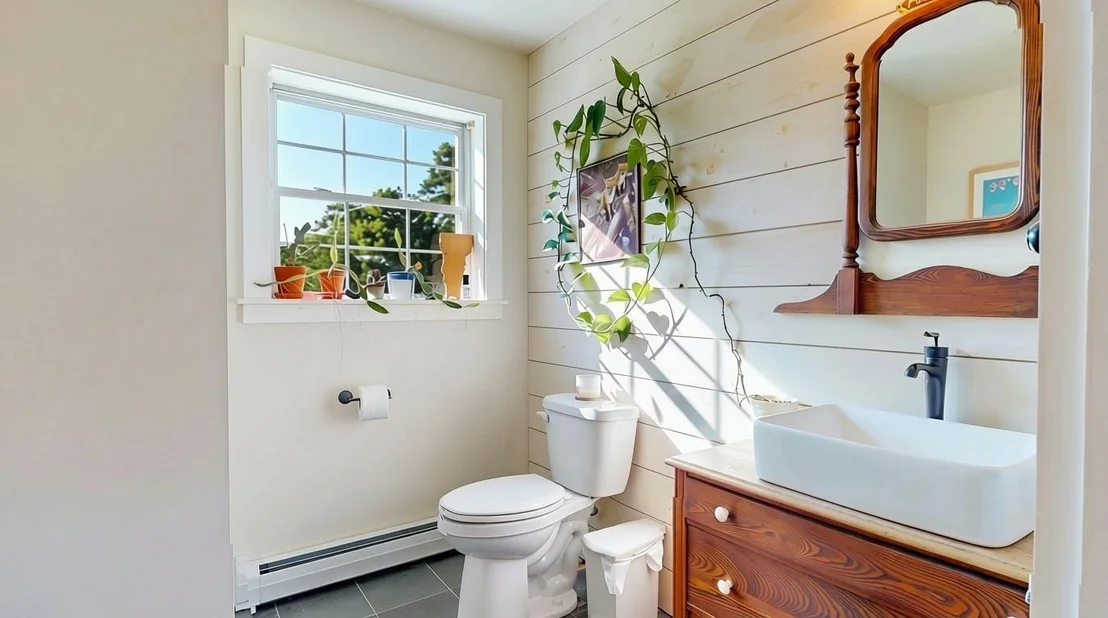
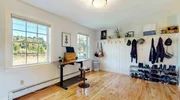
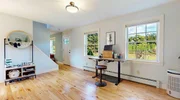
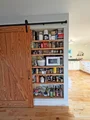
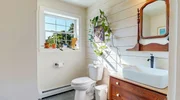
The owners renovated this home with Italian soapstone counter tops in the kitchen, new cabinets and appliances three years ago. Hardwood floors on the first floor in all the main living areas, slate in the beautifully renovated first floor 3/4 bath. Three year old roof, recently drilled well, sheet rock, insulation, and so much more listed in the attachments. The kitchen is both beautiful and functional with a breakfast bar/peninsula for casual dining. The open floor plan with kitchen/dining area features doors to a deck for outdoor living space. Large family room/flexible space has storage behind fashionable barn door structure. (Think HGTV!) Upstairs is large front to back of the house master bedroom, big enough for sitting area and large furniture. Two more bedrooms and full renovated bath with quartz counter top and slate floor make this a very functional and beautiful living space. Outside is a large lawn for gardening, chickens, and fire pit. Sit on your deck and meditate on the expansive pastures and rolling hills. And here is a huge bonus! Meander down mowed paths to Sucker Brook where you'll find your secluded picnic area and your own babbling brook. New front steps, newly spread gravel drive adds finishing touches to this wonderful home on 10 acres.
Show More

Property Highlights

Garage

Building Info

Overview

    General

  • Year Built: 1998
  • Effective Year Built: 1998
  • Building Count: 1
  • Total Rooms: 6
  • Bedroom Count: 3
  • Building Condition: 6
  • Building Quality: 0
  • Construction Type: 6
  • Building Style: 5
  • Exterior Walls Type: 29
  • Interior Walls Type: 0
  • Roof Shape Type: 1
  • Roof Cover Type: 20
  • Floor Count: 200
  • Floor Cover: 0
  • Basement Type: 2
  • Basement Area: 864
  • Garage Type: 1
  • Parking Space Count: 1
  • Patio Type: 0
  • Porch Type: 0
  • Pool Type: 0

    Dimensions

  • Lot Size Square Feet: 439,956
  • Total Building Area: 1,728
  • Building Area: 1,728
  • Building Area Measurement: L

    Heating and Cooling

  • Air Conditioning: 0
  • Heating: 4
  • Heated Square Feet: 1,728
  • Heating Fuel Type: 0

    Utilities

  • Sewer System: 0
  • Water Service: 0

Building

  • Building Type: 0
  • Property Class: R
  • Land Acres: 0000010100
  • Standard Land Use Code: 1001
  • County Land Use Code: 101
  • Legal Description 1: ST GEORGE ROAD 5100

Neighborhood

  • School District Name: Chittenden South Supervisory Union
  • Census Tract: 003102

Geography

  • Parcel: (241) 18103173000
  • Municipality: WILLISTON
  • Latitude: 44.4107
  • Longitude: -73.1272

    Address

  • Full Address: 5100 St George Rd
  • Address - House Number: 5100
  • Address - Street Name: St George
  • Address - Suffix Type: Rd
  • State: VT
  • City Name: Williston
  • Carrier Code: R002
  • 4-Digit Zip Code: 7672
  • Zip Code: 05495

Valuation

    Tax

  • Tax Year: 2021
  • Tax Amount: $0
  • Tax Rate Code Area: 241

    Appraisal Valuation

  • Standard Deviation: 0.2475
  • Valuation Date: Apr 19, 2023
  • Confidence Score: 65
  • Final Value: 513,264
  • High Value: 640,309
  • Low Value: 386,219

    Assessments Valuation

  • Assessed Year: 2022

    Exemptions

  • Homeowner Exemption: Yes

    Sales

  • Current Sale Contract Date: May 03, 2021
  • Current Sale Recording Date: May 05, 2021
  • Current Sale Price:
  • Current Sale Document Type: 27
  • Current Sale Input Document Number: DK 199361600
  • Previous Sale Recording Date: Oct 04, 2017
  • Previous Sale Contract Date: Sep 28, 2017
  • Previous Sale Amount: $405,000
  • Previous Sale Document Type: 27
Data used for valuation calculations is provided by RealtyHop, and other third party sources

Comparables

Unit
Status
Type
Beds
Baths
ft²
Price/ft²
Asking Price
Listed On
Closing Price
Sold On
HOA + Taxes

About Williston South


Similar Homes for Sale

Currently no similar homes around

Nearby Rentals


Frequently Asked Questions

When was property at 5100 St George Road built and last sold?
The property at 5100 St George Road was built in 1998 and last sold on May 3, 2021 for $425,000.
How much is this home worth?
The estimated value of the home located at 5100 St George Road is $607,540.
What are some comparable homes to 5100 St George Road?
There are currently no comparable homes to 5100 St George Road.