Check Availability
$1,849,900
● House - In Contract

5100 Abbey Rd

Fort Collins, CO 80526
bedrooms
6 Beds
bathrooms
2 Baths, 2 Half Baths
square feet
7,451 Ft²
$9,818
Est. Monthly
$58
HOA / Fees
1.38%
Cap Rate

About This Property

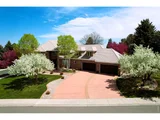
Nestled within the lush, mature landscape of The Orchards at Clarendon Hills, this exquisite residence at 5100 Abbey Road is an award-winning architectural triumph. The striking exterior, crafted from over 60,000 meticulously laid bricks, is a testament to extraordinary craftsmanship and a work of art in its own right. Upon entering the nearly 7,500-square-foot home, you'll be greeted by a sense of grandeur. The two-story entry is defined by a breathtaking grand staircase, with sophisticated living and dining rooms on either side. Beyond, a gourmet kitchen awaits, a culinary space designed for the most discerning chef. It features a professional-grade 48-inch Wolf range, a Sub-Zero refrigerator, and an array of high-end appliances, all complemented by classic granite countertops and a travertine backsplash. The upper level is home to a tranquil primary suite, a private sanctuary with beautiful built-in cabinetry and a recently remodeled ensuite bath. The luxurious bathroom is an oasis of calm, with a window-framed soaking tub and an elegant palette of high-end materials. The upstairs also offers three additional bedrooms and a spacious bonus room provide exceptional flexibility. The walk-out basement is an entertainer's dream, ready to host with a spacious family room, a recreation area, and an impressive, full-size indoor wet bar, and a bonus patio bar. The magnificent wine cellar and dedicated gym add to the home's incredible amenities. Two large bedrooms on this level offer privacy and comfort for guests. With an oversized four-car garage and a prime location, this home truly embodies a rare blend of sophistication and function.
Unit Size
7,451 Ft²
Days on Market
-
Land Size
0.43 acres
Price per sqft
$248
Property Type
House
Property Taxes
$676
HOA Dues
$58
Year Built
1992

Payment Calculator

Cap Rate Calculator

Last updated: 11 months ago (IRES MLS #1042288)

Price History

Date / Event Date Event Price
Aug 6, 2026 Sold
Sold
Jul 8, 2026 In contract -
In contract
Jun 11, 2026 Price Decreased $1,749,900
↓ $25K (1.4%)
Price Decreased
May 14, 2026 Price Decreased $1,774,900
↓ $24K (1.3%)
Price Decreased
Apr 1, 2026 Price Decreased $1,799,000
↓ $100K (5.3%)
Price Decreased
Show More

Property Highlights

Garage
Air Conditioning
Fireplace
Parking Details
Has Garage
Attached Garage
Parking Features: Garage Door Opener, Heated Garage, Oversized
Garage Spaces: 4
Interior Details
Half Bathrooms: 2
Full Bathrooms: 2
Interior Features: High Speed Internet, Central Vacuum, Eat-in Kitchen, Open Floorplan, Pantry, Walk-In Closet(s), Wet Bar, Kitchen Island, Crown Molding, Study Area, Separate Dining Room, Cathedral/Vaulted Ceilings, Stain/Natural Trim, Jack & Jill Bathroom, 9ft+ Ceilings
Appliances: Double Oven, Dishwasher, Refrigerator, Bar Fridge, Washer, Dryer, Microwave, Disposal, Gas Range/Oven
Flooring Type: Wood Floors
Laundry Features: Washer Hookup, Main Level
Has Fireplace
Fireplace Features: Gas, Gas Log
Basement: Full, Partially Finished
Exterior Details
Square Footage: 7451
Square Footage Source: $0
Property Condition: Not New, Previously Owned
Year Built: 1992
Building Area Total: 4982
Levels: Two
Other Structures: Storage
Window Features: Window Coverings, Wood Frames, Bay Window(s)
Construction Materials: Wood/Frame, Brick/Brick Veneer
Patio and Porch Features: Patio, Deck
Lot Features: Corner Lot, Sloped, Curbs, Gutters, Sidewalks, Lawn Sprinkler System
Lot Size Area: 18882
Lot Size Units: Square Feet
Lot Size Acres: 0.43
Lot Size Square Feet: 18882
Water Source: City Water, FTC/LVD
Financial Details
Tax Annual Amount: $8,106
Utilities Details
Cooling Type: Central Air
Heating Type: Forced Air
Sewer : City Sewer
Location Details
HOA Fee: $700
HOA Fee Frequency: Annually

Building Info

Overview

    General

  • Year Built: 1992
  • Effective Year Built: 1992
  • Building Count: 1
  • Total Rooms: 10
  • Bedroom Count: 4
  • Bathroom Count: 4
  • Full Bathrooms: 4
  • Partial Bathrooms: 4
  • Bathroom Plumbing Fixtures: 16
  • Building Condition: 6
  • Building Quality: 4
  • Construction Type: 6
  • Building Style: 40
  • Exterior Walls Type: 18
  • Interior Walls Type: 3
  • Roof Shape Type: 8
  • Roof Cover Type: 3
  • Floor Count: 200
  • Living Units: 1
  • Floor Cover: 0
  • Basement Type: 8
  • Basement Area: 2,220
  • Garage Type: 1
  • Garage Square Area: 1,096
  • Parking Space Count: 4
  • Patio Type: 61
  • Porch Type: 31
  • Pool Type: 0
  • Location Influence Type: 82

    Dimensions

  • Lot Size Square Feet: 18,882
  • Total Building Area: 7,955
  • Gross Building Area: 7,955
  • Building Area: 4,639
  • Building Area Measurement: L

    Heating and Cooling

  • Fireplace Count: 1
  • Air Conditioning: 1
  • Heating: 3
  • Heated Square Feet: 4,639
  • Heating Fuel Type: 3

    Utilities

  • Sewer System: 1
  • Water Service: 2

Building

  • Building Type: 0
  • Property Class: R
  • Subdivision: ORCHARDS AT CLARENDON HILLS
  • Land Acres: 0000000434
  • Standard Land Use Code: 1001
  • County Land Use Code: 1219L
  • Legal Description 1: LOT 27, ORCHARD AT CLARENDON HILLS, FTC, LESS BEG AT SWCOR SD LOT, TH N 82 12 32 E 84.04 FT TPOB; TH N 82 12 32 E 85.59 FT TO SE COR SD LOT, TH N 10 38 09 W 10 FT, S 75 30 51 W 85.68 FT TPOB, ALSO POR LOT 26, ORCHARD AT CLARENDON HILLS, FTC, DE

Neighborhood

  • School District Name: Poudre School District R-1
  • Census Tract: 001114

Zoning

  • Zoning: RL

Geography

  • Assessors Map Reference: 96023
  • Account Number: R1314530
  • Parcel: R1314530
  • Lot: 27
  • Meridian: SEC 2 TWN 6N RNG 69W
  • Municipality: FORT COLLINS
  • Latitude: 40.5162
  • Longitude: -105.09

    Address

  • Full Address: 5100 Abbey Rd
  • Address - House Number: 5100
  • Address - Street Name: Abbey
  • Address - Suffix Type: Rd
  • State: CO
  • City Name: Fort Collins
  • Carrier Code: R013
  • 4-Digit Zip Code: 3952
  • Zip Code: 80526

Valuation

    Tax

  • Total Area: 6,859
  • Tax Year: 2023
  • Tax Amount: $771,459
  • Initial Tax Delinquent Year: 2022
  • Tax Rate Code Area: 1102

    Appraisal Valuation

  • Standard Deviation: 0.1408
  • Valuation Date: Mar 20, 2024
  • Confidence Score: 83
  • Final Value: 1,145,537
  • High Value: 1,306,889
  • Low Value: 984,186

    Market Valuation

  • Market Total Value: $1,298,300
  • Market Land Value: $210,000
  • Market Improvement Value: $1,088,300

    Assessments Valuation

  • Assessed Year: 2024
  • Assessed Total Value: $86,986
  • Assessed Land Value: $14,070
  • Assessed Improvements Value: $72,916

    Sales

  • Current Sale Contract Date: Jan 01, 1993
  • Current Sale Recording Date: Jan 01, 1993
  • Current Sale Document Type: 55
  • Previous Sale Recording Date: Dec 01, 1992
  • Previous Sale Contract Date: Dec 01, 1992
  • Previous Sale Document Type: 55
Data used for valuation calculations is provided by RealtyHop, and other third party sources

Comparables

Unit
Status
Type
Beds
Baths
ft²
Price/ft²
Asking Price
Listed On
Closing Price
Sold On
HOA + Taxes

About Clarendon Hills


Similar Homes for Sale

Currently no similar homes around

Nearby Rentals


Frequently Asked Questions

When was property at 5100 Abbey Road built and last sold?
The property at 5100 Abbey Road was built in 1992 and last sold on Jan 1, 1993 for $0.
How much is this home worth?
The estimated value of the home located at 5100 Abbey Road is $1,868,399.
What are some comparable homes to 5100 Abbey Road?
There are currently no comparable homes to 5100 Abbey Road.