


510 STIRLING BRIDGE DRIVE


About This Property
Payment Calculator
Your Estimated Monthly Payment
Cap Rate Calculator
What does this mean?
Based on our analysis, the cap rate of this property is 1.25%. A negative cap rate indicates that the property might not be feasible as an income-producing asset. The median cap rate for a near zip code 11238 is 4.23%.
How much can I actually make?
Actual monthly rental income may vary between $4,760 and $7,140 depending on unit-specific characteristics. You can change the amount using the slider to further explore.
How is cap rate calculated?
Cap Rate = Net Operating Income (NOI) / Property Asset Value.
When calculating the cap rate, we assume 100% occupancy. Leverage (mortgage) is not considered.
Cap Rate provided by RealtyHop and RentHop, learn more about cap rate here.
Price History
| Date / Event | Date | Event | Price |
|---|---|---|---|
| Dec 4, 2025 | Sold | ||
| Sold | |||
| Oct 7, 2025 | In contract | - | |
| In contract | |||
| Sep 12, 2025 | Listed by VENTURE DEVELOPMENT REALTY,INC | $849,900 | |
| Listed by VENTURE DEVELOPMENT REALTY,INC | |||
| Feb 26, 2025 | Listed | $849,900 | |
| Listed | |||
| | |||
|
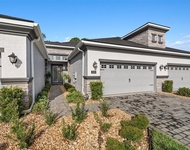
Exquisite Privacy in this 3 Bedrooms plus office plus sun room, 2.5 Bath, 3 Car Garage, 2023 Executive Home on DOUBLE PRESERVE lot! Award winning Cameron floorplan with lots on improvements. Walk through your GLASS front door into the openness and high ceilings. Family Room finished with TILE plank flooring, stone accented wall with GAS fireplace, & triple sliders out to lanai. Flows into upgraded Kitchen with 42in white/bright WOOD cabinets, QUARTZ countertops, TILE backsplash, stainless steel appliances, large island, large pantry with custom built-ins, reverse osmosis for drinking water, and large island. Paired with beautiful Dining Room with custom light fixture, door to lanai, continuation of TILE flooring, all showcasing your PRESERVE views. Premium Master Bedroom with custom blinds, tray ceiling, large walk-in closet with custom built-in system, & beautiful views. Double door entry in master bath with 2 separate sinks, QUARTZ vanity countertops, soaker tub, & walk-in tile shower. Split floor plan with 2 additional generous size bedrooms with plantation shutters. Bedrooms share a Jack and Jill bathroom with long QUARTZ vanity, & TILE tub/shower combo. Anchored at the front of the home is the fourth bedroom or office. With double door entry, tile plank floor flooring, high ceilings with tray ceiling accent, and plantation shutters. Additional flex room space in the Sunroom where you will enjoy the other side of the gas fireplace with lots of windows for natural light and tile floors, all showcasing your private, preserve view. Home also has an additional 1/2 bath which is perfect for guests. Excellent storage with stop- and-drop area off the one car garage, gorgeous floating cabinets off entryway, and additional cabinets in laundry room. Walk outside to your private and serene setting with a TRAVERTINE TILE lanai already pre-plumbed for outdoor kitchen and fully screened. Large backyard with plenty of room for pool, if desired. Best part of outside is the privacy due to the Double Preserve, allowing for great interaction with nature. Home features 3 car garage total with two car garage and one car split. House is completed with lots of extras and upgrades, including whole house water filtration system with reverse osmosis, custom built-ins in master closet and pantry, Ecobee thermostat, complete light fixture package with beautiful finishes, plantation shutters or custom shades throughout, stone accent wall to showcase your gas fireplace, whole house alarm system, hybrid hot water heater, irrigation system on well, plus much more! All located in gated, golf cart friendly community of Plantation Bay. Optional memberships available varying from 45 holes of golf, 10 pickle ball courts, 10 tennis courts, brand new 30-million-dollar Founders Club, fitness/spa center, full fitness class calendar, resort style pool along with lap pool and cabana bar & Grill, additional Prestwick clubhouse, bocce ball, full events calendar, and so much more. Buyers of this home to receive a substantial discount on initiation fee at the club. Ask listing agent for details. Homes and lots like this don't come around often! The convenience of a beautiful community with great privacy. These lots are rare and provide a great opportunity to own a beautiful, executive home!
| |||
| Jul 20, 2023 | No longer available | - | |
| No longer available | |||

Property Highlights
Comparables
Status
Price/ft²
Listed On
Sold On
About Flagler
Similar Homes for Sale
Currently no similar homes aroundNearby Rentals


VENTURE DEVELOPMENT REALTY,INC
Last Updated: 12 months ago
Data Source: Stellar MLS, MLS# FC312714
 Your Privacy Choices
Phone: 425-283-2930
Address: 335 Madison Avenue, New York, NY 10017