Check Availability
$559,000
↓ $26K (4.4%)
● House - For Sale

510 Chardonnet

San Antonio, TX 78232
bedrooms
4 Beds
bathrooms
3 Baths, 1 Half Bath
square feet
3,248 Ft²
$4,252
Est. Monthly
$450
HOA / Fees

About This Property

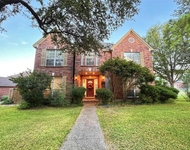
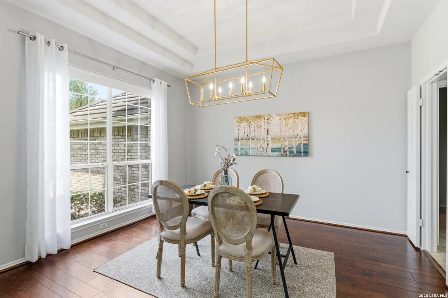
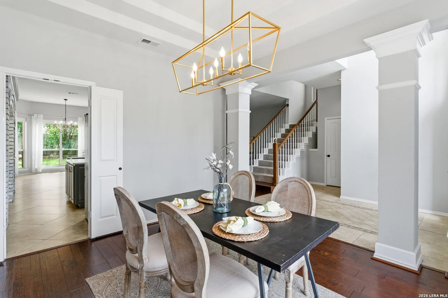
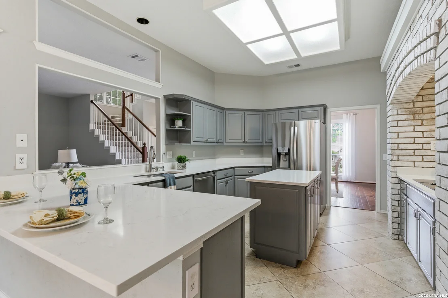
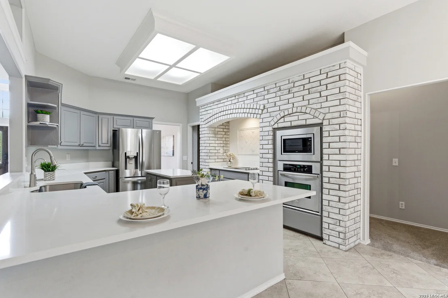
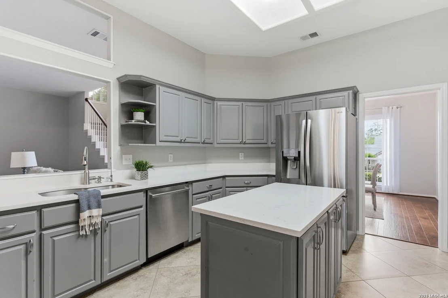
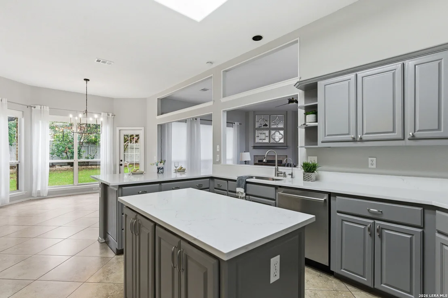
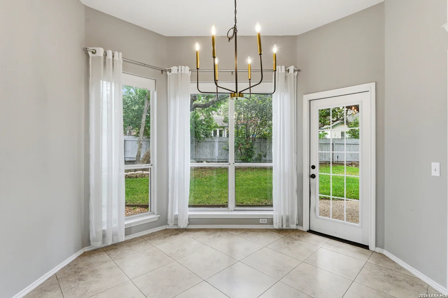
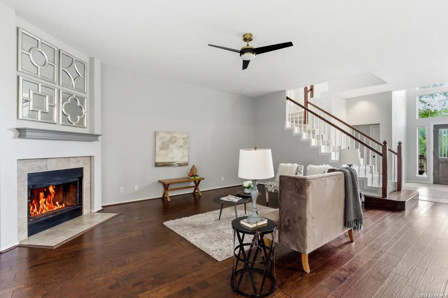
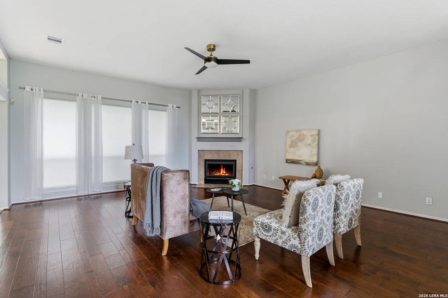
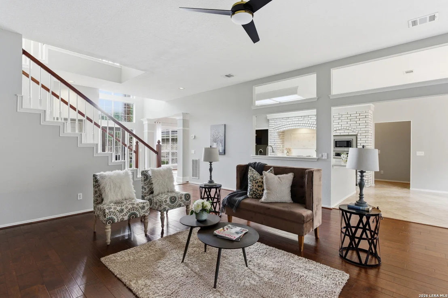
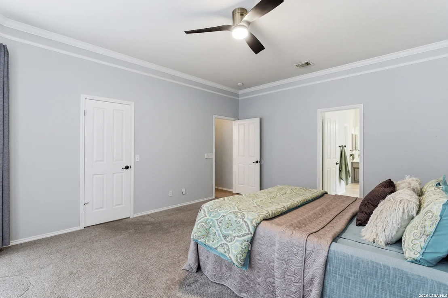
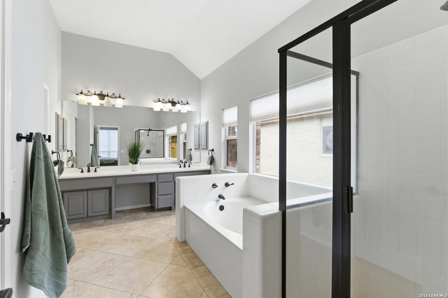
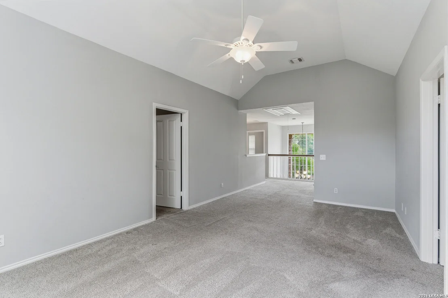
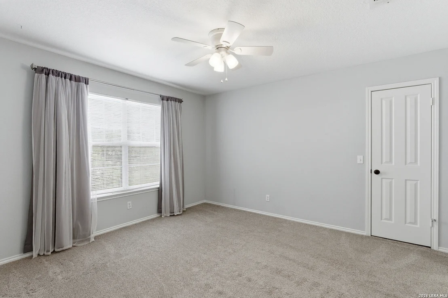
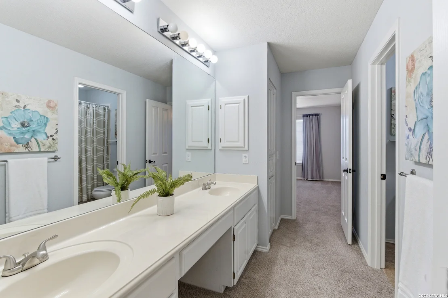
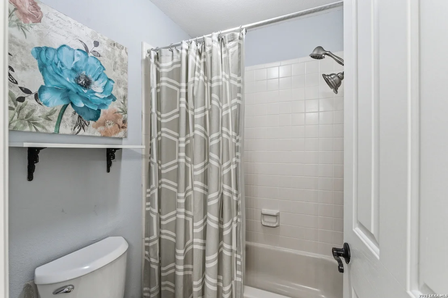
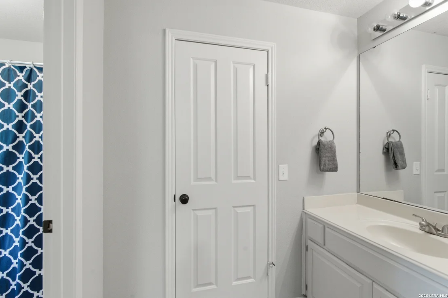
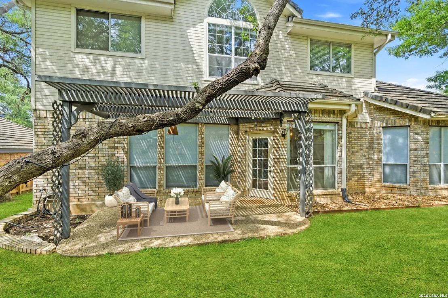
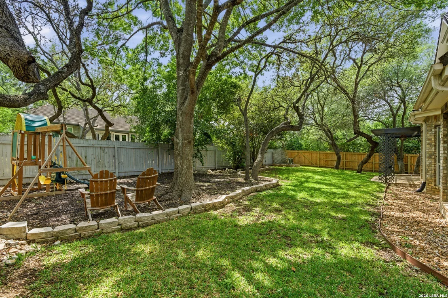
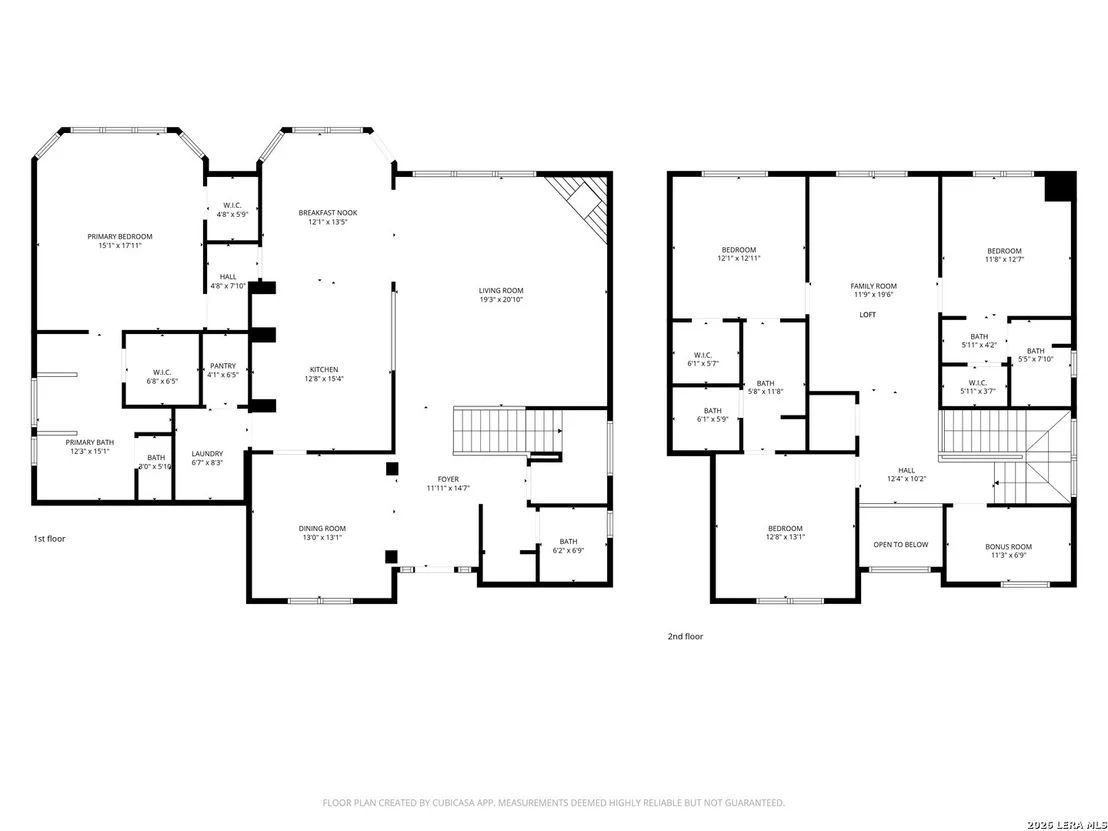
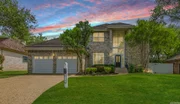
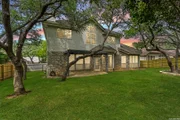
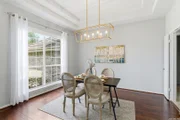
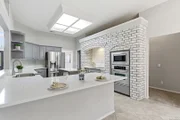
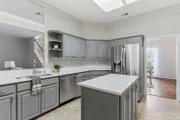
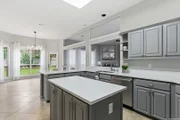
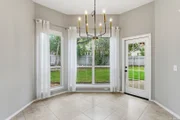
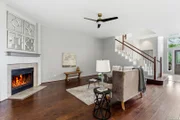
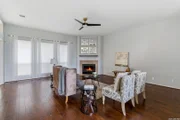
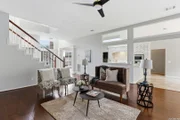
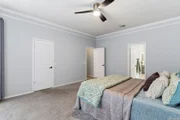
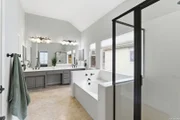
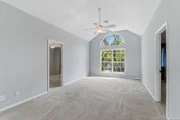
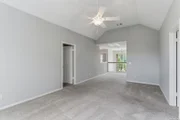
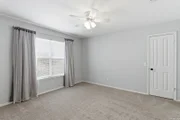
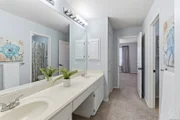
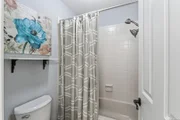
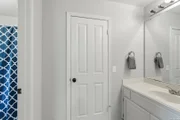
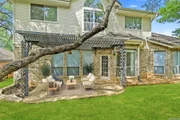
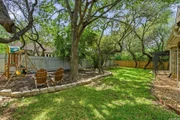
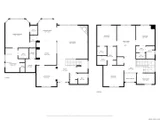
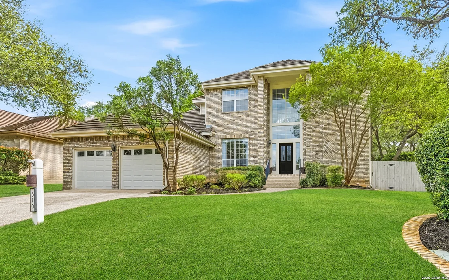
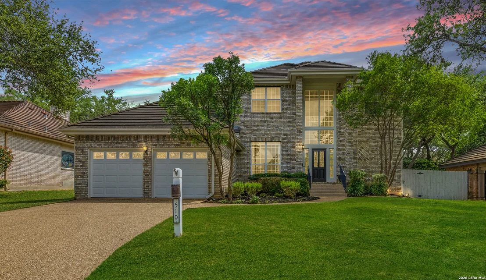
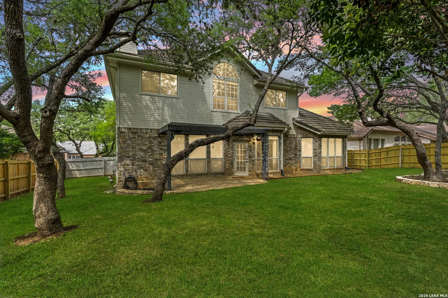
Step into a home that truly has it all-style, space, and an unbeatable lifestyle. A bright and open floorplan enhanced by high ceilings create a sense of grandeur from the moment you enter.  This stunning 4-bedroom + 3.5-bath residence welcomes you with an ideal layout designed for both everyday living and effortless entertaining. A formal dining room sets the stage for memorable gatherings, while the eat-in kitchen offers a more relaxed space for morning coffee and casual meals. At the heart of the home, the island kitchen shines with sleek quartz countertops, stainless steel appliances, reverse osmosis system and an abundance of cabinetry-perfect for the home chef who values both function and beauty. A beautiful white-washed brick surround over the built-in stovetop adds a custom design touch and serves as a striking focal point. The spacious family room, highlighted by rich wood floors, offers a warm and inviting space to gather and unwind. The primary retreat is a true sanctuary, featuring a charming bay window sitting area and dual walk-in closets that deliver both comfort and convenience. Upstairs, you'll find three generously sized secondary bedrooms, a large loft, and a flex room-perfect for a home office, exercise space, or craft room-giving you the flexibility to fit your lifestyle. Outside, the manicured front and backyard with mature trees create a serene setting for relaxing evenings or weekend entertaining. Located within a prestigious guard-gated community, residents enjoy access to exceptional amenities including a clubhouse, tennis and basketball courts, park/playground, and scenic jogging trails. Newer HVAC system 2019! All of this in a prime location with highly sought-after NEISD schools and easy access to everything you need-this is the one that makes you say "WOW."
Unit Size
3,248 Ft²
Days on Market
-
Land Size
0.22 acres
Price per sqft
$172
Property Type
House
Property Taxes
$1,057
HOA Dues
$450
Year Built
1991

Listed By

Lisa Sinn
Lisa Sinn
Keller Williams Legacy

Payment Calculator

Cap Rate Calculator

Last updated: 15 days ago (LERA #1952419)

Price History

Date / Event Date Event Price
Jun 27, 2026 Price Decreased $559,000
↓ $26K (4.4%)
Price Decreased
Apr 16, 2026 Listed by Keller Williams Heritage $599,000
Listed by Keller Williams Heritage
Aug 6, 2009 Sold
Sold
Feb 24, 2009 Listed by Homecity Real Estate $255,900
Listed by Homecity Real Estate
ALL BIDS MUST BE PLACED ON REALTYBID AS OF 6.10.09. Outstanding location inside 1604. Wonderful subdivision and very nice home. Needs a little updating to be great! Being sold as is with all faults no seller's disclosure. Comission is based on net sales price. Go and show you'll be glad you did.
Feb 21, 2007 Sold
Sold
Show More

Property Highlights

Garage
Air Conditioning
Fireplace
Parking Details
Parking Features: Garage Door Opener
Interior Details
Half Bathrooms: 1
Full Bathrooms: 3
Interior Features: Eat-in Kitchen, Breakfast Bar, High Ceilings, Open Floorplan, High Speed Internet, Walk-In Closet(s), Chandelier, Two Living Area, Separate Dining Room, Two Eating Areas, Island Kitchen, Walk-In Pantry, Loft, Utility Room Inside, Cable TV Available, Laundry Room
Appliances: Cooktop, Oven, Refrigerator, Disposal, Dishwasher, Water Softener Owned, Gas Water Heater, Washer Connection, Dryer Connection, Pre-Wired for Security, Smooth Cooktop, Solid Counter Tops
Flooring Type: Carpet, Ceramic Tile, Wood
Laundry Features: Lower Level, Main Level
Has Fireplace
Fireplace Features: Living Room, Wood Burning, One
Fireplaces: 1
Exterior Details
Square Footage: 3248
Security Features: Smoke Detector(s)
Property Condition: Pre-Owned
Architectural Style: Traditional, Two Story
Year Built: 1991
Builder Name: Sitterle
Window Features: Double Pane Windows
Construction Materials: Brick
Patio and Porch Features: Patio
Pool Features: None
Lot Size Area: 9583.2
Lot Size Units: Square Feet
Lot Size Acres: 0.22
Lot Size Square Feet: 9583.2
Financial Details
Tax Annual Amount: $12,685
Utilities Details
Cooling Type: Central Air, Ceiling Fan(s)
Heating Type: Central
Location Details
HOA/Condo/Coop Amenities: Tennis Court(s), Clubhouse, Jogging Path, Basketball Court, Cable TV, Controlled Access, Park/Playground, Sports Court, Guarded Access
HOA Fee: $450
HOA Fee Frequency: Quarterly

Building Info

Overview

    General

  • Year Built: 1991
  • Effective Year Built: 1995
  • Building Count: 1
  • Total Rooms: 10
  • Bedroom Count: 4
  • Bathroom Count: 4
  • Full Bathrooms: 3
  • Partial Bathrooms: 4
  • Building Condition: 3
  • Building Quality: 0
  • Construction Type: 0
  • Building Style: 21
  • Exterior Walls Type: 23
  • Interior Walls Type: 0
  • Roof Shape Type: 0
  • Roof Cover Type: 3
  • Floor Count: 200
  • Living Units: 1
  • Floor Cover: 0
  • Basement Type: 0
  • Basement Area: 0
  • Garage Type: 1
  • Garage Square Area: 441
  • Parking Space Count: 2
  • Patio Type: 104
  • Porch Type: 102
  • Pool Type: 0

    Dimensions

  • Lot Size Square Feet: 9,601
  • Lot Size Depth Feet: 1,200
  • Lot Size Frontage Feet: 800
  • Total Building Area: 3,689
  • Gross Building Area: 3,820
  • Building Area: 3,248
  • Building Area Measurement: L

    Heating and Cooling

  • Fireplace Count: 1
  • Air Conditioning: 1
  • Heating: 4
  • Heated Square Feet: 3,248
  • Heating Fuel Type: 0

    Utilities

  • Sewer System: 0
  • Water Service: 0

Building

  • Building Type: 0
  • Property Class: R
  • Subdivision: MISSION RDG UN-II NCB 18400
  • Land Acres: 0000000220
  • Standard Land Use Code: 1001
  • County Land Use Code: A1
  • State Land Use Code: A1
  • Legal Description 1: NCB 18400 BLK LOT 127 (MISSION RIDGE UT-2) BLANCO RD EAST ANNEXATN

Neighborhood

  • School District Name: North East Independent School District
  • School Tax School District: 55
  • Census Tract: 191702

Geography

  • Assessors Map Reference: 516D4
  • Parcel: 18400-100-1270
  • Block: 100
  • Lot: 127
  • Municipality: SAN ANTONIO
  • Latitude: 29.5958
  • Longitude: -98.5028

    Address

  • Full Address: 510 Chardonnet
  • Address - House Number: 510
  • Address - Street Name: Chardonnet
  • State: TX
  • City Name: San Antonio
  • Carrier Code: C014
  • 4-Digit Zip Code: 1900
  • Zip Code: 78232

Valuation

    Tax

  • Tax Year: 2023
  • Tax Amount: $1,131,923
  • Tax Rate Code Area: 55

    Appraisal Valuation

  • Standard Deviation: 0.1895
  • Valuation Date: Jan 17, 2024
  • Confidence Score: 74
  • Final Value: 612,678
  • High Value: 728,794
  • Low Value: 496,561

    Market Valuation

  • Market Total Value: $547,450
  • Market Land Value: $99,740
  • Market Improvement Value: $447,710

    Assessments Valuation

  • Assessed Year: 2023
  • Assessed Total Value: $493,111
  • Assessed Land Value: $99,740
  • Assessed Improvements Value: $447,710

    Exemptions

  • Homeowner Exemption: Yes

    Sales

  • Current Sale Contract Date: Jun 27, 2019
  • Current Sale Recording Date: Jun 28, 2019
  • Current Sale Price:
  • Current Sale Document Type: 70
  • Current Sale Input Document Number: 20190123849
  • Previous Sale Recording Date: Nov 30, 2009
  • Previous Sale Contract Date: Nov 20, 2009
  • Previous Sale Amount: $310,500
  • Previous Sale Document Type: 70
Data used for valuation calculations is provided by RealtyHop, and other third party sources

Comparables

Unit
Status
Type
Beds
Baths
ft²
Price/ft²
Asking Price
Listed On
Closing Price
Sold On
HOA + Taxes

About Far North Central


Similar Homes for Sale

Currently no similar homes around

Nearby Rentals

Unit for rent at 1722 Antler Crossing Dr, San Antonio, TX, 78248

$3,500 /mo

  • 4 Beds
  • 2 Baths
  • 2,798 ft²
1722 Antler Crossing Dr, San Antonio, TX, 78248 Listing by Anthony Kuri


Frequently Asked Questions

When was property at 510 Chardonnet built and last sold?
The property at 510 Chardonnet was built in 1991 and last sold on Jun 27, 2019 for $470,300.
How much is this home worth?
The estimated value of the home located at 510 Chardonnet is $546,971.
What are some comparable homes to 510 Chardonnet?
There are currently no comparable homes to 510 Chardonnet.