Check Availability
$1,277,050
↓ $48K (3.6%)
● House - For Sale

51 Wrangler Pass Drive

The Woodlands, TX 77389
bedrooms
5 Beds
bathrooms
5 Baths, 2 Half Baths
square feet
4,681 Ft²
Upcoming Open House
3PM - 5PM, Sat, Nov 21 -
Book now
$8,631
Est. Monthly

About This Property

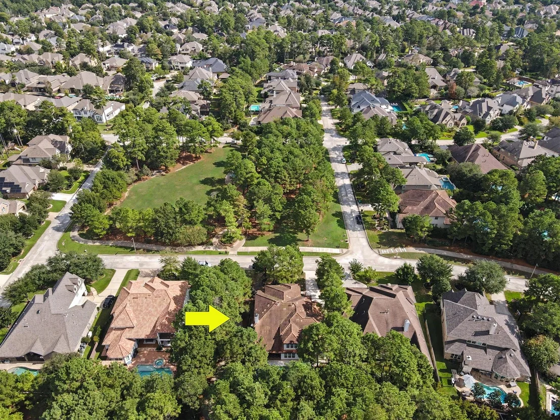
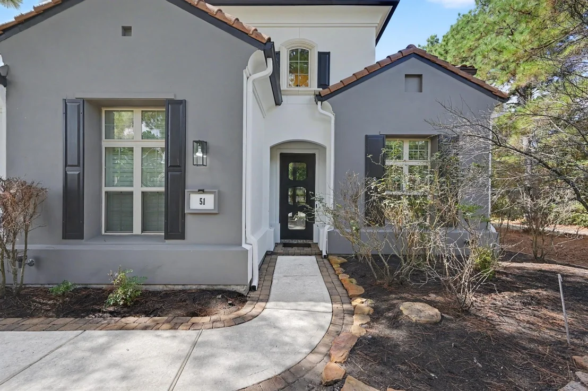
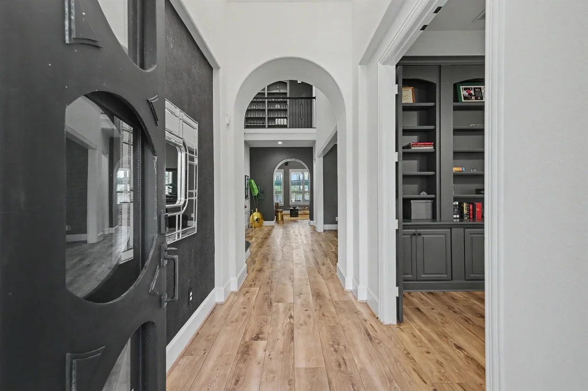
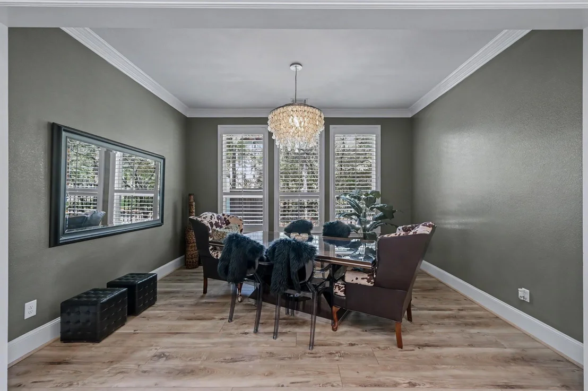
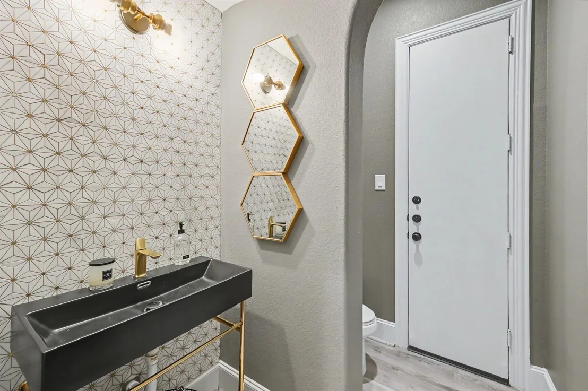
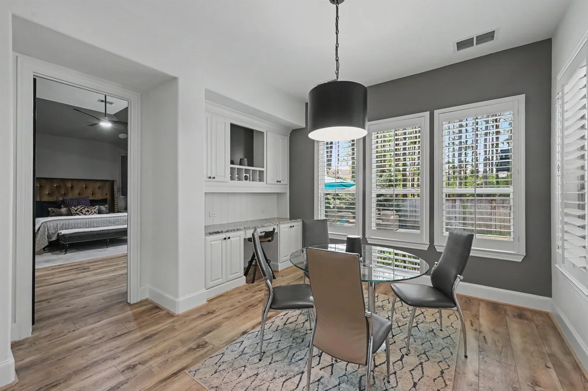
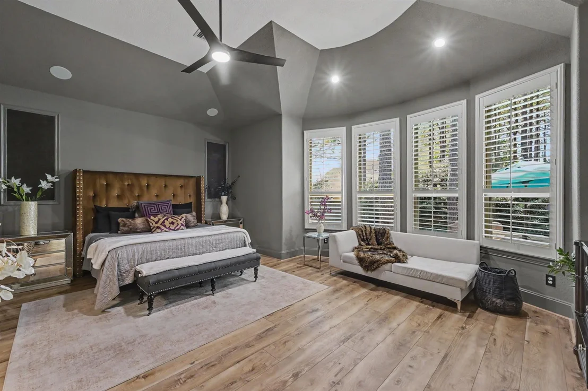
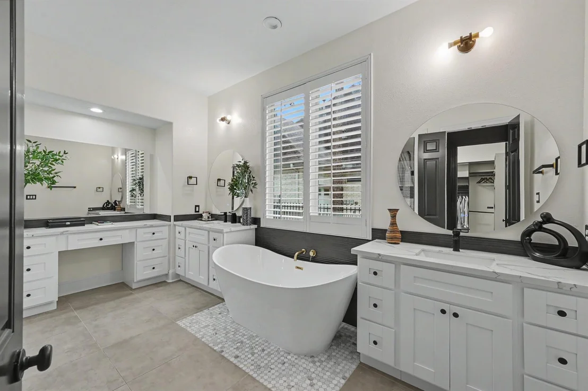
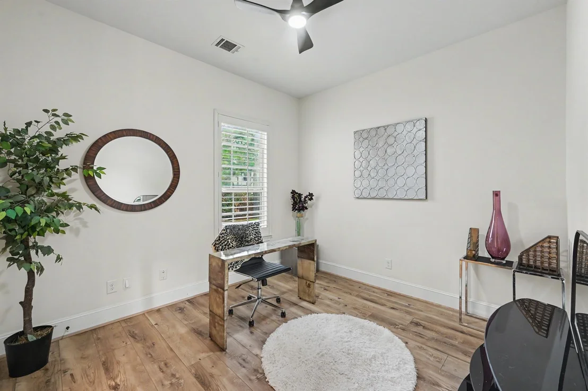
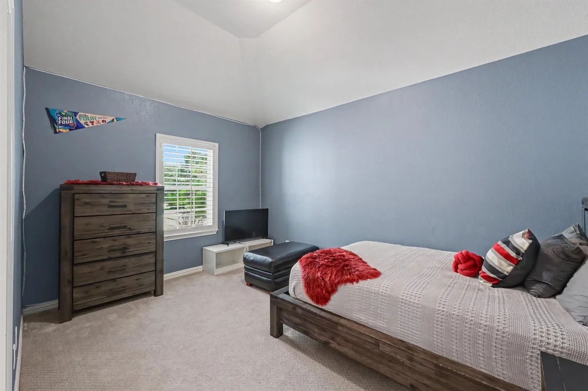
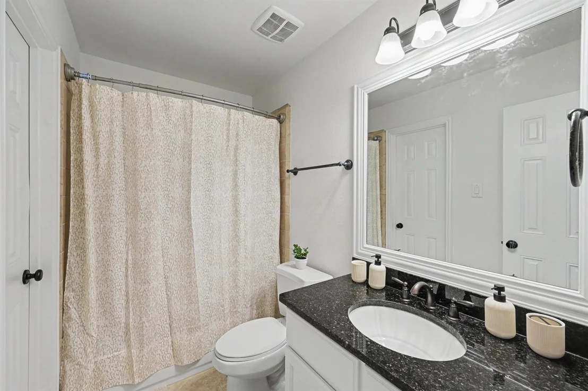
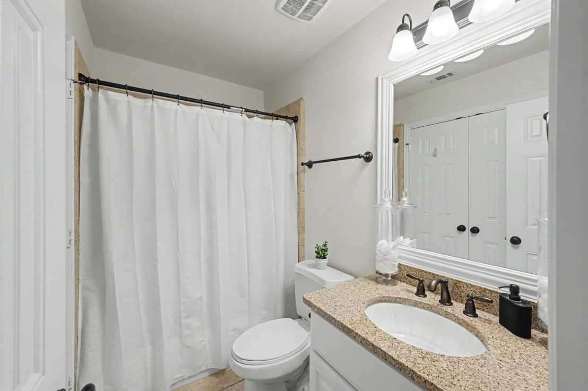
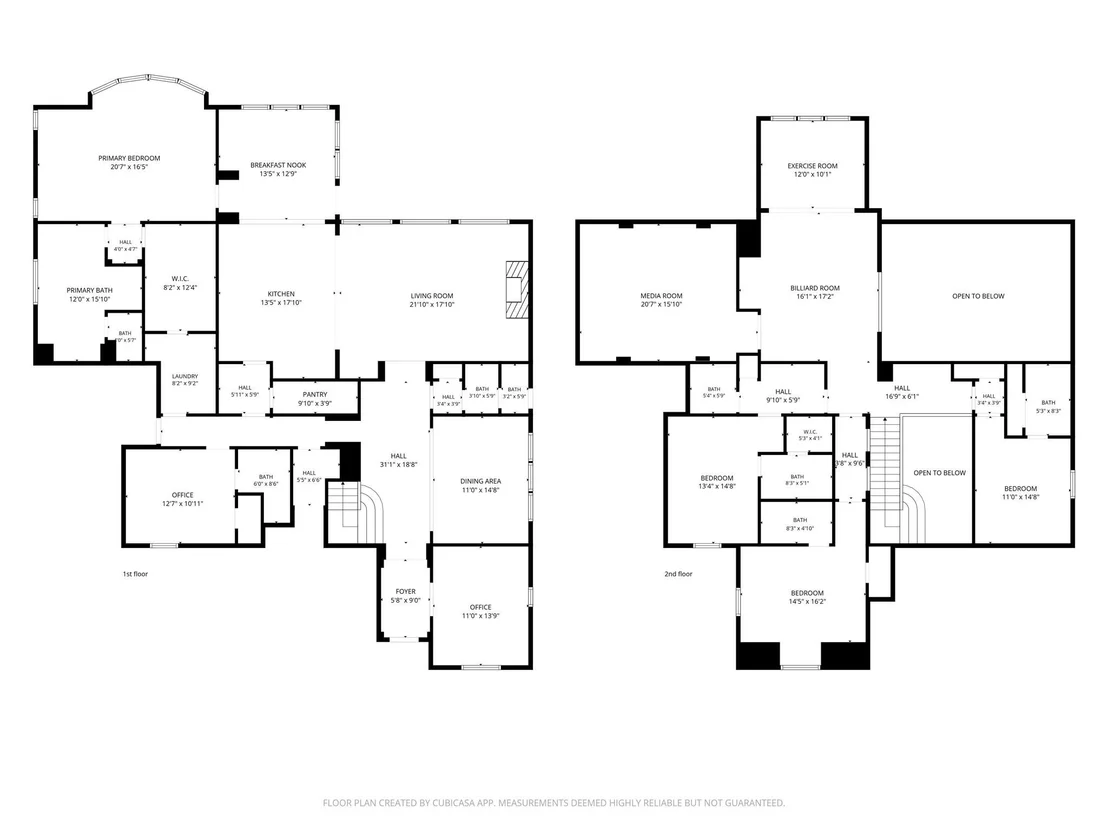
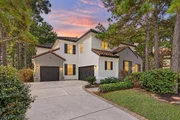
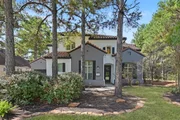
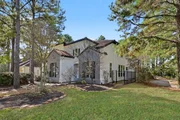
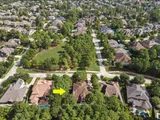
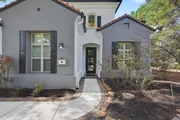
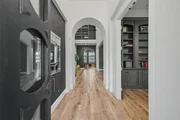
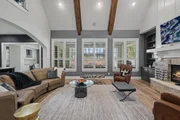
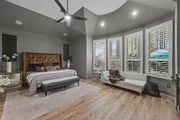
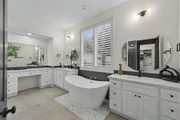
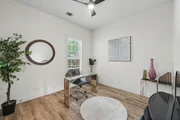
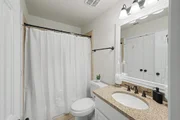
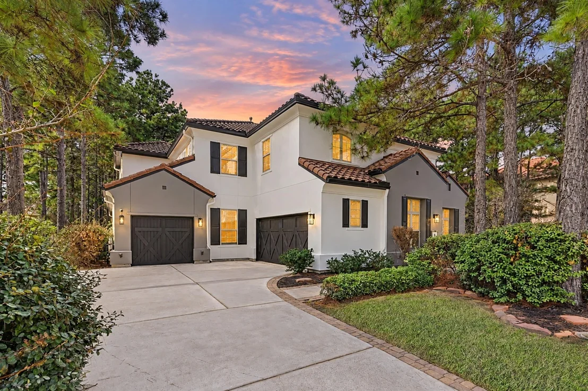
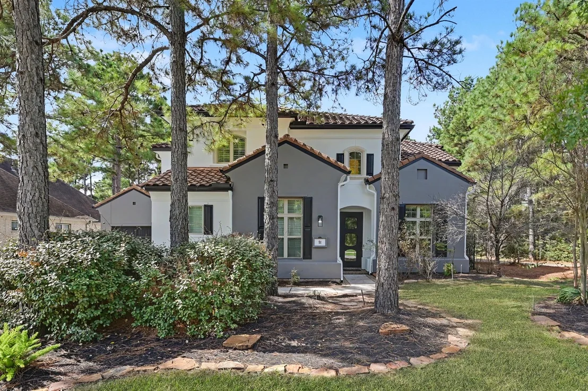
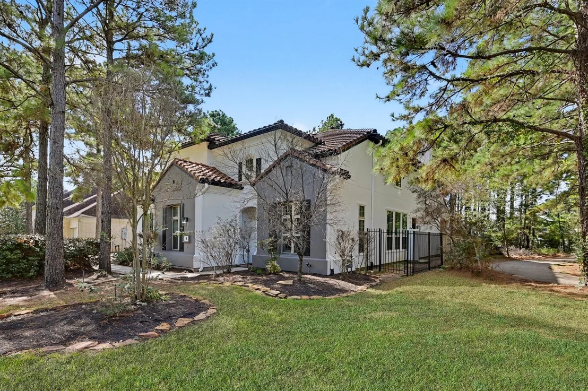
You get a bathroom, and you get a bathroom! Everybody gets a bathroom!!!! 51 Wrangler Pass Drive is officially For Sale and you do not want to miss out on this gorgeous property. Situated in the highly sought after Woodlands Creekside community, and zoned to the A-rated Tomball ISD, with over $100K in upgrades, this property will WOW even the most meticulous of buyers. Every bedroom is amply spaced with it's own en-suite and walk-in closet. If that's not enough, each floor has a private powder room for friends and family to freshen up between the memory making events that you will undoubtably host because, why not? Not to mention, the home is a stone's throw from the park and a very short distance from all three bus stops. It just doesn't get any better than 51 Wrangler Pass Drive. Don't take my word for it, call to schedule your private tour today. No cliche here...this one REALLY won't last long.
Unit Size
4,681 Ft²
Days on Market
-
Land Size
0.24 acres
Price per sqft
$273
Property Type
House
Property Taxes
$2,360
HOA Dues
-
Year Built
2011

Listed By

Vanessa Darko
Vanessa Darko
Keller Williams - The Woodlands

Payment Calculator

Cap Rate Calculator

Last updated: 2 days ago (HAR #97790689)

Price History

Date / Event Date Event Price
Nov 13, 2026 Price Decreased $1,277,050
↓ $48K (3.6%)
Price Decreased
Oct 15, 2026 Listed by Keller Williams Realty Professionals $1,325,000
Listed by Keller Williams Realty Professionals
Aug 19, 2020 Sold
Sold
Jul 14, 2020 Listed by Zarco Properties, LLC $799,900
Listed by Zarco Properties, LLC
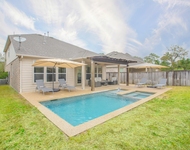
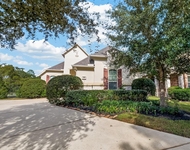
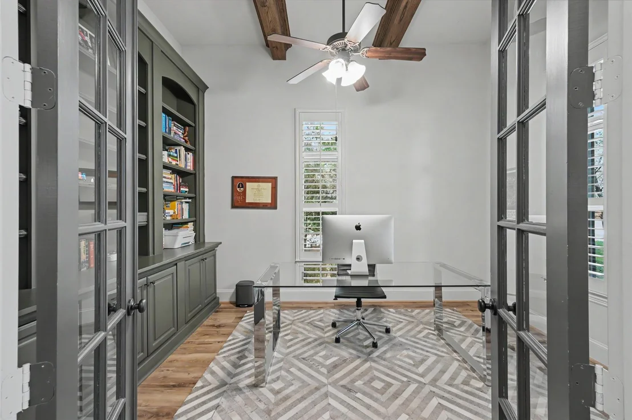
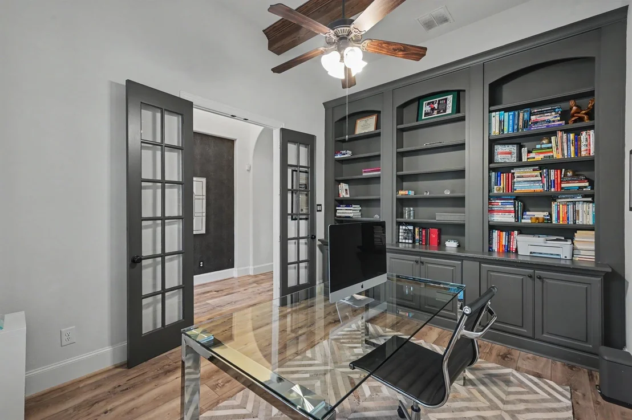
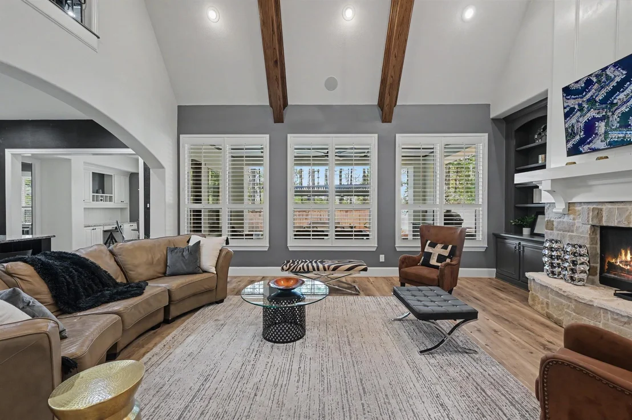
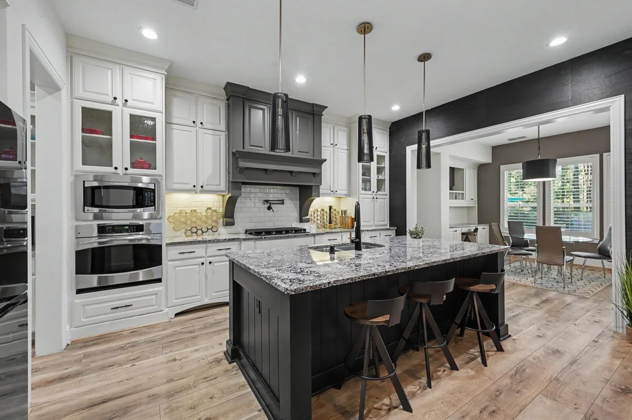
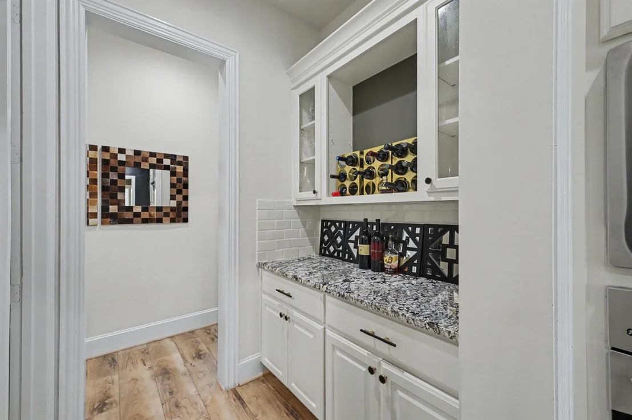
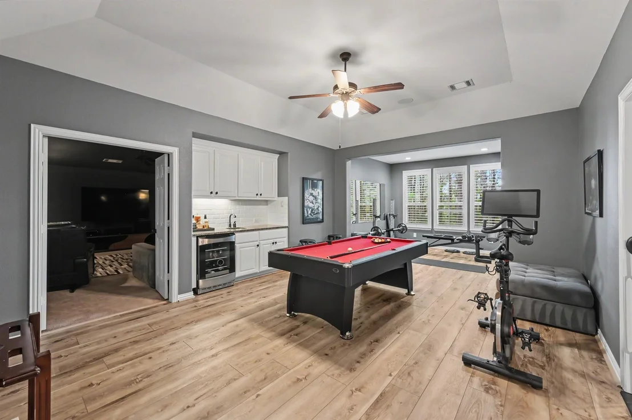
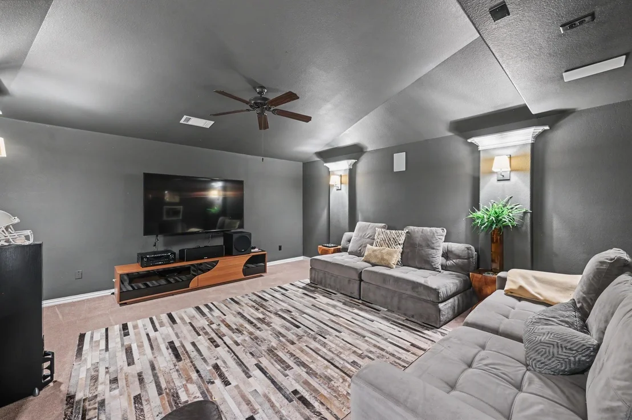
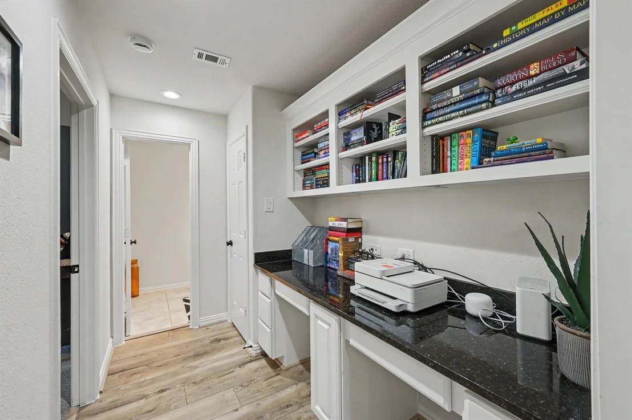
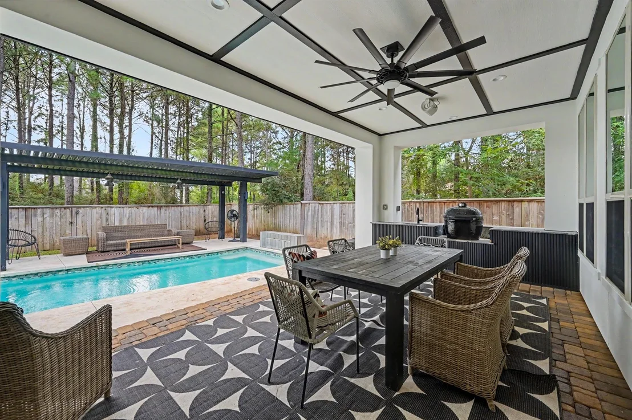
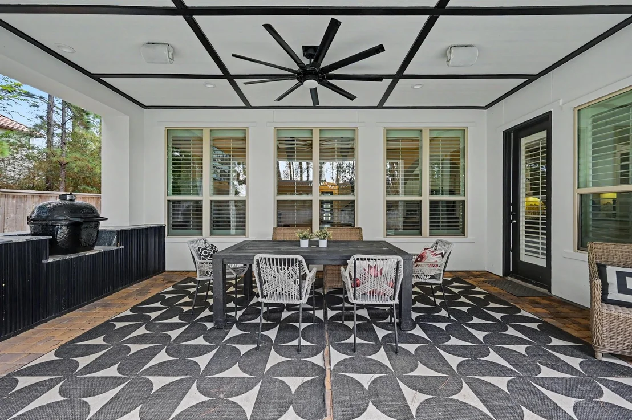
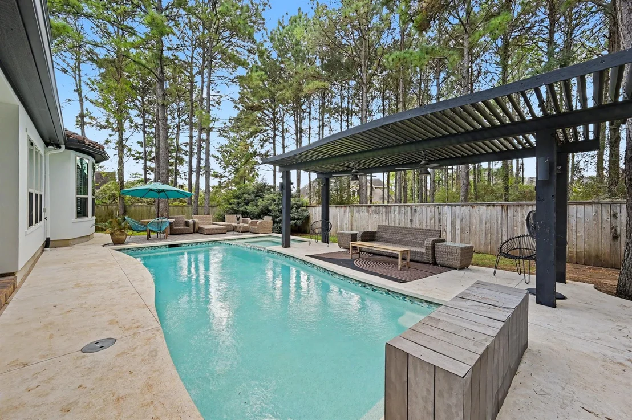
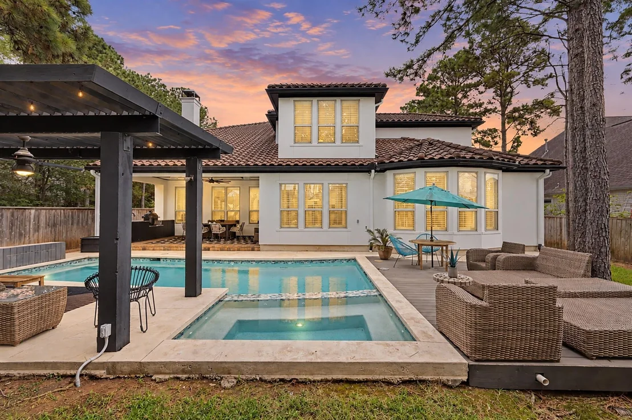
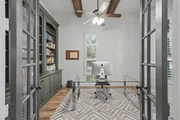
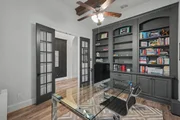
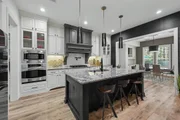
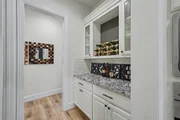
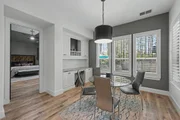
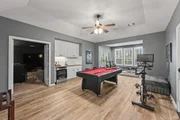
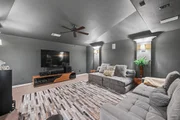
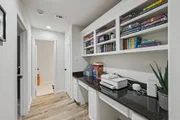
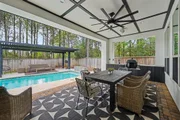
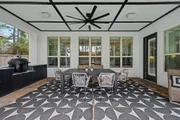
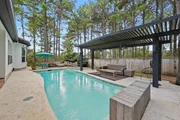
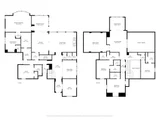
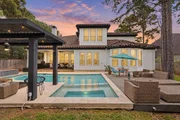
You’ll love this 5 en-suite bedrooms (5 full baths), 2 half baths, 3 car garage, pool & spa Mediterranean Highland Home w/stucco & long lasting tile roof exterior, in the heart of Spincaster’s neighborhood/Creekside Park - in front of park. Features a guest room (secondary bedroom) down, tall stone fireplace, wooden beams in living & study, built-in shelves, laundry rm w/sink & cabinets, mud rm, chef-style kitchen w/oversized island, raised glazed cabinets w/glass, 2 butler’s pantry, one w/wine rack & planning desk. Magnificent extended master’s retreat w/walk-in shower, whirlpool tub, double sinks & vanity. 2nd floor w/3 en suite bedrooms, game/card & media room, wet bar w/sink & wine cooler & powder bath. Entertain in grand style in the wooded backyard's big covered back porch, summer kitchen w/sink & stove, built-in pool shower right outside the powder bath, extended outdoor decking, retro pergola, pool & spa. Plantation shutters & granite throughout.

Property Highlights

Garage
Fireplace
Parking Details
Has Garage
Attached Garage
Parking Features: Attached, Additional Parking, Double-Wide Driveway
Garage Spaces: 3
Interior Details
Half Bathrooms: 2
Full Bathrooms: 5
Interior Features: High Ceilings, Vaulted Ceiling(s), Wet Bar, Formal Entry/Foyer, 1 Bedroom Down - Not Primary BR, 2 Bedrooms Down, 3 Bedrooms Up, Primary Bed - 1st Floor
Appliances: Disposal, Refrigerator, Wine Refrigerator, Electric Oven, Microwave, Gas Cooktop, Dishwasher
Flooring Type: Carpet, Tile, Vinyl Plank
Laundry Features: Electric Dryer Hookup, Gas Dryer Hookup, Washer Hookup
Has Fireplace
Fireplace Features: Gas
Fireplaces: 1
Exterior Details
Square Footage: 4681
Architectural Style: Mediterranean
Year Built: 2011
Building Area Total: 4681
Construction Materials: Stucco
Patio and Porch Features: Covered
Pool Features: Gunite, In Ground
Pool is Private
Lot Features: Back Yard, Greenbelt, Subdivided, 0 Up To 1/4 Acre
Lot Size Area: 0.2355
Lot Size Units: Acres
Lot Size Acres: 0.2355
Lot Size Square Feet: 10258.38
Water Source: Public, Water District
Financial Details
Tax Annual Amount: $28,323
Utilities Details
Cooling Type: Electric
Heating Type: Electric
Sewer : Public Sewer

Building Info

Overview

    General

  • Year Built: 2011
  • Effective Year Built: 2011
  • Building Count: 1
  • Total Rooms: 11
  • Bedroom Count: 5
  • Bathroom Count: 6
  • Full Bathrooms: 5
  • Partial Bathrooms: 6
  • Bathroom Plumbing Fixtures: 29
  • Building Condition: 6
  • Building Quality: 1
  • Construction Type: 0
  • Building Style: 0
  • Exterior Walls Type: 12
  • Interior Walls Type: 0
  • Roof Shape Type: 0
  • Roof Cover Type: 0
  • Floor Count: 200
  • Floor Cover: 0
  • Basement Type: 0
  • Basement Area: 0
  • Garage Type: 7
  • Garage Square Area: 453
  • Parking Space Count: 3
  • Patio Type: 0
  • Porch Type: 105
  • Pool Type: 8

    Dimensions

  • Lot Size Square Feet: 10,260
  • Total Building Area: 4,681
  • Gross Building Area: 4,681
  • Building Area: 4,681
  • Building Area Measurement: L

    Heating and Cooling

  • Fireplace Count: 1
  • Air Conditioning: 1
  • Heating: 3
  • Heated Square Feet: 4,681
  • Heating Fuel Type: 0

    Utilities

  • Sewer System: 0
  • Water Service: 0

Building

  • Building Type: 0
  • Property Class: R
  • Subdivision: THE WOODLANDS VLG OF CREEKSIDE PARK 15
  • Land Acres: 0000000236
  • Standard Land Use Code: 1001
  • County Land Use Code: 1001
  • State Land Use Code: A1
  • Legal Description 1: LT 13 BLK 1 THE WOODLANDS VLG OF CREEKSIDE PARK 15

Neighborhood

  • School District Name: Tomball Independent School District
  • School Tax School District: TOMBALL ISD
  • Census Tract: 555305

Geography

  • Account Number: 1329460010013
  • Parcel: 132-946-001-0013
  • Block: 1
  • Lot: 13
  • Municipality: SPRING
  • Latitude: 30.1441
  • Longitude: -95.5356

    Address

  • Full Address: 51 Wrangler Pass Dr
  • Address - House Number: 51
  • Address - Street Name: Wrangler Pass
  • Address - Suffix Type: Dr
  • State: TX
  • City Name: Spring
  • Carrier Code: R020
  • 4-Digit Zip Code: 5133
  • Zip Code: 77389

Valuation

    Tax

  • Total Area: 5,223
  • Tax Year: 2022
  • Tax Amount: $2,220,999
  • Initial Tax Delinquent Year: 2022
  • Tax Rate Code Area: 666

    Appraisal Valuation

  • Standard Deviation: 0.2029
  • Valuation Date: Nov 29, 2023
  • Confidence Score: 72
  • Final Value: 989,332
  • High Value: 1,190,074
  • Low Value: 788,590

    Market Valuation

  • Market Total Value: $875,230
  • Market Land Value: $132,641
  • Market Improvement Value: $742,589

    Assessments Valuation

  • Assessed Year: 2022
  • Assessed Total Value: $875,230
  • Assessed Land Value: $132,641
  • Assessed Improvements Value: $742,589

    Sales

  • Current Sale Contract Date: Mar 23, 2023
  • Current Sale Recording Date: Mar 29, 2023
  • Current Sale Document Type: 71
  • Current Sale Input Document Number: 108784
  • Previous Sale Recording Date: Aug 20, 2020
  • Previous Sale Contract Date: Aug 19, 2020
  • Previous Sale Amount: $730,000
  • Previous Sale Document Type: 70
Data used for valuation calculations is provided by RealtyHop, and other third party sources

Comparables

Unit
Status
Type
Beds
Baths
ft²
Price/ft²
Asking Price
Listed On
Closing Price
Sold On
HOA + Taxes

About The Woodlands


Similar Homes for Sale

Currently no similar homes around

Nearby Rentals

Unit for rent at 15 Tealight Place, The Woodlands, TX, 77375

$4,950 /mo

  • 4 Beds
  • 2 Baths
  • 2,458 ft²
15 Tealight Place, The Woodlands, TX, 77375 Listing by Lorena Merlo
Unit for rent at 105 Sundown Ridge Place, Tomball, TX, 77375

$4,950 /mo

  • 3 Beds
  • 2 Baths
  • 2,983 ft²
105 Sundown Ridge Place, Tomball, TX, 77375 Listing by Francisco Molleda
Unit for rent at 8410 Rolling Oaks Dr, The Woodlands, TX, 77389

$7,500 /mo

  • Studio
8410 Rolling Oaks Dr, The Woodlands, TX, 77389 Listing by Humberto Alcocer


Frequently Asked Questions

When was property at 51 Wrangler Pass Drive built and last sold?
The property at 51 Wrangler Pass Drive was built in 2011 and last sold on Mar 23, 2023 for $0.
How much is this home worth?
The estimated value of the home located at 51 Wrangler Pass Drive is $1,289,821.
What are some comparable homes to 51 Wrangler Pass Drive?
There are currently no comparable homes to 51 Wrangler Pass Drive.