See Home Value
Orange 06477
51 Woodside Drive
Listing Courtesy of: Monica Palmerie, RE/MAX RISE
$355,000
↓ $75K (15.8%)
● House - Off Market

51 Woodside Drive

Orange, CT 06477
bedrooms
3 Beds
bathrooms
1 Bath, 1 Half Bath
$2,310
Est. Monthly
8.13%
Cap Rate

About This Property

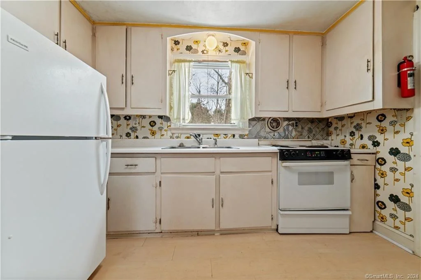
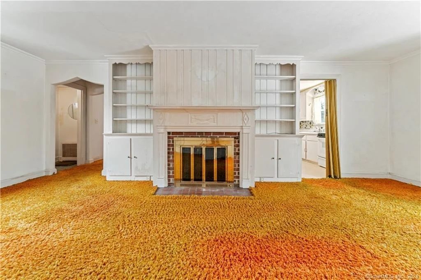
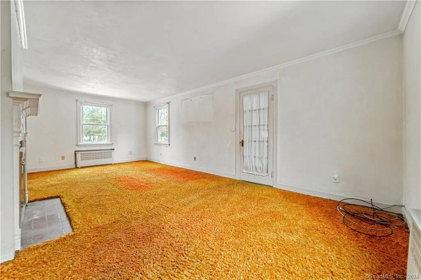
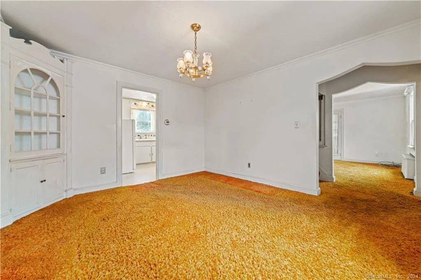
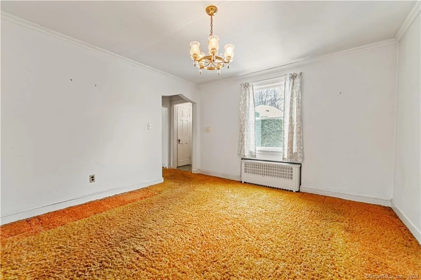
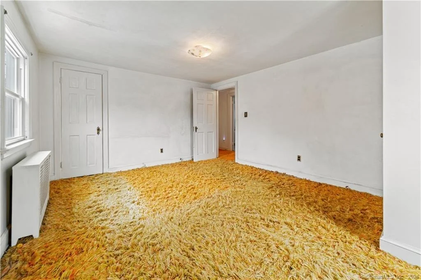
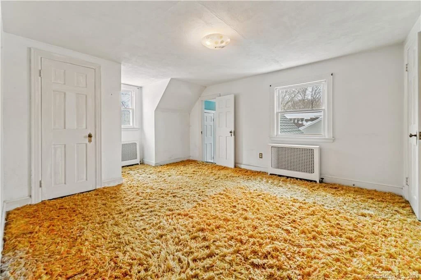
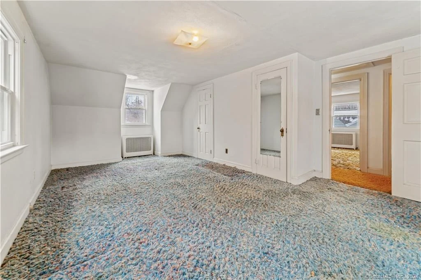
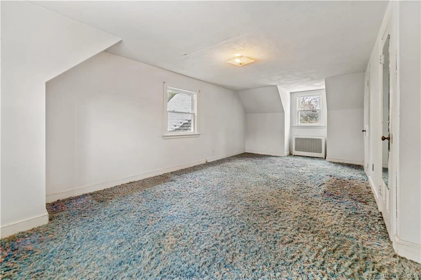
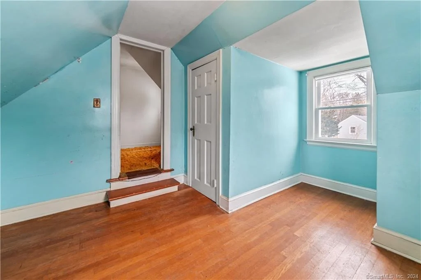
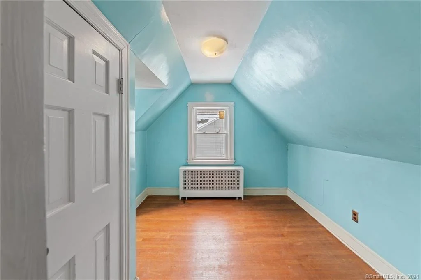
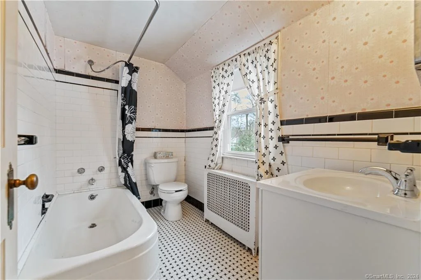
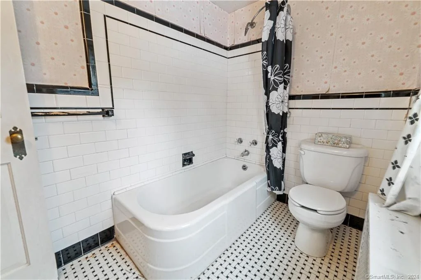
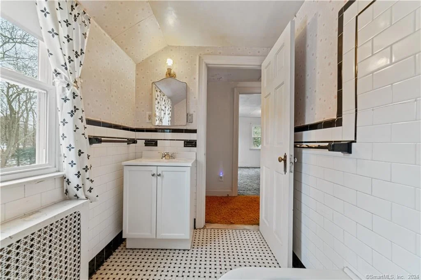
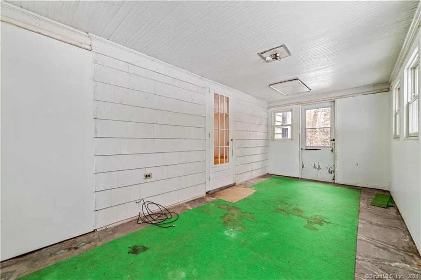
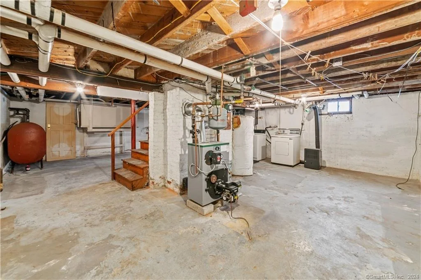
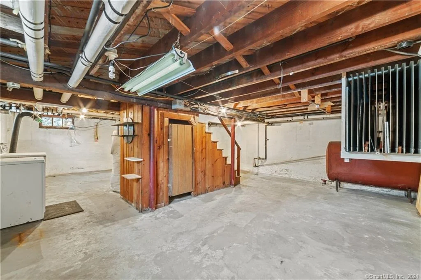
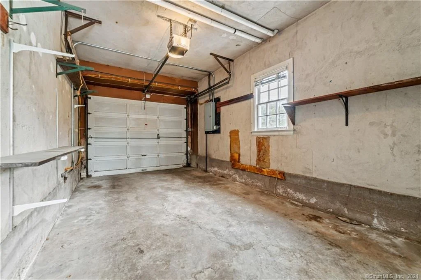
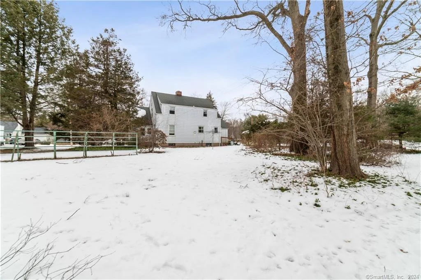
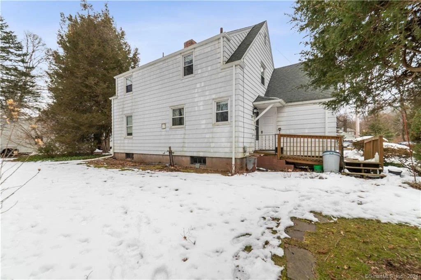
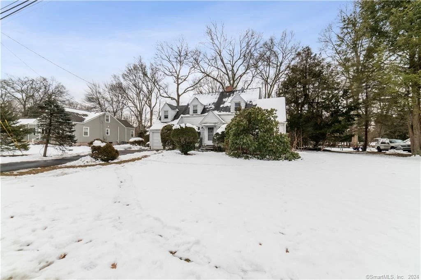
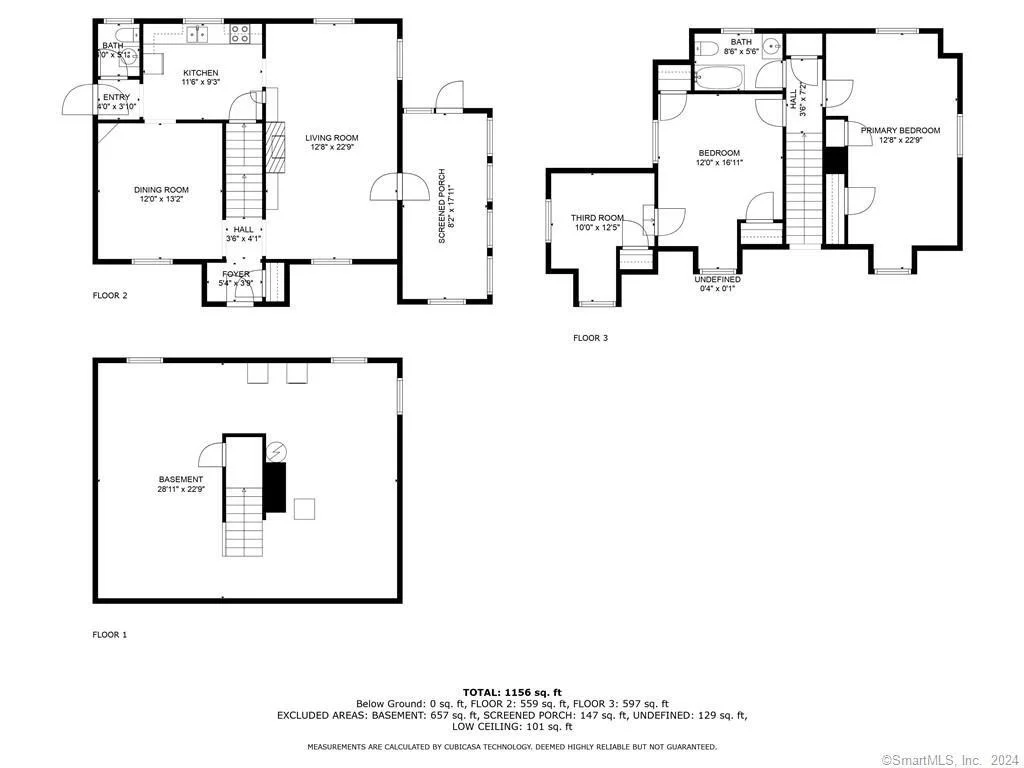
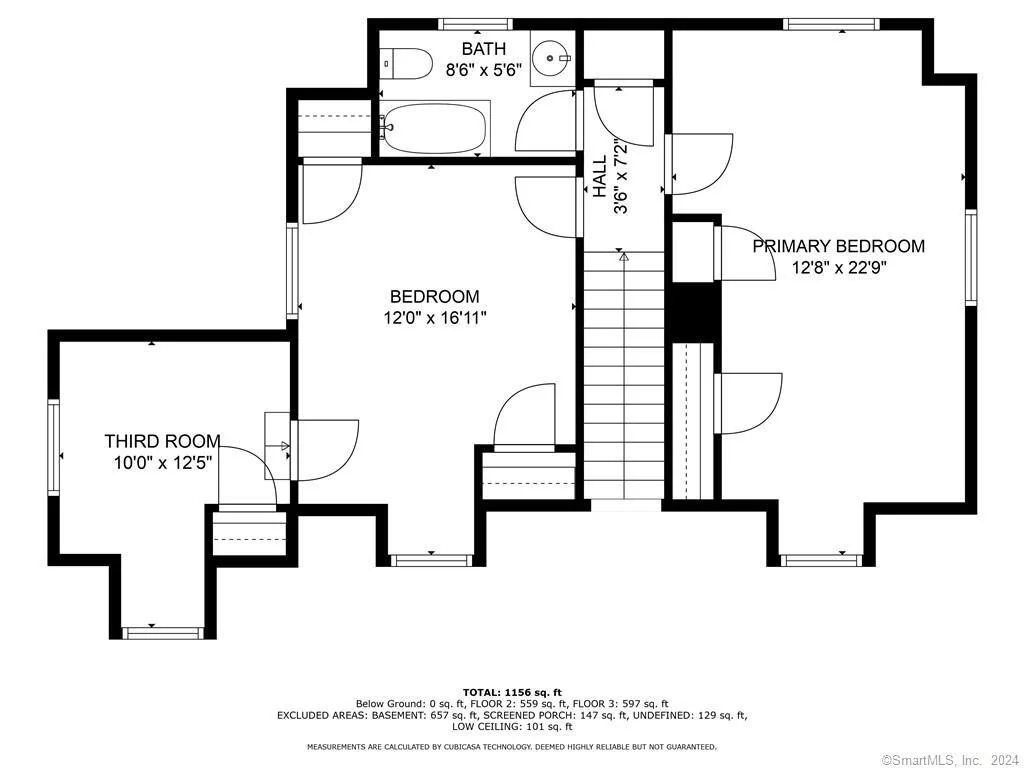
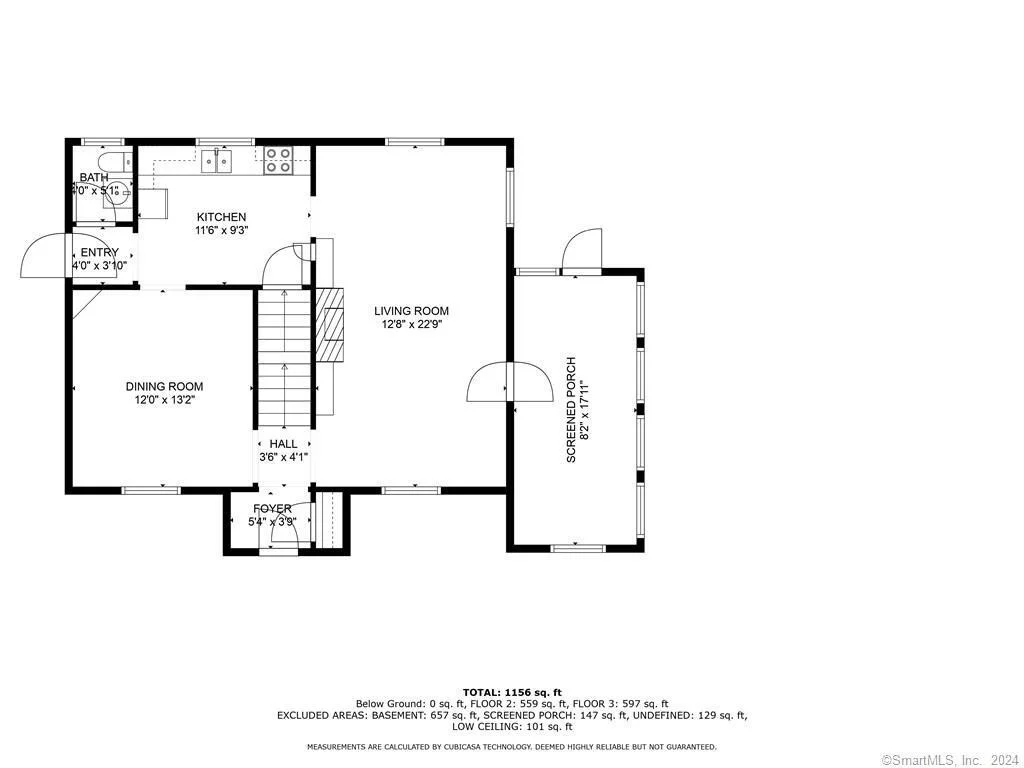
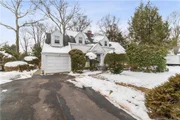
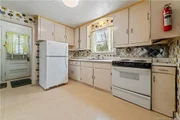
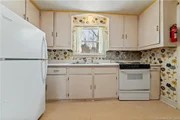
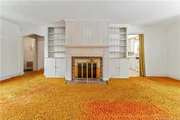
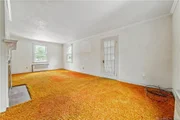
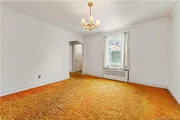
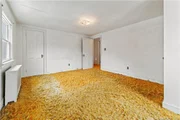
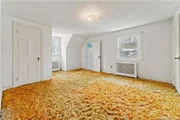
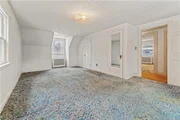
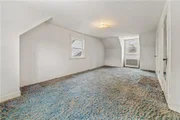
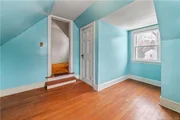
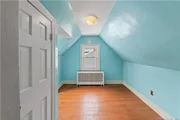
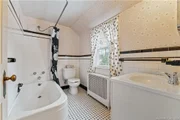
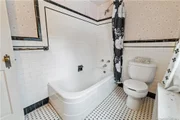
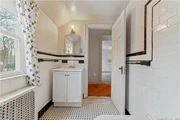
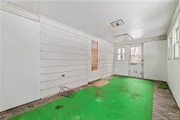
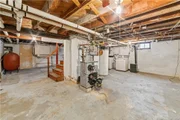
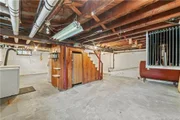
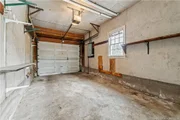
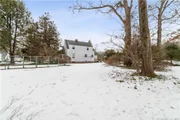
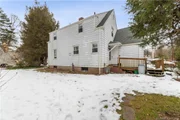
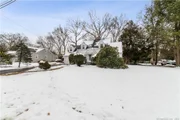
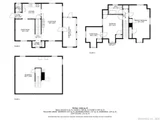
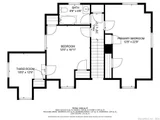
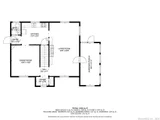
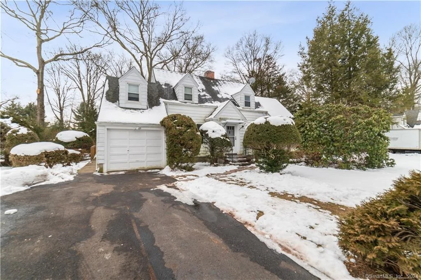
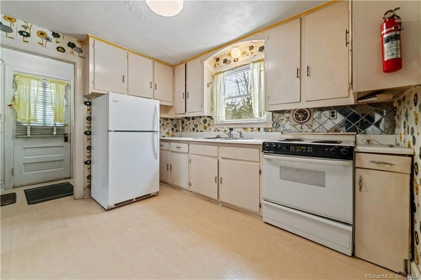
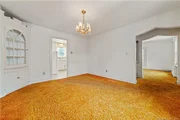
Welcome to this charming home located in the Award-Winning Amity School District. With its prime location this home presents an excellent opportunity for those looking to put some TLC into a property. This home does need cosmetic updates and with those updates this property has the potential to be your dream home. Step inside to discover a spacious living room adorned with a cozy fireplace, perfect for gatherings on chilly evenings, Adjacent to the living room is an inviting enclosed porch, offering a space for relaxation or entertaining. The main floor also features a dining room and half bathroom off of the kitchen. Head upstairs to find two generously sized bedrooms - Off of one of the bedrooms lies a third bedroom. A full bathroom completes the upper lever. The basement is ready to be finished and will add a ton of additional living space. Outside, enjoy the convenience of a 1 car garage. The leveled flat yard provides ample space for outdoor activities, gardening or simply soaking up the sunshine. This home is located in a quiet neighborhood with a beautiful flat backyard, making this the perfect place to be home. Conveniently located to RT-34, RT-15 & Boston Post Road.
Unit Size
-
Days on Market
-
Land Size
0.39 acres
Price per sqft
-
Property Type
House
Property Taxes
$345
HOA Dues
-
Year Built
1941

Payment Calculator

Cap Rate Calculator

Last updated: 5 months ago (Smart MLS #170625326)

Price History

Date / Event Date Event Price
Jun 12, 2026 Price Decreased $400,000
↓ $75K (15.8%)
Price Decreased
Feb 3, 2025 Sold
Sold
Dec 22, 2024 In contract -
In contract
Oct 24, 2024 Listed by RE/MAX RISE $499,900
Listed by RE/MAX RISE
Charming home with thoughtful updates and elegant accents. This stunning home features modern upgrades combined with timeless charm. The kitchen showcases white cabinets extending to the ceiling, slow-closing drawers, a stylish backsplash, pendant lights and brand-new stainless steel appliances-perfect for any chef. The first bathroom is beautifully designed with blue and gold accents. Throughout the home, you'll find hardwood flooring, a cozy wood-burning fireplace, and a spacious dining room for entertaining. The home offers three bedrooms, one of which includes an additional room that can be used as a shared space for two people, a home office, or a large walk-in closet. The basement includes a newly added room with a separate utility space for extra functionality. Recent updates include a brand-new roof, septic system, new siding, and a new hot water tank. Additional upgrades such as a new garage door opener, chimney sleeve insert, and freshly re-seeded lawn complete the package. This property is move-in ready and combines modern amenities with classic charm, making it an ideal home for comfortable living!
May 1, 2024 Sold
Sold
Show More

Property Highlights

Garage
Air Conditioning
Fireplace

Building Info

Overview

    General

  • Year Built: 1941
  • Effective Year Built: 1941
  • Building Count: 1
  • Total Rooms: 5
  • Bedroom Count: 2
  • Bathroom Count: 2
  • Full Bathrooms: 1
  • Partial Bathrooms: 2
  • Building Condition: 6
  • Building Quality: 0
  • Construction Type: 6
  • Building Style: 4
  • Exterior Walls Type: 19
  • Interior Walls Type: 0
  • Roof Shape Type: 1
  • Roof Cover Type: 15
  • Floor Count: 200
  • Living Units: 1
  • Floor Cover: 0
  • Basement Type: 2
  • Basement Area: 0
  • Garage Type: 0
  • Parking Space Count: 0
  • Patio Type: 0
  • Porch Type: 0
  • Pool Type: 0

    Dimensions

  • Lot Size Square Feet: 16,988
  • Total Building Area: 1,152
  • Gross Building Area: 2,670
  • Building Area: 1,152
  • Building Area Measurement: L

    Heating and Cooling

  • Fireplace Count: 1
  • Air Conditioning: 0
  • Heating: 10
  • Heated Square Feet: 1,152
  • Heating Fuel Type: 6

    Utilities

  • Sewer System: 0
  • Water Service: 0

Building

  • Building Type: 0
  • Property Class: R
  • Land Acres: 0000000390
  • Standard Land Use Code: 1001
  • County Land Use Code: 101

Neighborhood

  • School District Name: Orange School District
  • School Tax School District: ORANGE SD
  • School Tax District Code 2: REGIONAL SD 05
  • Census Tract: 157400

Zoning

  • Zoning: RESIDE

Geography

  • Account Number: 540500
  • Parcel: ORAN M:82 B:7 L:8
  • Block: 7
  • Lot: 8
  • Municipality: ORANGE
  • Latitude: 41.2983
  • Longitude: -73.0121

    Address

  • Full Address: 51 Woodside Dr
  • Address - House Number: 51
  • Address - Street Name: Woodside
  • Address - Suffix Type: Dr
  • State: CT
  • City Name: Orange
  • Carrier Code: C012
  • 4-Digit Zip Code: 1925
  • Zip Code: 06477

Valuation

    Tax

  • Tax Year: 2023
  • Tax Amount: $414,500
  • Initial Tax Delinquent Year: 2021

    Appraisal Valuation

  • Standard Deviation: 0.1474
  • Valuation Date: Feb 21, 2024
  • Confidence Score: 82
  • Final Value: 327,013
  • High Value: 375,242
  • Low Value: 278,785

    Assessments Valuation

  • Assessed Year: 2023
  • Assessed Total Value: $128,300
  • Assessed Land Value: $84,100
  • Assessed Improvements Value: $44,200
Data used for valuation calculations is provided by RealtyHop, and other third party sources

Comparables

Unit
Status
Type
Beds
Baths
ft²
Price/ft²
Asking Price
Listed On
Closing Price
Sold On
HOA + Taxes

About Orange


Similar Homes for Sale

Currently no similar homes around

Nearby Rentals


Frequently Asked Questions

When was property at 51 Woodside Drive built and last sold?
The property at 51 Woodside Drive was built in 1941 and last sold on Jan 1, 1970 for $0.
How much is this home worth?
The estimated value of the home located at 51 Woodside Drive is $481,478.
What are some comparable homes to 51 Woodside Drive?
There are currently no comparable homes to 51 Woodside Drive.