by RH Advisors

Check Availability
$1,488,000
● House - In Contract

51 Willis Avenue

Oyster Bay, NY 11791
bedrooms
5 Beds
bathrooms
3 Baths
square feet
2,200 Ft²
$8,342
Est. Monthly

About This Property

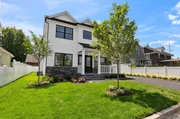
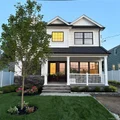
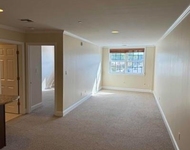
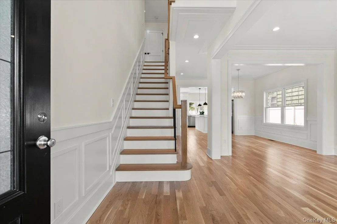
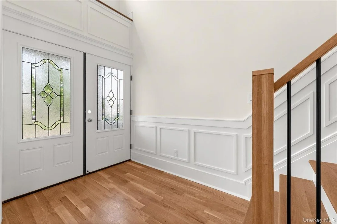
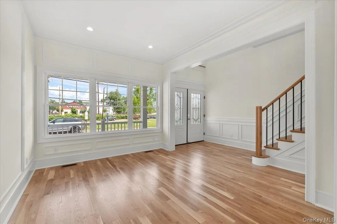
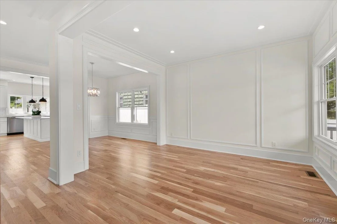
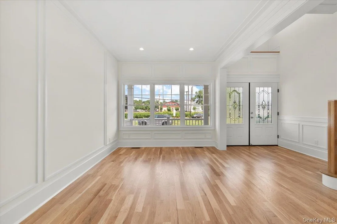
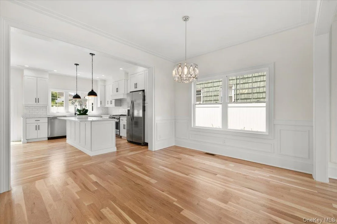
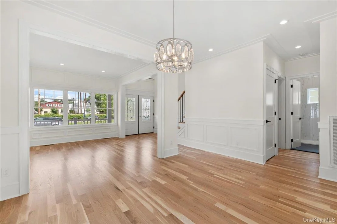
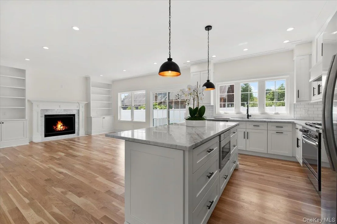
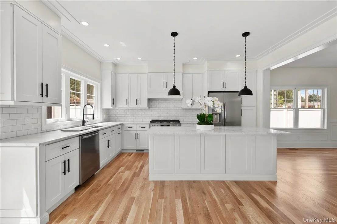
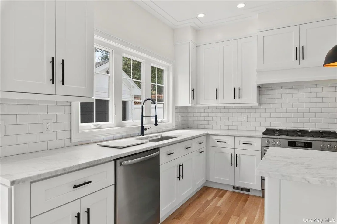
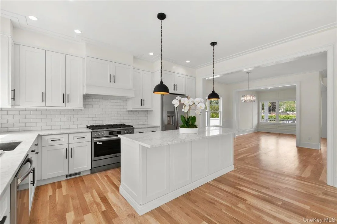
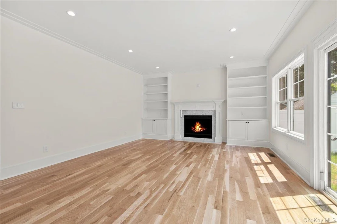
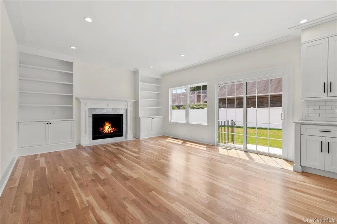
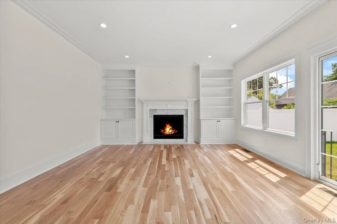
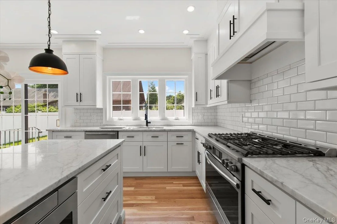
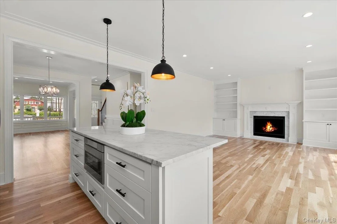
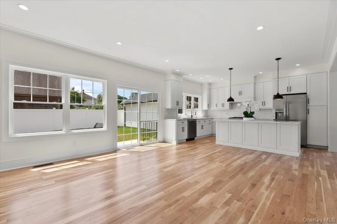
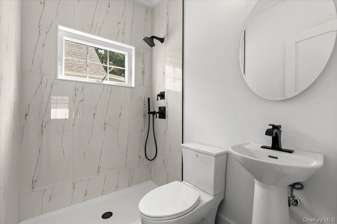
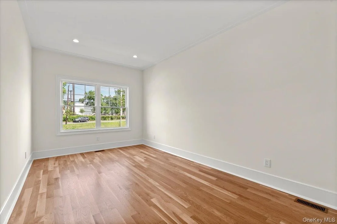
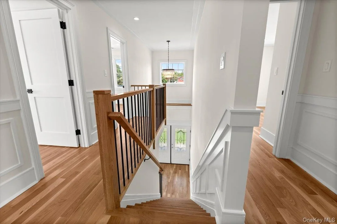
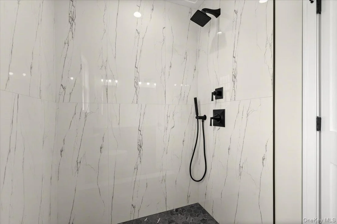
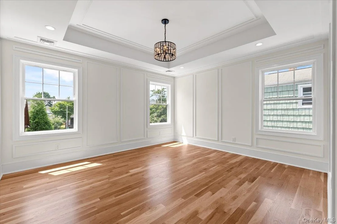
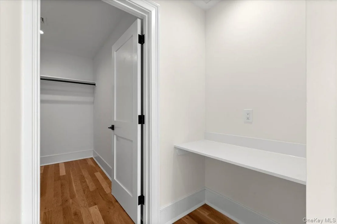
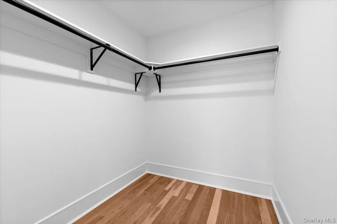
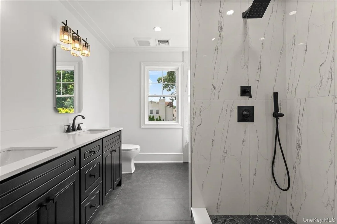
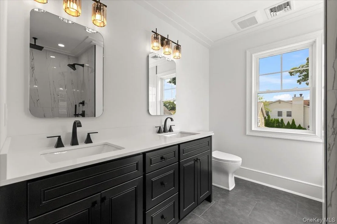
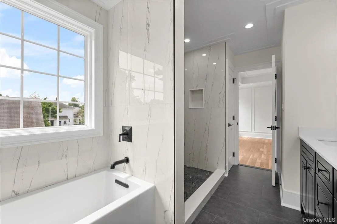
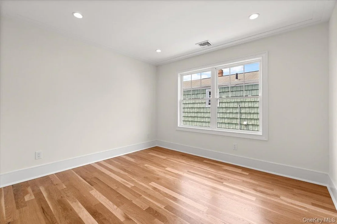
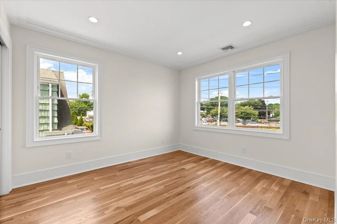
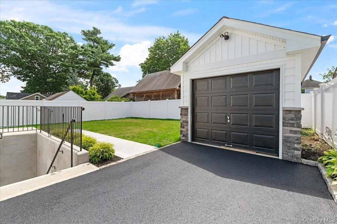
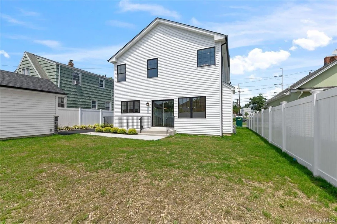
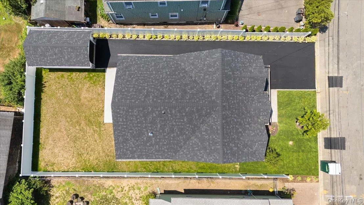
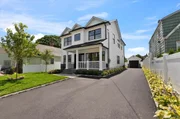
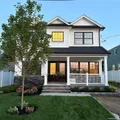
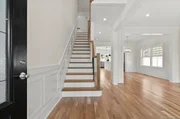
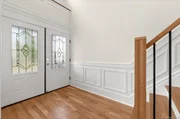
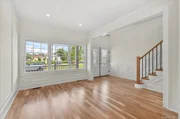
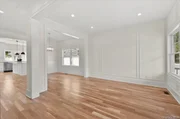
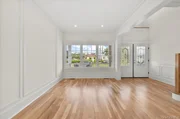
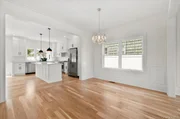
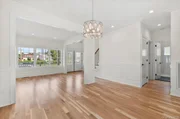
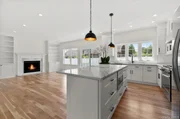
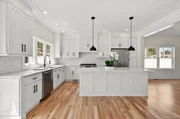
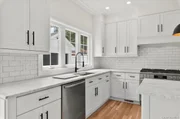
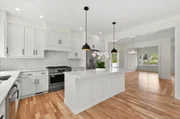
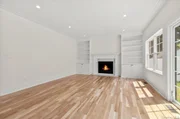
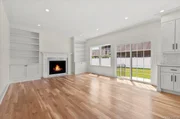
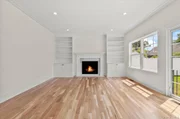
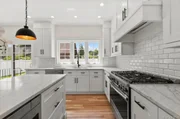
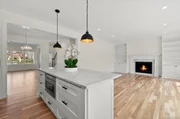
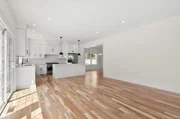
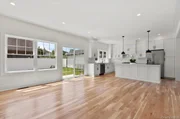
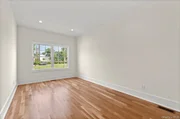
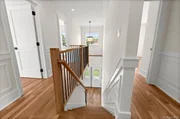
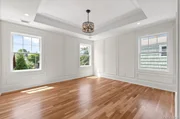
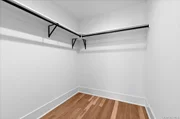
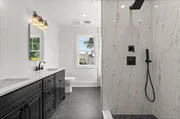
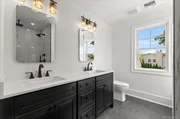
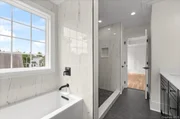
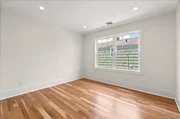
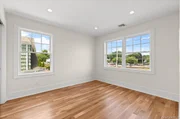
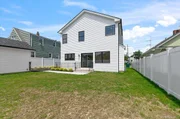
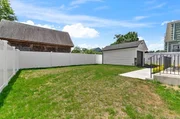
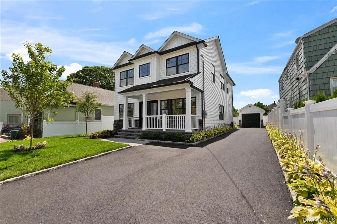
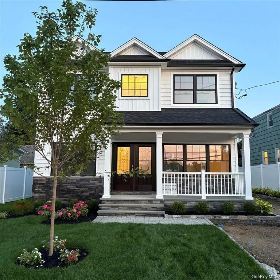
Premier Syosset builder proudly presents this stunning new construction Colonial. This beautifully designed 5-bedroom, 3-bath home offers a bright, open floor plan perfect for todays lifestyle and is finally complete and Co's in place. The gourmet eat-in kitchen flows seamlessly into the spacious den with gas fireplace, creating the ideal setting for everyday living and entertaining. Hardwood floors, central air conditioning, and exceptional craftsmanship are showcased throughout. A main-level guest suite or office with full bath provides flexibility for extended family, visitors or work from home lifestyle. The luxurious primary suite features a walk-in closet, dressing room area and a beautifully appointed bath with double sinks. Eye-catching millwork and high-end finishes elevate every space. Additional highlights include a charming front porch and a detached garage. Conveniently located near shops and the LIRR.
Unit Size
2,200 Ft²
Days on Market
-
Land Size
0.11 acres
Price per sqft
$676
Property Type
House
Property Taxes
$1,035
HOA Dues
-
Year Built
1926

Listed By

Lisa R. Bornschein CBR
Realty Connect USA L I Inc

Payment Calculator

Cap Rate Calculator

Last updated: 5 days ago (OneKey MLS #KEY1055098)

Price History

Date / Event Date Event Price
Oct 29, 2026 In contract -
In contract
Sep 24, 2026 Listed by Signature Premier Properties $1,488,000
Listed by Signature Premier Properties
Sep 22, 2026 Temporarily off market -
Temporarily off market
Mar 3, 2026 Listed by Signature Premier Properties $1,488,000
Listed by Signature Premier Properties
Premier Syosset builder proudly presents this stunning new construction Colonial. This beautifully designed 5-bedroom, 3-bath home offers a bright, open floor plan perfect for today’s lifestyle and will be ready in the early Summer, June/July. The gourmet eat-in kitchen flows seamlessly into the spacious family room with a fireplace, creating the ideal setting for everyday living and entertaining. Hardwood floors, central air conditioning, and exceptional craftsmanship are showcased throughout. A main-level guest suite or bedroom with a full bath provides flexibility for extended family or visitors. The luxurious primary suite features a walk-in closet and a beautifully appointed bath. Eye-catching millwork and high-end finishes elevate every space. Additional highlights include a charming front porch and a detached garage. Conveniently located near shops and the train.

Property Highlights

Garage
Parking Available
Air Conditioning
Fireplace
Parking Details
Has Garage
Has Open Parking
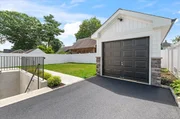
Parking Features: Detached, Driveway, Garage, Off Street, On Street, Storage
Garage Spaces: 1
Interior Details
Full Bathrooms: 3
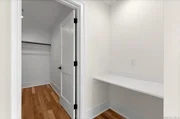
Interior Features: Built-in Features, Chandelier, Crown Molding, Double Vanity, Eat-in Kitchen, Entrance Foyer, High Ceilings, Kitchen Island, Natural Woodwork, Open Floorplan, Recessed Lighting, Tray Ceiling(s), Walk-In Closet(s), First Floor Bedroom, First Floor Full Bath, Chefs Kitchen, Formal Dining, Marble Counters, Open Kitchen, Primary Bathroom, Washer/Dryer Hookup
Appliances: Convection Oven, Dishwasher, Electric Oven, ENERGY STAR Qualified Appliances, Exhaust Fan, Freezer, Gas Cooktop, Gas Range, Microwave, Oven, Range, Refrigerator, Stainless Steel Appliance(s), Gas Water Heater
Flooring Type: Wood
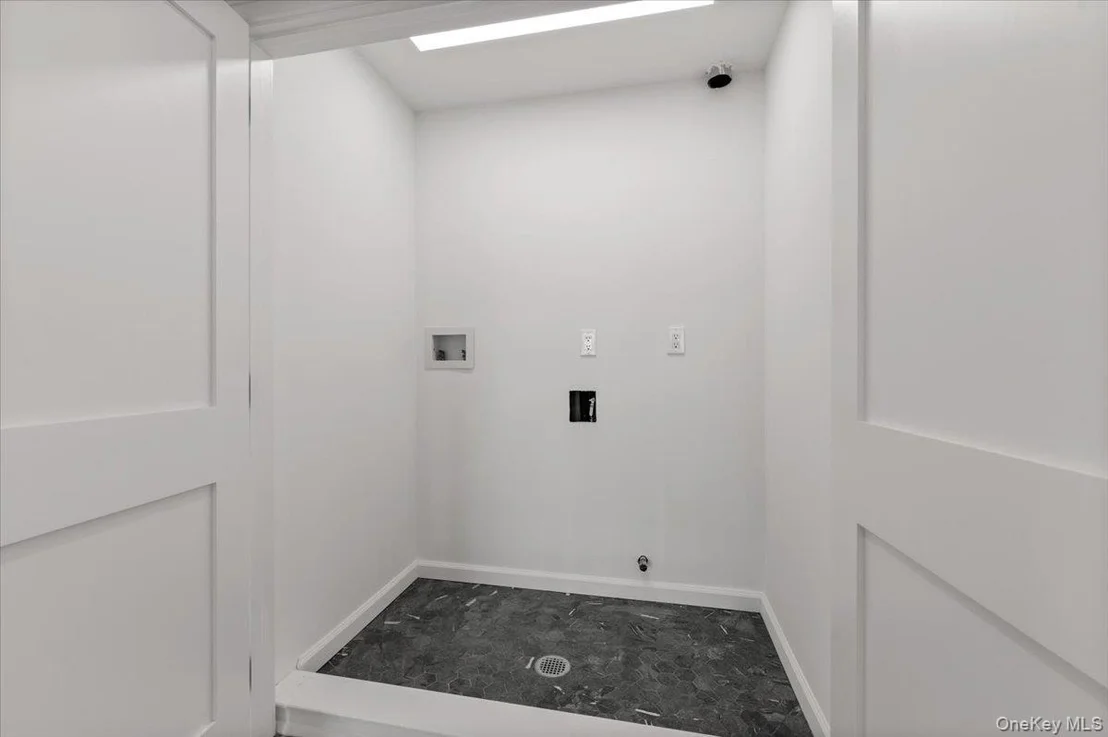
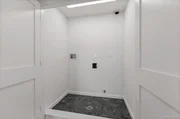
Laundry Features: Electric Dryer Hookup, In Hall, Washer Hookup
Rooms: 9
Has Fireplace
Fireplace Features: Family Room, Gas
Fireplaces: 1
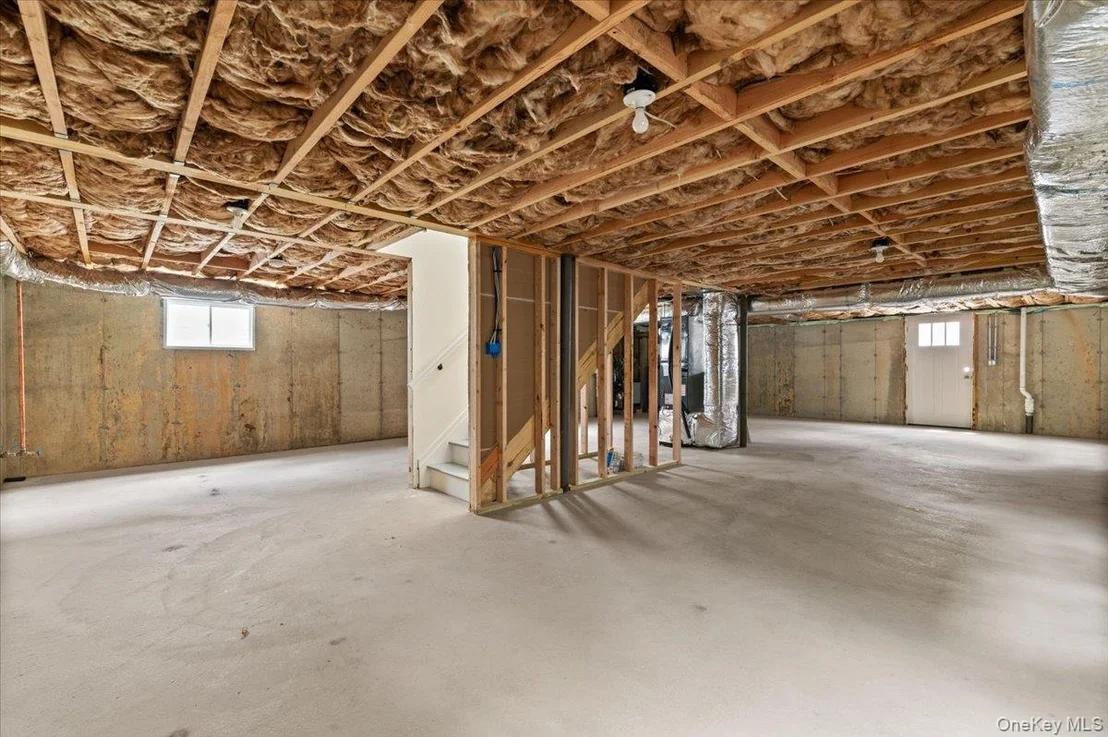
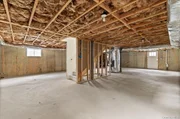
Basement: Full, Unfinished, Walk-Out Access
Exterior Details
Square Footage: 2200
Square Footage Source: $0
Property Condition: New Construction
Architectural Style: Colonial
Year Built: 2026
Building Area Total: 2200
Levels: Two
Building Area Units: Square Feet
Window Features: Double Pane Windows, ENERGY STAR Qualified Windows, Insulated Windows, Screens, New Windows
Construction Materials: Frame, Stone, Vinyl Siding
Patio and Porch Features: Porch
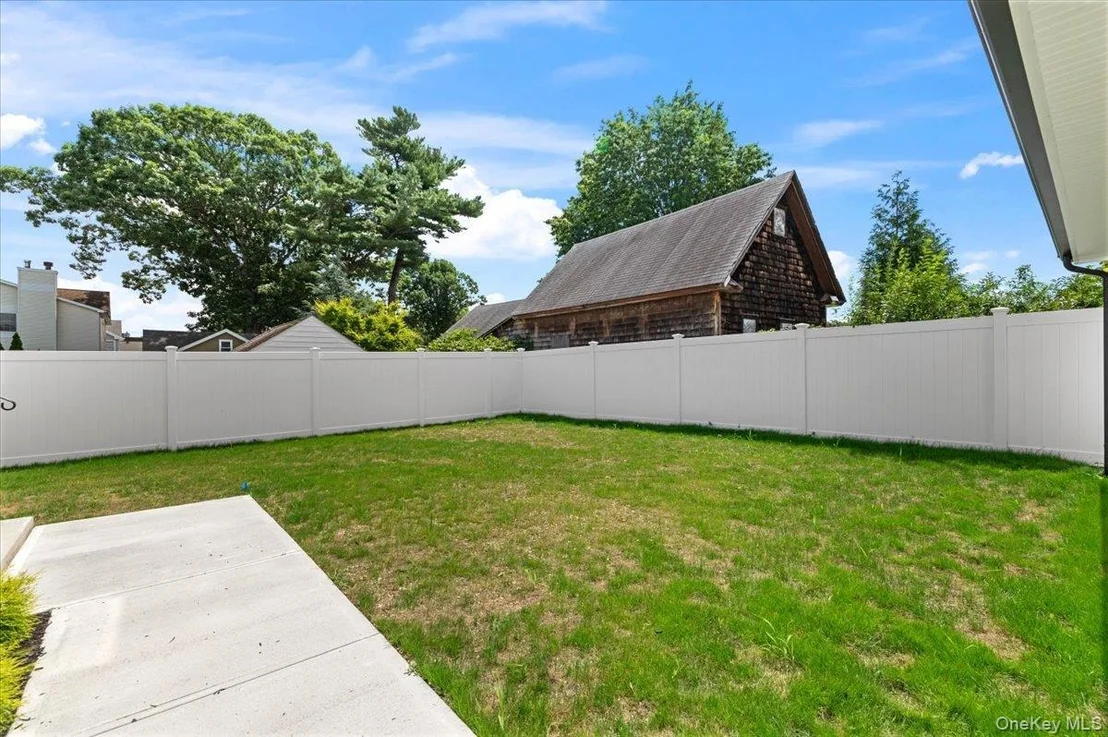
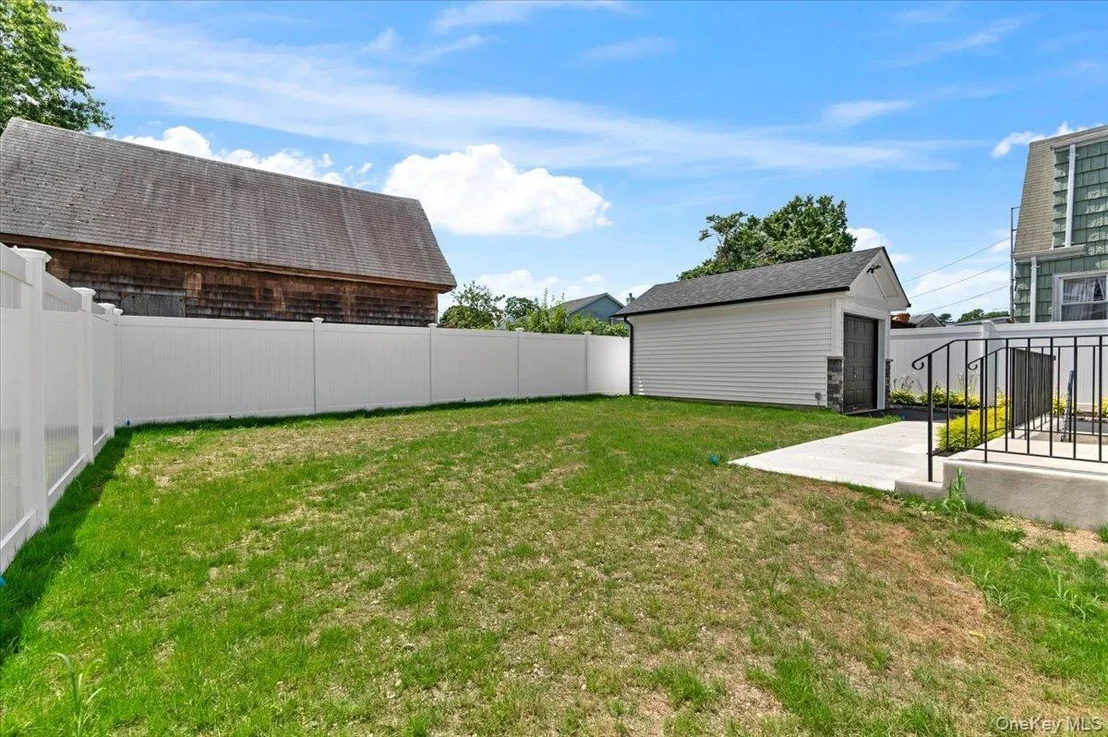
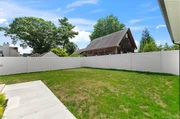
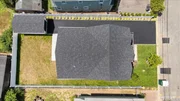
Lot Features: Back Yard, Front Yard, Landscaped, Level, Private, Sprinklers In Front
Lot Size Area: 5000
Lot Size Units: Square Feet
Lot Size Acres: 0.11
Lot Size Square Feet: 5000
Lot Size Dimensions: 50x100
Water Source: Public
Financial Details
Tax Annual Amount: $12,423
Utilities Details
Cooling Type: Central Air
Heating Type: Natural Gas
Sewer : Public Sewer

Building Info

Overview

    General

  • Year Built: 1926
  • Effective Year Built: 1926
  • Total Rooms: 4
  • Bedroom Count: 0
  • Bathroom Count: 1
  • Full Bathrooms: 1
  • Partial Bathrooms: 1
  • Building Condition: 3
  • Building Quality: 10
  • Construction Type: 6
  • Building Style: 3
  • Exterior Walls Type: 17
  • Interior Walls Type: 0
  • Roof Shape Type: 0
  • Roof Cover Type: 20
  • Floor Count: 100
  • Living Units: 1
  • Floor Cover: 0
  • Basement Type: 2
  • Basement Area: 0
  • Garage Type: 0
  • Parking Space Count: 0
  • Patio Type: 0
  • Porch Type: 0
  • Pool Type: 0
  • Location Influence Type: 18

    Dimensions

  • Lot Size Square Feet: 5,000
  • Lot Size Depth Feet: 1,000
  • Lot Size Frontage Feet: 500
  • Total Building Area: 628
  • Building Area: 628
  • Building Area Measurement: L

    Heating and Cooling

  • Air Conditioning: 1
  • Heating: 3
  • Heated Square Feet: 628
  • Heating Fuel Type: 6

    Utilities

  • Sewer System: 1
  • Water Service: 2

Building

  • Building Type: 0
  • Property Class: R
  • Land Acres: 0000000115
  • Standard Land Use Code: 1001
  • County Land Use Code: 2100
  • Legal Description 1: TOWN #3 SCH DIST 012

Neighborhood

  • School District Name: Syosset Central School District
  • School Tax School District: 012
  • Census Tract: 518300

Geography

  • District: 282489
  • Section: 15
  • Parcel: 15-017-00-0201
  • Block: 17
  • Lot: 201
  • Municipality: OYSTER BAY UNINCORPORATED
  • Latitude: 40.8222
  • Longitude: -73.5041

    Address

  • Full Address: 51 Willis Ave
  • Address - House Number: 51
  • Address - Street Name: Willis
  • Address - Suffix Type: Ave
  • State: NY
  • City Name: Syosset
  • Carrier Code: C029
  • 4-Digit Zip Code: 3704
  • Zip Code: 11791

Valuation

    Tax

  • Tax Year: 2023
  • Tax Amount: $1,190,962
  • Tax Rate Code Area: 532

    Appraisal Valuation

  • Standard Deviation: 0.1352
  • Valuation Date: Nov 29, 2023
  • Confidence Score: 84
  • Final Value: 598,346
  • High Value: 679,289
  • Low Value: 517,404

    Market Valuation

  • Market Total Value: $400,000

    Assessments Valuation

  • Assessed Year: 2023
  • Assessed Total Value: $400
  • Assessed Land Value: $280
  • Assessed Improvements Value: $120
Data used for valuation calculations is provided by RealtyHop, and other third party sources

Comparables

Unit
Status
Type
Beds
Baths
ft²
Price/ft²
Asking Price
Listed On
Closing Price
Sold On
HOA + Taxes

About Syosset


Similar Homes for Sale

Currently no similar homes around

Nearby Rentals

Unit for rent at 22 Cedar Street, Syosset, NY, 11791

$5,700 /mo

  • 3 Beds
  • 2 Baths
  • 1,825 ft²
22 Cedar Street, Syosset, NY, 11791 Listing by Shahid Satti
Unit for rent at 20 Baylis Place, Syosset, NY, 11791

$5,600 /mo

  • 3 Beds
  • 3 Baths
  • 1,936 ft²
20 Baylis Place, Syosset, NY, 11791 Listing by Kok Lim Tsun
Unit for rent at 14 Willis Ave, Syosset, NY, 11791

$2,975 /mo

  • 1 Bed
  • 1 Bath
  • 915 ft²
14 Willis Ave, Syosset, NY, 11791 Listing by John Danzig


Frequently Asked Questions

When was property at 51 Willis Avenue built and last sold?
The property at 51 Willis Avenue was built in 1926 and last sold on Jan 1, 1970 for $0.
How much is this home worth?
The estimated value of the home located at 51 Willis Avenue is $1,502,880.
What are some comparable homes to 51 Willis Avenue?
There are currently no comparable homes to 51 Willis Avenue.

Nearby Counties