


51 WHISTLER Trace


About This Property
Payment Calculator
Your Estimated Monthly Payment
Cap Rate Calculator
What does this mean?
Based on our analysis, the cap rate of this property is 1.25%. A negative cap rate indicates that the property might not be feasible as an income-producing asset. The median cap rate for a near zip code 11238 is 4.23%.
How much can I actually make?
Actual monthly rental income may vary between $4,760 and $7,140 depending on unit-specific characteristics. You can change the amount using the slider to further explore.
How is cap rate calculated?
Cap Rate = Net Operating Income (NOI) / Property Asset Value.
When calculating the cap rate, we assume 100% occupancy. Leverage (mortgage) is not considered.
Cap Rate provided by RealtyHop and RentHop, learn more about cap rate here.
Price History
| Date / Event | Date | Event | Price |
|---|---|---|---|
| Dec 30, 2020 | Sold | ||
| Sold | |||
| Oct 29, 2020 | Listed by FLORIDA HOMES REALTY & MTG LLC | $440,000 | |
| Listed by FLORIDA HOMES REALTY & MTG LLC | |||
| Feb 13, 2018 | Listed by BERKSHIRE HATHAWAY HOMESERVICES FLORIDA NETWORK REALTY | $367,900 | |
| Listed by BERKSHIRE HATHAWAY HOMESERVICES FLORIDA NETWORK REALTY | |||
| | |||
|
Incredible like new David Weekley Hidalgo floor plan in Nocatee's desirable Greenleaf Village. Great entertaining & family home with an open floor plan on a cul-de-sac street. From the time you enter, you will love the grandness of the large foyer, stairway & soaring ceiling. Gorgeous gourmet kitchen features granite counters, 42'' cabinetry with hardware & molding, large island with pendant lighting, stainless appliances, gas stove and large pantry. Owner's suite is downstairs with lots of natural light, vaulted ceiling, oversized walk in shower, large double vanity with window, & walk in closet. Upstairs is perfect for children with a loft/retreat area, three bedrooms & two full baths. Outdoor space is fabulous with an extended screened patio area & fenced backyard. Tankless gas water heater, separate irrigation meter & termite bond. Community is directly behind the much sought after Valley Ridge K-8 School. Access to all of Nocatee's wonderful amenities and activities including Splash Park, upcoming Spray Park, nature trails, fitness center and so much more.
Covenants and Restrictions along with neighborhood information can be accessed at: http://greenleafvillagehoa.info/association-documents/
| |||
| Jun 30, 2017 | Listed by WATSON REALTY CORP | $359,000 | |
| Listed by WATSON REALTY CORP | |||
| | |||
|
Incredible like new David Weekley Hidalgo floor plan in Nocatee's desirable Greenleaf Village. Great entertaining and family home with open floor plan on cul-de-sac street. From the time you enter from the covered front porch, you will love the grandness of this home's large foyer, stairway & soaring ceiling. Gorgeous kitchen features granite counters, 42'' cabinetry w/hardware & crown molding, large island w/pendant lighting. Owner's suite is downstairs with oversized walk-in shower, large double vanity with window, walk-in closet. Upstairs has loft/retreat area with three bedrooms and two baths. Extended screened patio area is perfect outdoor space with fenced backyard. Tankless water heater, separate irrigation meter and termite bond. Great community close to Valley Ridge School
| |||
| Nov 25, 2016 | Listed by WATSON REALTY CORP | $347,000 | |
| Listed by WATSON REALTY CORP | |||
| | |||
|
Incredible like new David Weekley Hidalgo floor plan in Nocatee's desirable Greenleaf Village. Great entertaining and family home with open floor plan on cul-de-sac street. From the time you enter from the covered front porch, you will love the grandness of this home's large foyer, stairway & soaring ceiling. Gorgeous kitchen features granite counters, 42'' cabinetry w/hardware & crown molding, large island w/pendant lighting. Owner's suite is downstairs with oversized walk-in shower, large double vanity with window, walk-in closet. Upstairs has loft/retreat area with three bedrooms and two baths. Extended screened patio area is perfect outdoor space with fenced backyard. Tankless water heater, separate irrigation meter and termite bond. Great community close to Valley Ridge School
| |||

Property Highlights
Building Info
Comparables
Status
Price/ft²
Listed On
Sold On
About Nocatee
Similar Homes for Sale
Currently no similar homes aroundNearby Rentals
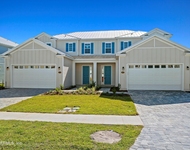
$3,500 /mo
- 4 Beds
- 2 Baths
- 2,054 ft²
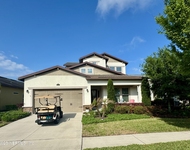
$3,400 /mo
- 3 Beds
- 3 Baths
- 2,496 ft²


Last Updated: 2 years ago
Data Source: Real MLS, MLS# 1080253
 Your Privacy Choices
Phone: 425-283-2930
Address: 335 Madison Avenue, New York, NY 10017