See Home Value
Duxbury 02332
51 Upland Rd
$990,000
● House - Off Market

51 Upland Rd

Duxbury, MA 02332
bedrooms
4 Beds
bathrooms
2 Baths, 1 Half Bath
square feet
2,468 Ft²
$1,628,841
RealtyHop Estimate
63.05%
Since May 1, 2017
National-US
Primary Model

About This Property

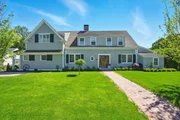
Picture perfect home on a quiet road in sought after Powder Point with close proximity to Duxbury Beach. This home has private access to shared sandy beach on King Caesar Rd. This attractive and well maintained yellow cape with dental molding trim and dormers has great curb appeal & lots of character. Beautiful flat, private lot with mature trees. Fenced in yard area off patio in the backyard. Screened porch off family room to enjoy the views of the serene yard. 2 car detached garage and plenty of parking in the driveway. Hardwood floors throughout most of the home. First floor master bedroom suite with full bath and separate laundry room with closets/storage. Upstairs there is a huge bathroom and 3 good sized bedrooms, one with own sitting area. Living room is light and bright with wood fireplace. Cozy family room with built in bookcases. Kitchen flows into the large dining room with space for entertaining and 2 built in china cabinets. Adorable home on a great lot in prime location!
Unit Size
2,468 Ft²
Days on Market
-
Land Size
0.65 acres
Price per sqft
$405
Property Type
House
Property Taxes
$1,312
HOA Dues
-
Year Built
1904

Payment Calculator

Cap Rate Calculator

Last updated: 5 months ago (MLSPIN #72111303)

Price History

Date / Event Date Event Price
Aug 27, 2025 Sold
Sold
Aug 6, 2025 In contract -
In contract
Jun 25, 2025 Price Decreased $3,245,000
↓ $50K (1.5%)
Price Decreased
Jun 4, 2025 Listed by South Shore Sotheby's International Realty $3,295,000
Listed by South Shore Sotheby's International Realty
This one is truly special. Located in the heart of Powder Point. Freshly renovated in 2022 this home offers rare, deeded beach rights, a mooring. Inside, enjoy 12 thoughtfully designed rooms, including 5 bedrooms and desirable first-floor guest wing. The stunning new primary suite features a soaking tub, double sinks, and a custom shower. The chef’s kitchen is a showstopper, featuring two islands, Blue Star 6 burner gas stove with griddle, 48" Sub-Zero fridge/freezer, Bosch dishwasher, under-cabinet microwave, farmhouse porcelain sink, copper prep sink, and fridge drawers in the dining room. The kitchen opens to a sunlit family room with fireplace. Walls of glass and French doors connect the kitchen, living, and family rooms to expansive, manicured grounds with a level yard, lush gardens, and a patio perfect for entertaining or relaxing. A true blend of luxury, comfort, and coastal lifestyle. Note** 6 bedrooms septic**
Apr 3, 2017 Sold
Sold
Show More

Property Highlights

Garage
Parking Available
Fireplace

Building Info

Overview

    General

  • Year Built: 1904
  • Effective Year Built: 1904
  • Building Count: 1
  • Total Rooms: 7
  • Bedroom Count: 3
  • Bathroom Count: 4
  • Full Bathrooms: 3
  • Partial Bathrooms: 4
  • Building Condition: 1
  • Building Quality: 0
  • Construction Type: 3
  • Building Style: 4
  • Exterior Walls Type: 18
  • Interior Walls Type: 0
  • Roof Shape Type: 1
  • Roof Cover Type: 15
  • Floor Count: 200
  • Living Units: 1
  • Floor Cover: 0
  • Basement Type: 0
  • Basement Area: 0
  • Garage Type: 7
  • Parking Space Count: 0
  • Patio Type: 0
  • Porch Type: 0
  • Pool Type: 0

    Dimensions

  • Lot Size Square Feet: 28,166
  • Total Building Area: 3,919
  • Gross Building Area: 4,924
  • Building Area: 3,919
  • Building Area Measurement: L

    Heating and Cooling

  • Fireplace Count: 1
  • Air Conditioning: 0
  • Heating: 10
  • Heated Square Feet: 3,919
  • Heating Fuel Type: 3

    Utilities

  • Sewer System: 0
  • Water Service: 0

Building

  • Building Type: 0
  • Property Class: R
  • Land Acres: 0000000647
  • Standard Land Use Code: 1001
  • County Land Use Code: 101

Neighborhood

  • School District Name: Duxbury School District
  • School Tax School District: DUXBURY SD
  • Census Tract: 507103

Zoning

  • Zoning: RC

Geography

  • Account Number: 180-131-27
  • Parcel: DUXB M:134 B:131 L:027
  • Block: 131
  • Lot: 27
  • Municipality: DUXBURY
  • Latitude: 42.0442
  • Longitude: -70.6583

    Address

  • Full Address: 51 Upland Rd
  • Address - House Number: 51
  • Address - Street Name: Upland
  • Address - Suffix Type: Rd
  • State: MA
  • City Name: Duxbury
  • Carrier Code: R002
  • 4-Digit Zip Code: 3904
  • Zip Code: 02332

Valuation

    Tax

  • Tax Year: 2024
  • Tax Amount: $2,334,500

    Appraisal Valuation

  • Standard Deviation: 0.165
  • Valuation Date: Feb 07, 2024
  • Confidence Score: 79
  • Final Value: 2,072,459
  • High Value: 2,414,454
  • Low Value: 1,730,464

    Assessments Valuation

  • Assessed Year: 2024
  • Assessed Total Value: $2,320,600
  • Assessed Land Value: $1,397,800
  • Assessed Improvements Value: $922,800

    Sales

  • Current Sale Recording Date: Apr 03, 2017
  • Current Sale Price:
  • Current Sale Document Type: 27
  • Current Sale Input Document Number: 26939
Data used for valuation calculations is provided by RealtyHop, and other third party sources

Comparables

Unit
Status
Type
Beds
Baths
ft²
Price/ft²
Asking Price
Listed On
Closing Price
Sold On
HOA + Taxes

About Duxbury


Similar Homes for Sale

Currently no similar homes around

Nearby Rentals


Frequently Asked Questions

When was property at 51 Upland Road built and last sold?
The property at 51 Upland Road was built in 1904 and last sold on Jan 1, 1970 for $990,000.
How much is this home worth?
The estimated value of the home located at 51 Upland Road is $3,227,599.
What are some comparable homes to 51 Upland Road?
There are currently no comparable homes to 51 Upland Road.