See Home Value
Middlesex
51 Summer
$1,390,000
● House - Off Market

51 Summer

Weston, MA 02493
bedrooms
4 Beds
bathrooms
3 Baths, 1 Half Bath
square feet
3,942 Ft²
$2,172,892
RealtyHop Estimate
44.96%
Since Apr 1, 2019
MA-Boston
Primary Model

About This Property

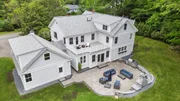
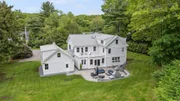
Jewel box in Weston!  Situated in one of the most convenient locations awaits this renovated farmhouse. Keen eye to detail throughout the house, lots of mill work, and renovated with the highest quality in mind. Large rooms have gorgeous natural light and are proportionate to each other.  Fire-placed living-room is the perfect size for sitting space and a grand piano, dining room is banquet size for entertaining friends and family. The renovated kitchen is a "showstopper".  The imported French range grounds the kitchen with a wooden hood above it.  Custom cabinetry, high end appliances and walk-in pantry make this a wonderful, workable space.  Kitchen opens to a family room area with French doors to an outdoor patio. A generous size master suite with upstairs laundry, walk-in closet and it's own roof deck.  Three other bedrooms with designated bathrooms complete the second floor. A third-floor walk up with play area and potential 5th bedroom offer great extra space. It's a total value!
Unit Size
3,942 Ft²
Days on Market
-
Land Size
0.51 acres
Price per sqft
$380
Property Type
House
Property Taxes
$1,391
HOA Dues
-
Year Built
1910

Payment Calculator

Cap Rate Calculator

Last updated: 4 months ago (MLSPIN #72389437)

Price History

Date / Event Date Event Price
Sep 12, 2025 Sold
Sold
Aug 6, 2025 In contract -
In contract
May 23, 2025 Listed by Engel & Volkers Wellesley $2,495,000
Listed by Engel & Volkers Wellesley
The Clarence “Fleetwood” Mosher House at 51 Summer Street in Weston, Massachusetts, was built in 1910 and has been thoughtfully expanded and remodeled. Offering over 4,400 square feet of sun-filled living space, this farmhouse-style home is perfect for comfortable living and entertaining. The stunning gourmet kitchen features custom cabinetry, a farm sink, two dishwashers, and a pantry, and flows into an expansive dining room. A large living room with oversized windows and a gas fireplace, a dramatic foyer, and a spacious family room with French doors open to a rear patio with a built-in outdoor barbecue and wood-burning fireplace—ideal for al fresco dining. Upstairs, the generous primary suite includes a private deck with beautiful views of the landscaped grounds. Three additional bedrooms and two full baths complete the second floor. The third floor offers a versatile space for a home office or playroom. Conveniently located on the south side of Weston.
Aug 27, 2021 Sold
Sold
Mar 4, 2019 Sold
Sold
Show More

Property Highlights

Garage
Parking Available
Air Conditioning
Fireplace

Building Info

Overview

    General

  • Year Built: 1910
  • Effective Year Built: 1910
  • Building Count: 1
  • Total Rooms: 8
  • Bedroom Count: 4
  • Bathroom Count: 4
  • Full Bathrooms: 3
  • Partial Bathrooms: 4
  • Building Condition: 1
  • Building Quality: 0
  • Construction Type: 0
  • Building Style: 5
  • Exterior Walls Type: 18
  • Interior Walls Type: 0
  • Roof Shape Type: 1
  • Roof Cover Type: 15
  • Floor Count: 200
  • Living Units: 1
  • Floor Cover: 0
  • Basement Type: 6
  • Basement Area: 1,220
  • Garage Type: 0
  • Parking Space Count: 0
  • Patio Type: 0
  • Porch Type: 0
  • Pool Type: 0

    Dimensions

  • Lot Size Square Feet: 22,186
  • Total Building Area: 3,972
  • Gross Building Area: 9,224
  • Building Area: 3,972
  • Building Area Measurement: L

    Heating and Cooling

  • Air Conditioning: 13
  • Heating: 4
  • Heated Square Feet: 3,972
  • Heating Fuel Type: 3

    Utilities

  • Sewer System: 0
  • Water Service: 0

Building

  • Building Type: 0
  • Property Class: R
  • Land Acres: 0000000509
  • Standard Land Use Code: 1001
  • County Land Use Code: 101

Neighborhood

  • School District Name: Weston School District
  • School Tax School District: WESTON SD
  • Census Tract: 367200

Geography

  • Account Number: 2006
  • Parcel: WEST M:029.0 L:0038 S:000.0
  • Lot: 38
  • Municipality: WESTON
  • Latitude: 42.3637
  • Longitude: -71.2759

    Address

  • Full Address: 51 Summer St
  • Address - House Number: 51
  • Address - Street Name: Summer
  • Address - Suffix Type: St
  • State: MA
  • City Name: Weston
  • Carrier Code: C001
  • 4-Digit Zip Code: 2441
  • Zip Code: 02493

Valuation

    Tax

  • Tax Year: 2024
  • Tax Amount: $2,231,200

    Appraisal Valuation

  • Standard Deviation: 0.158
  • Valuation Date: Feb 07, 2024
  • Confidence Score: 80
  • Final Value: 2,517,738
  • High Value: 2,915,651
  • Low Value: 2,119,824

    Assessments Valuation

  • Assessed Year: 2024
  • Assessed Total Value: $2,006,500
  • Assessed Land Value: $759,000
  • Assessed Improvements Value: $1,247,500

    Sales

  • Current Sale Contract Date: Aug 27, 2021
  • Current Sale Recording Date: Aug 27, 2021
  • Current Sale Price:
  • Current Sale Document Type: O
  • Current Sale Input Document Number: 192306
  • Previous Sale Recording Date: Mar 04, 2019
  • Previous Sale Contract Date: Feb 28, 2019
  • Previous Sale Amount: $1,390,000
  • Previous Sale Document Type: O
Data used for valuation calculations is provided by RealtyHop, and other third party sources

Comparables

Unit
Status
Type
Beds
Baths
ft²
Price/ft²
Asking Price
Listed On
Closing Price
Sold On
HOA + Taxes

About Middlesex


Similar Homes for Sale

Currently no similar homes around

Nearby Rentals


Frequently Asked Questions

When was property at 51 Summer Street built and last sold?
The property at 51 Summer Street was built in 1910 and last sold on Aug 27, 2021 for $1,900,000.
How much is this home worth?
The estimated value of the home located at 51 Summer Street is $2,425,000.
What are some comparable homes to 51 Summer Street?
There are currently no comparable homes to 51 Summer Street.