


51 STONEWALL BEND


About This Property
Payment Calculator
Your Estimated Monthly Payment
Cap Rate Calculator
What does this mean?
Based on our analysis, the cap rate of this property is 1.25%. A negative cap rate indicates that the property might not be feasible as an income-producing asset. The median cap rate for a near zip code 11238 is 4.23%.
How much can I actually make?
Actual monthly rental income may vary between $4,760 and $7,140 depending on unit-specific characteristics. You can change the amount using the slider to further explore.
How is cap rate calculated?
Cap Rate = Net Operating Income (NOI) / Property Asset Value.
When calculating the cap rate, we assume 100% occupancy. Leverage (mortgage) is not considered.
Cap Rate provided by RealtyHop and RentHop, learn more about cap rate here.
Price History
| Date / Event | Date | Event | Price |
|---|---|---|---|
| Aug 22, 2025 | Sold | ||
| Sold | |||
| Aug 3, 2025 | In contract | - | |
| In contract | |||
| Jun 27, 2025 | Price Decreased |
$780,000
↓ $15K
(1.9%) | |
| Price Decreased | |||
| Jun 12, 2025 | Price Decreased |
$795,000
↓ $25K
(3.1%) | |
| Price Decreased | |||
| May 15, 2025 | Listed by Hoke Properties | $820,000 | |
| Listed by Hoke Properties | |||
   | |||
|
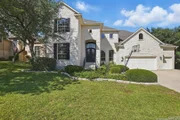
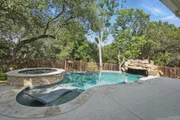
Amazing curb appeal white rock home located on a tree filled greenbelt in gated Stonewall Ranch featuring a gorgeous pool with attached spa and waterfall. Lovely mature trees frame the lot located conveniently near the neighborhood clubhouse, playground, and pool. Sidewalks throughout the neighborhood make it easy for morning walks. This home features 4 bedrooms, 3.5 baths, an office, three living areas, two dining areas, and a three car garage. Easy access to the backyard from the primary suite and eat in kitchen. As you walk in the house, there is a two story dining room with a featured rock wall and three sets of double door balconies on the 2nd floor. The large primary bedroom on the first floor overlooks the pool area and is separate from the other bedrooms for privacy. The primary bath boasts double vanities, two closets, and a jetted tub and shower. Three additional bedrooms are upstairs. One bedroom has an adjoining bathroom, while the other two bedrooms have a jack and Jill bathroom with each bedroom having their own sink area. There is a large gameroom/living area located upstairs. The large kitchen has a spacious bar for seating, an island, double ovens, a gas cooktop, a good size pantry, and lots of cabinets for storage. The living room draws your eye to the double sided fireplace that can also be enjoyed on your back covered patio. The French door study/office on the first floor is located away from the main living/kitchen area to maximize privacy. Easy access to I-10. New carpet and interior paint May 2025. Many more upgrades are listed in additional information.
| |||

Property Highlights
Building Info
Comparables
Status
Price/ft²
Listed On
Sold On
About Northwest Side
Similar Homes for Sale
Currently no similar homes aroundNearby Rentals

Last Updated: 5 months ago
Data Source: LERA, MLS# 601891
 Your Privacy Choices
Phone: 425-283-2930
Address: 335 Madison Avenue, New York, NY 10017