Check Availability
Fort Bend 77469
51 St Catherine Way
$5,800,000
● House - For Sale

51 St Catherine Way

Richmond, TX 77469
bedrooms
5 Beds
bathrooms
6 Baths, 2 Half Baths
square feet
9,200 Ft²
$34,580
Est. Monthly
$289
HOA / Fees

About This Property

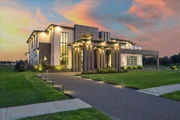
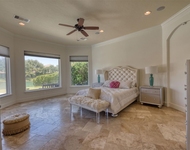
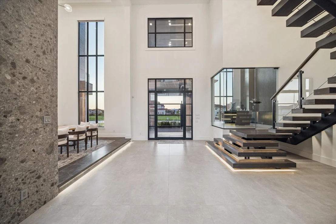
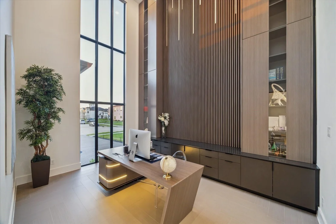
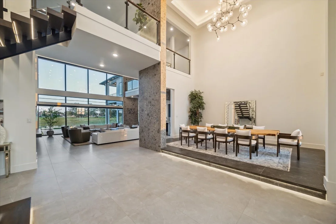
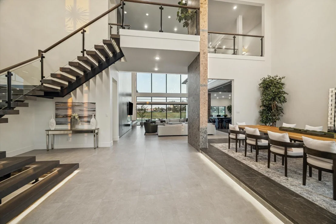
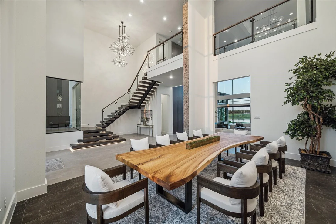
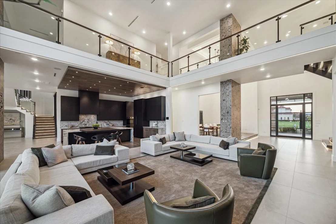
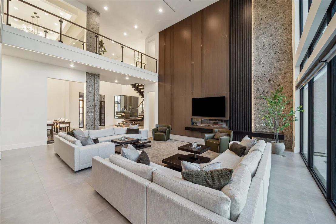
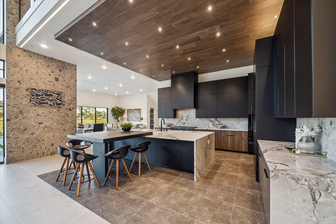
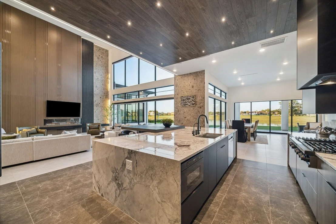
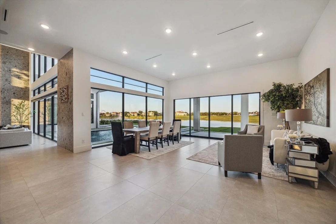
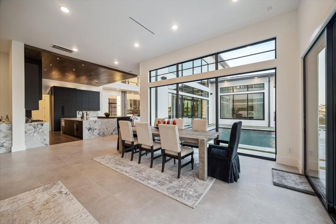
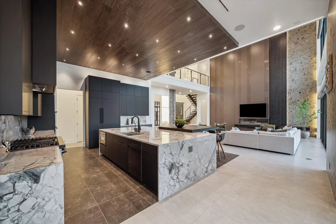
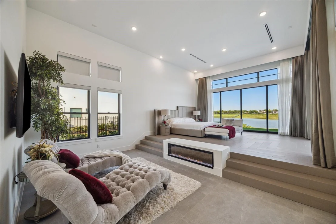
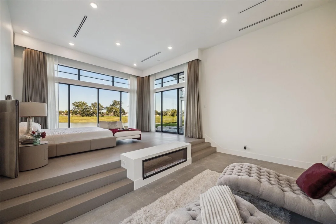
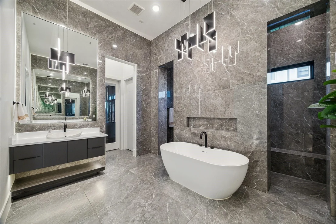
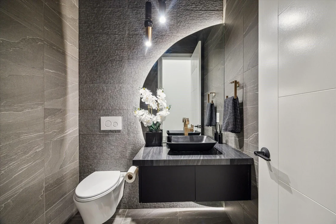
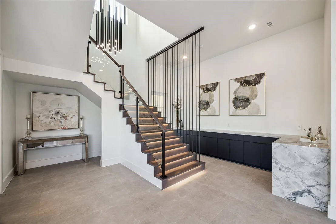
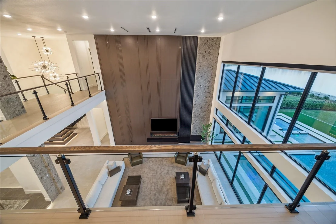
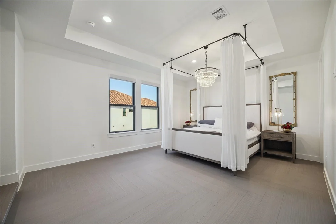
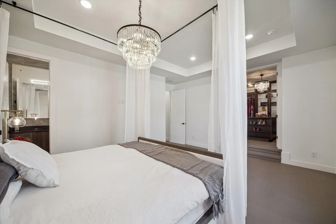
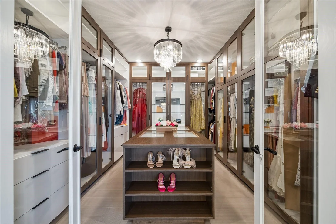
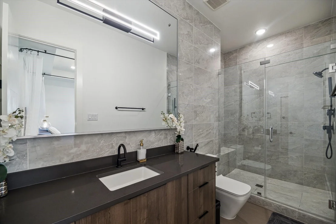
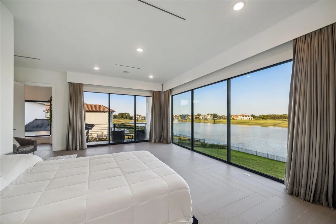
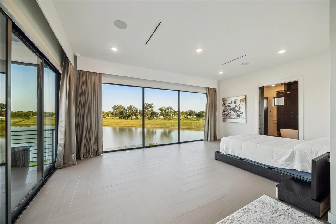
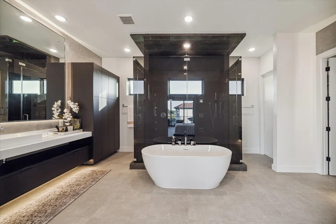
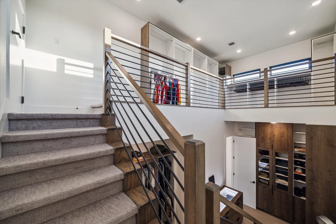
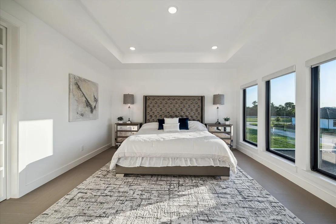
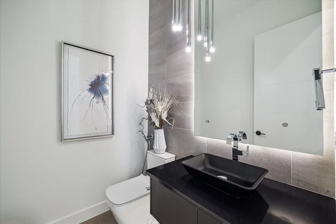
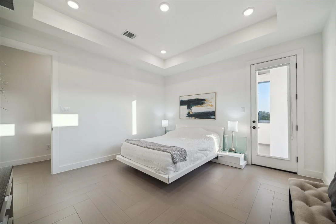
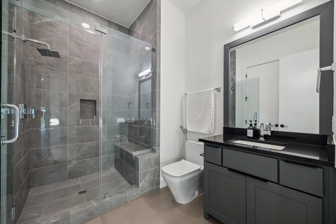
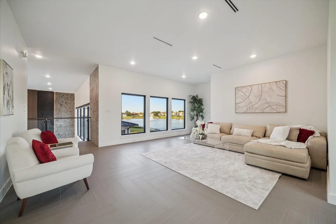
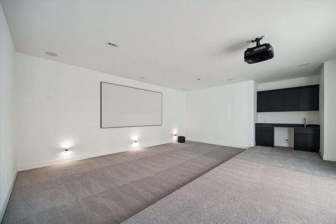
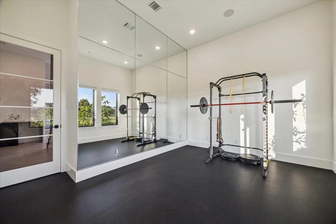
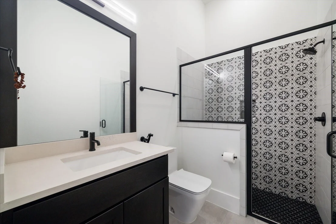
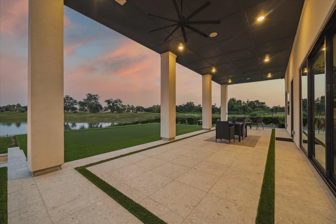
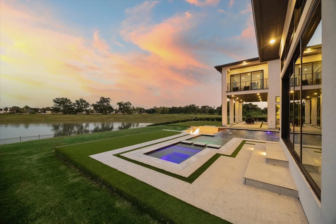
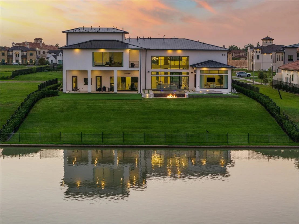
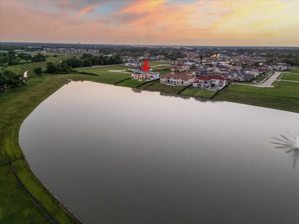
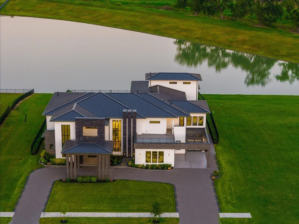
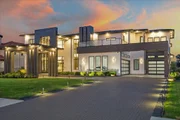
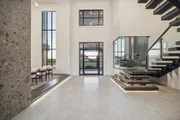
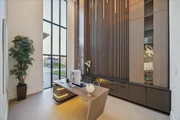
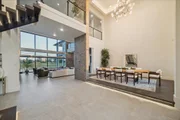
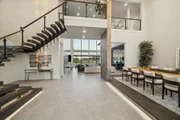
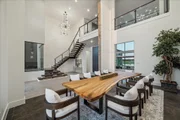
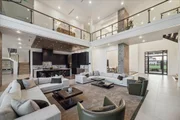
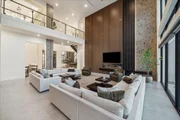
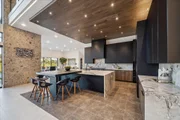
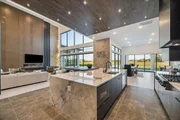
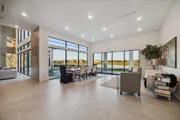
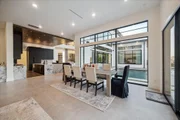
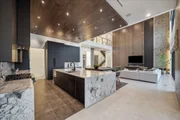
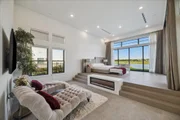
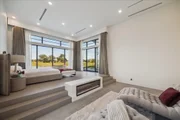
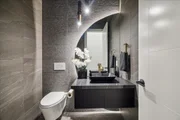
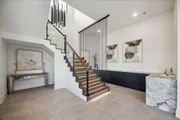
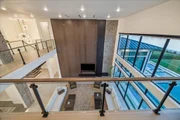
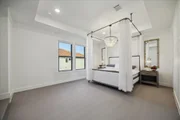
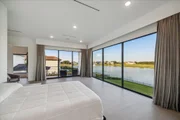
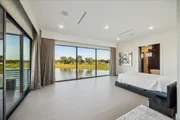
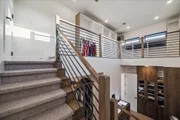
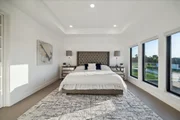
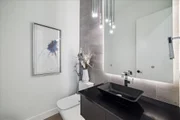
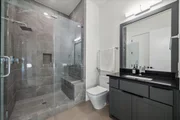
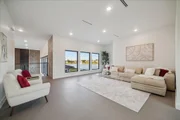
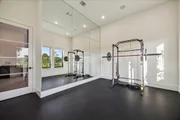
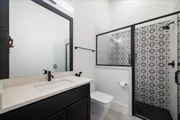
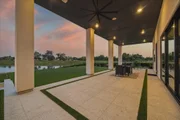
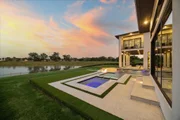
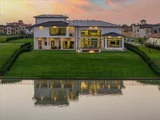
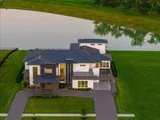
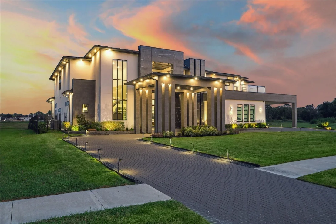
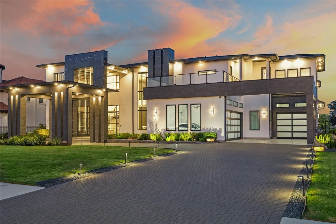
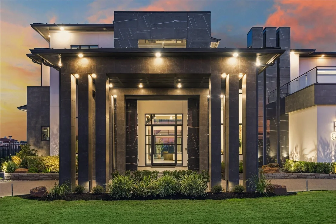
This SLEEK, MODERN WATERFRONT ESTATE came straight out of a DESIGNER MAGAZINE! Located in the ULTRA EXCLUSIVE, GUARD GATED Estates at Lakes of Williams Ranch. Every element of this custom masterpiece was thoughtfully designed w/no expense spared. Enjoy breathtaking water views from every rm & complete privacy w/NO back neighbors. The open-concept layout showcases soaring ceilings, walls of glass, & accordion doors, blending indoor & outdoor living seamlessly. With 5–6 bedrms, including 3 primary suites, six full baths, & two powder rooms, the floor plan exudes both luxury & livability.Perfect for entertaining, the home features a caterer's kitchen, private gym, & expansive living areas overlooking the lake. Step outside to your resort-style oasis with a sparkling pool, pool bath, & turfed mini-golf area, all framed by serene water views. Circular driveway &  striking architecture create unmatched curb appeal, while the interiors define modern sophistication. Call the Aida Younis Team!
Unit Size
9,200 Ft²
Days on Market
-
Land Size
0.43 acres
Price per sqft
$630
Property Type
House
Property Taxes
$5,812
HOA Dues
$289
Year Built
2021

Listed By

Payment Calculator

Cap Rate Calculator

Last updated: 2 months ago (HAR #63618559)

Price History

Date / Event Date Event Price
Sep 11, 2026 Temporarily off market -
Temporarily off market
Sep 11, 2026 Listed by RE/MAX Southwest $5,800,000
Listed by RE/MAX Southwest
Apr 28, 2026 In contract -
In contract
Nov 12, 2025 Listed by RE/MAX Southwest $5,800,000
Listed by RE/MAX Southwest
This SLEEK, MODERN WATERFRONT ESTATE came straight out of a DESIGNER MAGAZINE! Located in the ULTRA EXCLUSIVE, GUARD GATED Estates at Lakes of Williams Ranch. Every element of this custom masterpiece was thoughtfully designed w/no expense spared. Enjoy breathtaking water views from every rm & complete privacy w/NO back neighbors. The open-concept layout showcases soaring ceilings, walls of glass, & accordion doors, blending indoor & outdoor living seamlessly. With 5–6 bedrms, including 3 primary suites, six full baths, & two powder rooms, the floor plan exudes both luxury & livability.Perfect for entertaining, the home features a caterer’s kitchen, private gym, & expansive living areas overlooking the lake. Step outside to your resort-style oasis with a sparkling pool, pool bath, & turfed mini-golf area, all framed by serene water views. Circular driveway & striking architecture create unmatched curb appeal, while the interiors define modern sophistication. Call the Aida Younis Team!

Property Highlights

Garage
Air Conditioning
Fireplace
With View
Parking Details
Has Garage
Attached Garage
Has Carport
Has Open Parking
Parking Features: Attached, Oversized, Additional Parking, Garage Door Opener, Circular Driveway, Driveway, Attached Carport, Double-Wide Driveway, Porte-Cochere
Garage Spaces: 3
Interior Details
Half Bathrooms: 2
Full Bathrooms: 6
Interior Features: High Ceilings, Wet Bar, Wired for Sound, 2 Staircases, Balcony, Formal Entry/Foyer, 2 Bedrooms Down, 2 Primary Bedrooms, En-Suite Bath, Primary Bed - 1st Floor, Primary Bed - 2nd Floor, Multilevel Bedroom, Sitting Area, Walk-In Closet(s)
Appliances: Water Heater, Disposal, Water Softener, Double Oven, Electric Oven, Microwave, Gas Cooktop, Dishwasher
Flooring Type: Carpet, Tile, Engineered Wood
Door Features: Insulated Doors
Laundry Features: Electric Dryer Hookup, Gas Dryer Hookup, Washer Hookup
Has Fireplace
Fireplace Features: Outside, Electric, Free Standing
Fireplaces: 3
Exterior Details
Square Footage: 9200
Architectural Style: Contemporary
Year Built Source: Owner
Year Built: 2022
Builder Name: Partners in Building
Building Area Total: 9200
Window Features: Window Coverings, Insulated/Low-E windows
Construction Materials: Spray Foam Insulation, Other, Stone
Patio and Porch Features: Covered, Patio, Porch
Pool Features: Heated, In Ground
Pool is Private
Lot Features: Back Yard, Cul-De-Sac, 1/4 Up to 1/2 Acre
Lot Size Area: 0.4283
Lot Size Units: Acres
Lot Size Acres: 0.4283
Lot Size Square Feet: 18655
Water Source: Water District
Financial Details
Tax Annual Amount: $69,745
Utilities Details
Cooling Type: Ceiling Fan(s), Electric, Zoned
Heating Type: Natural Gas, Zoned
Location Details
HOA/Condo/Coop Amenities: Controlled Access
HOA Fee: $3,465
HOA Fee Frequency: Annually

Building Info

Overview

    General

  • Year Built: 2021
  • Effective Year Built: 2021
  • Building Count: 1
  • Bedroom Count: 5
  • Bathroom Count: 5
  • Full Bathrooms: 5
  • Partial Bathrooms: 5
  • Building Condition: 1
  • Building Quality: 0
  • Construction Type: 0
  • Building Style: 0
  • Exterior Walls Type: 0
  • Interior Walls Type: 0
  • Roof Shape Type: 8
  • Roof Cover Type: 3
  • Floor Count: 200
  • Floor Cover: 0
  • Basement Type: 0
  • Basement Area: 0
  • Garage Type: 1
  • Garage Square Area: 770
  • Parking Space Count: 0
  • Patio Type: 0
  • Porch Type: 7
  • Pool Type: 8
  • Location Influence Type: 164

    Dimensions

  • Lot Size Square Feet: 18,655
  • Total Building Area: 8,851
  • Gross Building Area: 8,851
  • Building Area: 8,357
  • Building Area Measurement: L

    Heating and Cooling

  • Fireplace Count: 1
  • Air Conditioning: 1
  • Heating: 3
  • Heated Square Feet: 8,357
  • Heating Fuel Type: 0

    Utilities

  • Sewer System: 0
  • Water Service: 0

Building

  • Building Type: 0
  • Property Class: R
  • Subdivision: ESTATES AT LAKES OF WILLIAMS RANCH SEC 1
  • Land Acres: 0000000428
  • Standard Land Use Code: 1001
  • County Land Use Code: A1
  • State Land Use Code: A1
  • Legal Description 1: ESTATES AT LAKES OF WILLIAMS RANCH SEC 1, BLOCK 2, LOT 6

Neighborhood

  • School District Name: Lamar Consolidated Independent School District
  • School Tax School District: S01 G01 D01
  • Census Tract: 674604

Geography

  • Assessors Map Reference: Z-114
  • Parcel: 2901-01-002-0060-901
  • Block: 2
  • Lot: 6
  • Municipality: RICHMOND
  • Latitude: 29.5485
  • Longitude: -95.7152

    Address

  • Full Address: 51 St Catherine Way
  • Address - House Number: 51
  • Address - Street Name: St Catherine
  • Address - Suffix Type: Way
  • State: TX
  • City Name: Richmond
  • Carrier Code: R043
  • 4-Digit Zip Code: 2535
  • Zip Code: 77469

Valuation

    Tax

  • Tax Year: 2023
  • Tax Amount: $7,390,651
  • Initial Tax Delinquent Year: 2022
  • Tax Rate Code Area: S01

    Appraisal Valuation

  • Standard Deviation: 0.4306
  • Valuation Date: Dec 13, 2023
  • Confidence Score: 13
  • Final Value: 2,320,106
  • High Value: 3,319,274
  • Low Value: 1,320,937

    Market Valuation

  • Market Total Value: $3,147,503
  • Market Land Value: $928,625
  • Market Improvement Value: $2,218,878

    Assessments Valuation

  • Assessed Year: 2023
  • Assessed Total Value: $3,147,503
  • Assessed Land Value: $928,625
  • Assessed Improvements Value: $2,218,878

    Sales

  • Current Sale Contract Date: May 14, 2019
  • Current Sale Recording Date: May 15, 2019
  • Current Sale Document Type: 68
  • Current Sale Input Document Number: 2019050436
Data used for valuation calculations is provided by RealtyHop, and other third party sources

Comparables

Unit
Status
Type
Beds
Baths
ft²
Price/ft²
Asking Price
Listed On
Closing Price
Sold On
HOA + Taxes

About Fort Bend


Similar Homes for Sale

Currently no similar homes around

Nearby Rentals

Unit for rent at 5623 Waters Landing Lane, Richmond, TX, 77469

$8,500 /mo

  • 4 Beds
  • 3 Baths
  • 4,593 ft²
5623 Waters Landing Lane, Richmond, TX, 77469 Listing by Alexandra Hampson
Unit for rent at 818 Heather Park Court, Sugar Land, TX, 77479

$2,500 /mo

  • 4 Beds
  • 2 Baths
  • 2,351 ft²
818 Heather Park Court, Sugar Land, TX, 77479 Listing by Cherrish Barrett
Unit for rent at 8410 Green Paseo Place, Rosenberg, TX, 77469

$2,050 /mo

  • 3 Beds
  • 2 Baths
  • 1,846 ft²
8410 Green Paseo Place, Rosenberg, TX, 77469 Listing by Dana Terrone


Frequently Asked Questions

When was property at 51 St Catherine Way built and last sold?
The property at 51 St Catherine Way was built in 2021 and last sold on May 14, 2019 for $0.
How much is this home worth?
The estimated value of the home located at 51 St Catherine Way is $5,858,000.
What are some comparable homes to 51 St Catherine Way?
There are currently no comparable homes to 51 St Catherine Way.