Check Availability
Litchfield
51 Rocky Mountain Road
Listing Courtesy of: Stacey Matthews, W. Raveis Lifestyles Realty, (203) 671-9067
$1,895,000
● House - For Sale

51 Rocky Mountain Road

Roxbury, CT 06783
bedrooms
4 Beds
bathrooms
3 Baths, 2 Half Baths
square feet
5,232 Ft²
$10,106
Est. Monthly

About This Property

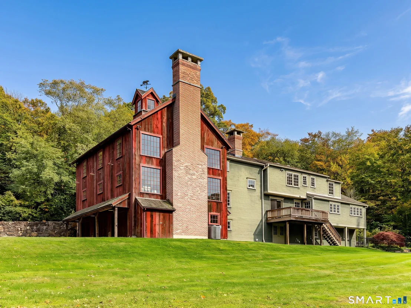
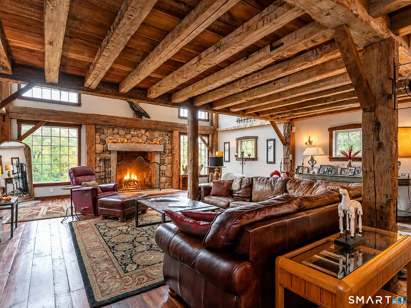
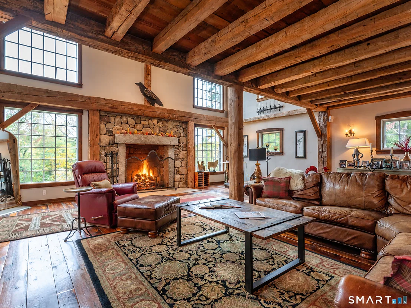
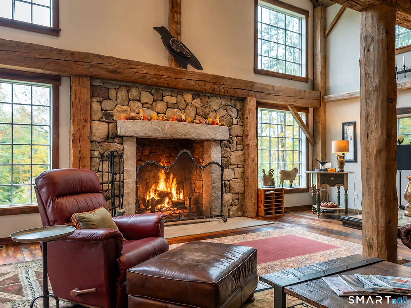
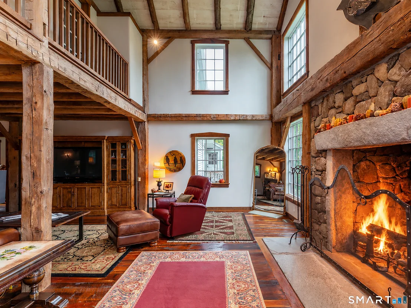
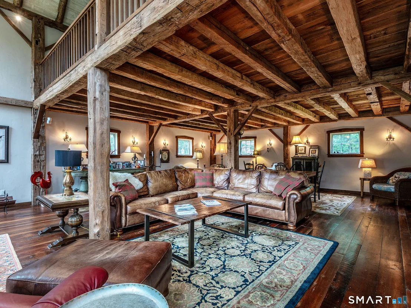
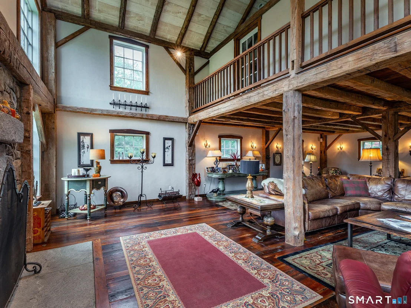
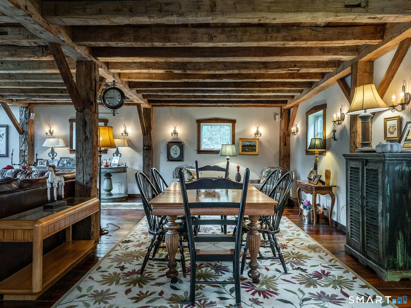
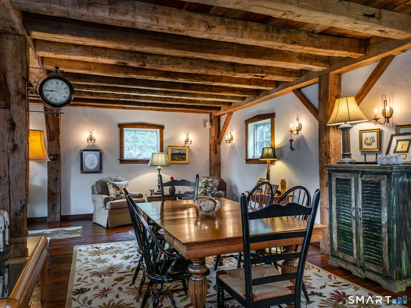
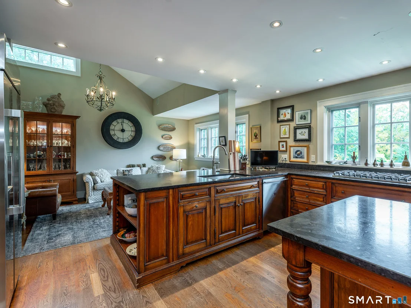
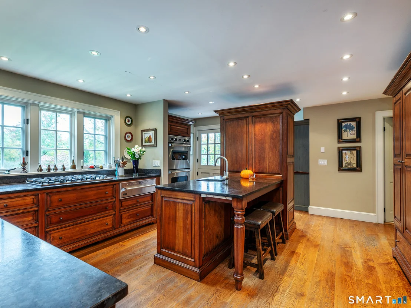
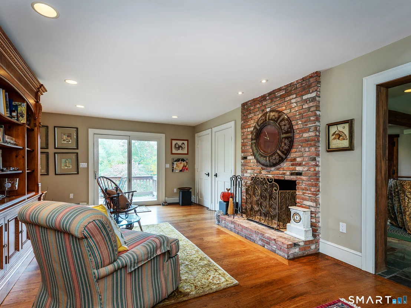
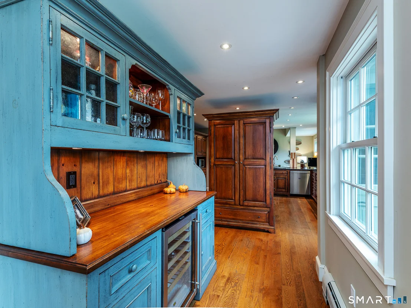
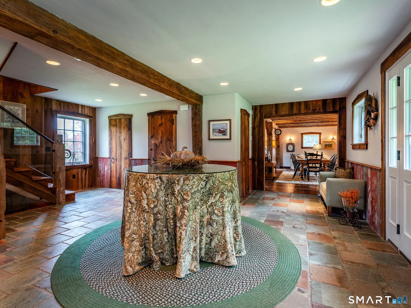
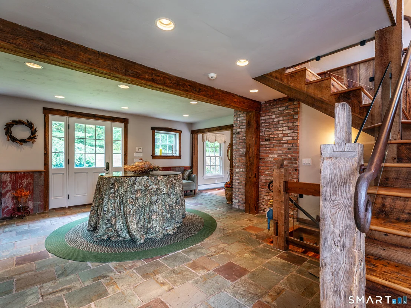
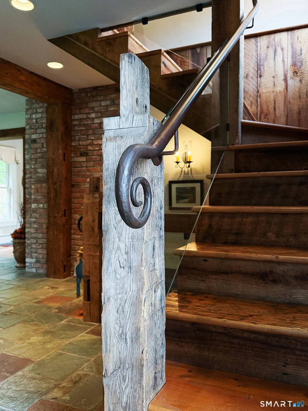
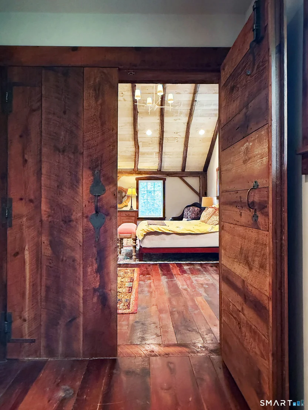
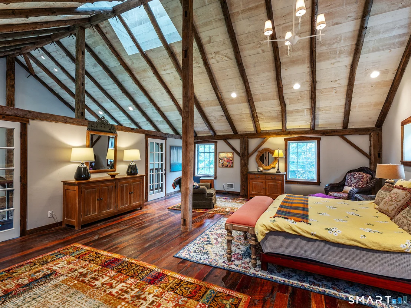
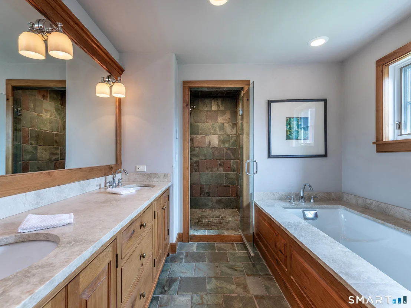
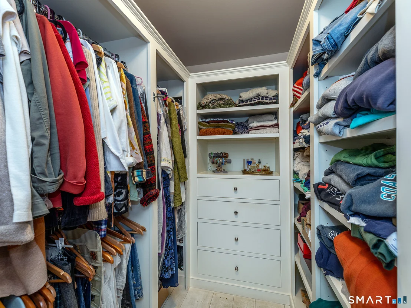
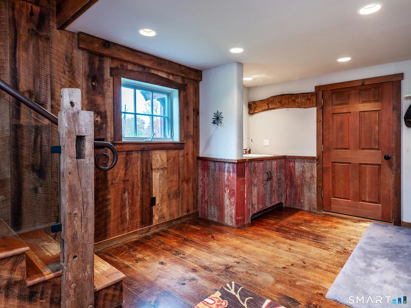
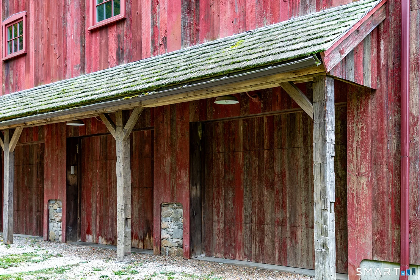
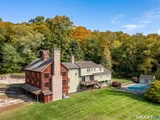
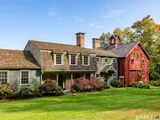
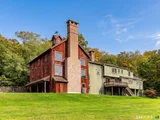
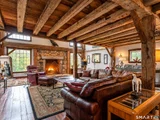
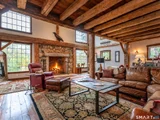
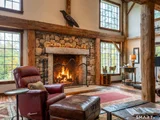
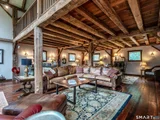
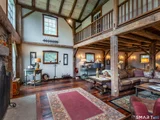
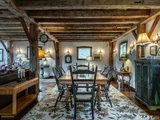
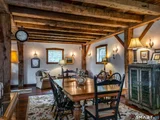
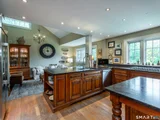
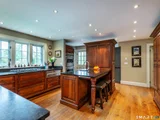
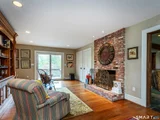
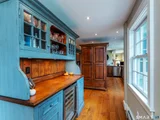
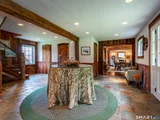
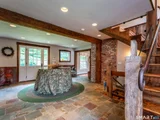
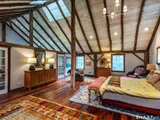
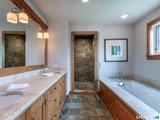
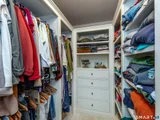
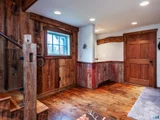
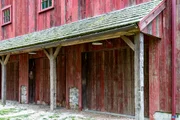
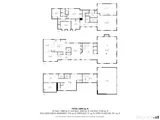
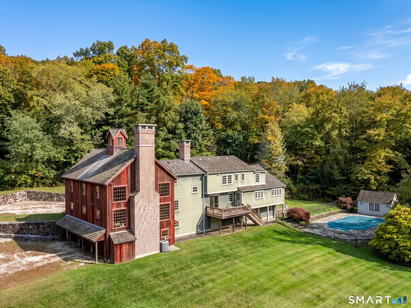
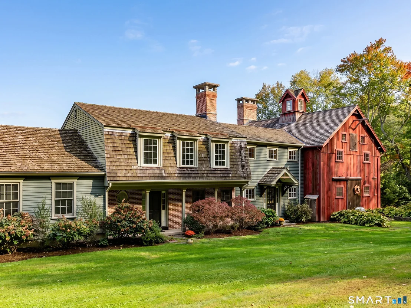
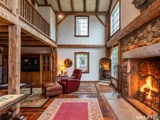
Charming Country Home with Exceptional Barn-Inspired Great Room Located on a quiet dead end road in central Roxbury, this charming home is enhanced by a spectacular great room addition crafted by master barn builder Ed Cady, creating a warm & distinctive gathering space with extraordinary character. The great room features an enormous walk-in stone fireplace w/ propane starter, soaring ceilings w/ hand-hewn beams, & beautiful wide-board floors. The inviting kitchen opens to a cozy sitting room & addl dining area, creating an easy flow for everyday living & entertaining. Upstairs, the spacious primary suite is a private retreat, complete with vaulted ceilings, a generous walk-in closet, & a beautifully appointed bath. A Juliet walkway overlooks the great room seating area, adding architectural interest & a wonderful sense of connection between the spaces. On the opposite side of the home are 3 additional bedrooms one with ensuite and 2 sharing a hall bath, offering comfortable accommodations for family & guests. The lower level offers abundant potential for a playroom or recreation space, complete w/ a convenient half bath. A 3 car garage provides plenty of parking & storage and connects directly to a practical mudroom w/ sink. With its exceptional craftsmanship, thoughtful floor plan, and inviting blend of rustic character and comfortable living spaces, this is a truly special country home. Walk to the town park w/ playground, baseball, soccer, basketball running traca
Unit Size
5,232 Ft²
Days on Market
-
Land Size
5.19 acres
Price per sqft
$362
Property Type
House
Property Taxes
$800
HOA Dues
-
Year Built
1978

Listed By

Stacey Matthews
W. Raveis Lifestyles Realty

Payment Calculator

Cap Rate Calculator

Last updated: 14 days ago (Smart MLS #24210985)

Price History

Date / Event Date Event Price
Oct 5, 2026 Listed by W. Raveis Lifestyles Realty $1,895,000
Listed by W. Raveis Lifestyles Realty
Nov 20, 1997 Sold
Sold

Property Highlights

Air Conditioning
Fireplace
Parking Details
Has Garage
Garage Spaces: 3
Interior Details
Half Bathrooms: 2
Full Bathrooms: 3
Appliances: Refrigerator, Dishwasher, Washer, Dryer
Has Fireplace
Fireplaces: 2
Exterior Details
Square Footage: 5232
Property Condition: No/Resale
Architectural Style: Colonial, Barn
Year Built Source: Public Records
Year Built: 1978
Construction Materials: Clapboard, Wood Siding
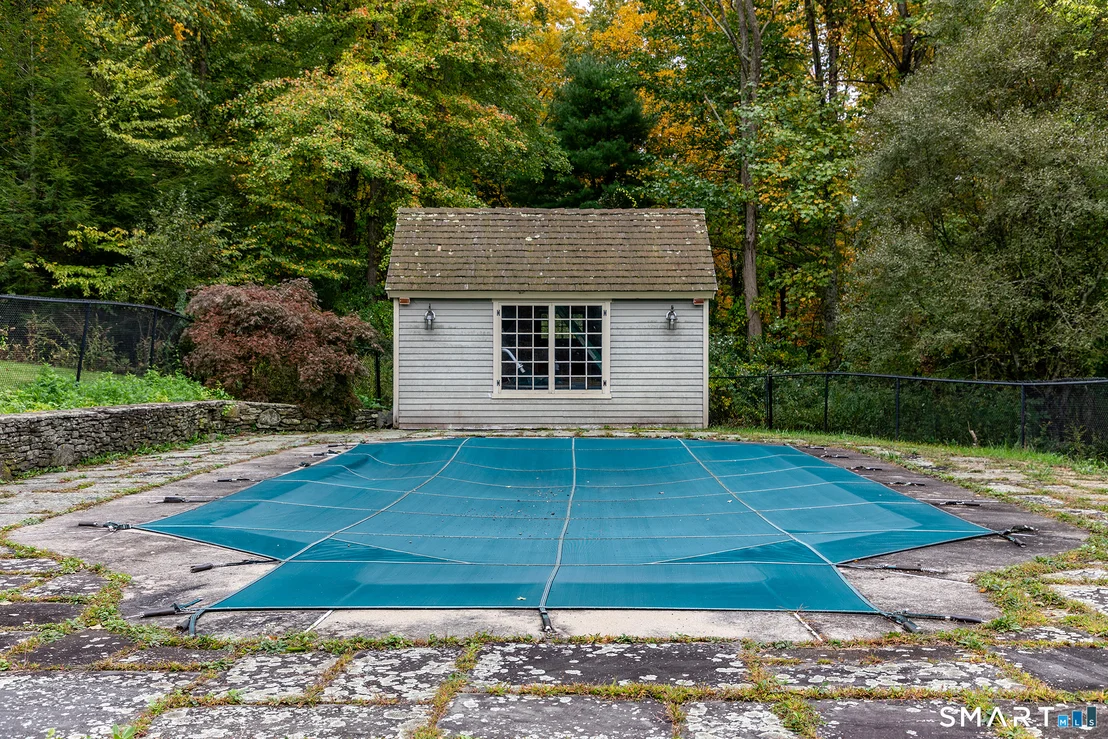
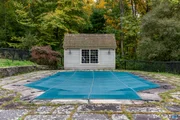
Pool Features: Vinyl, In Ground
Pool is Private
Lot Features: Cleared, Treed, Level Lot, Sloping Lot
Lot Size Area: 226076.4
Lot Size Units: Square Feet
Lot Size Acres: 5.19
Lot Size Square Feet: 226076.4
Water Source: Private
Financial Details
Tax Annual Amount: $9,604
Utilities Details
Cooling Type: Central Air
Heating Type: Hot Water

Building Info

Overview

    General

  • Year Built: 1978
  • Effective Year Built: 2014
  • Building Count: 1
  • Total Rooms: 10
  • Bedroom Count: 5
  • Bathroom Count: 3
  • Full Bathrooms: 3
  • Partial Bathrooms: 3
  • Building Condition: 3
  • Building Quality: 0
  • Construction Type: 6
  • Building Style: 5
  • Exterior Walls Type: 18
  • Interior Walls Type: 0
  • Roof Shape Type: 10
  • Roof Cover Type: 13
  • Floor Count: 200
  • Living Units: 1
  • Floor Cover: 0
  • Basement Type: 7
  • Basement Area: 2,926
  • Garage Type: 17
  • Parking Space Count: 3
  • Patio Type: 0
  • Porch Type: 0
  • Pool Type: 0

    Dimensions

  • Lot Size Square Feet: 226,076
  • Total Building Area: 4,032
  • Gross Building Area: 8,739
  • Building Area: 4,032
  • Building Area Measurement: L

    Heating and Cooling

  • Fireplace Count: 1
  • Air Conditioning: 13
  • Heating: 10
  • Heated Square Feet: 4,032
  • Heating Fuel Type: 6

    Utilities

  • Sewer System: 4
  • Water Service: 5

Building

  • Building Type: 0
  • Property Class: R
  • Land Acres: 0000005190
  • Standard Land Use Code: 1001
  • County Land Use Code: 101

Neighborhood

  • School District Name: Regional School District 12
  • School Tax School District: REGIONAL SD 12
  • Census Tract: 268100

Zoning

  • Zoning: C

Geography

  • Account Number: 41200
  • Parcel: ROXB M:17 L:37
  • Lot: 37
  • Municipality: ROXBURY
  • Latitude: 41.5448
  • Longitude: -73.3169

    Address

  • Full Address: 51 Rocky Mountain Rd
  • Address - House Number: 51
  • Address - Street Name: Rocky Mountain
  • Address - Suffix Type: Rd
  • State: CT
  • City Name: Roxbury
  • Carrier Code: R002
  • 4-Digit Zip Code: 1622
  • Zip Code: 06783

Valuation

    Tax

  • Tax Year: 2023
  • Tax Amount: $930,900

    Appraisal Valuation

  • Standard Deviation: 0.2159
  • Valuation Date: Jun 28, 2023
  • Confidence Score: 70
  • Final Value: 913,371
  • High Value: 1,110,570
  • Low Value: 716,172

    Assessments Valuation

  • Assessed Year: 2023
  • Assessed Total Value: $738,780
  • Assessed Land Value: $175,910
  • Assessed Improvements Value: $562,870

    Sales

  • Current Sale Recording Date: Nov 20, 1997
  • Current Sale Price:
  • Current Sale Document Type: 71
Data used for valuation calculations is provided by RealtyHop, and other third party sources

Comparables

Unit
Status
Type
Beds
Baths
ft²
Price/ft²
Asking Price
Listed On
Closing Price
Sold On
HOA + Taxes

About Litchfield


Similar Homes for Sale

Currently no similar homes around

Nearby Rentals


Frequently Asked Questions

When was property at 51 Rocky Mountain Road built and last sold?
The property at 51 Rocky Mountain Road was built in 1978 and last sold on Jan 1, 1970 for $275,000.
How much is this home worth?
The estimated value of the home located at 51 Rocky Mountain Road is $1,888,305.
What are some comparable homes to 51 Rocky Mountain Road?
There are currently no comparable homes to 51 Rocky Mountain Road.