Check Availability
$549,000
↓ $20K (3.5%)
● House - For Sale

51 Randall Street

Worcester, MA 01606
bedrooms
4 Beds
bathrooms
3 Baths
square feet
2,301 Ft²
$3,161
Est. Monthly

About This Property

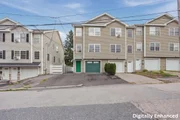
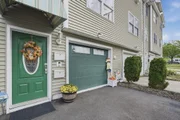
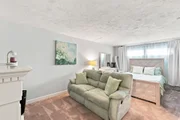
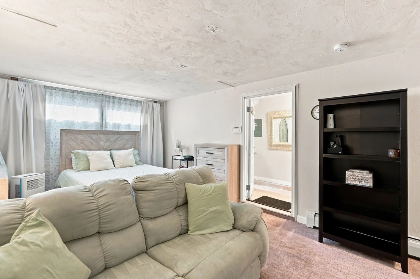
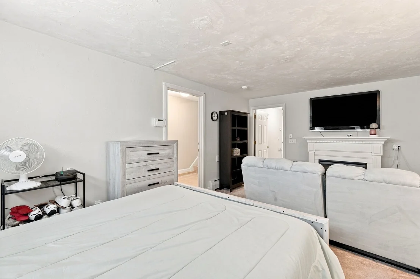
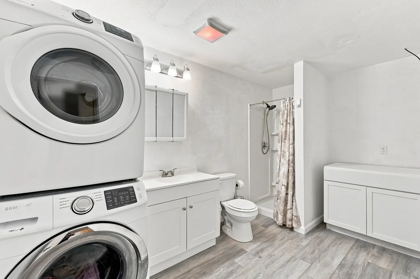
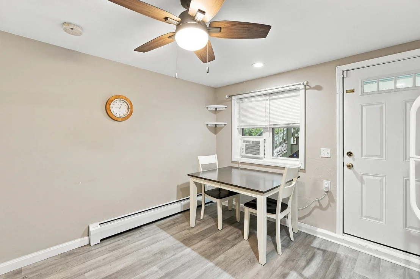
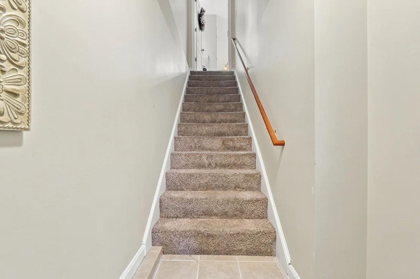
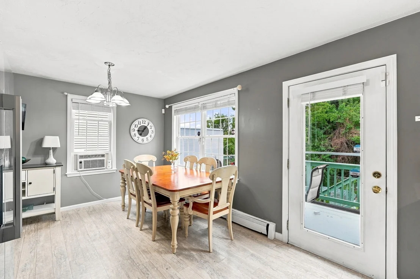
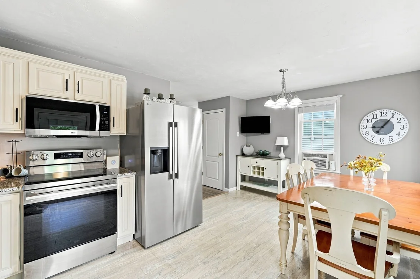
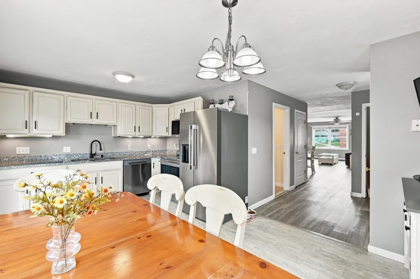
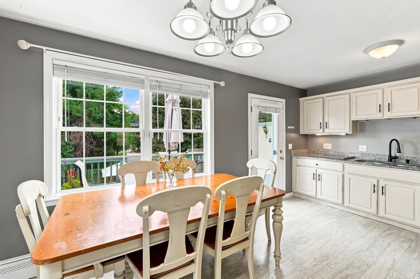
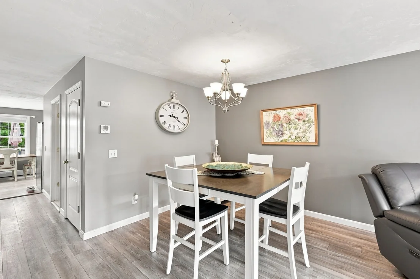
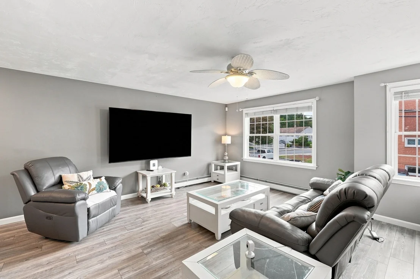
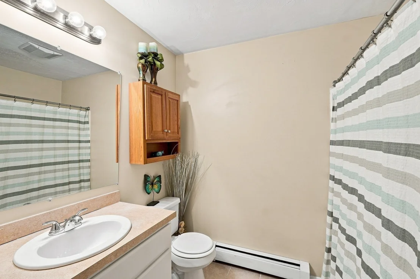
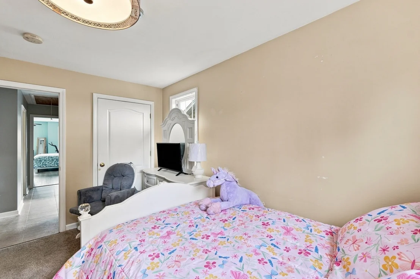
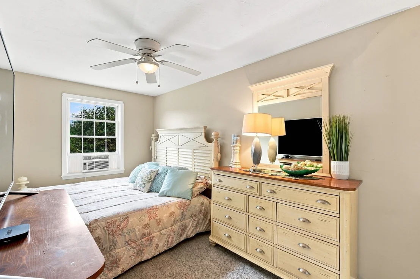
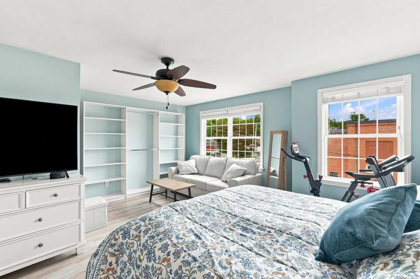
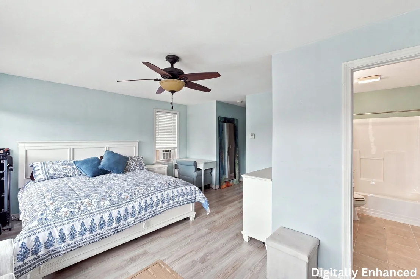
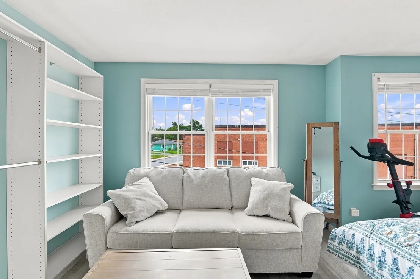
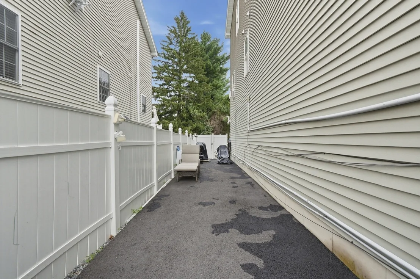
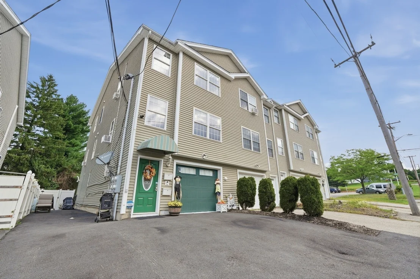
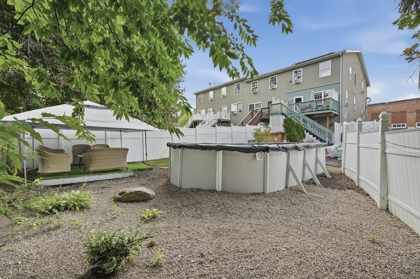
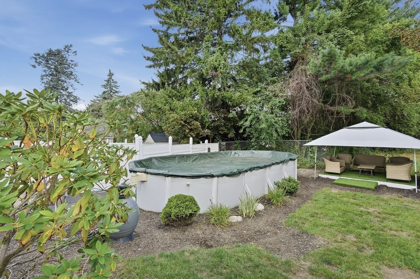
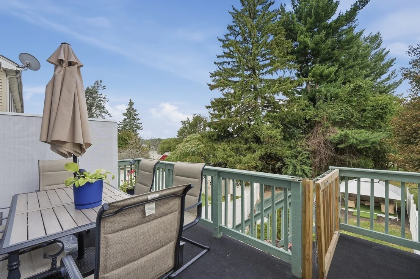
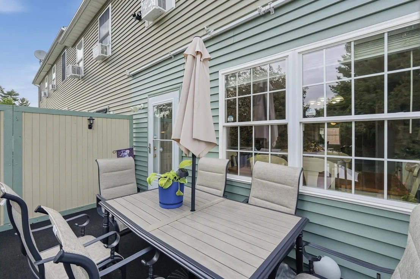
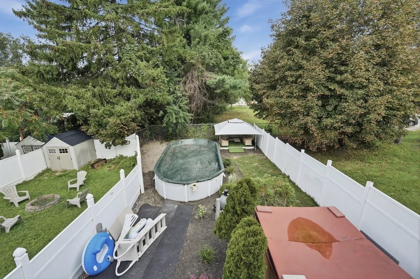
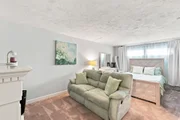
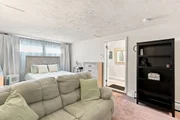
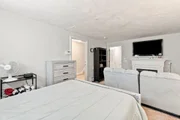
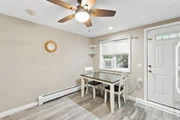
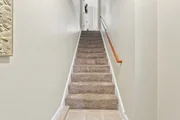
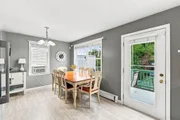
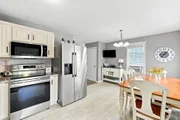
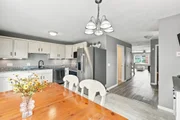
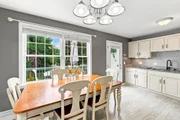
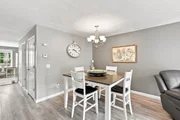
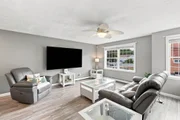
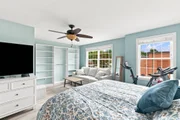
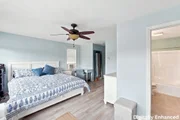
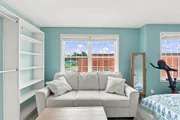
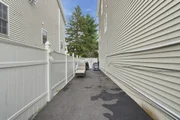
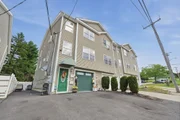
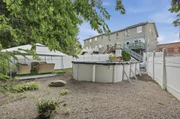
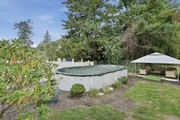
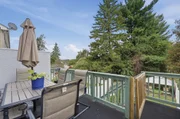
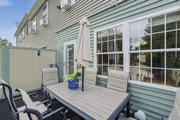
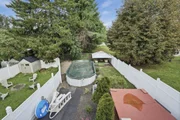
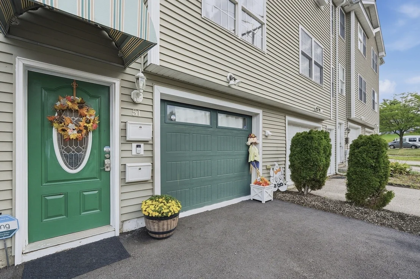
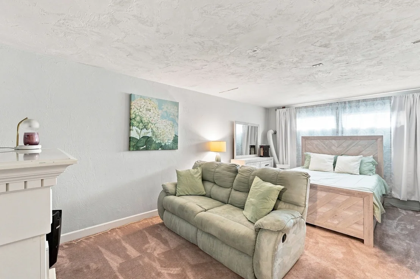
A pool, hot tub, and fenced yard bring standout outdoor living to this versatile single-family home in Worcester's desirable Burncoat neighborhood! This property provides a unique layout with exciting potential for an accessory dwelling unit (ADU), subject to necessary approvals. The upper living space spans two levels and features a dining area, a walk-in closet, generous storage, a balcony/deck, and a fireplace. The lower living space offers convenient single-level living with hardwood and tile flooring, its own walk-in closet, additional storage, and a second fireplace. Ceiling fans and programmable thermostats add everyday comfort and functionality. Outside, the fenced yard is made for entertaining, recreation, and relaxing, with an above-ground pool, hot tub, deck, patio, and covered outdoor area. A paved driveway provides ample off-street parking, while insulated windows and doors add practical efficiency. A fully insulated walk-up attic provides abundant storage space! Conveniently located near Quinsigamond Community College, public transportation, shopping, parks, and major highways, this property offers an appealing combination of flexible living space, exceptional outdoor amenities, and the potential for future possibilities. Whether you're looking for room to spread out or exploring the possibility of an ADU, this home offers a wonderful opportunity to make it your own!
Unit Size
2,301 Ft²
Days on Market
-
Land Size
0.08 acres
Price per sqft
$239
Property Type
House
Property Taxes
$465
HOA Dues
-
Year Built
2007

Listed By

Deanna Faucher
Lamacchia Realty, Inc.

Payment Calculator

Cap Rate Calculator

Last updated: 3 days ago (MLSPIN #73599753)

Price History

Date / Event Date Event Price
Nov 10, 2026 Price Decreased $549,000
↓ $20K (3.5%)
Price Decreased
Nov 6, 2026 Withdrawn -
Withdrawn
Nov 6, 2026 Listed by Lamacchia Realty, Inc. $569,000
Listed by Lamacchia Realty, Inc.
Oct 26, 2026 Price Decreased $590,000
↓ $9K (1.5%)
Price Decreased
Sep 9, 2026 Listed by Lamacchia Realty, Inc. $599,000
Listed by Lamacchia Realty, Inc.
A pool, hot tub, and fenced yard bring standout outdoor living to this Burncoat multifamily, while two distinct residences offer flexibility for owner-occupants and investors alike. The up/down configuration provides the opportunity to live in one unit while generating rental income, expand an investment portfolio, or combine personal use with long-term potential. The upper residence spans two levels and features a dining area, upgraded solid-surface counters, a walk-in closet, generous storage, a balcony/deck, and a fireplace. The lower residence offers convenient single-level living with hardwood and tile flooring, its own walk-in closet, additional storage, and a second fireplace. Ceiling fans and programmable thermostats add everyday comfort and functionality. Outside, the fenced yard is made for entertaining, recreation, and relaxing, with an above-ground pool, hot tub, deck, patio, and covered outdoor area. A paved driveway provides ample off-street parking, while insulated windows and doors add practical efficiency. A fully insulated walk up attic provides ample storage space! Set in Worcester’s Burncoat neighborhood, the property is conveniently located near Quinsigamond Community College, public transportation, shopping, parks, and major highways. With two separate living spaces, useful parking, and an outdoor setup that goes well beyond the typical multifamily, this property offers an appealing mix of investment flexibility and lifestyle appeal.
Show More

Property Highlights

Parking Available
Fireplace
Parking Details
Has Open Parking
Parking Features: Paved, Off Street
Open Parking Spaces: 6
Interior Details
Full Bathrooms: 3
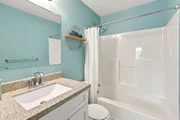
Interior Features: Ceiling Fan(s), Dining Area, Countertops - Stone/Granite/Solid, Bathroom - Full, Bathroom - With Shower Stall, Kitchen, Bathroom
Appliances: Tankless Water Heater, Range, Dishwasher, Refrigerator
Flooring Type: Tile, Vinyl, Carpet, Flooring - Stone/Ceramic Tile, Flooring - Vinyl
Door Features: Storm Door(s)
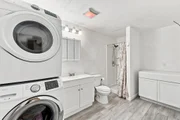
Laundry Features: Washer Hookup, Electric Dryer Hookup, Dryer Hookup - Electric
Rooms: 9
Has Fireplace
Fireplaces: 2
Basement: Full
Exterior Details
Has Property Attached
Square Footage: 2301
Architectural Style: See Remarks
Year Built Source: Public Records
Year Built: 2007
Building Area Total: 2301
Building Area Units: Square Feet
Window Features: Insulated Windows
Construction Materials: Frame
Patio and Porch Features: Deck, Patio, Covered
Pool Features: Above Ground
Pool is Private
Lot Size Area: 0.08
Lot Size Units: Acres
Lot Size Acres: 0.08
Lot Size Square Feet: 3674
Tax Lot: 04A-1
Water Source: Public
Financial Details
Tax Map Number: 12
Tax Assessed Value: $423,300
Tax Annual Amount: $5,583
Utilities Details
Cooling Type: None
Heating Type: Baseboard, Natural Gas
Sewer : Public Sewer

Building Info

Overview

    General

  • Year Built: 2007
  • Effective Year Built: 2007
  • Building Count: 1
  • Total Rooms: 6
  • Bedroom Count: 3
  • Bathroom Count: 4
  • Full Bathrooms: 3
  • Partial Bathrooms: 4
  • Building Condition: 6
  • Building Quality: 0
  • Construction Type: 3
  • Building Style: 31
  • Exterior Walls Type: 19
  • Interior Walls Type: 0
  • Roof Shape Type: 1
  • Roof Cover Type: 15
  • Floor Count: 200
  • Living Units: 1
  • Floor Cover: 0
  • Basement Type: 2
  • Basement Area: 782
  • Garage Type: 17
  • Parking Space Count: 0
  • Patio Type: 0
  • Porch Type: 0
  • Pool Type: 0

    Dimensions

  • Lot Size Square Feet: 3,674
  • Total Building Area: 1,612
  • Gross Building Area: 2,474
  • Building Area: 1,612
  • Building Area Measurement: L

    Heating and Cooling

  • Air Conditioning: 0
  • Heating: 4
  • Heated Square Feet: 1,612
  • Heating Fuel Type: 0

    Utilities

  • Sewer System: 0
  • Water Service: 0

Building

  • Building Type: 0
  • Property Class: R
  • Land Acres: 0000000084
  • Standard Land Use Code: 1001
  • County Land Use Code: 101

Neighborhood

  • School District Name: Worcester School District
  • Census Tract: 730300

Zoning

  • Zoning: RG-5

Geography

  • Account Number: 12-016-04A-1
  • Parcel: WORC M:12 B:016 L:04A-1
  • Block: 16
  • Lot: 4A-1
  • Municipality: WORCESTER
  • Latitude: 42.3121
  • Longitude: -71.7952

    Address

  • Full Address: 51 Randall St
  • Address - House Number: 51
  • Address - Street Name: Randall
  • Address - Suffix Type: St
  • State: MA
  • City Name: Worcester
  • Carrier Code: C019
  • 4-Digit Zip Code: 2004
  • Zip Code: 01606

Valuation

    Tax

  • Tax Year: 2023
  • Tax Amount: $511,800

    Appraisal Valuation

  • Standard Deviation: 0.0859
  • Valuation Date: Jan 17, 2024
  • Confidence Score: 93
  • Final Value: 574,028
  • High Value: 623,375
  • Low Value: 524,680

    Assessments Valuation

  • Assessed Year: 2023
  • Assessed Total Value: $356,900
  • Assessed Land Value: $68,900
  • Assessed Improvements Value: $288,000

    Sales

  • Current Sale Recording Date: Sep 10, 2007
  • Current Sale Price:
  • Current Sale Document Type: 27
  • Current Sale Input Document Number: 00119824
  • Previous Sale Recording Date: Sep 29, 2006
  • Previous Sale Amount: $225,000
  • Previous Sale Document Type: 27
Data used for valuation calculations is provided by RealtyHop, and other third party sources

Comparables

Unit
Status
Type
Beds
Baths
ft²
Price/ft²
Asking Price
Listed On
Closing Price
Sold On
HOA + Taxes

About Greendale


Similar Homes for Sale

Currently no similar homes around

Nearby Rentals


Frequently Asked Questions

When was property at 51 Randall Street built and last sold?
The property at 51 Randall Street was built in 2007 and last sold on Jan 1, 1970 for $221,000.
How much is this home worth?
The estimated value of the home located at 51 Randall Street is $558,814.
What are some comparable homes to 51 Randall Street?
There are currently no comparable homes to 51 Randall Street.