See Home Value
Chicopee 01020
51 Pinecrest Dr #51
$170,000
● Condo - Off Market

51 Pinecrest Dr #51

Chicopee, MA 01020
bedrooms
2 Beds
bathrooms
2 Baths, 1 Half Bath
square feet
1,150 Ft²
$302,678
RealtyHop Estimate
68.25%
Since Jan 1, 2017
National-US
Primary Model

About This Property

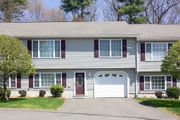
Enjoy the bright sun-filled rooms of this south facing, rarely available Pinecrest Condo for sale.  Large attached garage opens to the huge downstairs family room with a walk in closet, 2nd closet and 1/2 bath with your own laundry facilities.  Located on the second level is the main living quarters with a bright and cheerful open floor plan livingroom with views of the back private yard surrounded by deciduous and evergreen trees completing the private natural feel throughout winter.  Good sized master bedroom, with custom light fixtures and blinds to remain.  All new ceiling fans and light fixtures to remain along with all appliances for the new owner to enjoy.  This spotless unit has been well cared for and the attention to detail shows. This unit is in a small complex with only 26 units (most valued in $230,000 range) Wired for an alarm system.  HOA fees only $155.  This unit is located in the back of the quiet cul-de-sac with quick, easy access to Mass Pike and 91.
Unit Size
1,150 Ft²
Days on Market
-
Land Size
-
Price per sqft
$156
Property Type
Condo
Property Taxes
$201
HOA Dues
$155
Year Built
2005

Payment Calculator

Cap Rate Calculator

Last updated: 4 years ago (MLSPIN #72066047)

Price History

Date / Event Date Event Price
Jun 30, 2025 Sold
Sold
May 19, 2025 In contract -
In contract
May 8, 2025 Price Decreased $284,500
↓ $5K (1.7%)
Price Decreased
Apr 27, 2025 Listed $289,500
Listed
Pleasure to show this bright and sunny privately situated condo!!! Easy living and conveniently located near highway access and shopping, located at the back of quiet cul-de-sac ~Sliders from dining area to beautiful patio area to enjoy the warmer weather !!
Dec 22, 2016 Sold
Sold
Show More

Property Highlights

Air Conditioning
Garage
Interior Details
Level: Second
Features: Flooring - Vinyl, Deck - Exterior, Exterior Access, Recessed Lighting, Remodeled, Slider
Level: First
Features: Bathroom - Half, Flooring - Vinyl, Dryer Hookup - Electric, Washer Hookup
Level: Second
Features: Closet, Flooring - Wall to Wall Carpet
Features: Bathroom - Full, Bathroom - With Tub & Shower, Flooring - Vinyl
Level: Main
Features: Ceiling Fan(s), Coffered Ceiling(s), Closet, Flooring - Wall to Wall Carpet, Window(s) - Picture
Level: Main
Level: Second
Features: Ceiling Fan(s), Flooring - Wall to Wall Carpet, Window(s) - Picture, Cable Hookup
Level: First
Features: Bathroom - Half, Walk-In Closet(s), Closet, Flooring - Wall to Wall Carpet, Window(s) - Picture, Cable Hookup, Exterior Access, Open Floorplan, Recessed Lighting
Features: No
Half Bathrooms: 1
Full Bathrooms: 1
Interior Features: Finish - Sheetrock
Appliances: Range, Dishwasher, Disposal, Microwave, Refrigerator, Washer, Dryer, Electric Water Heater, Utility Connections for Electric Range, Utility Connections for Electric Oven
Flooring Type: Vinyl, Carpet
Laundry Features: Bathroom - Half, Flooring - Vinyl, Electric Dryer Hookup, Washer Hookup, First Floor, In Unit
Rooms: 5
Basement: Y
Parking Details
Has Garage
Attached Garage
Parking Features: Attached, Garage Door Opener, Storage, Garage Faces Side, Insulated, Guest, Paved
Garage Spaces: 1
Exterior Details
Has Property Attached
Entry Level: 1
Year Built Source: Public Records
Year Built Details: Actual
PropertySubType: Condominium
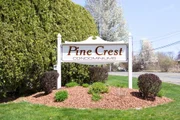
Building Name: Pinecrest Condominiums
Structure Type: Attached, House
Other Structures: Gazebo
Stories (Total): 2
Building Area Units: Square Feet
Window Features: Insulated Windows
Construction Materials: Modular
Patio and Porch Features: Patio
Lead Paint: None
Lot Size Units: Acres
Zoning: Res
Parcel Number: 4580469
Water Source: Public
Financial Details
Tax Assessed Value: $142,700
Tax Annual Amount: $2,413
Utilities Details
Utilities: for Electric Range, for Electric Oven
Cooling Type: Central Air, Individual
Heating Type: Forced Air, Natural Gas
Sewer : Public Sewer
Location Details
HOA/Condo/Coop Fee Includes: Sewer, Insurance, Maintenance Structure, Road Maintenance, Maintenance Grounds, Snow Removal, Trash, Reserve Funds
Association Fee Frequency: Monthly
HOA Fee: $155
Community Features: Public Transportation, Shopping, Medical Facility, Conservation Area, Highway Access, House of Worship, Public School
Pets Allowed: Yes w/ Restrictions
Complex is Completed

Comparables

Unit
Status
Type
Beds
Baths
ft²
Price/ft²
Asking Price
Listed On
Closing Price
Sold On
HOA + Taxes

Past Sales

Date Unit Beds Baths Sqft Price Closed Listed By
20250427 Unit 51
04/27/2025
51
2 Bed
1 Bath
1150 ft²
$289,500
bedrooms
2 Bed
bathrooms
1 Bath
square feet
1150 ft²
$270,000 -6.74%
06/30/2025
Suzanne Moore
Berkshire Hathaway HomeServices Realty Professionals
20160912 Unit 51
09/12/2016
51
2 Bed
2 Bath
1150 ft²
$179,900
bedrooms
2 Bed
bathrooms
2 Bath
square feet
1150 ft²
$170,000 -5.50%
12/22/2016
Holly Peloquin
Coldwell Banker Residential Brokerage - Chicopee
20130909 Unit 51
09/09/2013
51
2 Bed
1 Bath
1150 ft²
$149,000
bedrooms
2 Bed
bathrooms
1 Bath
square feet
1150 ft²
$155,000 +4.03%
02/21/2014
Cheryl Pitt
HB Real Estate, LLC
20050909 Unit 51
09/09/2005
51
2 Bed
2 Bath
1100 ft²
$179,900
bedrooms
2 Bed
bathrooms
2 Bath
square feet
1100 ft²
$180,000 +0.06%
04/28/2006
Raymond Authier
Realty World Authier

Building Info

51 Pinecrest Drive 51 Pinecrest Drive, Chicopee, MA 01020
More about this Building
51 Pinecrest Drive
Want to find out who owns 51 Pinecrest Drive, Chicopee, MA 01020? Get detailed property transactions here.

About Chicopee


Similar Homes for Sale

Currently no similar homes around

Nearby Rentals