


51 N Marshside Place


About This Property
Payment Calculator
Your Estimated Monthly Payment
Cap Rate Calculator
What does this mean?
Based on our analysis, the cap rate of this property is 1.25%. A negative cap rate indicates that the property might not be feasible as an income-producing asset. The median cap rate for a near zip code 11238 is 4.23%.
How much can I actually make?
Actual monthly rental income may vary between $4,760 and $7,140 depending on unit-specific characteristics. You can change the amount using the slider to further explore.
How is cap rate calculated?
Cap Rate = Net Operating Income (NOI) / Property Asset Value.
When calculating the cap rate, we assume 100% occupancy. Leverage (mortgage) is not considered.
Cap Rate provided by RealtyHop and RentHop, learn more about cap rate here.
Price History
| Date / Event | Date | Event | Price |
|---|---|---|---|
| Oct 4, 2025 | Temporarily off market | - | |
| Temporarily off market | |||
| May 16, 2025 | Listed by Realty ONE Group, Experience | $579,000 | |
| Listed by Realty ONE Group, Experience | |||
| | |||
|
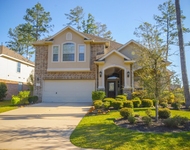
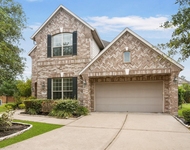
Beautiful home with stone elevation and inviting front porch. This home features ceramic tile, hardwood flooring in the dining room, with 2 bedrooms DOWN, 3.5 baths and large game room up. Open concept living with soaring 20 ft ceilings, large living area with fireplace. This floorplan flows easily into dining, kitchen and breakfast room. Upgrades include water heater updated in (2021), A/C coil updated in 2019, extended back patio, recently painted (2024). Located on a family friendly cul de sac street within walking distance to Timber Creek Elementary, parks, trails, restaurants, shopping and the new movie theater. Come a visti this home !
| |||
| Apr 8, 2021 | Sold | ||
| Sold | |||
| Feb 23, 2021 | Listed by Keller Williams Realty | $375,000 | |
| Listed by Keller Williams Realty | |||
| | |||
|
Beautiful Grace Point home with stone elevation and inviting front porch. This home features ceramic tile, hardwood flooring in the dining room, with 2 bedrooms DOWN, 3.5 baths and large game room up. Open concept living with soaring 20 ft cathedral ceilings, large living area with fireplace. This floorplan flows easily into dining, kitchen and breakfast room. Upgrades throughout that include new water heater (2021), frameless shower and mud set shower, framed mirrors in the primary bath room. A/C coil updated in 2019, extended back patio with lush landscaping to give you tranquility and relaxation. Located on a family friendly cul de sac street within walking distance to Timber Creek Elementary, parks, trails, restaurants, shopping and the new movie theater. This home is a MUST SEE!
| |||
Property Highlights
Building Info
Comparables
Status
Price/ft²
Listed On
Sold On
About The Woodlands
Similar Homes for Sale
Currently no similar homes aroundNearby Rentals

Last Updated: 4 months ago
Data Source: HAR , MLS# 58615158
 Your Privacy Choices
Phone: 425-283-2930
Address: 335 Madison Avenue, New York, NY 10017