See Home Value
Swampscott 01907
51 Mountwood Rd.
$601,000
● House - Off Market

51 Mountwood Rd.

Swampscott, MA 01907
bedrooms
4 Beds
bathrooms
1 Bath, 1 Half Bath
square feet
1,620 Ft²
$811,933
RealtyHop Estimate
42.69%
Since Jul 1, 2019
MA-Boston
Primary Model

About This Property

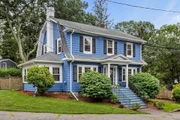
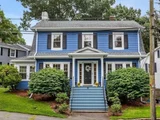
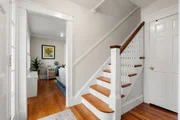
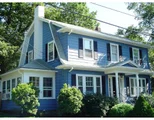
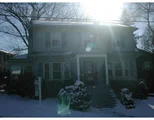
Charming 8 room gambrel colonial in the heart of Swampscott's Olmstead Historic District. You will feel right at home the moment you walk through the front door into the sunlit, front to back living room with a fireplace that currently houses a pellet stove, generating a glowing warmth throughout. A cozy sunroom is situated directly off of the living room. Mud room with half bath leads to the fenced in yard, deck, and patio. The kitchen has been tastefully remodeled with pine cabinets and granite counter tops. The 4 bedrooms on the second floor have central air, installed in 2017. The basement has a French drain and waterproofing system done in 2013. The roof and windows are about 8 years old. Exterior painted and new gutters installed last year. Mountwood Road is a quiet tree-lined cul-de-sac within a short distance of the town center, the beach, and great restaurants. The train station is close by.
Unit Size
1,620 Ft²
Days on Market
-
Land Size
0.11 acres
Price per sqft
$351
Property Type
House
Property Taxes
$632
HOA Dues
-
Year Built
1929

Payment Calculator

Cap Rate Calculator

Last updated: 6 months ago (MLSPIN #72486509)

Price History

Date / Event Date Event Price
Mar 12, 2026 Sold
Sold
Jan 22, 2026 In contract -
In contract
Jan 13, 2026 Listed by Coldwell Banker Realty - Marblehead $879,000
Listed by Coldwell Banker Realty - Marblehead
Gorgeous original details blend seamlessly with sleek contemporary comforts in this stunning Colonial. Offering eight rooms, which include four bedrooms and 1.5 baths, the home features generous, light-filled living spaces that are beautifully presented. Gleaming hardwood floors complement the cozy fireplace with pellet stove, soaring ceilings, and elegant built-ins. The living and dining rooms showcase on-trend color palettes and modern lighting, while the kitchen serves as a true gourmet haven with granite countertops, quality appliances, and a welcoming breakfast bar. The sunroom extends off the main living area, joined by a convenient mudroom and half bath. Additional highlights include central air and an unfinished lower level with potential for future expansion. Outside, the deck and patio provide inviting spaces to entertain in the warmer weather or simply enjoy views of the lush backyard. Set in a desirable location close to shopping, schools, and picturesque local beaches.
Oct 20, 2021 Sold
Sold
Aug 31, 2021 Listed by Coldwell Banker Residential Brokerage - Marblehead $715,000
Listed by Coldwell Banker Residential Brokerage - Marblehead
Show More

Property Highlights

Parking Available
Air Conditioning
Fireplace

Building Info

Overview

    General

  • Year Built: 1929
  • Effective Year Built: 1929
  • Building Count: 1
  • Total Rooms: 8
  • Bedroom Count: 4
  • Bathroom Count: 2
  • Full Bathrooms: 1
  • Partial Bathrooms: 2
  • Building Condition: 3
  • Building Quality: 0
  • Construction Type: 6
  • Building Style: 5
  • Exterior Walls Type: 18
  • Interior Walls Type: 0
  • Roof Shape Type: 1
  • Roof Cover Type: 15
  • Floor Count: 200
  • Living Units: 1
  • Floor Cover: 0
  • Basement Type: 7
  • Basement Area: 870
  • Garage Type: 0
  • Parking Space Count: 0
  • Patio Type: 0
  • Porch Type: 0
  • Pool Type: 0

    Dimensions

  • Lot Size Square Feet: 4,922
  • Total Building Area: 1,620
  • Gross Building Area: 3,488
  • Building Area: 1,620
  • Building Area Measurement: L

    Heating and Cooling

  • Fireplace Count: 1
  • Air Conditioning: 0
  • Heating: 16
  • Heated Square Feet: 1,620
  • Heating Fuel Type: 6

    Utilities

  • Sewer System: 0
  • Water Service: 0

Building

  • Building Type: 0
  • Property Class: R
  • Subdivision: WILLIAM WELCH
  • Land Acres: 0000000113
  • Standard Land Use Code: 1001
  • County Land Use Code: 101

Neighborhood

  • School District Name: Swampscott School District
  • School Tax School District: SWAMPSCOTT SD
  • Census Tract: 202101

Zoning

  • Zoning: A-2

Geography

  • Parcel: SWAM M:0015 B:027B L:0
  • Block: 27B
  • Municipality: SWAMPSCOTT
  • Latitude: 42.4758
  • Longitude: -70.9096

    Address

  • Full Address: 51 Mountwood Rd
  • Address - House Number: 51
  • Address - Street Name: Mountwood
  • Address - Suffix Type: Rd
  • State: MA
  • City Name: Swampscott
  • Carrier Code: C012
  • 4-Digit Zip Code: 2903
  • Zip Code: 01907

Valuation

    Tax

  • Tax Year: 2023
  • Tax Amount: $811,200

    Appraisal Valuation

  • Standard Deviation: 0.1707
  • Valuation Date: Jan 17, 2024
  • Confidence Score: 78
  • Final Value: 796,554
  • High Value: 932,577
  • Low Value: 660,532

    Assessments Valuation

  • Assessed Year: 2023
  • Assessed Total Value: $691,000
  • Assessed Land Value: $287,700
  • Assessed Improvements Value: $403,300

    Sales

  • Current Sale Contract Date: Oct 20, 2021
  • Current Sale Recording Date: Oct 20, 2021
  • Current Sale Price:
  • Current Sale Document Type: O
  • Current Sale Input Document Number: 20211020004780
  • Previous Sale Recording Date: Jun 20, 2019
  • Previous Sale Contract Date: Jun 19, 2019
  • Previous Sale Amount: $601,000
  • Previous Sale Document Type: O
Data used for valuation calculations is provided by RealtyHop, and other third party sources

Comparables

Unit
Status
Type
Beds
Baths
ft²
Price/ft²
Asking Price
Listed On
Closing Price
Sold On
HOA + Taxes

About Swampscott


Similar Homes for Sale

Currently no similar homes around

Nearby Rentals


Frequently Asked Questions

When was property at 51 Mountwood Road built and last sold?
The property at 51 Mountwood Road was built in 1929 and last sold on Oct 20, 2021 for $715,000.
How much is this home worth?
The estimated value of the home located at 51 Mountwood Road is $858,567.
What are some comparable homes to 51 Mountwood Road?
There are currently no comparable homes to 51 Mountwood Road.