by RH Advisors

See Home Value
Cheshire
51 Maple
Listed by: Christina Hayes, BHHS Verani Amherst, Phone: 617-538-1978, Selling Office: BHHS Verani Amherst, Listing Courtesy of Prime MLS
$159,900
● Mobile Manufactured - Off Market

51 Maple

Rindge, NH 03461
bedrooms
2 Beds
bathrooms
2 Baths
square feet
924 Ft²
$3,134
Est. Monthly
$2,225
HOA / Fees

About This Property

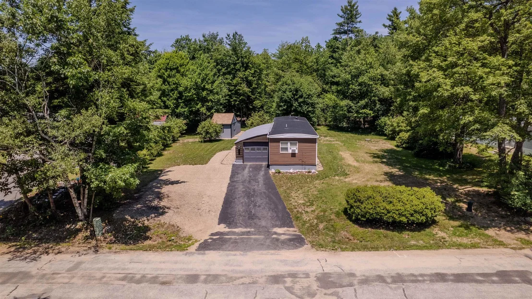
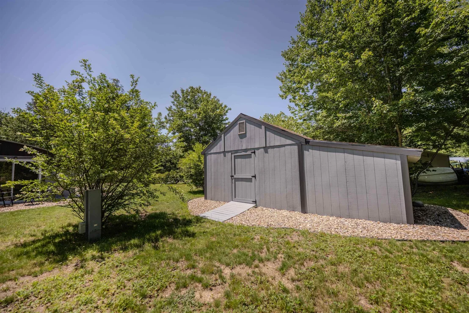
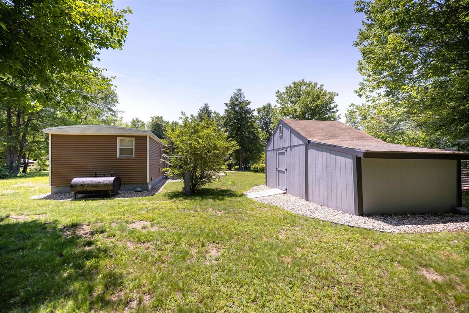
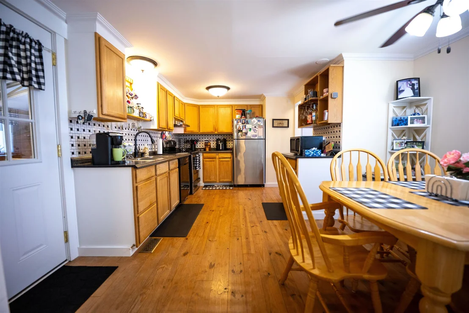
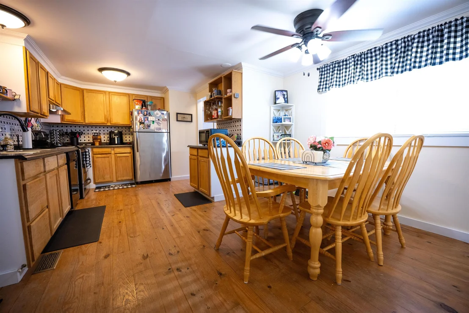
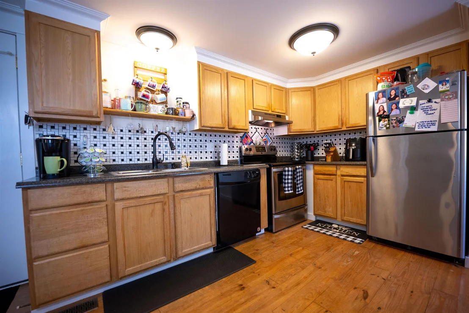
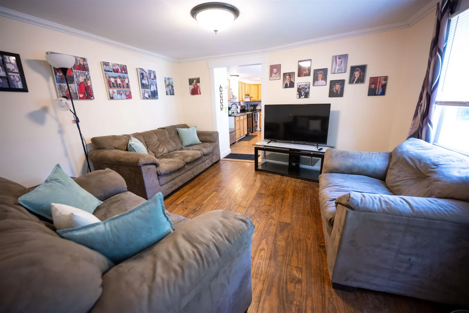
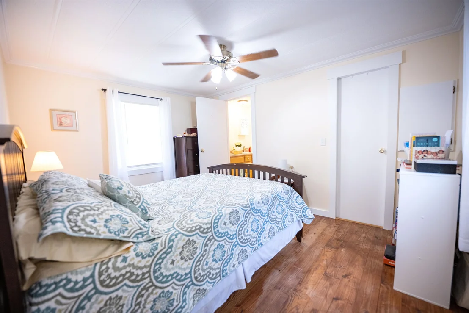
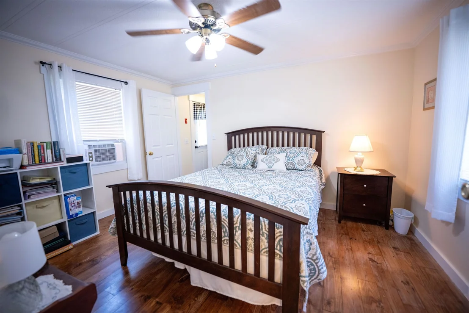
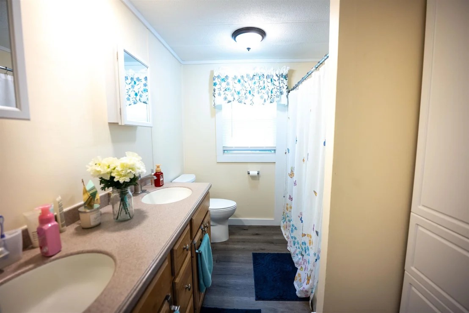
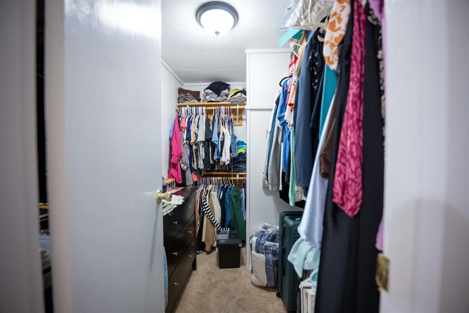
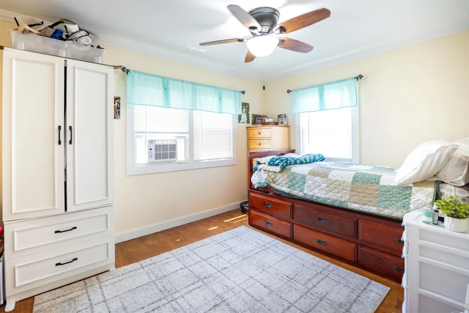
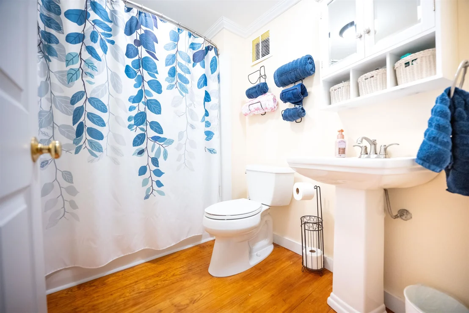
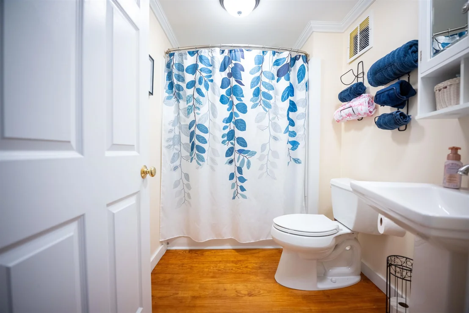
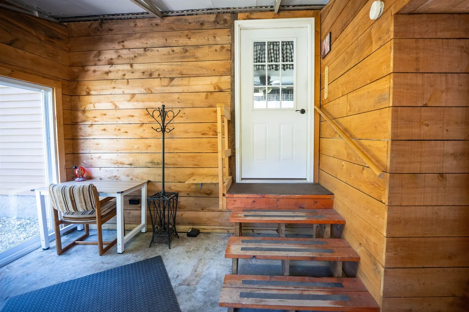
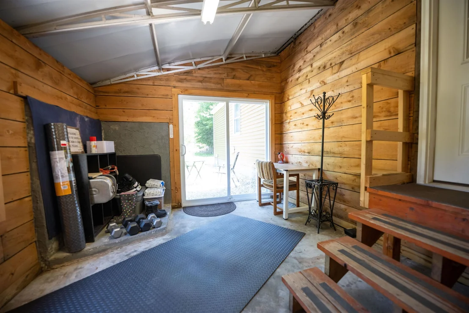
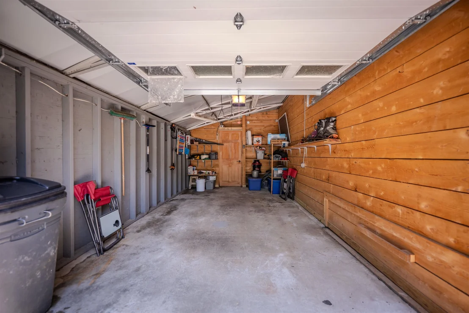
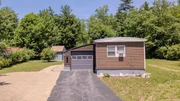
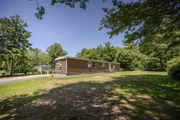
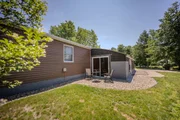
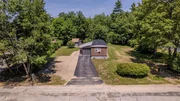
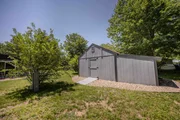
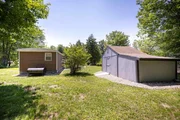
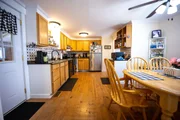
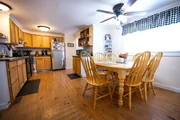
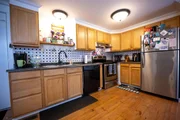
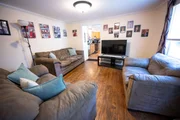
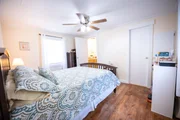
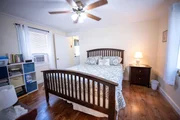
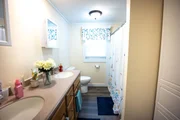
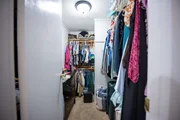
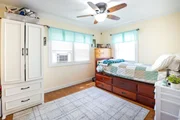
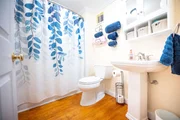
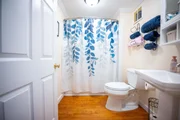
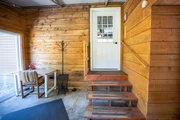
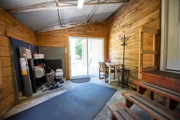
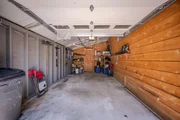
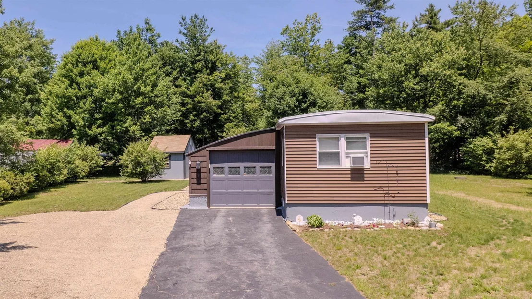
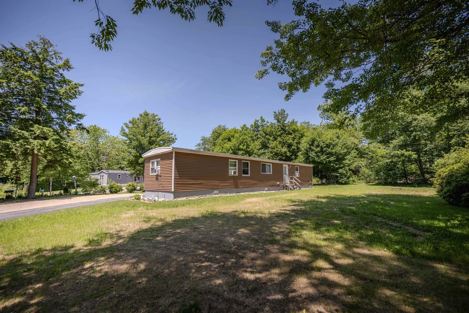
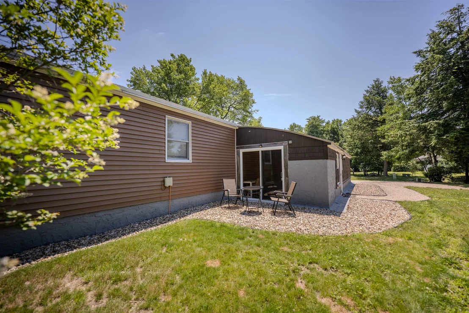
OFFER DEADLINE 7/23/26 AT 5 PM.  Bright and inviting 2-bedroom, 2-bath home featuring a thoughtfully designed floor plan with a bedroom and full bath at each end of the home, offering privacy and flexibility for guests or shared living. This well-maintained home includes an attached one-car garage, enclosed porch, storage shed, paved driveway, and ample parking. Situated on a generously sized lot, there is plenty of outdoor space for gardening, relaxing, or entertaining. Updates include a renovated primary bathroom with a walk-in shower, vanity, and toilet; a new kitchen sink; paint on the storage shed; decorative stone added around the home; and an extended driveway. Two window air conditioners are included for added comfort. The park has also completed significant infrastructure improvements through the NHDES Pollution Control and Water Improvement Project. The community water system was updated last summer/fall, and the septic system was upgraded recently. The monthly park fee includes water, trash removal, snow removal, and park rent, providing convenient, low-maintenance living. Ideally located close to shopping, restaurants, and the hospital, this home offers easy access to everyday amenities. Pets are allowed. Buyer approval by the Monadnock Tenants Co-Operative, Inc. is required.
Unit Size
924 Ft²
Days on Market
-
Land Size
-
Price per sqft
$173
Property Type
Mobile Manufactured
Property Taxes
$123
HOA Dues
$2,225
Year Built
1978

Payment Calculator (Computations Provided by RealtyHop)

Cap Rate Calculator

Last updated: 2 months ago (Prime MLS #5098556)

Price History

Date / Event Date Event Price
Aug 21, 2026 Sold
Sold
Jul 24, 2026 In contract -
In contract
Jul 7, 2026 Listed by BHHS Verani Amherst $159,900
Listed by BHHS Verani Amherst
Feb 11, 2022 Sold
Sold
Dec 6, 2021 Listed by R.H. Thackston & Company $99,900
Listed by R.H. Thackston & Company
This 4 room; 2 bedroom, 2 bath home with an attached 1 car garage and attached enclosed porch is ready for the next owner. Nice eat in kitchen with electrical range, refrigerator, dishwasher and microwave all included. Laminate flooring in most rooms. Stackable washer, dryer and 3 ceiling fans stay. Paved driveway. 10'2x14'9 utility shed with 9'8x7'6 addition. Monthly fee of $225 includes lot rent, water, sewer, road plowing and trash pick up. Buyer must be approved by Monadnock Tenants Cooperative Inc, Board prior to closing. Buyer to pay $2000 transfer fee at time of closing.
Show More

Property Highlights

Garage
Parking Available

Building Info

Overview

    General

  • Year Built: 1978
  • Effective Year Built: 1978
  • Building Count: 1
  • Total Rooms: 4
  • Bedroom Count: 2
  • Bathroom Count: 2
  • Full Bathrooms: 2
  • Partial Bathrooms: 2
  • Building Condition: 3
  • Building Quality: 0
  • Construction Type: 0
  • Building Style: 33
  • Exterior Walls Type: 18
  • Interior Walls Type: 0
  • Roof Shape Type: 6
  • Roof Cover Type: 16
  • Floor Count: 100
  • Living Units: 1
  • Floor Cover: 0
  • Basement Type: 0
  • Basement Area: 0
  • Garage Type: 0
  • Parking Space Count: 0
  • Patio Type: 0
  • Porch Type: 0
  • Pool Type: 0

    Dimensions

  • Lot Size Square Feet: 0
  • Total Building Area: 1,078
  • Gross Building Area: 1,309
  • Building Area: 1,078
  • Building Area Measurement: L

    Heating and Cooling

  • Air Conditioning: 0
  • Heating: 4
  • Heated Square Feet: 1,078
  • Heating Fuel Type: 6

    Utilities

  • Sewer System: 0
  • Water Service: 0

Building

  • Building Type: 0
  • Property Class: R
  • Standard Land Use Code: 1006
  • County Land Use Code: 103
  • Mobile Home Indicator: T

Neighborhood

  • School District Name: Jaffrey-Rindge Cooperative School District
  • School Tax School District: JAFFRYRNDG COOP
  • Census Tract: 970600

Zoning

  • Zoning: RESIDE

Geography

  • Parcel: RIND M:2 L:59 U:T111
  • Lot: 59
  • Municipality: RINDGE
  • Latitude: 42.721
  • Longitude: -72.0212

    Address

  • Full Address: 51 Maple Dr
  • Address - House Number: 51
  • Address - Street Name: Maple
  • Address - Suffix Type: Dr
  • State: NH
  • City Name: Rindge
  • Carrier Code: R013
  • 4-Digit Zip Code: 5517
  • Zip Code: 03461

Valuation

    Tax

  • Tax Year: 2023
  • Tax Amount: $146,000

    Appraisal Valuation

  • Standard Deviation: 0.1057
  • Valuation Date: Mar 27, 2024
  • Confidence Score: 89
  • Final Value: 97,167
  • High Value: 107,445
  • Low Value: 86,889

    Assessments Valuation

  • Assessed Year: 2023
  • Assessed Total Value: $58,300
  • Assessed Improvements Value: $58,300

    Sales

  • Current Sale Recording Date: Mar 02, 2017
  • Current Sale Price:
  • Current Sale Document Type: 71
  • Current Sale Input Document Number: 1701650
  • Previous Sale Recording Date: Jul 25, 2006
  • Previous Sale Amount: $35,000
  • Previous Sale Document Type: 71
Data used for valuation calculations is provided by RealtyHop, and other third party sources

Comparables

Unit
Status
Type
Beds
Baths
ft²
Price/ft²
Asking Price
Listed On
Closing Price
Sold On
HOA + Taxes

About Cheshire


Similar Homes for Sale

Currently no similar homes around

Nearby Rentals


Frequently Asked Questions

When was property at 51 Maple Drive built and last sold?
The property at 51 Maple Drive was built in 1978 and last sold on Jan 1, 1970 for $53,000.
How much is this home worth?
The estimated value of the home located at 51 Maple Drive is $154,665.
What are some comparable homes to 51 Maple Drive?
There are currently no comparable homes to 51 Maple Drive.