Check Availability
Rockingham
51 Main Street
$749,900
● House - For Sale

51 Main Street

Atkinson, NH 03811
bedrooms
3 Beds
bathrooms
2 Baths
square feet
2,078 Ft²
$4,153
Est. Monthly

About This Property

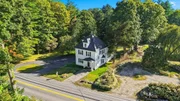
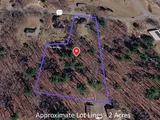
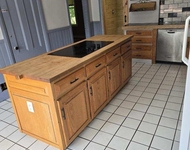
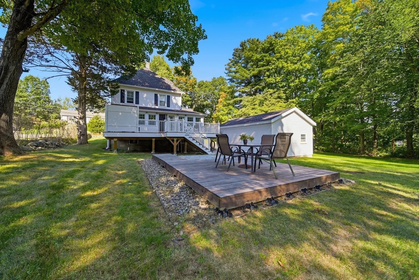
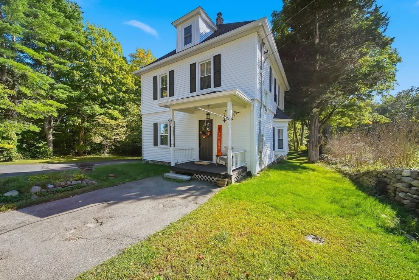
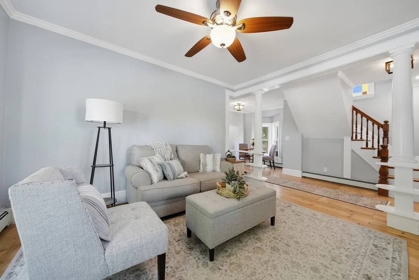
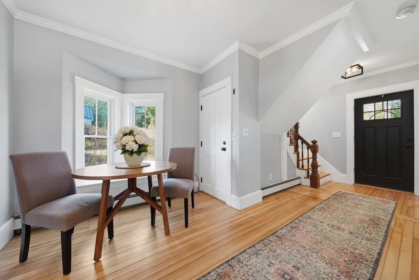
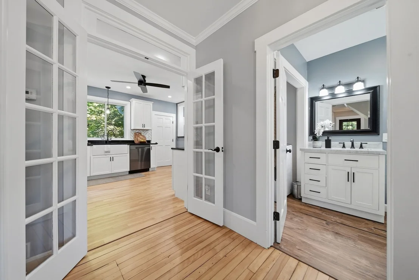
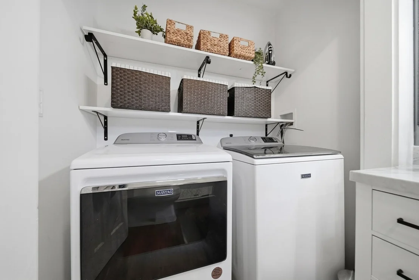
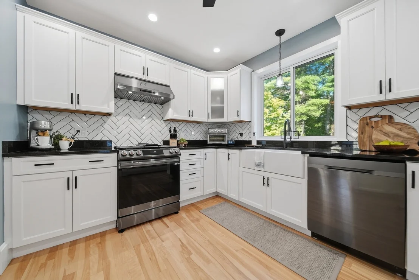
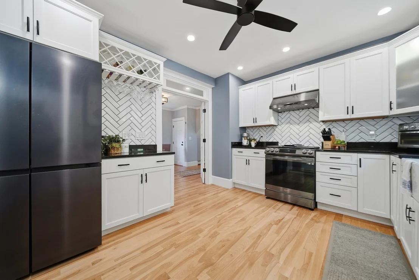
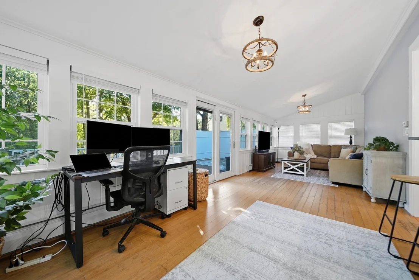
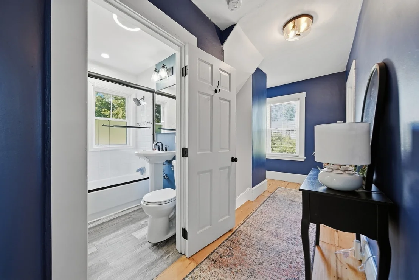
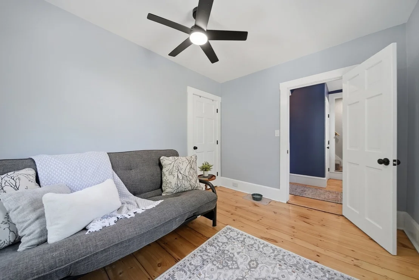
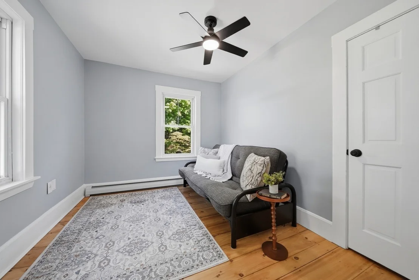
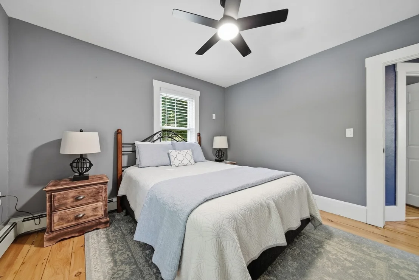
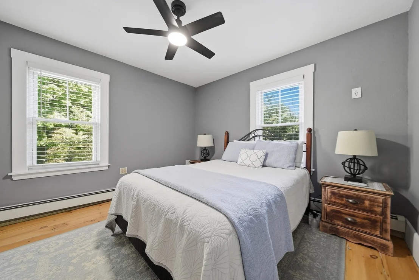
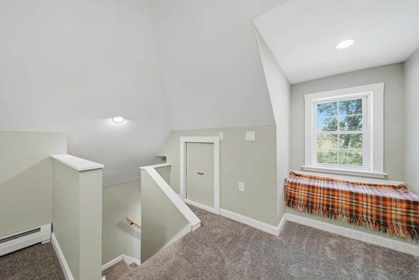
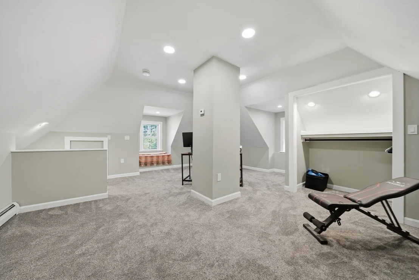
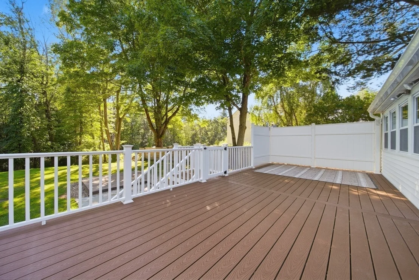
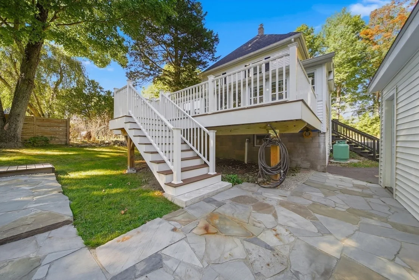
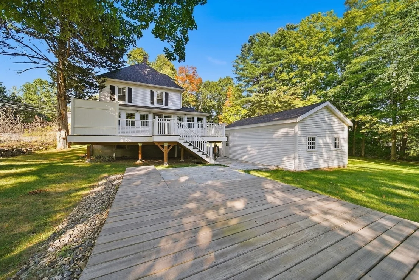
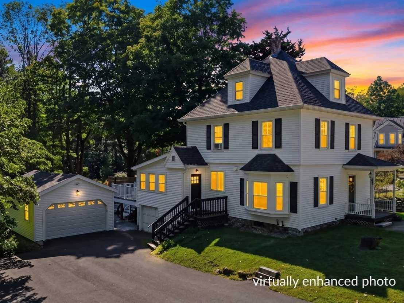
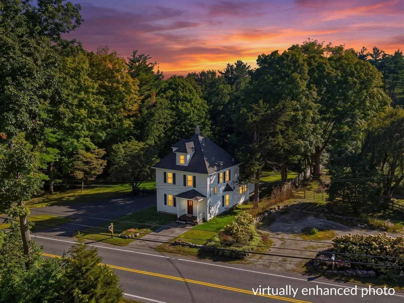
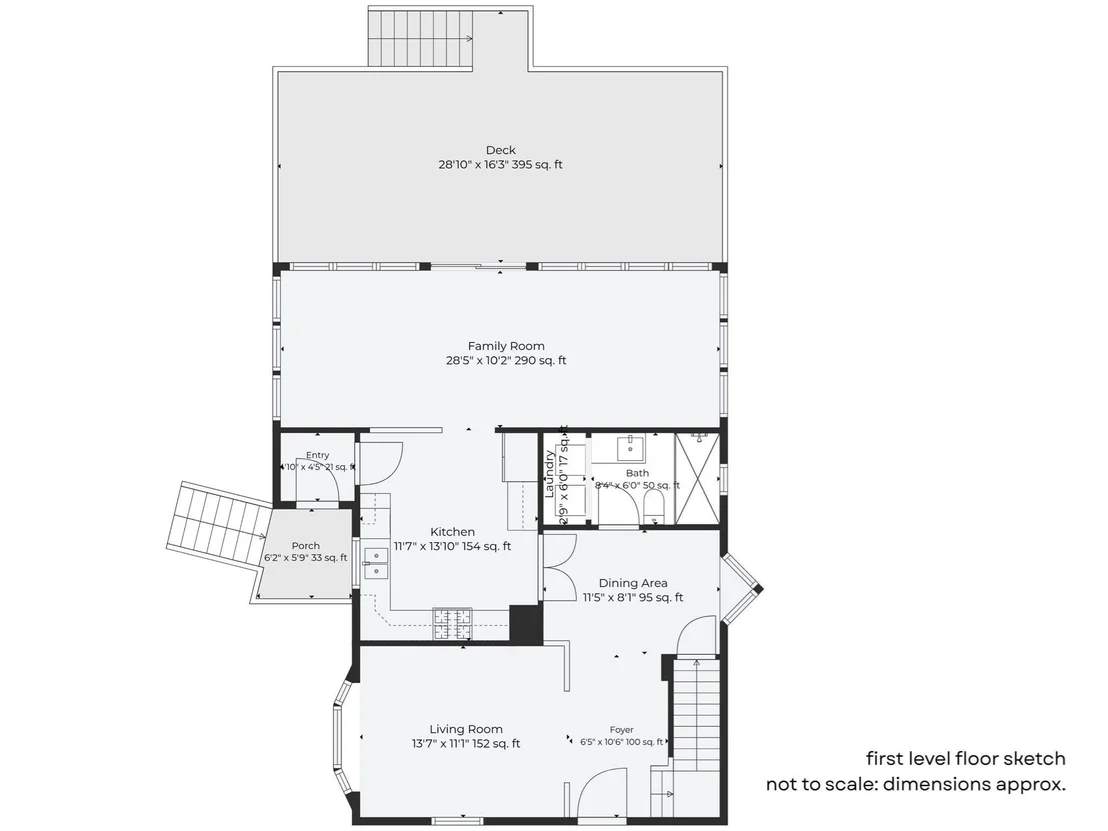
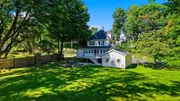
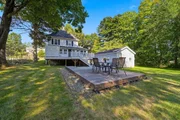
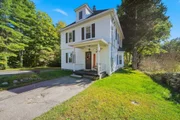
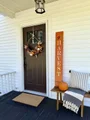
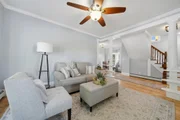
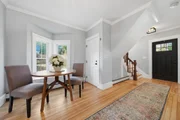
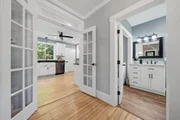
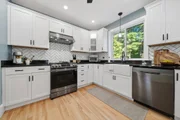
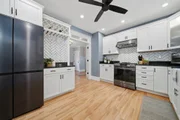
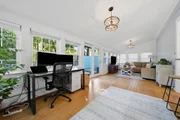
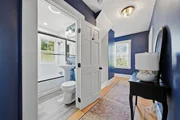
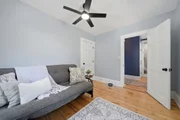
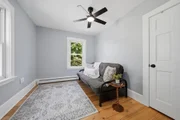
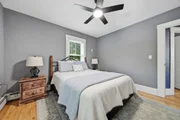
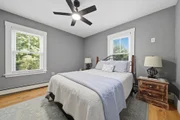
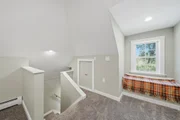
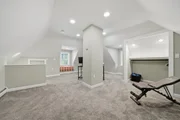
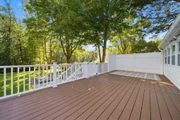
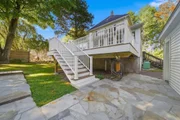
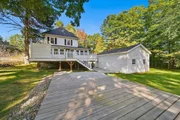
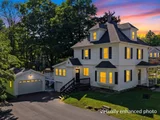
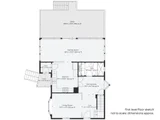
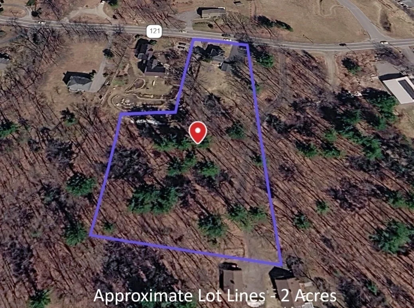
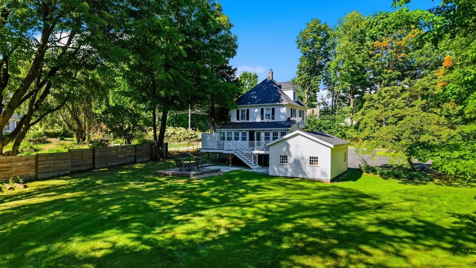
1912 character. 2026 mindset.  A century of character paired with extensive modern upgrades. The heart of the home is the completely remodeled kitchen complemented by two fully remodeled bathrooms and the upgrades continue where they matter most: Wide pine floors and hardwoods preserved or refinished, new furnace, new water heater, new water softener, reverse osmosis filtration system, and a complete electrical rewire with upgraded 200-amp service. The house and detached garage also feature new roofing and siding, along with a new garage door and chimney/liner.  Remodeled kitchen features granite counters, classic herringbone tile backsplash, white wood cabinetry with soft-close, stainless appliances, and remodeled baths feature plank flooring, tiled showers, one with rain head, and custom glass door. The first-floor offers a dining area, separate living and sun/family rooms and the convenience of first-floor laundry/bath, while the second-floor features three bedrooms, all with hardwood floors, plus a full bath. The finished third floor provides additional flexible space for a home office, hobby room, guest space or what ever suits your lifestyle. Outside, enjoy the spacious new composite deck overlooking the expansive backyard, with a new stone patio creating an inviting setting for outdoor entertaining and everyday enjoyment. A new expanded and large paved circular driveway leads to the detached garage.  Set on 2 acres in desirable Atkinson, this is a rare opportunity to own a home where historic character meets substantial, thoughtful updating - with quality, functionality and modern amenities in mind. Character you can't recreate. Updates you don't have to make.  Assumable VA loan at 3.5% interest rate, subject to lender/VA approval and other requirements.
Unit Size
2,078 Ft²
Days on Market
-
Land Size
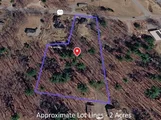
2.00 acres
Price per sqft
$361
Property Type
House
Property Taxes
$470
HOA Dues
-
Year Built
1912

Listed By

Catherine Zerba
Catherine Zerba
Keller Williams Gateway Realty/Salem

Payment Calculator

Cap Rate Calculator

Last updated: 6 days ago (MLSPIN #73582299)

Price History

Date / Event Date Event Price
Sep 24, 2026 Listed by Keller Williams Gateway Realty $749,900
Listed by Keller Williams Gateway Realty
Sep 7, 2026 Listed by Keller Williams Gateway Realty/Salem $749,900
Listed by Keller Williams Gateway Realty/Salem
1912 character. 2026 mindset.  A century of character paired with extensive modern upgrades. The heart of the home is the completely remodeled kitchen complemented by two fully remodeled bathrooms and the upgrades continue where they matter most: Wide pine floors and hardwoods preserved or refinished, new furnace, new water heater, new water softener, reverse osmosis filtration system, and a complete electrical rewire with upgraded 200-amp service. The house and detached garage also feature new roofing and siding, along with a new garage door and chimney/liner.  Remodeled kitchen features granite counters, classic herringbone tile backsplash, white wood cabinetry with soft-close, stainless appliances, and remodeled baths feature plank flooring, tiled showers, one with rain head, and custom glass door. The first-floor offers a dining area, separate living and sun/family rooms and the convenience of first-floor laundry/bath, while the second-floor features three bedrooms, all with hardwood floors, plus a full bath. The finished third floor provides additional flexible space for a home office, hobby room, guest space or whatever suits your lifestyle. Outside, enjoy the spacious new composite deck overlooking the expansive backyard, with a new stone patio creating an inviting setting for outdoor entertaining and everyday enjoyment. A new expanded and large paved circular driveway leads to the detached garage.  Set on 2 acres in desirable Atkinson, this is a rare opportunity to own a home where historic character meets substantial, thoughtful updating - with quality, functionality and modern amenities in mind. Character you can't recreate. Updates you don't have to make.  Assumable VA loan at 3.5% interest rate, subject to lender/VA approval and other requirements.
Feb 25, 2022 Sold
Sold
Oct 15, 2021 Listed by Keller Williams Gateway Realty $414,900
Listed by Keller Williams Gateway Realty
Jul 24, 2003 Sold
Sold

Property Highlights

Garage
Parking Available
Parking Details
Has Garage
Has Open Parking
Parking Features: Detached, Paved, Off Street, Driveway
Garage Spaces: 1
Open Parking Spaces: 4
Interior Details
Full Bathrooms: 2
Interior Features: Bonus Room
Appliances: Range, Dishwasher, Microwave, Refrigerator, Washer, Dryer, Range Hood
Flooring Type: Wood, Hardwood
Rooms: 8
Basement: Walk-Out Access
Exterior Details
Square Footage: 2078
Architectural Style: Colonial
Year Built Source: Public Records
Year Built: 1912
Building Area Total: 2078
Building Area Units: Square Feet
Patio and Porch Features: Patio, Deck - Composite
Lot Features: Level
Lot Size Area: 2
Lot Size Units: Acres
Lot Size Acres: 2
Lot Size Square Feet: 87120
Water Source: Private
Financial Details
Tax Assessed Value: $439,900
Tax Annual Amount: $5,640
Utilities Details
Cooling Type: None
Heating Type: Oil
Sewer : Private Sewer

Building Info

Overview

    General

  • Year Built: 1912
  • Effective Year Built: 1912
  • Bedroom Count: 3
  • Bathroom Count: 2
  • Full Bathrooms: 2
  • Partial Bathrooms: 2
  • Building Condition: 6
  • Building Quality: 0
  • Construction Type: 0
  • Building Style: 15
  • Exterior Walls Type: 19
  • Interior Walls Type: 0
  • Roof Shape Type: 1
  • Roof Cover Type: 15
  • Floor Count: 200
  • Floor Cover: 0
  • Basement Type: 0
  • Basement Area: 0
  • Garage Type: 0
  • Parking Space Count: 0
  • Patio Type: 0
  • Porch Type: 0
  • Pool Type: 0

    Dimensions

  • Lot Size Square Feet: 87,120
  • Total Building Area: 1,848
  • Gross Building Area: 3,643
  • Building Area: 1,848
  • Building Area Measurement: L

    Heating and Cooling

  • Air Conditioning: 0
  • Heating: 10
  • Heated Square Feet: 1,848
  • Heating Fuel Type: 6

    Utilities

  • Sewer System: 0
  • Water Service: 0

Building

  • Building Type: 0
  • Property Class: R
  • Land Acres: 0000002000
  • Standard Land Use Code: 1001
  • County Land Use Code: 101

Neighborhood

  • School District Name: Timberlane Regional School District
  • School Tax School District: TIMBERLANE RGNL
  • Census Tract: 103100

Zoning

  • Zoning: TR-2 R

Geography

  • Parcel: ATKI M:00004 B:000008 L:000000
  • Block: 8
  • Municipality: ATKINSON
  • Latitude: 42.8241
  • Longitude: -71.1312

    Address

  • Full Address: 51 Main St
  • Address - House Number: 51
  • Address - Street Name: Main
  • Address - Suffix Type: St
  • State: NH
  • City Name: Atkinson
  • Carrier Code: R005
  • 4-Digit Zip Code: 2517
  • Zip Code: 03811

Valuation

    Tax

  • Tax Year: 2023
  • Tax Amount: $637,900

    Appraisal Valuation

  • Standard Deviation: 0.1636
  • Valuation Date: Jan 03, 2024
  • Confidence Score: 79
  • Final Value: 535,048
  • High Value: 622,597
  • Low Value: 447,499

    Assessments Valuation

  • Assessed Year: 2023
  • Assessed Total Value: $439,900
  • Assessed Land Value: $240,000
  • Assessed Improvements Value: $199,900

    Sales

  • Current Sale Contract Date: Feb 25, 2022
  • Current Sale Recording Date: Feb 25, 2022
  • Current Sale Price:
  • Current Sale Document Type: 71
  • Current Sale Input Document Number: 22009040
  • Previous Sale Recording Date: Jul 24, 2003
  • Previous Sale Amount: $287,000
  • Previous Sale Document Type: 71
Data used for valuation calculations is provided by RealtyHop, and other third party sources

Comparables

Unit
Status
Type
Beds
Baths
ft²
Price/ft²
Asking Price
Listed On
Closing Price
Sold On
HOA + Taxes

About Rockingham


Similar Homes for Sale

Currently no similar homes around

Nearby Rentals

Unit for rent at 13 Bayberry, Atkinson, 03811

$3,200 /mo

  • 2 Beds
  • 1 Bath
  • 1,906 ft²
13 Bayberry, Atkinson, 03811 Listing by Crystallee Zielinski
Unit for rent at 8 Main, Atkinson, 03811

$2,700 /mo

  • 2 Beds
  • 1,930 ft²
8 Main, Atkinson, 03811 Listing by Brandy Padden
Unit for rent at 8 Danville, Plaistow, 03865

$2,350 /mo

  • 2 Beds
  • 1 Bath
  • 864 ft²
8 Danville, Plaistow, 03865 Listing by Karen Regan


Frequently Asked Questions

When was property at 51 Main Street built and last sold?
The property at 51 Main Street was built in 1912 and last sold on Feb 25, 2022 for $404,933.
How much is this home worth?
The estimated value of the home located at 51 Main Street is $731,744.
What are some comparable homes to 51 Main Street?
There are currently no comparable homes to 51 Main Street.