Check Availability
Hampshire
51 Linseed Rd
$850,000
↓ $50K (5.6%)
● House - For Sale

51 Linseed Rd

Northampton, MA 01088
bedrooms
5 Beds
bathrooms
4 Baths, 1 Half Bath
square feet
3,543 Ft²
$5,127
Est. Monthly

About This Property

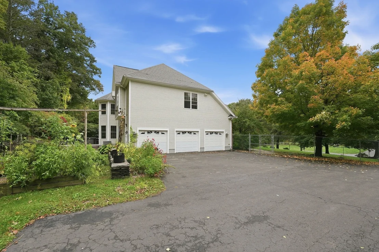
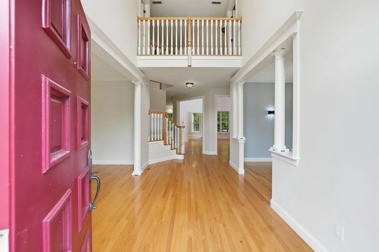
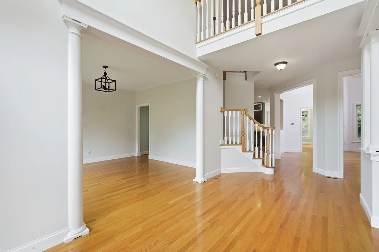
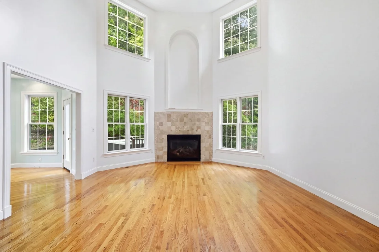
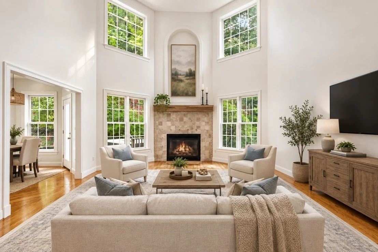
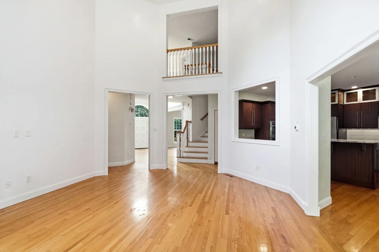
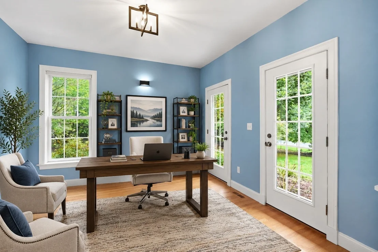
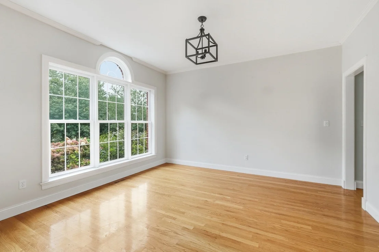
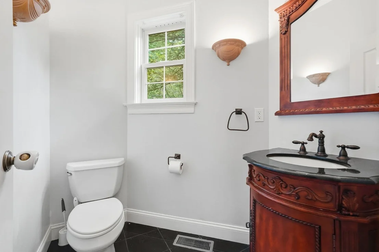
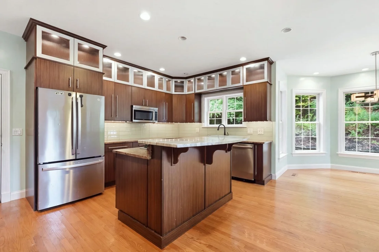
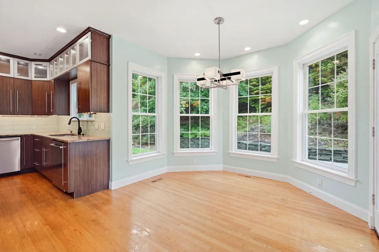
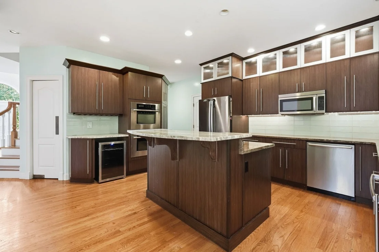
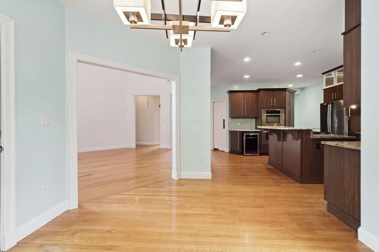
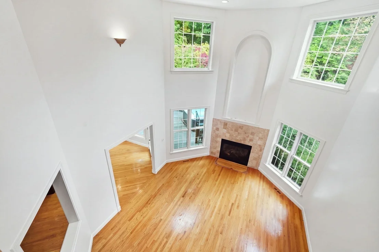
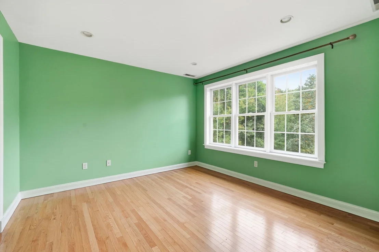
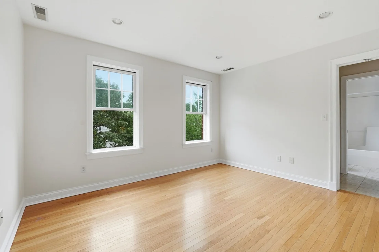
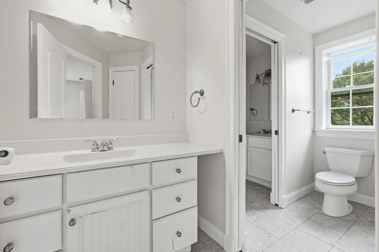
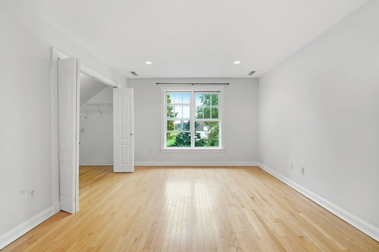
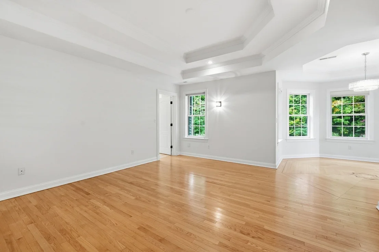
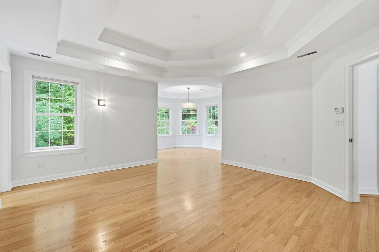
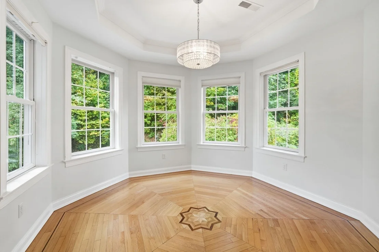
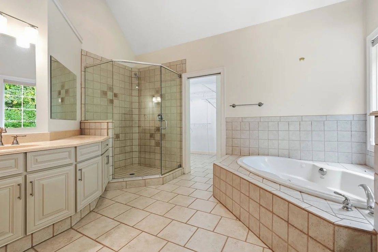
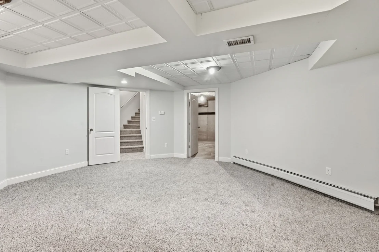
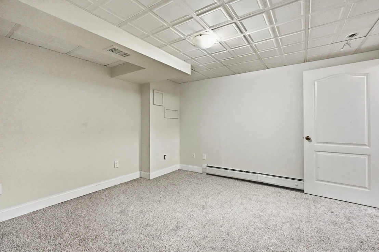
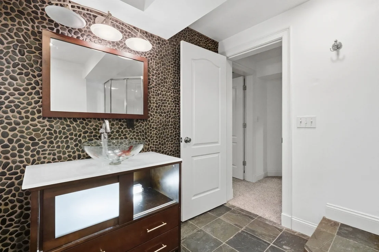
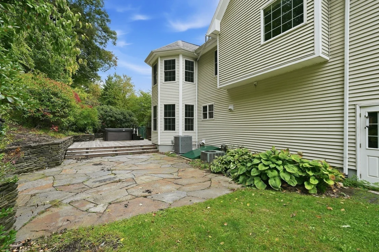
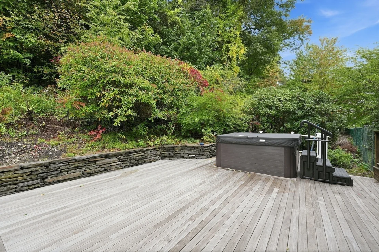
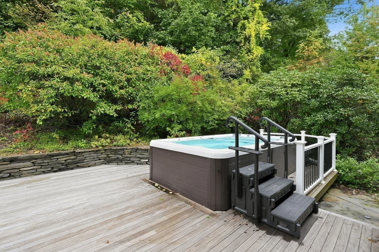
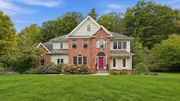
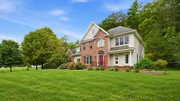
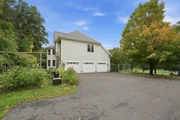
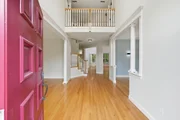
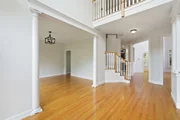
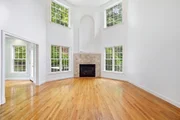
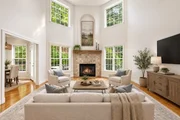
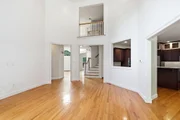
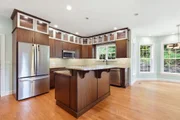
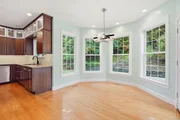
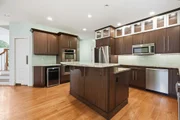
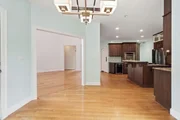
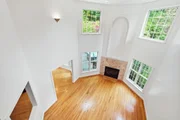
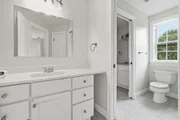
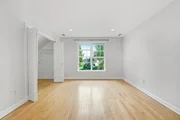
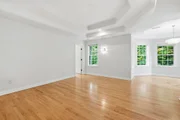
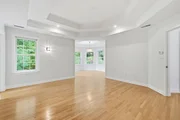
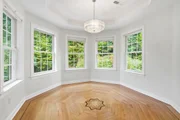
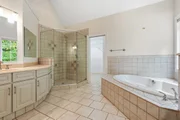
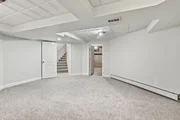
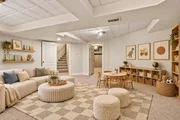
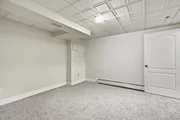
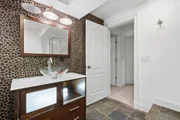
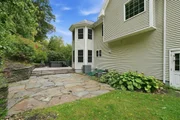
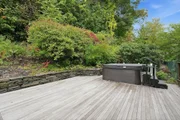
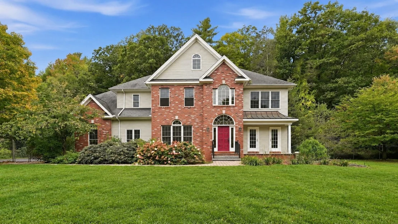
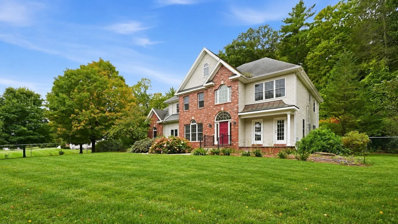
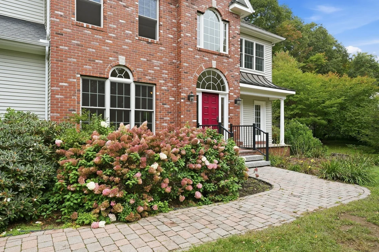
Situated right on the Northampton line, this Custom-Contemporary home offers an exceptional combination of space, privacy, and upscale amenities. This impressive 5-bedroom, 4.5-bath home offers approximately 3,543 square feet of above-grade living space plus roughly 750 additional square feet of finished basement. From the moment you enter, the dramatic 20+ foot ceilings and expansive windows create an incredible sense of openness and fill the home with natural light. The spacious living room features vaulted ceilings and a gas fireplace capable of heating the entire first floor, creating the perfect gathering space for family and friends. The chef-inspired kitchen features a gas range, double wall ovens with a convection oven, stainless steel appliances, two dishwashers, a large pantry, coffee bar, and a comfortable breakfast nook/seating area. Hosting holidays and dinner parties has never been easier! The second floor is highlighted by an impressive primary suite featuring coffered ceilings, a sun-filled private sitting room, an oversized walk-in closet, and a luxurious bathroom with a Jacuzzi tub and separate stand-up shower. Additional bedrooms provide plenty of space for family and/or guests! The finished basement adds approximately 750 square feet of versatile living space, complete with brand-new carpeting, a fifth bedroom, full bathroom, and an additional living/recreation room that would make an ideal playroom, media room, or second family room. Outside, enjoy a beautiful stonework patio, a spacious deck, and a brand new swim spa-perfect for relaxing or entertaining year-round. The attached 3-car garage provides abundant parking and storage. Recent improvements include a new 200-amp electrical panel and new central air-conditioning system, adding peace of mind to this already impressive property!
Unit Size
3,543 Ft²
Days on Market
-
Land Size
3.13 acres
Price per sqft
$240
Property Type
House
Property Taxes
$953
HOA Dues
-
Year Built
2004

Listed By

Brian Lepine
Canon Real Estate, Inc.

Payment Calculator

Cap Rate Calculator

Last updated: 3 hours ago (MLSPIN #73586992)

Price History

Date / Event Date Event Price
Nov 18, 2026 Price Decreased $850,000
↓ $50K (5.6%)
Price Decreased
Oct 21, 2026 Price Decreased $900,000
↓ $50K (5.3%)
Price Decreased
Oct 6, 2026 Listed by Lock and Key Realty Inc. $950,000
Listed by Lock and Key Realty Inc.
Dec 30, 2022 Sold
Sold
Nov 8, 2022 In contract -
In contract
Show More

Property Highlights

Garage
Parking Available
Air Conditioning
Fireplace
Parking Details
Has Garage
Attached Garage
Has Open Parking
Parking Features: Attached, Paved
Garage Spaces: 3
Open Parking Spaces: 7
Interior Details
Half Bathrooms: 1
Full Bathrooms: 4
Interior Features: Bathroom
Appliances: Electric Water Heater, Range, Oven, Dishwasher, Refrigerator
Flooring Type: Wood, Carpet
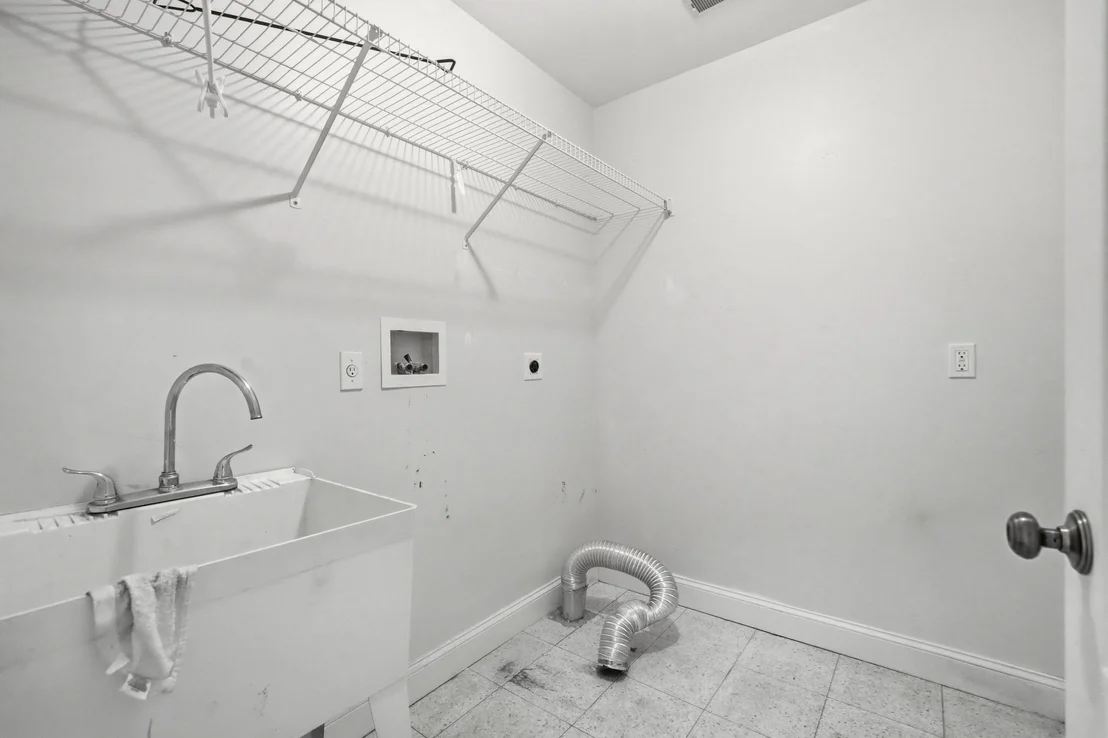
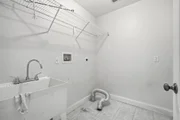
Laundry Features: Electric Dryer Hookup, Second Floor
Rooms: 10
Has Fireplace
Fireplaces: 1
Basement: Full
Exterior Details
Square Footage: 3543
Architectural Style: Contemporary
Year Built Source: Public Records
Year Built: 2004
Building Area Total: 3543
Building Area Units: Square Feet
Window Features: Insulated Windows
Construction Materials: Frame
Patio and Porch Features: Porch, Patio, Deck - Wood
Lot Features: Wooded
Lot Size Area: 3.13
Lot Size Units: Acres
Lot Size Acres: 3.13
Lot Size Square Feet: 136343
Water Source: Public
Financial Details
Tax Assessed Value: $821,200
Tax Annual Amount: $11,439
Utilities Details
Cooling Type: Central Air
Heating Type: Forced Air, Baseboard, Oil
Sewer : Private Sewer

Building Info

Overview

    General

  • Year Built: 2004
  • Effective Year Built: 2006
  • Building Count: 1
  • Total Rooms: 10
  • Bedroom Count: 4
  • Bathroom Count: 4
  • Full Bathrooms: 3
  • Partial Bathrooms: 4
  • Building Condition: 3
  • Building Quality: 0
  • Construction Type: 0
  • Building Style: 21
  • Exterior Walls Type: 19
  • Interior Walls Type: 0
  • Roof Shape Type: 0
  • Roof Cover Type: 0
  • Floor Count: 200
  • Living Units: 1
  • Floor Cover: 0
  • Basement Type: 2
  • Basement Area: 700
  • Garage Type: 1
  • Parking Space Count: 0
  • Patio Type: 0
  • Porch Type: 0
  • Pool Type: 0

    Dimensions

  • Lot Size Square Feet: 136,343
  • Total Building Area: 3,543
  • Gross Building Area: 3,543
  • Building Area: 3,543
  • Building Area Measurement: L

    Heating and Cooling

  • Fireplace Count: 1
  • Air Conditioning: 13
  • Heating: 10
  • Heated Square Feet: 3,543
  • Heating Fuel Type: 6

    Utilities

  • Sewer System: 0
  • Water Service: 0

Building

  • Building Type: 0
  • Property Class: R
  • Subdivision: ROGER J KORZA
  • Land Acres: 0000003130
  • Standard Land Use Code: 1001
  • County Land Use Code: 101

Neighborhood

  • School District Name: Northampton School District
  • Census Tract: 821601

Zoning

  • Zoning: RR

Geography

  • Parcel: NHAM M:0003 B:0023 L:0001
  • Block: 23
  • Lot: 1
  • Municipality: NORTHAMPTON
  • Latitude: 42.3747
  • Longitude: -72.6405

    Address

  • Full Address: 51 Linseed Rd
  • Address - House Number: 51
  • Address - Street Name: Linseed
  • Address - Suffix Type: Rd
  • State: MA
  • City Name: West Hatfield
  • Carrier Code: R002
  • 4-Digit Zip Code: 9506
  • Zip Code: 01088

Valuation

    Tax

  • Tax Year: 2023
  • Tax Amount: $1,042,900
  • Initial Tax Delinquent Year: 2023

    Appraisal Valuation

  • Standard Deviation: 0.1732
  • Valuation Date: Jan 17, 2024
  • Confidence Score: 77
  • Final Value: 854,246
  • High Value: 1,002,250
  • Low Value: 706,242

    Assessments Valuation

  • Assessed Year: 2023
  • Assessed Total Value: $658,400
  • Assessed Land Value: $106,400
  • Assessed Improvements Value: $552,000

    Sales

  • Current Sale Contract Date: Dec 22, 2022
  • Current Sale Recording Date: Dec 30, 2022
  • Current Sale Price:
  • Current Sale Document Type: O
  • Current Sale Input Document Number: 26483
  • Previous Sale Recording Date: Feb 01, 2006
  • Previous Sale Amount: $575,000
  • Previous Sale Document Type: 27
Data used for valuation calculations is provided by RealtyHop, and other third party sources

Comparables

Unit
Status
Type
Beds
Baths
ft²
Price/ft²
Asking Price
Listed On
Closing Price
Sold On
HOA + Taxes

About Hampshire


Similar Homes for Sale

Currently no similar homes around

Nearby Rentals


Frequently Asked Questions

When was property at 51 Linseed Road built and last sold?
The property at 51 Linseed Road was built in 2004 and last sold on Dec 22, 2022 for $825,000.
How much is this home worth?
The estimated value of the home located at 51 Linseed Road is $854,080.
What are some comparable homes to 51 Linseed Road?
There are currently no comparable homes to 51 Linseed Road.