


51 Jericho Rd #51


About This Property
Payment Calculator
Your Estimated Monthly Payment
Cap Rate Calculator
What does this mean?
Based on our analysis, the cap rate of this property is 1.25%. A negative cap rate indicates that the property might not be feasible as an income-producing asset. The median cap rate for a near zip code 11238 is 4.23%.
How much can I actually make?
Actual monthly rental income may vary between $4,760 and $7,140 depending on unit-specific characteristics. You can change the amount using the slider to further explore.
How is cap rate calculated?
Cap Rate = Net Operating Income (NOI) / Property Asset Value.
When calculating the cap rate, we assume 100% occupancy. Leverage (mortgage) is not considered.
Cap Rate provided by RealtyHop and RentHop, learn more about cap rate here.
Price History
| Date / Event | Date | Event | Price |
|---|---|---|---|
| Jul 3, 2025 | Sold | ||
| Sold | |||
| May 21, 2025 | In contract | - | |
| In contract | |||
| May 13, 2025 | Listed | $945,000 | |
| Listed | |||
   | |||
|
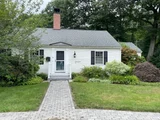
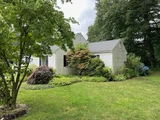
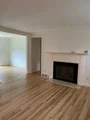
Charming, renovated Condominium offers one-floor living with open floor plan, filled with natural light from many windows throughout. Easy access to adjacent covered parking spaces. Perfect Kitchen for entertaining with center island and updated appliances including SubZero refrigerator. Kitchen wall of sliding doors leads to terrace, park-like lawn and gardens. Fireplaced Living room provides a comfortable retreat. Primary Bedroom wing includes spacious walk-in closet and linen cabinet. Primary Bath features double vanity with undermount sinks and glass-enclosed, rain head shower with thermostatic controls. Two additional bedrooms could also function as home office, playroom or TV room. In-unit Laundry features front load Washer and Dryer. Exclusive use, storage attic has direct access above living area. Nearby walking/bike trails, access to top-rated Weston schools and close to Weston Center, this move-in ready condo provides an exceptional living experience.
| |||
| Aug 17, 2020 | Sold | ||
| Sold | |||
| Apr 28, 2020 | Listed by Pinnacle Residential | $775,000 | |
| Listed by Pinnacle Residential | |||
| | |||
|
This tastefully renovated enchanting Cape-style townhouse is a rare offering at Stonegate Village! From the moment you enter, you'll be smitten. Privately set, it has easy one-floor living with an open floor plan that includes a lovely, fireplaced living room that flows into a spacious granite kitchen and dining area. Sliding doors lead to a secluded bluestone terrace, where you can relax and enjoy views like no other: beautiful grounds, conservation land and lush gardens. The master suite includes a luxurious bath. There are two additional bedrooms - one of which can also function as an office or study. It is brimming with natural light from many windows throughout and is accented with crown moldings and hardwood floors. There is exceptional storage, a covered carport plus additional parking. Just minutes walk to town center, trails and bike path. Offering you a stylish, comfortable and convenient lifestyle - this gorgeous home is ready to move right in!
| |||

Property Highlights
Comparables
Status
Price/ft²
Listed On
Sold On
Past Sales
| Date | Unit | Beds | Baths | Sqft | Price | Closed | Listed By |
|---|---|---|---|---|---|---|---|
|
05/13/2025
|
3 Bed
|
2 Bath
|
1611 ft²
|
$945,000
3 Bed
2 Bath
1611 ft²
|
$945,000
07/03/2025
|
Dave White
OwnerEntry.com
| |
|
04/28/2020
|
3 Bed
|
2 Bath
|
1611 ft²
|
$775,000
3 Bed
2 Bath
1611 ft²
|
$780,000
+0.65%
08/17/2020
|
Maureen McCaffrey
Pinnacle Residential
| |
|
04/19/2019
|
3 Bed
|
2 Bath
|
1611 ft²
|
$775,000
3 Bed
2 Bath
1611 ft²
|
$780,000
+0.65%
06/27/2019
|
Maureen McCaffrey
Pinnacle Residential
| |
|
05/23/2016
|
3 Bed
|
2 Bath
|
1611 ft²
|
$735,000
3 Bed
2 Bath
1611 ft²
|
$724,000
-1.50%
01/04/2017
|
Maureen McCaffrey
Pinnacle Residential
|
Building Info

 Your Privacy Choices
Phone: 425-283-2930
Address: 335 Madison Avenue, New York, NY 10017