


51 Hunter Mill Way


About This Property
Payment Calculator
Your Estimated Monthly Payment
Cap Rate Calculator
What does this mean?
Based on our analysis, the cap rate of this property is 1.25%. A negative cap rate indicates that the property might not be feasible as an income-producing asset. The median cap rate for a near zip code 11238 is 4.23%.
How much can I actually make?
Actual monthly rental income may vary between $4,760 and $7,140 depending on unit-specific characteristics. You can change the amount using the slider to further explore.
How is cap rate calculated?
Cap Rate = Net Operating Income (NOI) / Property Asset Value.
When calculating the cap rate, we assume 100% occupancy. Leverage (mortgage) is not considered.
Cap Rate provided by RealtyHop and RentHop, learn more about cap rate here.
Price History
| Date / Event | Date | Event | Price |
|---|---|---|---|
| Jun 10, 2020 | Sold | ||
| Sold | |||
| Jan 30, 2020 | Listed by Non Member Office | $550,000 | |
| Listed by Non Member Office | |||
| | |||
|
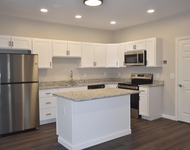
Desirable Mill Pond neighborhood! Quick access to Rte 93 and shopping/services. Public water and sewer. Young, 4-Bedroom, 2.5-bath colonial home with attached garage. 2-story family room with gas fireplace flows into upgraded kitchen. Stylish & airy cooking space with granite counters, espresso cabinets, recessed lighting, walk-in pantry, and peninsula. Flexible floor plan with 1st-floor office/playroom. Master bedroom with large private bath & walk-in closet. Open inviting foyer & practical mudroom with laundry off garage. 9' high 1st floor ceilings. Convenience of vinyl siding, sprinkler system, Central AC, surround sound, paver walkway & granite steps. Oak hardwoods on 1st floor and staircase, upgraded light fixtures. Tile in all baths. Hard-wired for generator. Large deck, fire pit, & green lawn abutting common area open fields. Modest yearly fee of $125 for common area maintenance & master insurance. Living area and room sizes are approximate. See virtual video tour.
| |||
 Your Privacy Choices
Phone: 425-283-2930
Address: 335 Madison Avenue, New York, NY 10017