by RH Advisors

Check Availability
Listed by: McLaughlin Team, Mary W. Davis Realtor & Assoc., Inc., Off: 802-228-8811, , Listing Courtesy of Prime MLS
$729,000
↓ $20K (2.7%)
● House - For Sale

51 High

Ludlow, VT 05149
bedrooms
5 Beds
bathrooms
0 Bath, 1 Half Bath
square feet
2,491 Ft²
$4,331
Est. Monthly

About This Property

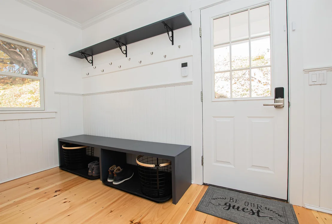
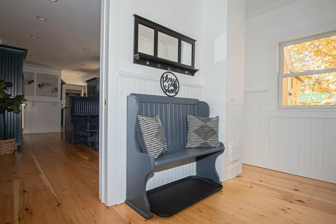
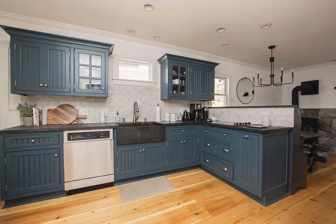
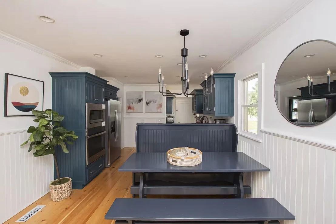
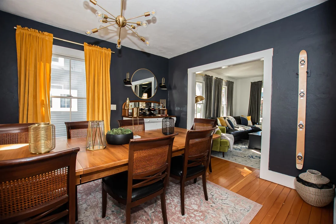
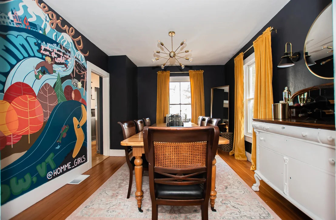
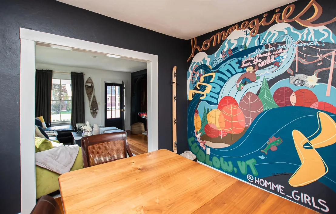
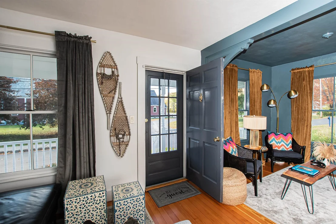
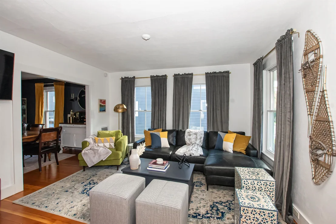
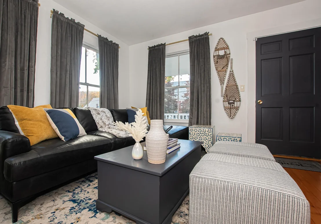
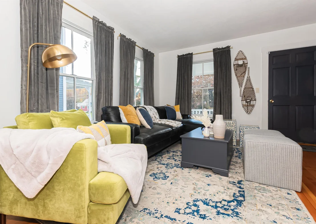
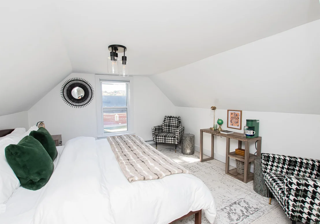
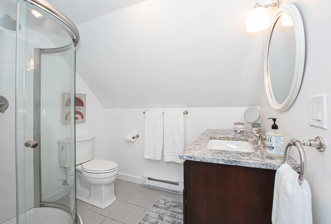
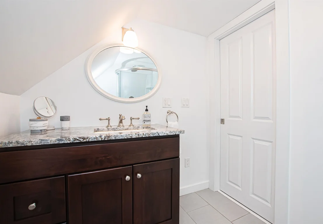
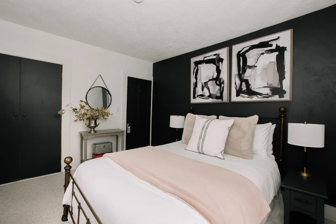
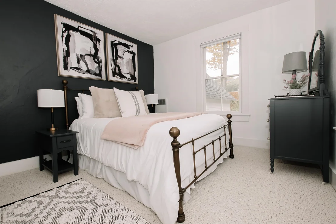
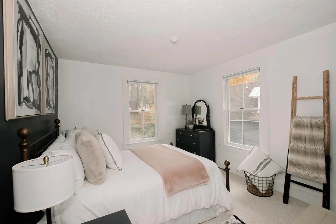
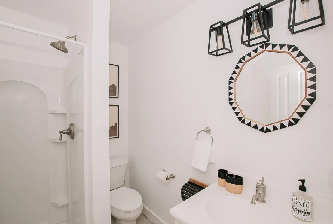
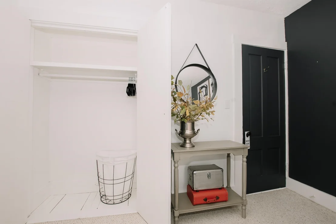
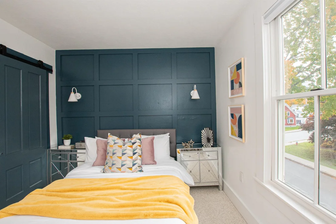
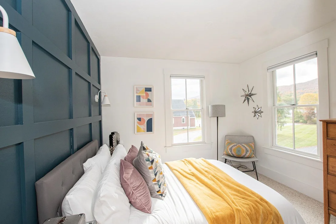
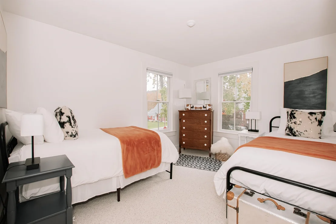
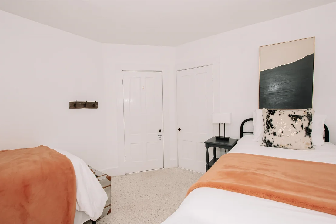
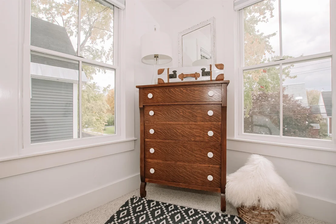
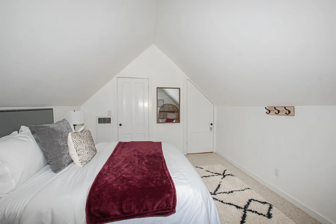
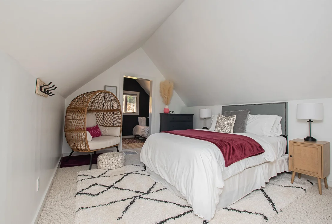
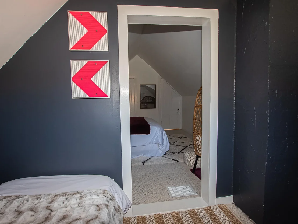
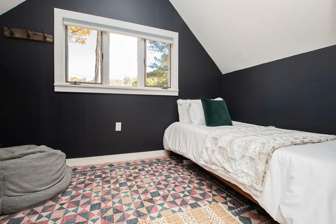
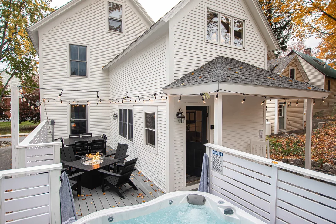
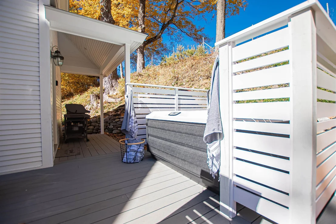
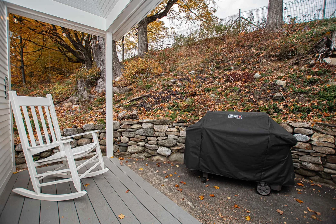
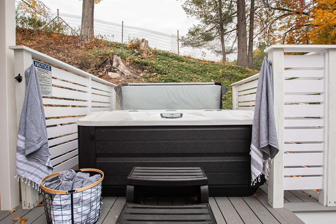
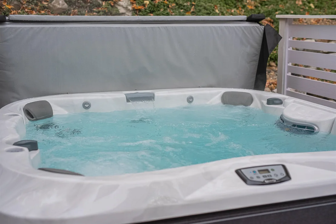
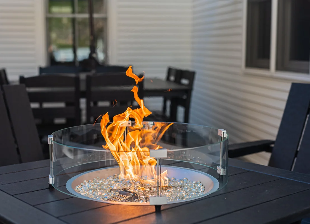
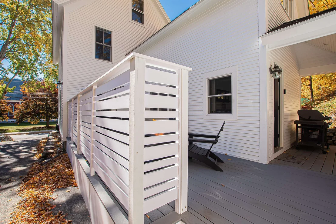
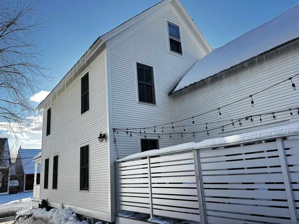
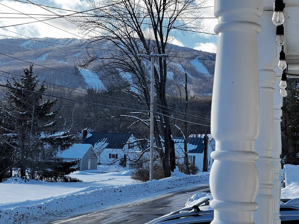
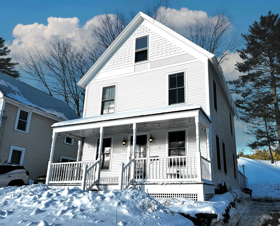
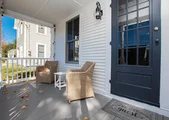
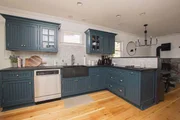
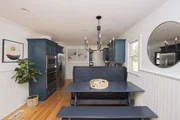
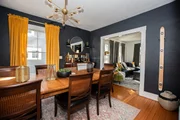
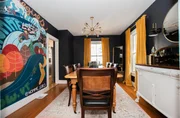
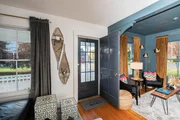
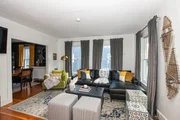
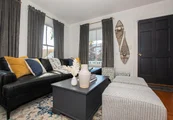
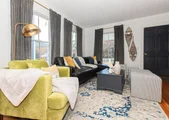
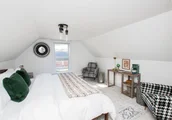
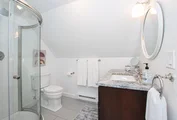
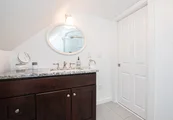
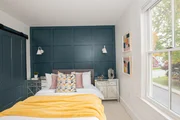
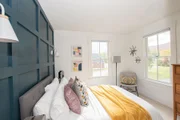
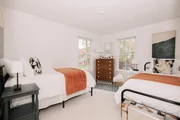
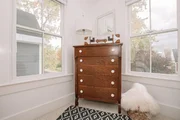
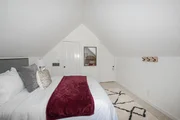
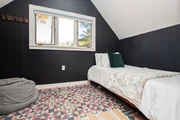
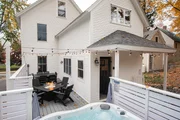
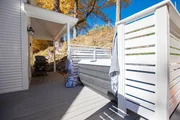
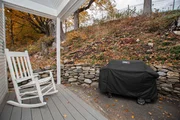
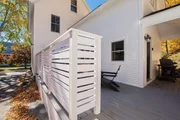
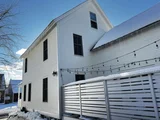
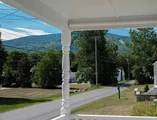
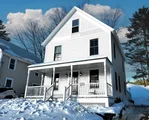
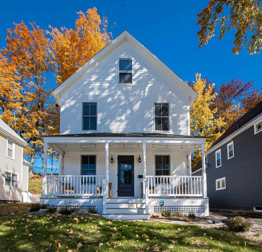
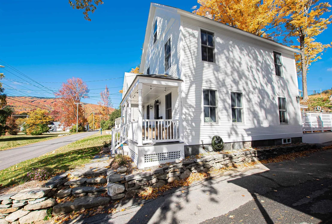
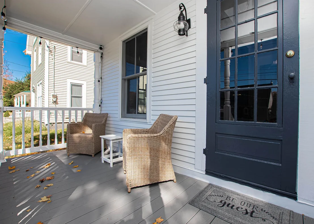
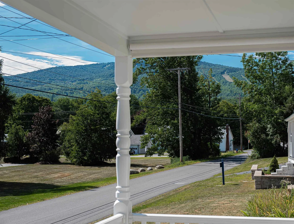
Welcome to 51 High Street: an immaculate, turnkey village home just steps from the Okemo shuttle stop, offering effortless access to Okemo Mountain Resort and all that Ludlow has to offer.   This inviting residence features five bedrooms and 2.5 baths, thoughtfully updated for comfortable year-round living. The renovated kitchen shines with classic soapstone countertops and a charming Jotul woodstove, flowing seamlessly into tastefully appointed living and dining spaces; ideal for gathering family and friends.   Enjoy outdoor living on the sun-filled, south-facing front porch, or unwind on the expanded rear deck and patio with hot tub, perfect for apres-ski fun or summer evenings. Modern comforts include mini-split systems, a newer furnace and hot water heater, and the peace of mind that comes with an updated interior and freshly painted exterior (2022/2023).   Whether you're seeking a full-time village home, a four-season retreat, or an investment opportunity, this property delivers. Exceptional rental history available upon request.
Unit Size
2,491 Ft²
Days on Market
-
Land Size
0.09 acres
Price per sqft
$293
Property Type
House
Property Taxes
$751
HOA Dues
-
Year Built
1900

Listed By

McLaughlin Team
Mary W. Davis Realtor & Assoc., Inc.

Payment Calculator (Computations Provided by RealtyHop)

Cap Rate Calculator

Last updated: 4 months ago (Prime MLS #5077517)

Price History

Date / Event Date Event Price
Jun 30, 2026 Price Decreased $729,000
↓ $20K (2.7%)
Price Decreased
Feb 25, 2026 Listed by Mary W. Davis Realtor & Assoc., Inc. $749,000
Listed by Mary W. Davis Realtor & Assoc., Inc.
May 12, 2022 Sold
Sold
Feb 17, 2022 Listed by Mary W. Davis Realtor & Assoc., Inc. $595,000
Listed by Mary W. Davis Realtor & Assoc., Inc.
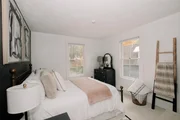
Here is a shiny village gem, mere steps to an Okemo shuttle stop in immaculate and turnkey condition. A quality renovated country kitchen with soapstone countertops, two and half updated baths and five inviting bedrooms is just part of what makes this an exceptional find. The South-facing front porch was rebuilt recently with composite decking and railings. Enjoy countless hours relaxing and watching sunsets over Okemo or listening to the rain from your covered porch. A Jotul woodstove is a welcoming focal point in the cozy kitchen and its exceptional capacity keeps this house warm and toasty. The private primary suite provides for a quiet comfortable retreat all year long with a new mini split with air-conditioning and back up heat source. Most recent updates include a new furnace, hot water heater, chimney liner and wall ovens in 2021. After more than twenty years of history with its current family this well loved and cared for home is looking to start a new story with new owners that appreciate its charming character and tastefully appointed spaces.

Property Highlights

Parking Available
Parking Details
Parking Features: Driveway, Off Street
Interior Details
Half Bathrooms: 1
Interior Features: Blinds, Draperies, Furnished, Hearth, Kitchen/Dining, Primary BR w/ BA, Window Treatment, 1st Floor Laundry
Appliances: Electric Cooktop, Dishwasher, Dryer, Microwave, Refrigerator, Washer, Water Heater, Wall Oven
Flooring Type: Carpet, Ceramic Tile, Wood
Rooms: 12
Basement: Yes
Exterior Details
Square Footage: 2491
Architectural Style: Freestanding
Year Built: 1900
Construction Materials: Wood Siding, Clapboard
Lot Features: City Lot, Near Golf Course, Mountain View, Street Lights, Near Shopping, Near Skiing, Neighborhood, Near Public Transport
Lot Size Area: 3920
Lot Size Units: Square Feet
Lot Size Acres: 0.09
Lot Size Square Feet: 3920
Water Source: Public
Financial Details
Tax Annual Amount: $9,006
Utilities Details
Cooling Type: Mini Split
Heating Type: Oil, Baseboard, Electric, Heat Pump, Hot Air
Sewer : Public Sewer

Building Info

Overview

    General

  • Year Built: 1900
  • Effective Year Built: 1900
  • Building Count: 1
  • Total Rooms: 7
  • Bedroom Count: 5
  • Bathroom Count: 3
  • Full Bathrooms: 2
  • Partial Bathrooms: 3
  • Building Condition: 3
  • Building Quality: 0
  • Construction Type: 6
  • Building Style: 1
  • Exterior Walls Type: 18
  • Interior Walls Type: 0
  • Roof Shape Type: 1
  • Roof Cover Type: 6
  • Floor Count: 200
  • Floor Cover: 0
  • Basement Type: 9
  • Basement Area: 616
  • Garage Type: 0
  • Parking Space Count: 0
  • Patio Type: 0
  • Porch Type: 0
  • Pool Type: 0

    Dimensions

  • Lot Size Square Feet: 3,920
  • Total Building Area: 1,919
  • Gross Building Area: 3,172
  • Building Area: 1,919
  • Building Area Measurement: L

    Heating and Cooling

  • Fireplace Count: 1
  • Air Conditioning: 0
  • Heating: 4
  • Heated Square Feet: 1,919
  • Heating Fuel Type: 6

    Utilities

  • Sewer System: 0
  • Water Service: 0

Building

  • Building Type: 0
  • Property Class: R
  • Land Acres: 0000000090
  • Standard Land Use Code: 1001
  • County Land Use Code: 101
  • Legal Description 1: HIGH STREET 51

Neighborhood

  • School District Name: Two Rivers Supervisory Union
  • Census Tract: 966300

Geography

  • Assessors Map Reference: 230106.000
  • Parcel: (112) 230106.000
  • Municipality: LUDLOW
  • Latitude: 43.3988
  • Longitude: -72.7011

    Address

  • Full Address: 51 High St
  • Address - House Number: 51
  • Address - Street Name: High
  • Address - Suffix Type: St
  • State: VT
  • City Name: Ludlow
  • Carrier Code: C001
  • 4-Digit Zip Code: 1044
  • Zip Code: 05149

Valuation

    Tax

  • Tax Year: 2021
  • Tax Amount: $367,900
  • Tax Rate Code Area: 112

    Appraisal Valuation

  • Standard Deviation: 0.2027
  • Valuation Date: Apr 26, 2023
  • Confidence Score: 59
  • Final Value: 501,756
  • High Value: 603,477
  • Low Value: 400,034

    Assessments Valuation

  • Assessed Year: 2022
  • Assessed Total Value: $195,800
  • Assessed Land Value: $50,900
  • Assessed Improvements Value: $144,900

    Sales

  • Current Sale Contract Date: May 12, 2022
  • Current Sale Recording Date: May 13, 2022
  • Current Sale Price:
  • Current Sale Document Type: 27
  • Current Sale Input Document Number: DK 632051264
  • Previous Sale Recording Date: May 25, 1999
  • Previous Sale Contract Date: May 21, 1999
  • Previous Sale Amount: $110,500
  • Previous Sale Document Type: 36
Data used for valuation calculations is provided by RealtyHop, and other third party sources

Comparables

Unit
Status
Type
Beds
Baths
ft²
Price/ft²
Asking Price
Listed On
Closing Price
Sold On
HOA + Taxes

About Ludlow


Similar Homes for Sale

Currently no similar homes around

Nearby Rentals


Frequently Asked Questions

When was property at 51 High Street built and last sold?
The property at 51 High Street was built in 1900 and last sold on May 12, 2022 for $625,000.
How much is this home worth?
The estimated value of the home located at 51 High Street is $736,290.
What are some comparable homes to 51 High Street?
There are currently no comparable homes to 51 High Street.