Check Availability
$465,000
● House - For Sale

51 Grassmarket

San Antonio, TX 78259
bedrooms
3 Beds
bathrooms
2 Baths
square feet
2,210 Ft²
$4,199
Est. Monthly
$995
HOA / Fees

About This Property

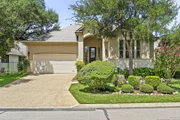
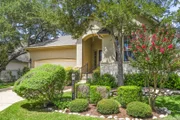
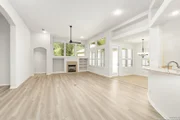
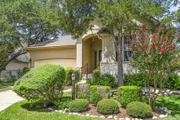
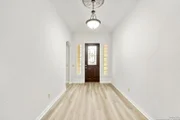
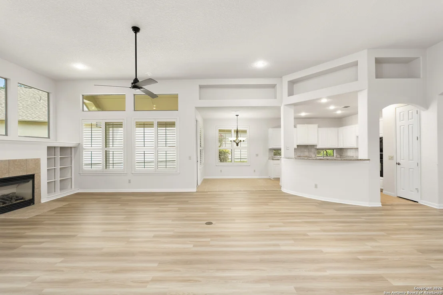
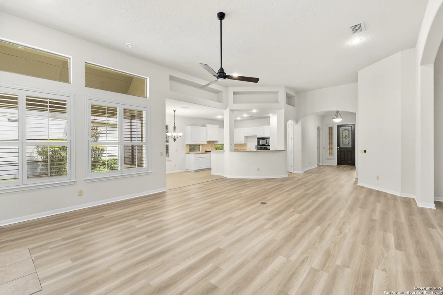
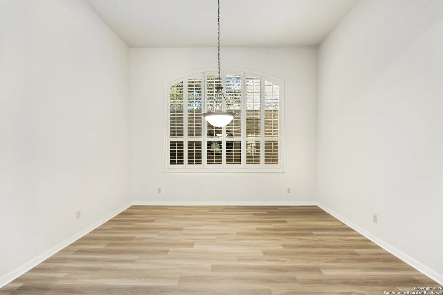
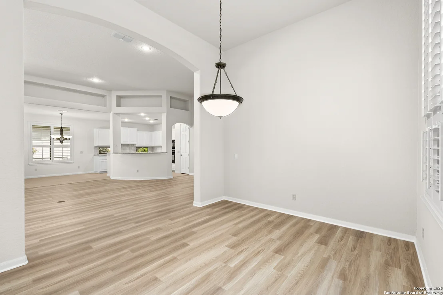
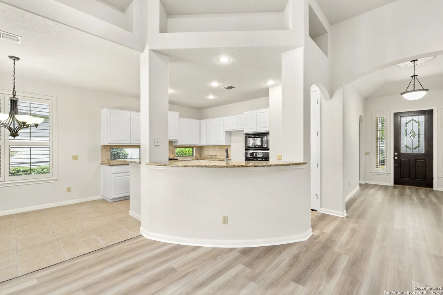
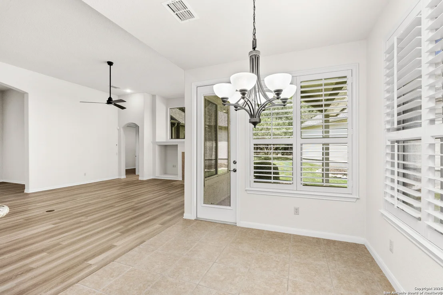
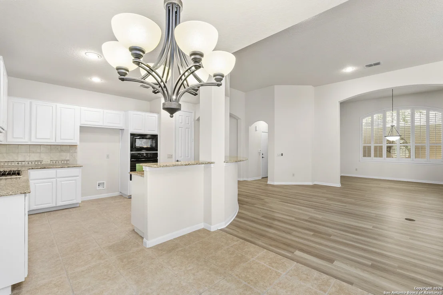
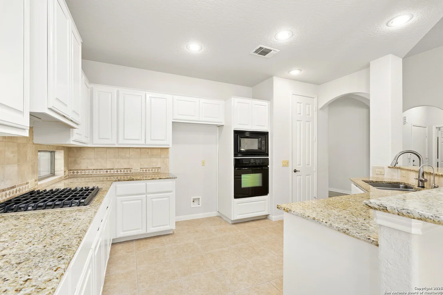
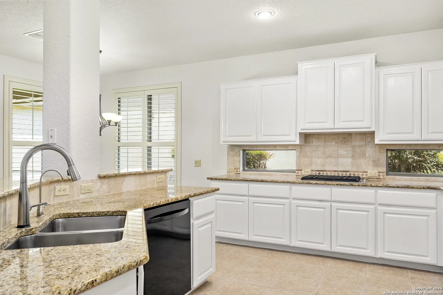
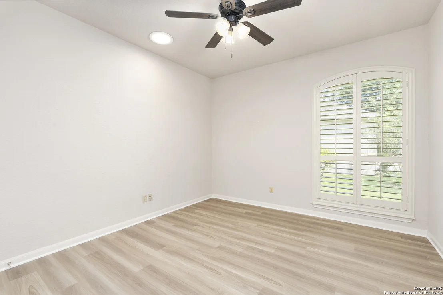
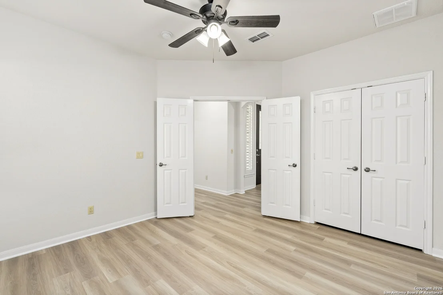
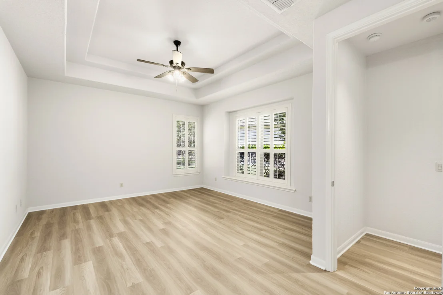
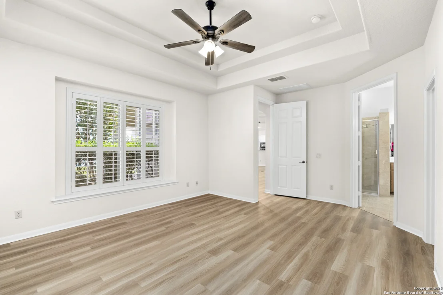
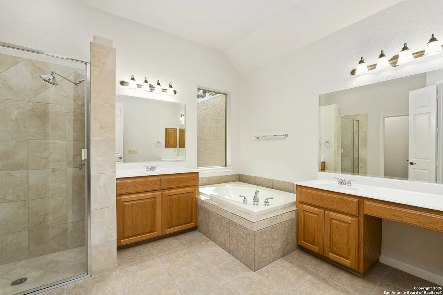
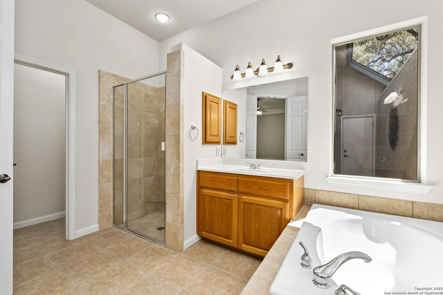
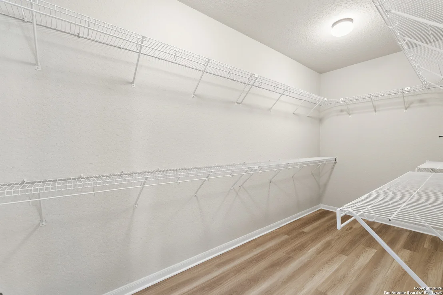
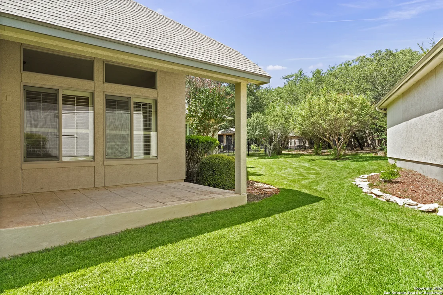
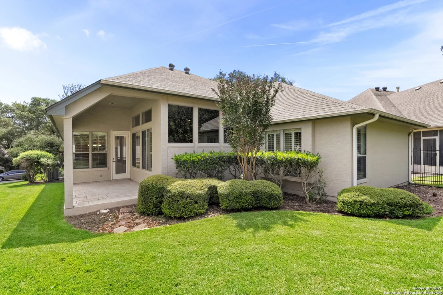
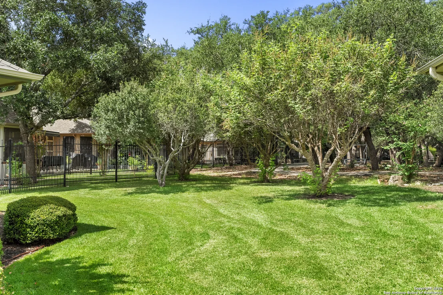
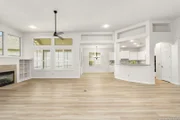
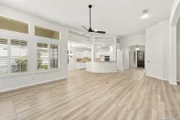
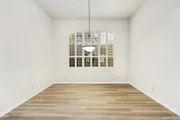
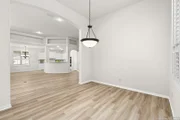
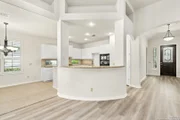
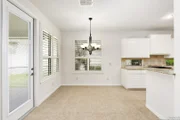
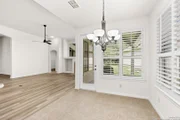
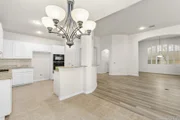
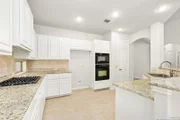
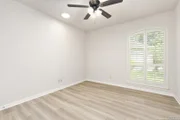
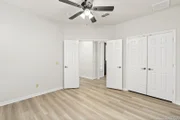
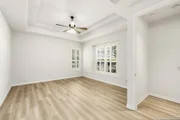
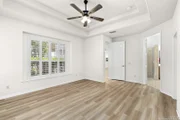
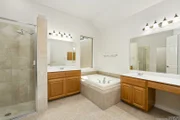
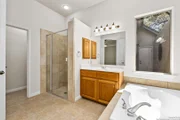
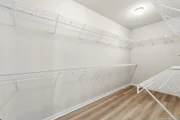
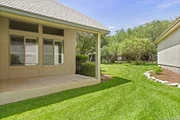
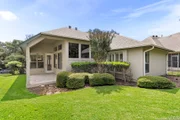
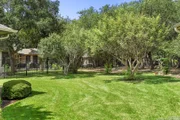
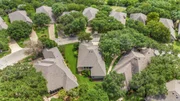
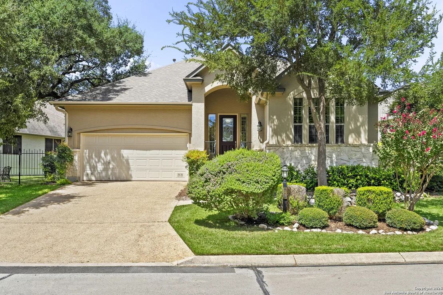
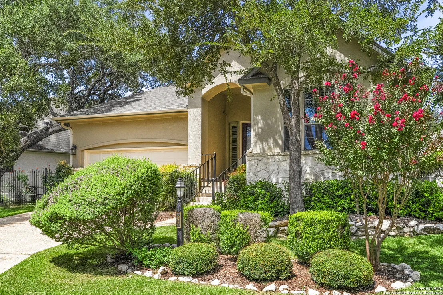
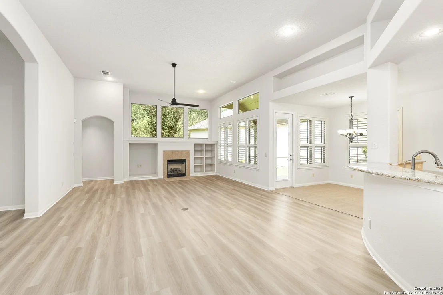
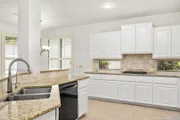
PRICED TO SELL!!!  Welcome Home to the gated Roseheart Community where you can take in the beauty of nature, amenities, stress free yard maintenance and enjoy living. Single story Sitterle home sits across from walking trails. High ceilings, Custom Shutters, Carpet free home,  freshly painted, new installed flooring & open floorplan allow so much natural light. 2 bedrooms with a full bath at the front of the home offer privacy from the primary. Spacious living room with built in shelving and large window over the fireplace. Kitchen with built in appliances with bar stool seating and breakfast nook with a backyard view.   Large dining room off the living area perfect for holiday meals or use as a study or reading room. Primary bedroom sits at the back of the home with a view of yard. Large walk in closet and full bathroom with a tub for soaking and a walk in shower, double vanity and window for natural light. Community offers lawn care, clubhouse for events, pool, fitness center and trails that deer enjoy using as well.
Unit Size
2,210 Ft²
Days on Market
-
Land Size
0.20 acres
Price per sqft
$210
Property Type
House
Property Taxes
$920
HOA Dues
$995
Year Built
2003

Listed By

Angela Rodriguez
Coldwell Banker D'Ann Harper

Payment Calculator

Cap Rate Calculator

Last updated: 3 months ago (LERA #2002722)

Price History

Date / Event Date Event Price
Jul 23, 2026 Listed by Coldwell Banker D'Ann Harper $465,000
Listed by Coldwell Banker D'Ann Harper
Jul 1, 2026 No longer available -
No longer available
Jun 9, 2026 Price Decreased $465,000
↓ $25K (5.1%)
Price Decreased
Jan 20, 2026 Listed by Coldwell Banker D'Ann Harper $490,000
Listed by Coldwell Banker D'Ann Harper
Welcome Home to the gated Roseheart Community where you can take in the beauty of nature, amenities, stress free yard maintenance and enjoy living. Single story Sitterle home sits across from walking trails. High ceilings, Custom Shutters, Carpet free home, freshly painted, new installed flooring & open floorplan allow so much natural light. 2 bedrooms with a full bath at the front of the home offer privacy from the primary. Spacious living room with built in shelving and large window over the fireplace offer light and privacy. Formal dining room set to the side of the living room is perfect for dining or a library. Kitchen has gas cooktop, built in microwave and oven, new refrigerator and plenty of counterspace. Breakfast nook sits off the kitchen with a view of your backyard and sometimes deer. Primary bedroom fits oversized furniture and a large walk in closet with a full bathroom and double vanity. HOA includes lawn care, use of the pool, courts, billiards, fitness center and monthly activities. Located right off Bulverde Rd with quick access to 1604.
May 15, 2025 Sold
Sold
Show More

Property Highlights

Garage
Air Conditioning
Fireplace
Interior Details
Full Bathrooms: 2
Interior Features: Eat-in Kitchen, Breakfast Bar, One Living Area, Separate Dining Room, Two Eating Areas
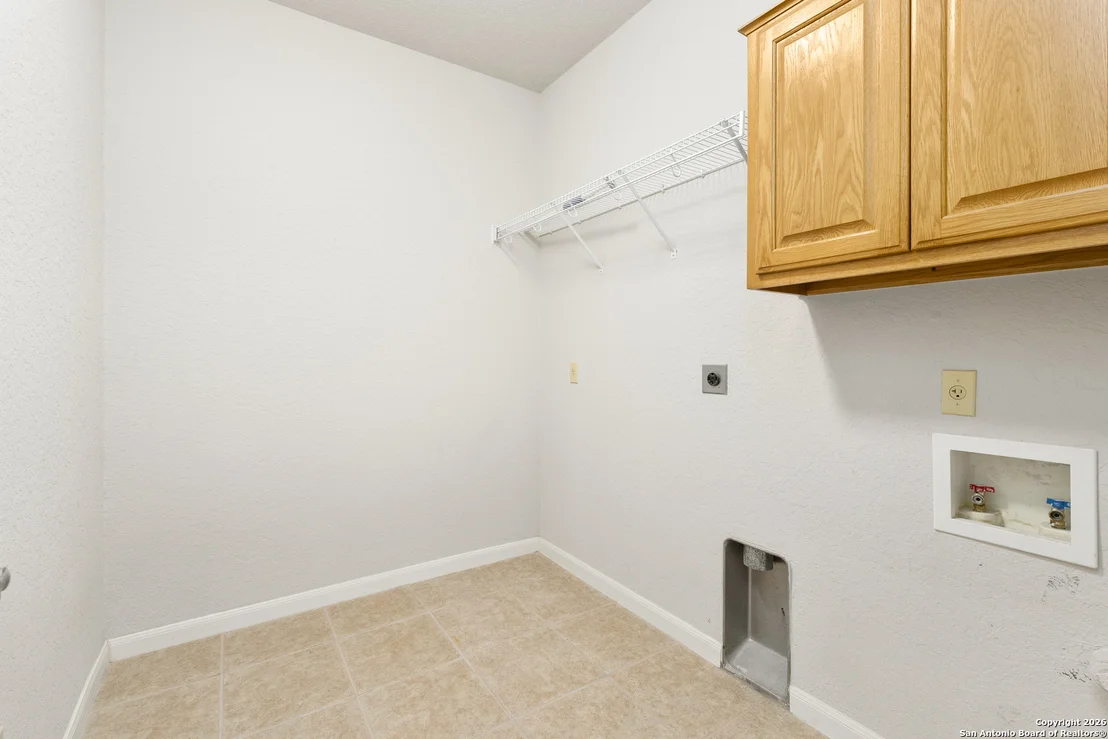
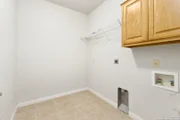
Appliances: Oven, Microwave, Disposal, Dishwasher, Washer Connection, Dryer Connection, Gas Cooking, Ice Maker Connection
Flooring Type: Ceramic Tile, Laminate
Has Fireplace
Fireplace Features: Living Room, Gas, One
Fireplaces: 1
Exterior Details
Square Footage: 2210
Property Condition: Pre-Owned
Architectural Style: One Story
Year Built: 2003
Builder Name: N/a
Construction Materials: Stucco, Stone/Rock
Patio and Porch Features: Patio
Pool Features: None
Lot Size Area: 8581.32
Lot Size Units: Square Feet
Lot Size Acres: 0.197
Lot Size Square Feet: 8581.32
Financial Details
Tax Annual Amount: $11,039
Utilities Details
Cooling Type: Central Air, Ceiling Fan(s)
Heating Type: Central
Location Details
HOA/Condo/Coop Amenities: Pool, Tennis Court(s), Clubhouse, Jogging Path, Barbecue, Controlled Access
HOA Fee: $995
HOA Fee Frequency: Quarterly

Building Info

Overview

    General

  • Year Built: 2003
  • Effective Year Built: 2003
  • Building Count: 1
  • Total Rooms: 7
  • Bedroom Count: 3
  • Bathroom Count: 2
  • Full Bathrooms: 2
  • Partial Bathrooms: 2
  • Building Condition: 1
  • Building Quality: 0
  • Construction Type: 0
  • Building Style: 21
  • Exterior Walls Type: 12
  • Interior Walls Type: 0
  • Roof Shape Type: 0
  • Roof Cover Type: 15
  • Floor Count: 100
  • Floor Cover: 0
  • Basement Type: 0
  • Basement Area: 0
  • Garage Type: 1
  • Garage Square Area: 476
  • Parking Space Count: 2
  • Patio Type: 59
  • Porch Type: 102
  • Pool Type: 0

    Dimensions

  • Lot Size Square Feet: 8,570
  • Total Building Area: 2,686
  • Gross Building Area: 2,686
  • Building Area: 2,210
  • Building Area Measurement: L

    Heating and Cooling

  • Fireplace Count: 1
  • Air Conditioning: 1
  • Heating: 4
  • Heated Square Feet: 2,210
  • Heating Fuel Type: 0

    Utilities

  • Sewer System: 0
  • Water Service: 0

Building

  • Building Type: 0
  • Property Class: R
  • Subdivision: ROSEHEART SUB
  • Land Acres: 0000000197
  • Standard Land Use Code: 1001
  • County Land Use Code: A1
  • State Land Use Code: A1
  • Legal Description 1: NCB 34920 BLK 3 LOT 9 ROSEHEART SUBD UT-1

Neighborhood

  • School District Name: North East Independent School District
  • School Tax School District: 55
  • Census Tract: 121910

Geography

  • Assessors Map Reference: 484C8
  • Parcel: 34920-003-0090
  • Block: 3
  • Lot: 9
  • Municipality: SAN ANTONIO
  • Latitude: 29.6209
  • Longitude: -98.4165

    Address

  • Full Address: 51 Grassmarket
  • Address - House Number: 51
  • Address - Street Name: Grassmarket
  • State: TX
  • City Name: San Antonio
  • Carrier Code: R285
  • 4-Digit Zip Code: 2261
  • Zip Code: 78259

Valuation

    Tax

  • Tax Year: 2023
  • Tax Amount: $934,637
  • Tax Rate Code Area: 55

    Appraisal Valuation

  • Standard Deviation: 0.1687
  • Valuation Date: Jan 17, 2024
  • Confidence Score: 78
  • Final Value: 505,696
  • High Value: 591,045
  • Low Value: 420,348

    Market Valuation

  • Market Total Value: $480,890
  • Market Land Value: $88,270
  • Market Improvement Value: $392,620

    Assessments Valuation

  • Assessed Year: 2023
  • Assessed Total Value: $407,165
  • Assessed Land Value: $88,270
  • Assessed Improvements Value: $392,620

    Exemptions

  • Senior Citizen Exemption : Yes
  • Homeowner Exemption: Yes
Data used for valuation calculations is provided by RealtyHop, and other third party sources

Comparables

Unit
Status
Type
Beds
Baths
ft²
Price/ft²
Asking Price
Listed On
Closing Price
Sold On
HOA + Taxes

About Far North Central


Similar Homes for Sale

Currently no similar homes around

Nearby Rentals


Frequently Asked Questions

When was property at 51 Grassmarket built and last sold?
The property at 51 Grassmarket was built in 2003 and last sold on Jan 1, 1970 for $0.
How much is this home worth?
The estimated value of the home located at 51 Grassmarket is $467,208.
What are some comparable homes to 51 Grassmarket?
There are currently no comparable homes to 51 Grassmarket.