


51 FOXCROSS Avenue


About This Property
Payment Calculator
Your Estimated Monthly Payment
Cap Rate Calculator
What does this mean?
Based on our analysis, the cap rate of this property is 1.25%. A negative cap rate indicates that the property might not be feasible as an income-producing asset. The median cap rate for a near zip code 11238 is 4.23%.
How much can I actually make?
Actual monthly rental income may vary between $4,760 and $7,140 depending on unit-specific characteristics. You can change the amount using the slider to further explore.
How is cap rate calculated?
Cap Rate = Net Operating Income (NOI) / Property Asset Value.
When calculating the cap rate, we assume 100% occupancy. Leverage (mortgage) is not considered.
Cap Rate provided by RealtyHop and RentHop, learn more about cap rate here.
Price History
| Date / Event | Date | Event | Price |
|---|---|---|---|
| Oct 23, 2025 | Price Decreased |
$464,900
↓ $10K
(2.1%) | |
| Price Decreased | |||
| Sep 24, 2025 | Price Decreased |
$474,900
↓ $15K
(3.1%) | |
| Price Decreased | |||
| Sep 5, 2025 | Price Decreased |
$489,999
↓ $5K
(1%) | |
| Price Decreased | |||
| Aug 7, 2025 | Listed | $495,000 | |
| Listed | |||
| | |||
|
Ring in the New Year with this Trailmark Home - Stop in and see us on Saturday, 12/6! Get ready to live the Trailmark Lifestyle and schedule your showing today! Residents enjoy resort-style amenities including a beach-entry pool, lap pool, Camp House pavilion, fitness center, multiple sports courts and a dog park. All of this within walking distance of your front door! Priced under $200/foot, this home is just under 2,400 square feet of living space, blending flexibility and function for today's lifestyle. Step inside to find neutral tones, ceramic tile floors, and an open-concept layout perfect for entertaining or everyday living. The bright kitchen features a gas range, wall oven, Quartz counters, and opens seamlessly to a spacious living and dining area. A wall of windows fills the space with natural light and leads to the enlarged, screened lanai—an inviting outdoor retreat! Just off the kitchen, discover a pocket office ideal for remote work or homework time, plus a flex room that can serve as a formal dining area, leisure den, or even be converted into a main-floor bedroom if desired. Additional main-level highlights include a two-car garage, home water softener system, walk-in pantry, powder room, and a large under-stair storage closet.
Upstairs opens to a spacious loft area, perfect for a playroom or media space. The primary suite, framed by double doors, natural light and a tray ceiling, offers two walk-in closets and a luxurious en-suite bath featuring a garden tub, walk-in shower, water closet, and dual raised vanity. Two additional bedrooms, a full bath, and an upstairs laundry room complete the second floor.
Conveniently situated near World Golf Village shopping and dining, with easy access to I-95 - Schedule your showing today!
| |||
| Jul 15, 2021 | Sold | ||
| Sold | |||

Property Highlights
Building Info
Comparables
Status
Price/ft²
Listed On
Sold On
About World Golf Village
Similar Homes for Sale
Currently no similar homes aroundNearby Rentals
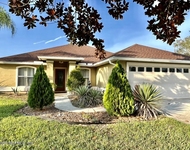
$2,400 /mo
- 4 Beds
- 2 Baths
- 1,594 ft²

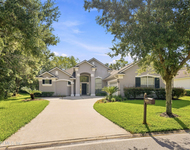
$2,900 /mo
- 3 Beds
- 3 Baths
- 2,010 ft²

Last Updated: 2 years ago
Data Source: Real MLS, MLS# 1107291
 Your Privacy Choices
Phone: 425-283-2930
Address: 335 Madison Avenue, New York, NY 10017