


39
Map
51 Fox Boulevard


About This Property
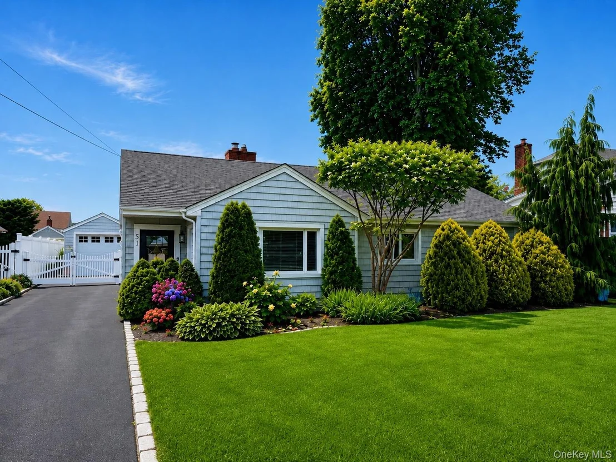
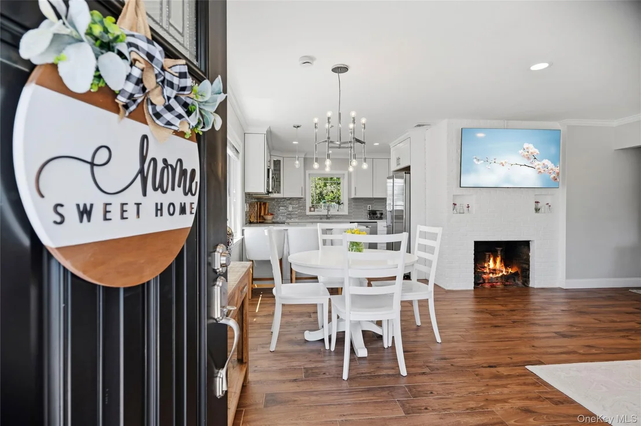
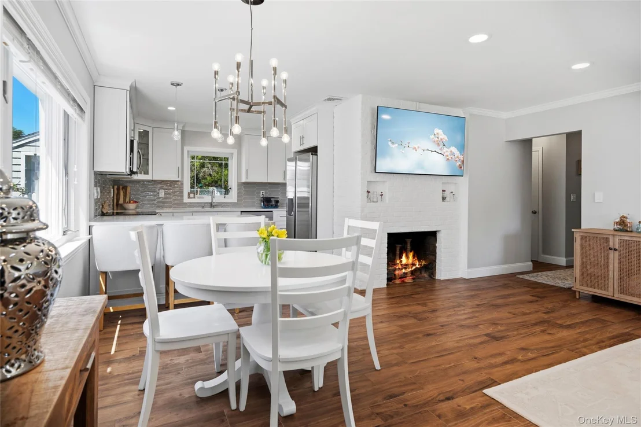
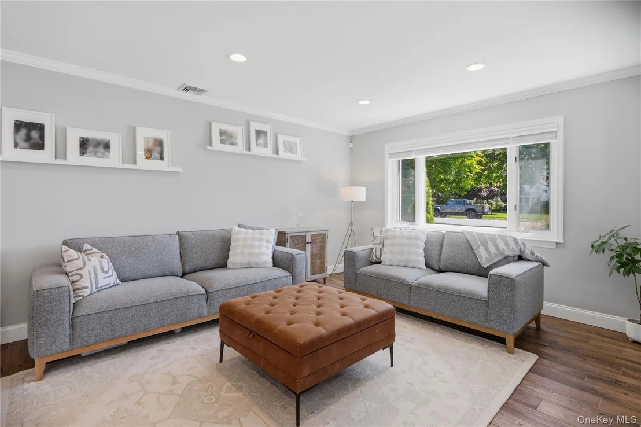
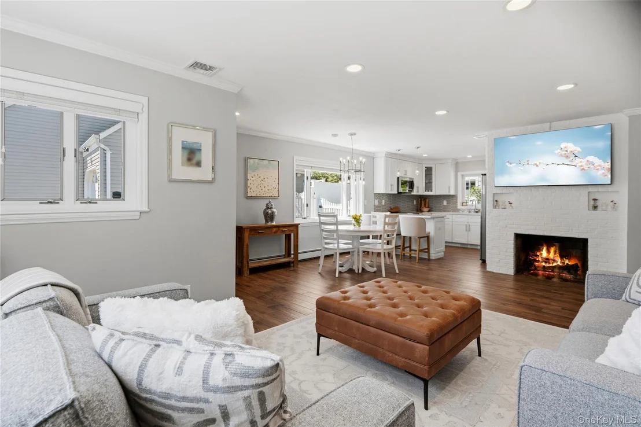
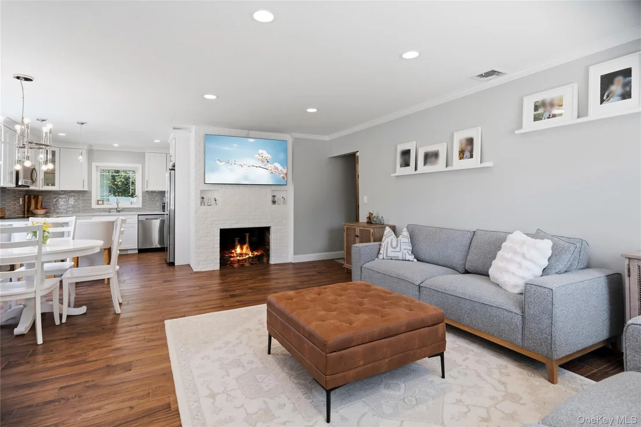
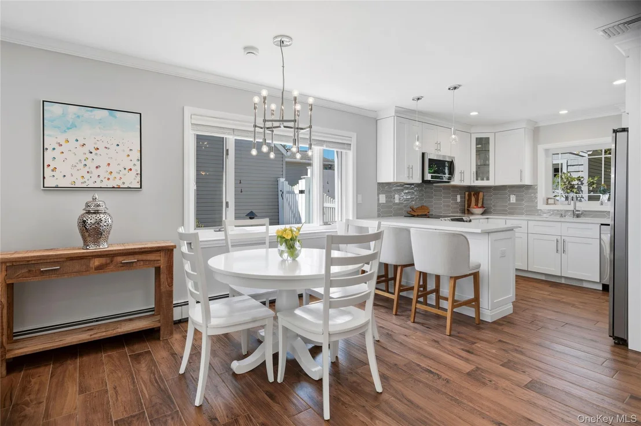
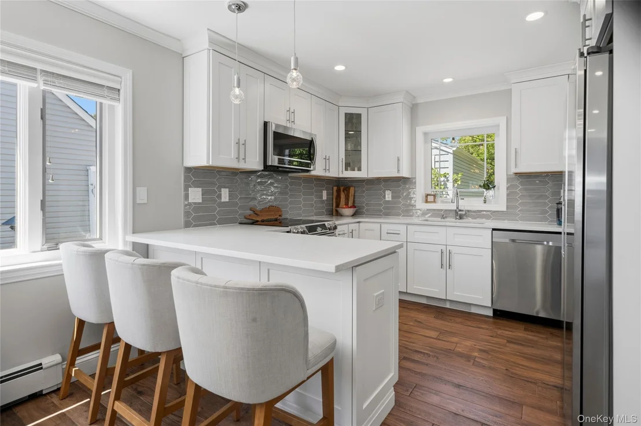
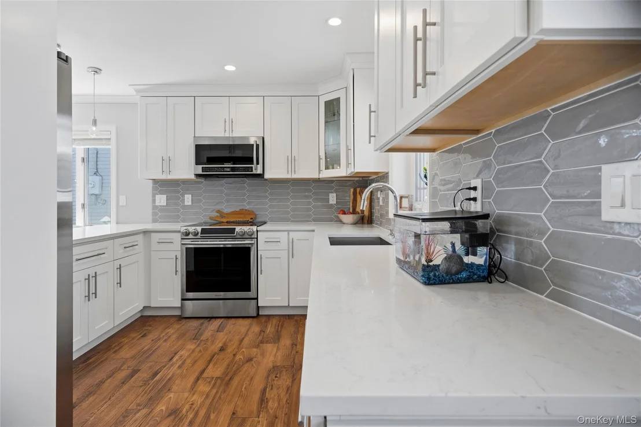
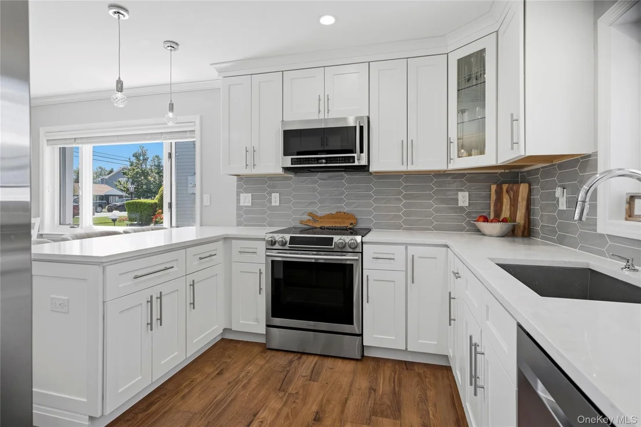
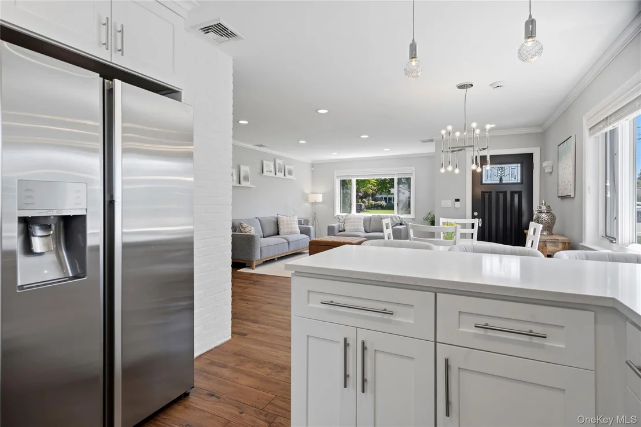
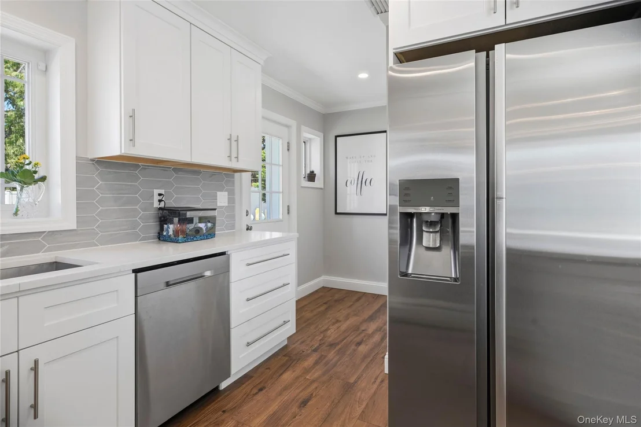
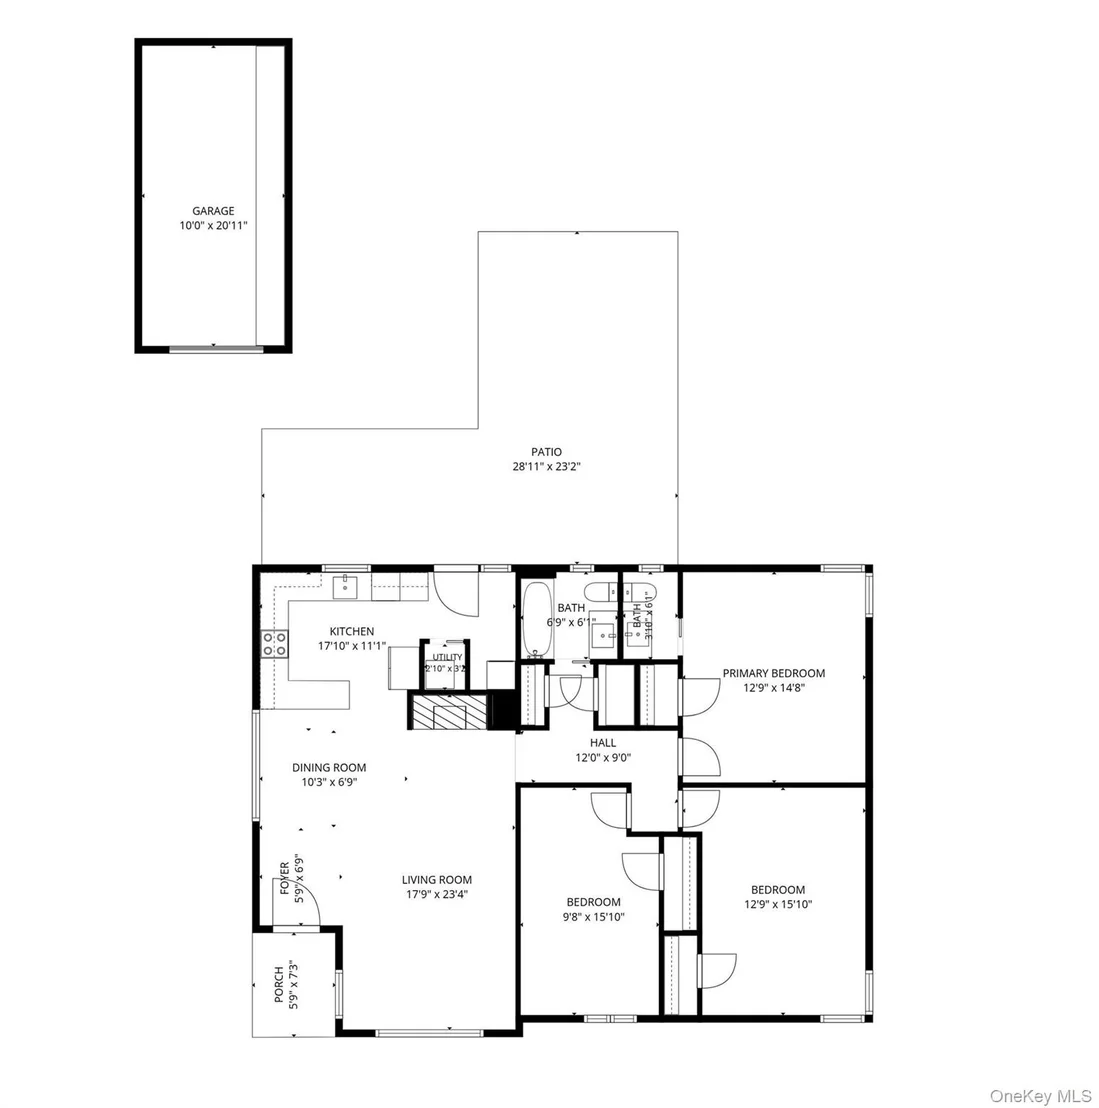
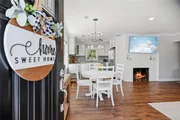
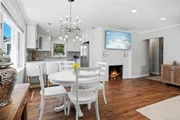
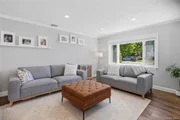
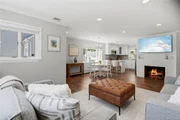
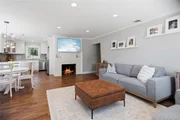
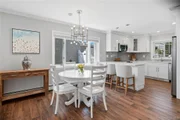
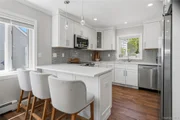
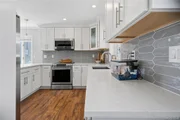
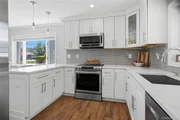
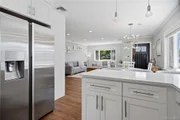
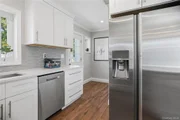
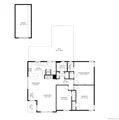
The open-concept floor plan is ideal for both everyday living and entertaining. The spacious living room is highlighted by a stunning brick wood-burning fireplace, crown molding, recessed high-hat lighting, and abundant natural light. The beautifully renovated kitchen, completed in 2017, features 42-inch shaker-style cabinetry with glass inserts, quartz countertops, stainless steel appliances, and stunning porcelain floors with the look of hardwood that flow throughout the living spaces, creating a warm and cohesive design.
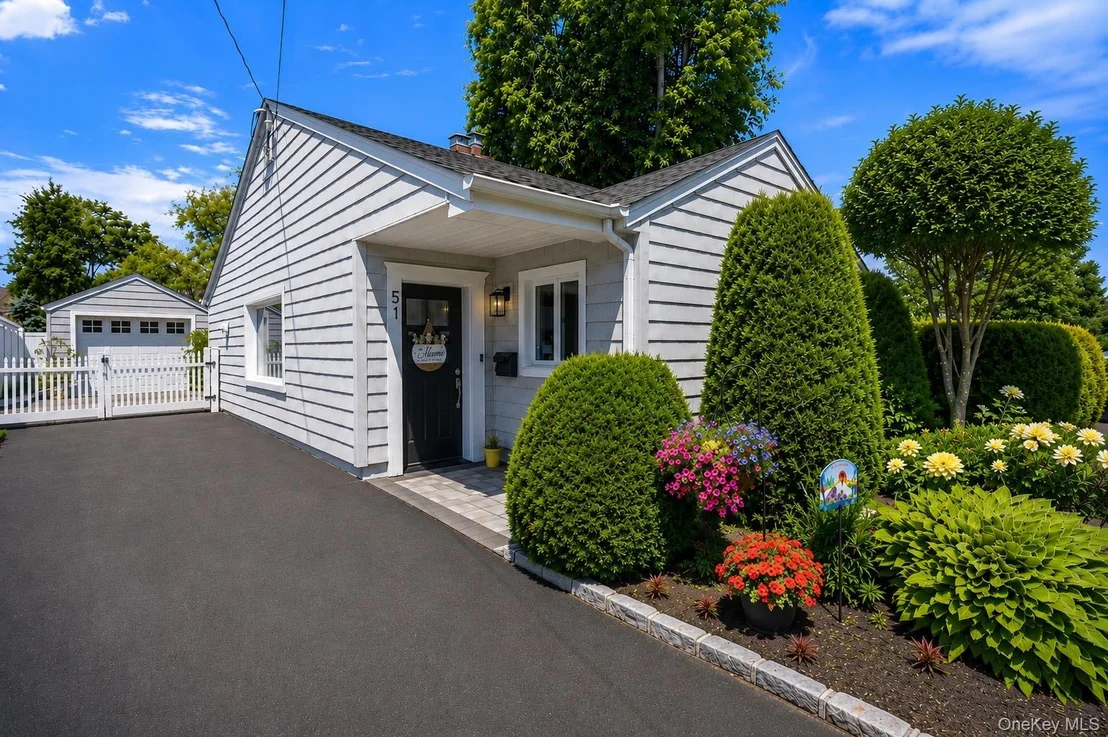
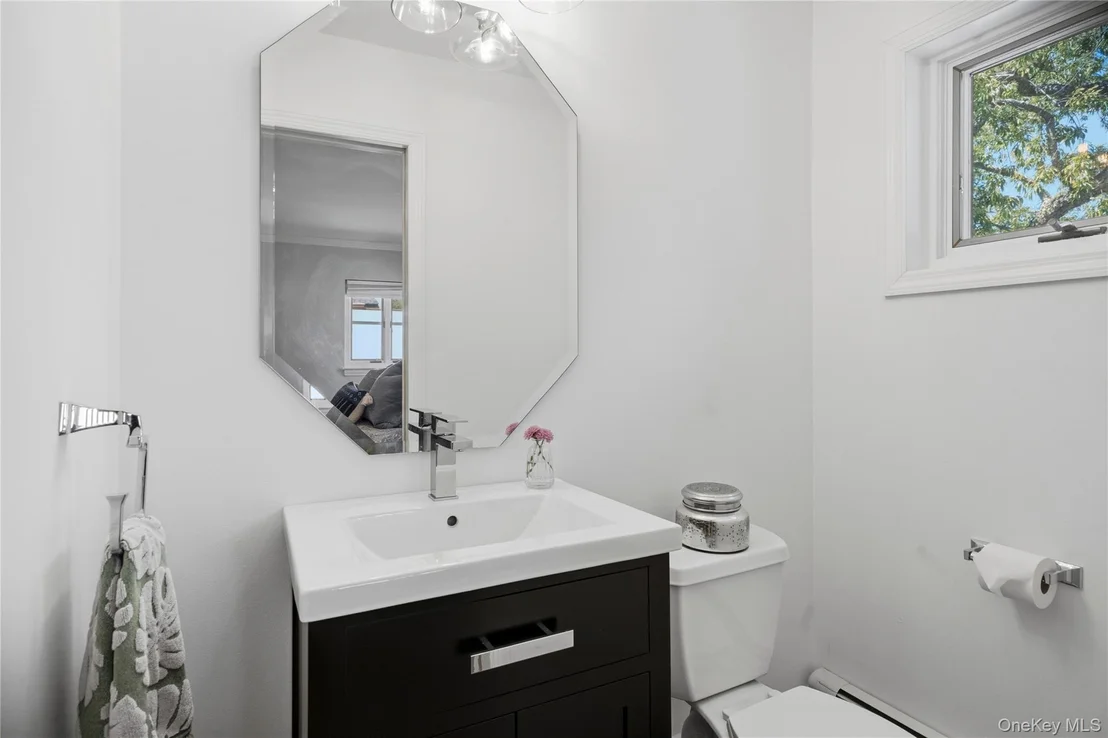
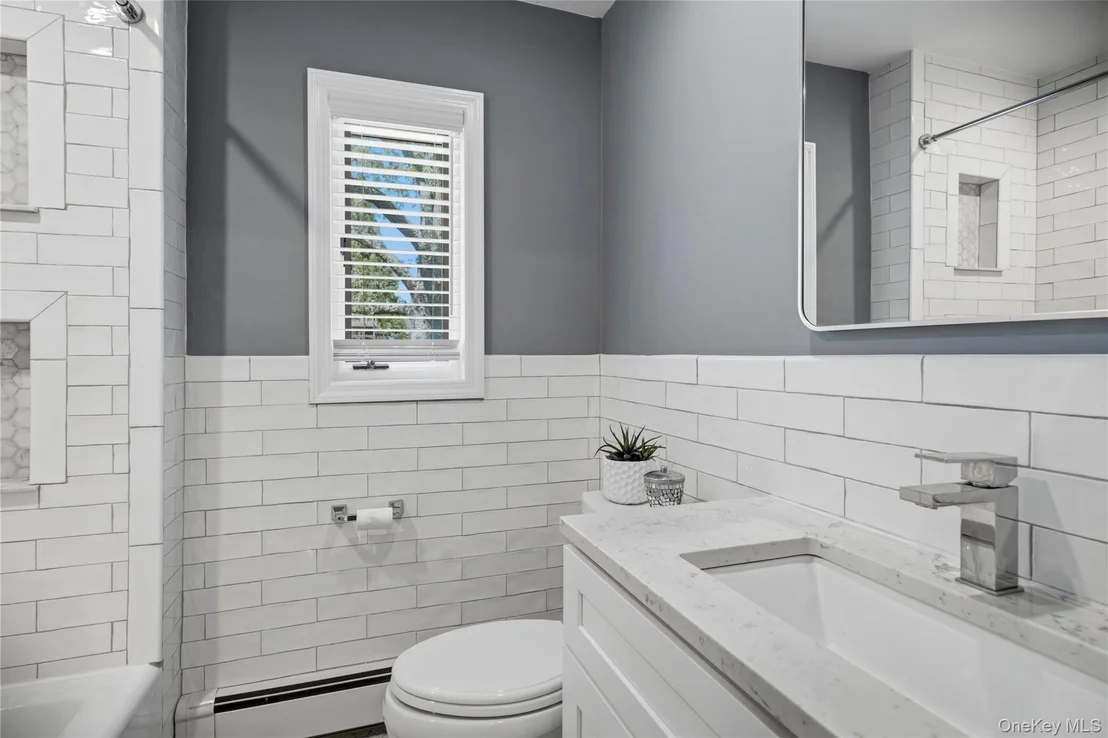
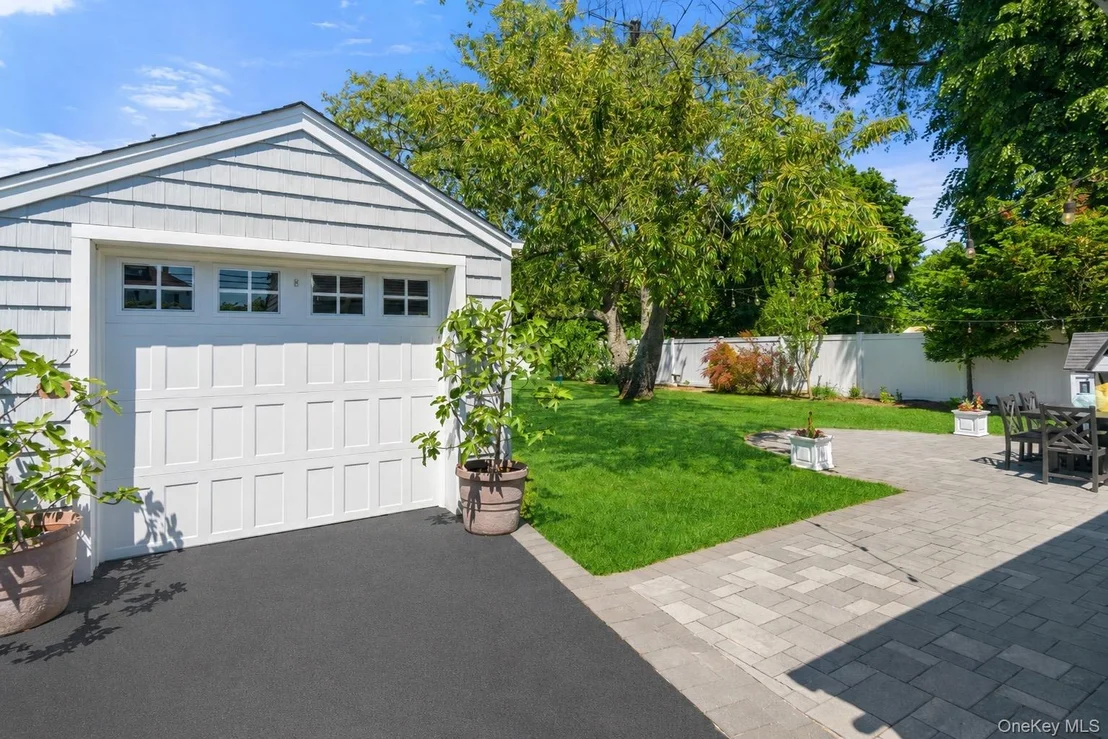
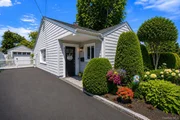
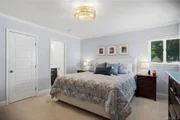
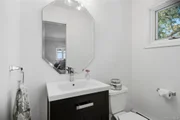
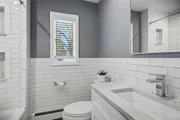
The home offers updated bathrooms, also renovated in 2017, a spacious primary bedroom with its own private half bath, and updated lighting throughout. Major improvements include a 2014 architectural roof, 2014 gas conversion, central air conditioning, cedar-impression vinyl siding, 200-amp electrical service, and a newly paved driveway completed in 2016. Additional highlights include Andersen windows throughout, custom solid wood radiator covers, a beautiful Craftsman-style front door, an energy-efficient motorized garage door with glass inserts and remote access, and a full attic providing exceptional storage space. Designed with comfort and efficiency in mind, this is a highly energy-efficient and meticulously maintained home.
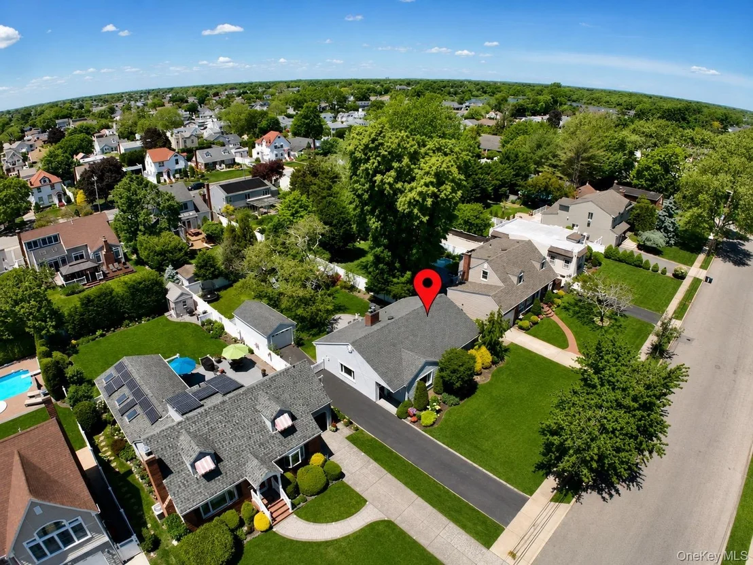
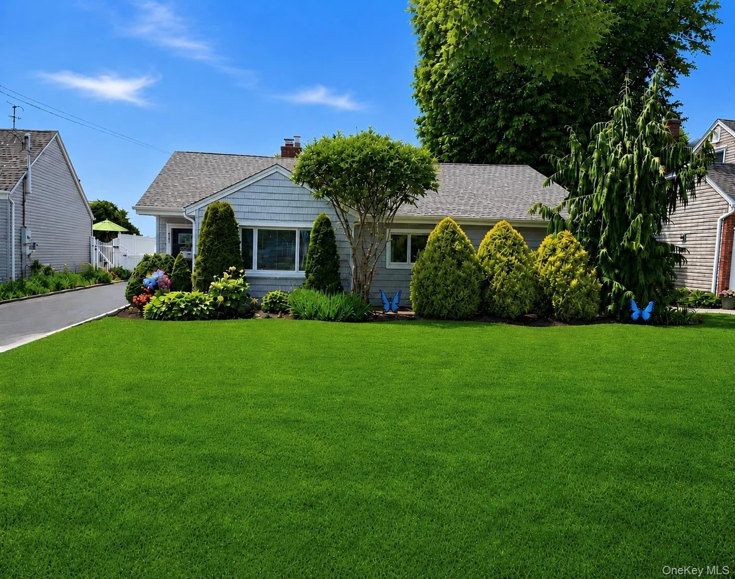
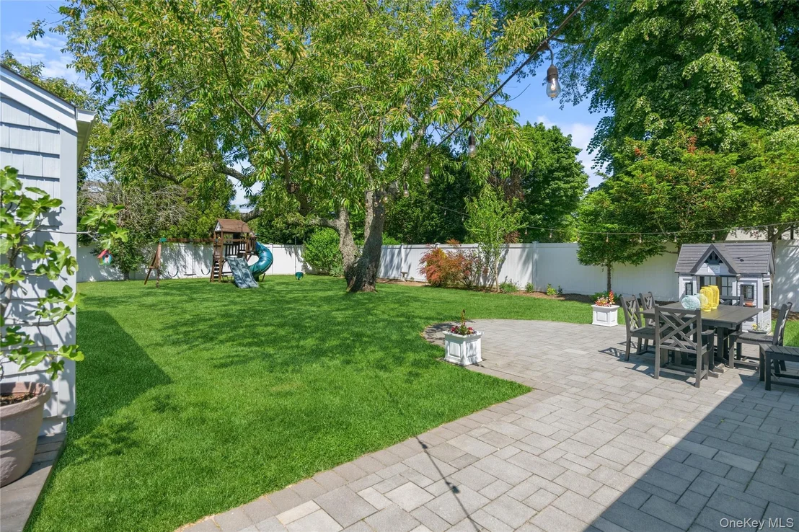
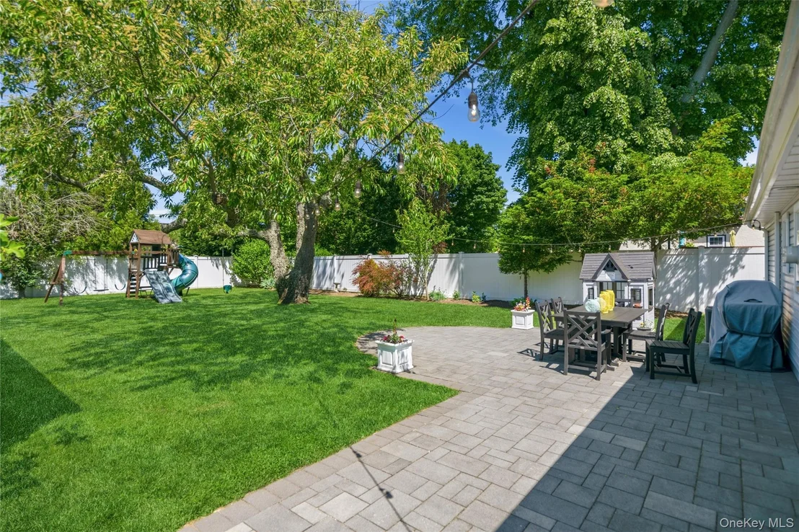
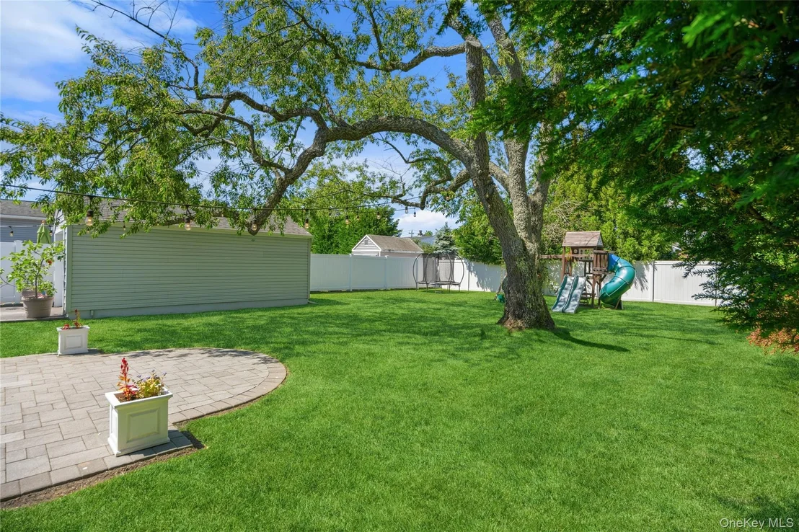
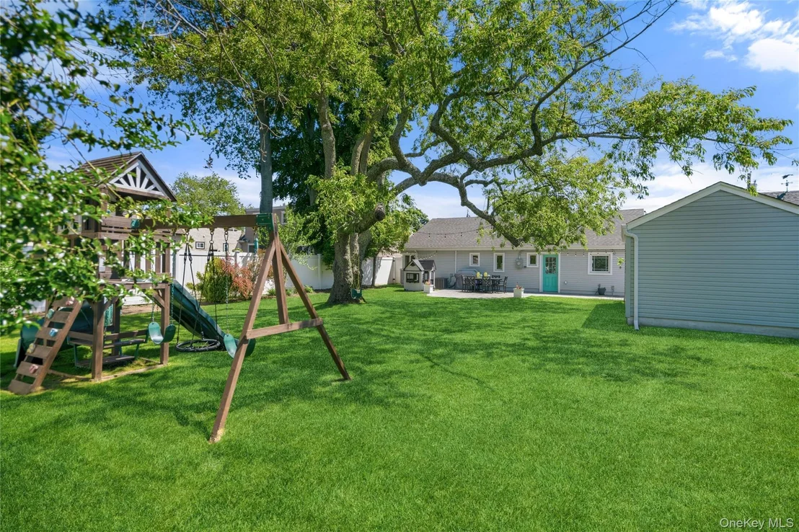
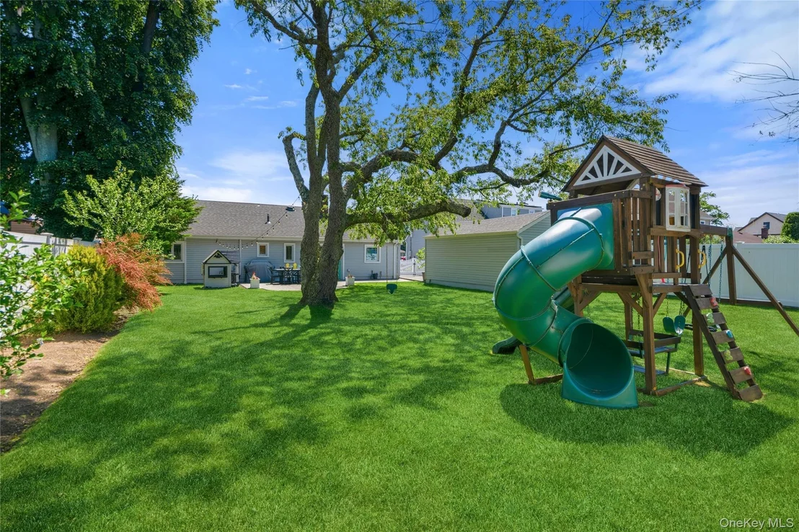
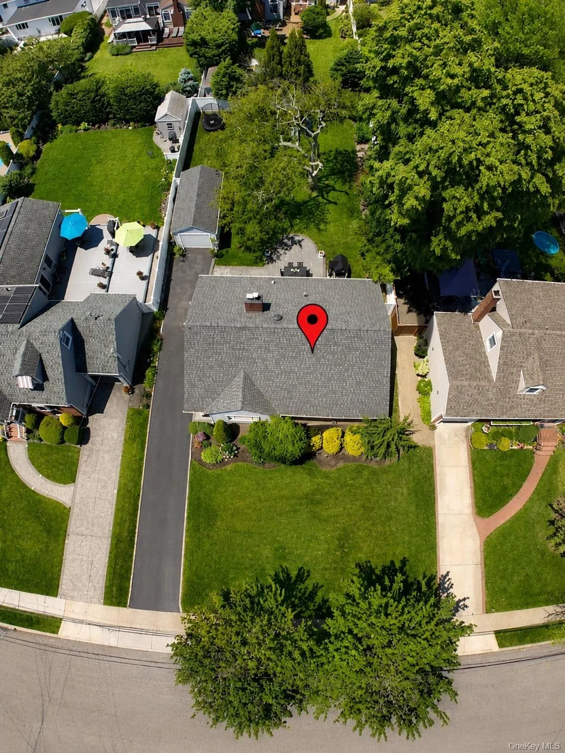
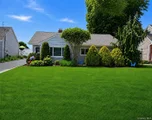
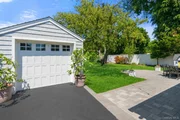
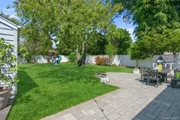
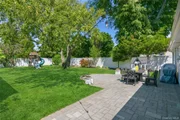
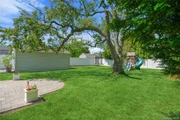
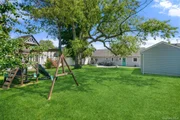
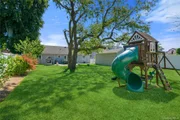
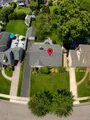
Situated on a beautifully landscaped 152-foot-deep property, the park-like backyard provides the perfect setting to relax, entertain, or play. Enjoy the custom Nicolock paver patio, expansive lawn, in-ground sprinklers, detached one-car garage, and mature landscaping that enhance the home's outstanding curb appeal and outdoor living experience.
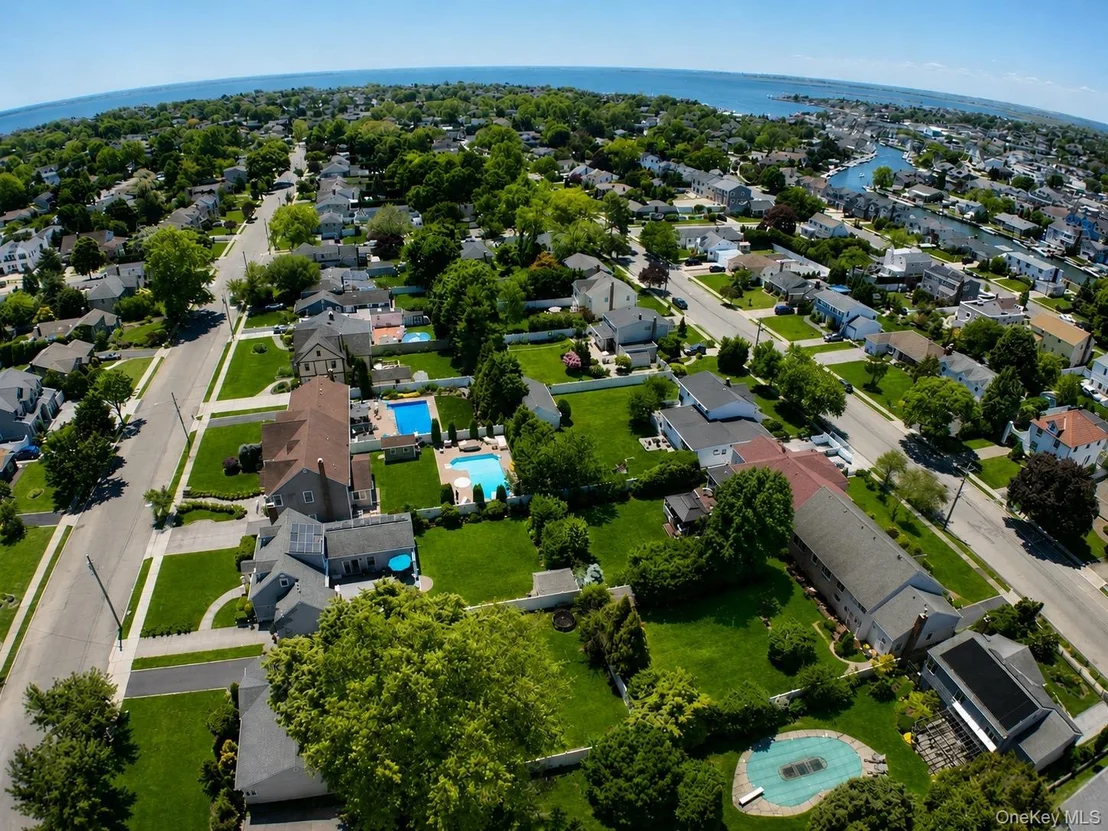
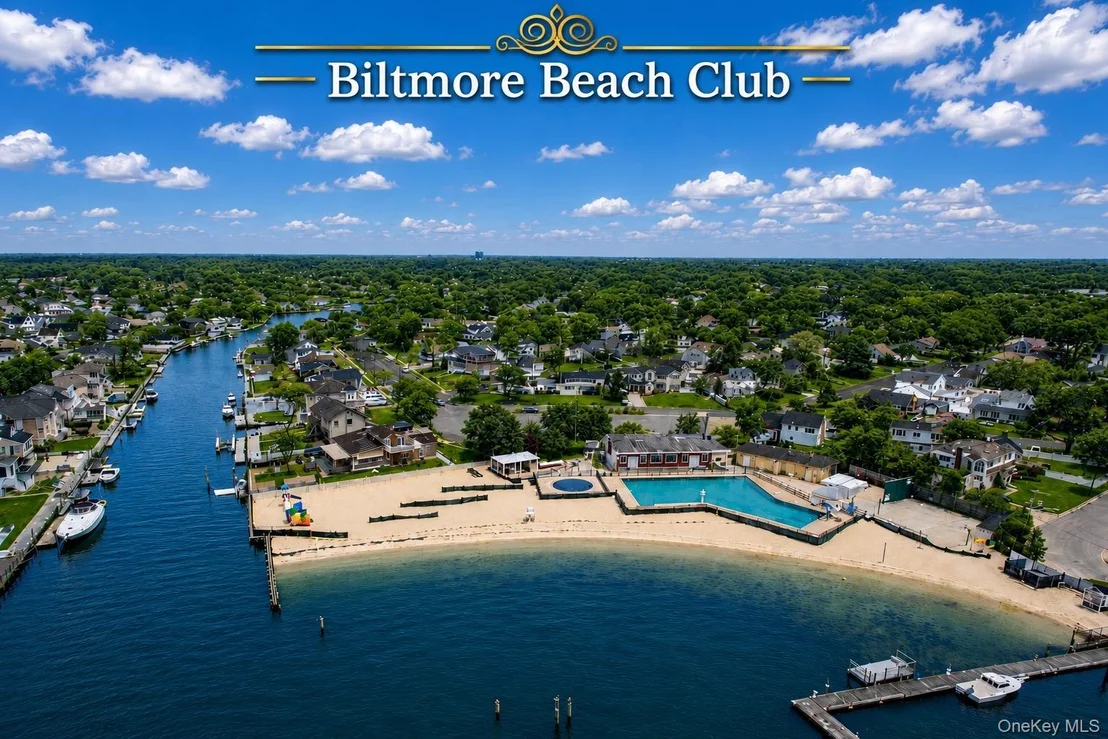
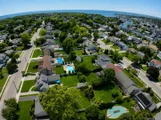
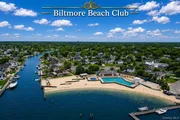
Ideally located just moments from the Biltmore Beach Club and marina, this home offers the best of coastal community living. Located in an X flood zone, it combines peace of mind with an exceptional location on a picturesque tree-lined block.
This move-in-ready ranch offers the perfect blend of the coveted Biltmore Shores lifestyle, community, and relaxation, with nothing to do but unpack and enjoy.
Payment Calculator
Your Estimated Monthly Payment
Cap Rate Calculator
What does this mean?
Based on our analysis, the cap rate of this property is 1.25%. A negative cap rate indicates that the property might not be feasible as an income-producing asset. The median cap rate for a near zip code 11238 is 4.23%.
How much can I actually make?
Actual monthly rental income may vary between $4,760 and $7,140 depending on unit-specific characteristics. You can change the amount using the slider to further explore.
How is cap rate calculated?
Cap Rate = Net Operating Income (NOI) / Property Asset Value.
When calculating the cap rate, we assume 100% occupancy. Leverage (mortgage) is not considered.
Cap Rate provided by RealtyHop and RentHop, learn more about cap rate here.
Price History
| Date / Event | Date | Event | Price |
|---|---|---|---|
| Sep 16, 2026 | Sold | ||
| Sold | |||
| Jun 27, 2026 | In contract | - | |
| In contract | |||
| May 27, 2026 | Listed by Douglas Elliman Real Estate | $875,000 | |
| Listed by Douglas Elliman Real Estate | |||
| Oct 11, 2013 | Sold | ||
| Sold | |||
| May 16, 2013 | Listed by Douglas Elliman Real Estate | $359,000 | |
| Listed by Douglas Elliman Real Estate | |||
Property Highlights
Building Info
Comparables
Status
Price/ft²
Listed On
Sold On
About Massapequa
Similar Homes for Sale
Currently no similar homes aroundNearby Rentals

Data Source: OneKey MLS




















 Your Privacy Choices
Phone: 425-283-2930
Address: 335 Madison Avenue, New York, NY 10017