Check Availability
Worcester
51 Danforth Ln
$1,050,000
● House - In Contract

51 Danforth Ln

Bolton, MA 01740
bedrooms
4 Beds
bathrooms
2 Baths, 1 Half Bath
square feet
3,303 Ft²
$6,433
Est. Monthly

About This Property

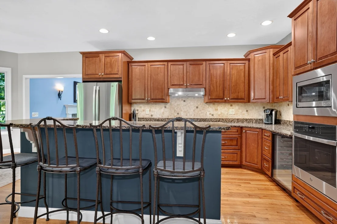
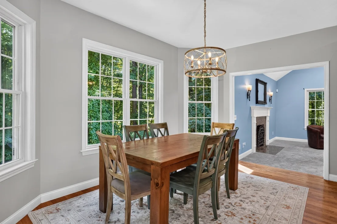
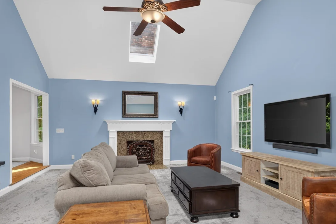
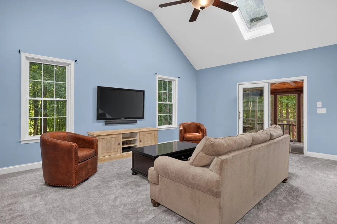
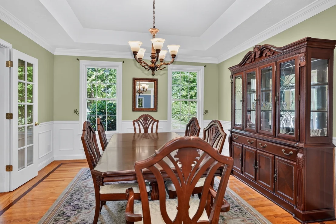
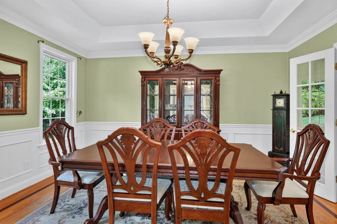
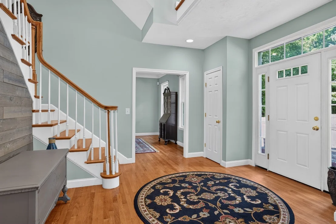
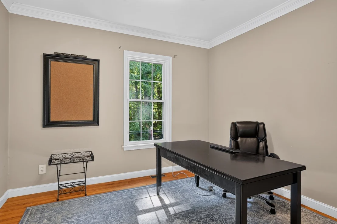
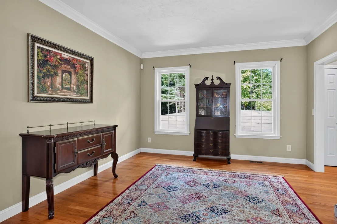
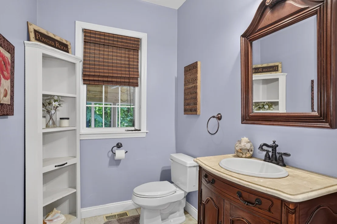
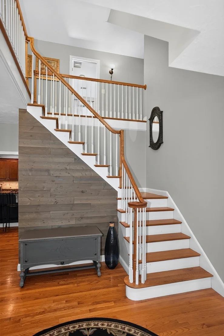
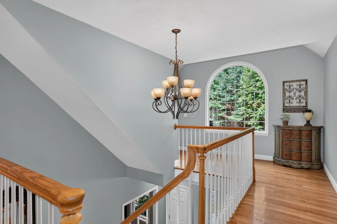
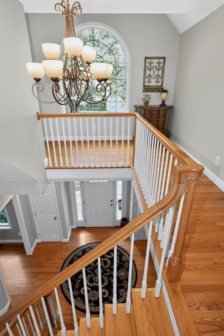
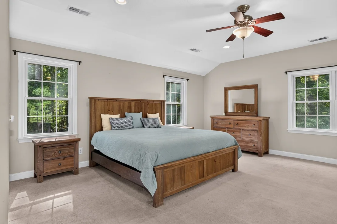
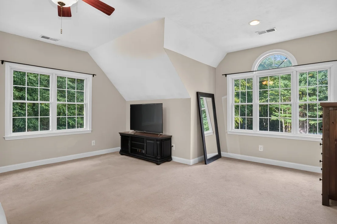
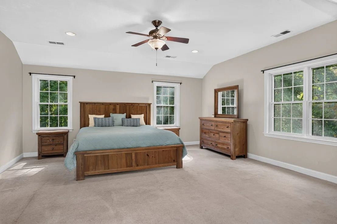
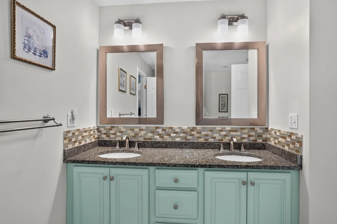
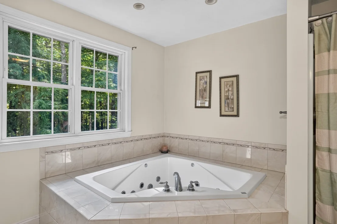
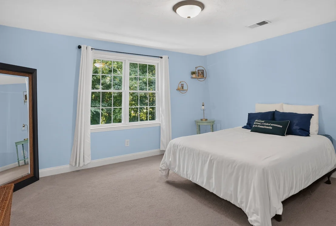
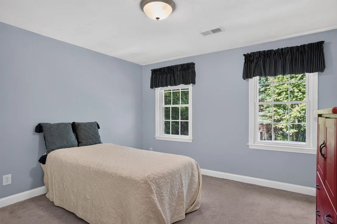
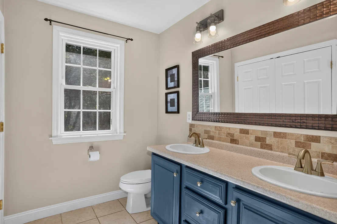
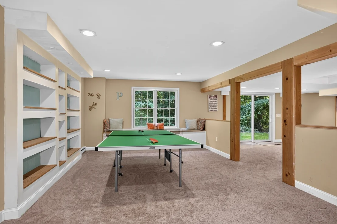
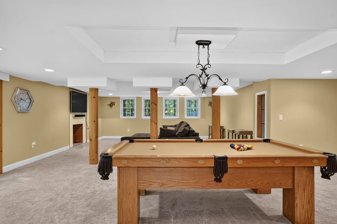
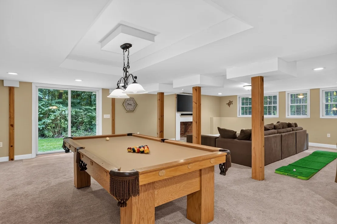
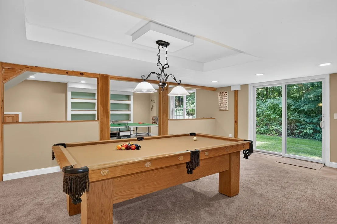
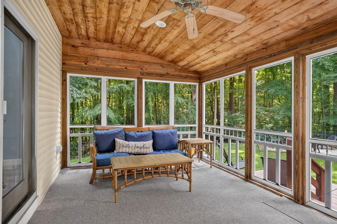
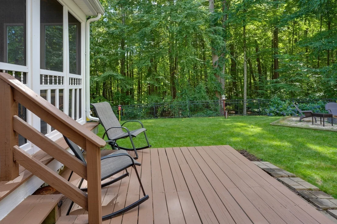
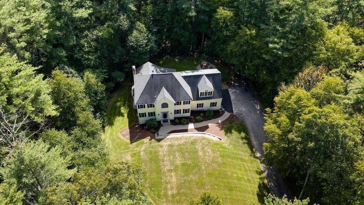
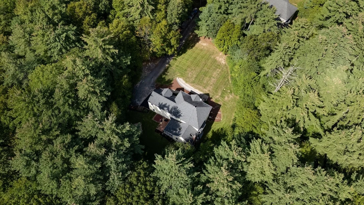
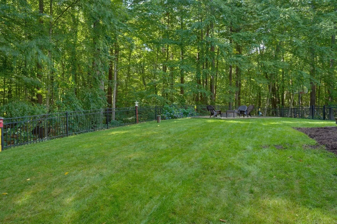
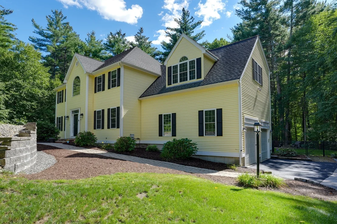
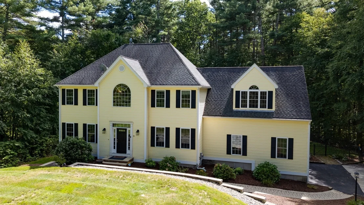
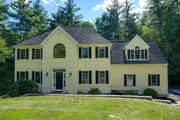
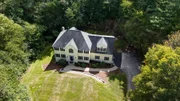
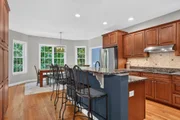
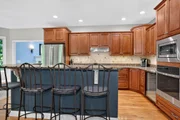
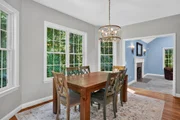
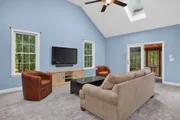
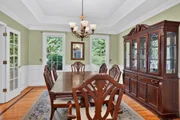
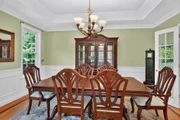
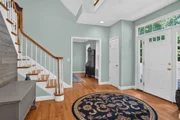
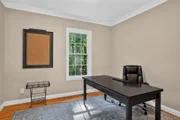
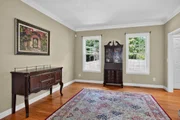
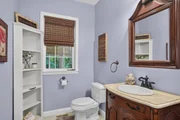
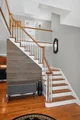
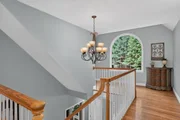
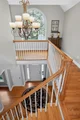
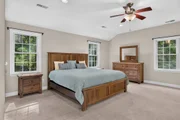
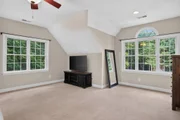
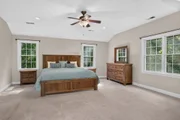
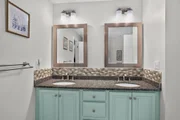
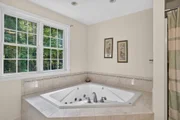
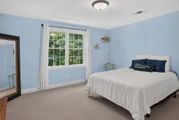
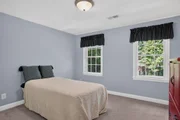
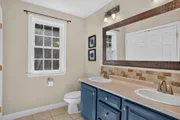
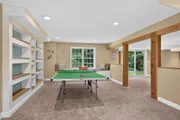
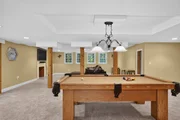
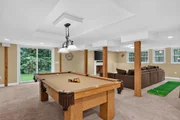
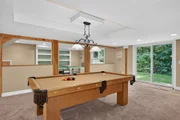
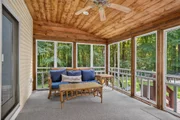
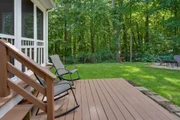
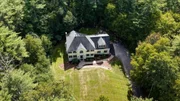
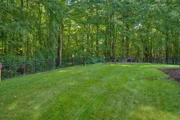
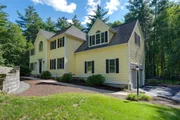
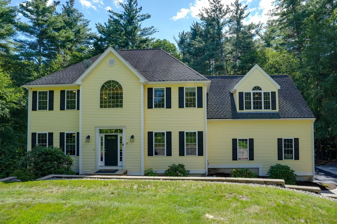
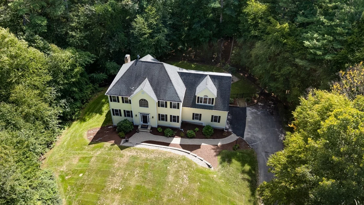
Exclusively positioned at 51 Danforth Ln in Bolton, MA, this distinguished 2005 colonial single-family residence offers 3,303 square feet of refined living space in great condition. The gourmet kitchen is beautifully appointed with brand-new stainless-steel appliances, stone countertops, and a central island with an integrated sink. The impressive vaulted foyer leads to the elegant formal living room and dining room. There is a tranquil first floor office.The expansive family room features a soaring vaulted cathedral ceiling and a striking fireplace, providing an elegant and comfortable setting for relaxation and gatherings. The thoughtfully designed primary bedroom includes a jetted bathtub and double vanity, creating a spa-like retreat within the home. There are 3 other spacious bedrooms sharing a bath with the second floor foyer leading to the walk up attic. The finished walk-out basement provides valuable additional living space and opens directly to the outdoors, offering a spacious game room and large play room with the pool table area. Outside, the private fenced in backyard offers an exceptional setting for entertaining and unwinding, with a patio, fire pit, and private outdoor hot tub and deck with screened in porch. The two-car garage adds further convenience and functionality. Combining classic colonial architecture with modern amenities, versatile finished living space, and inviting indoor and outdoor areas, this residence offers a distinctive opportunity for comfortable, sophisticated living in Bolton.
Unit Size
3,303 Ft²
Days on Market
-
Land Size
2.09 acres
Price per sqft
$318
Property Type
House
Property Taxes
$1,277
HOA Dues
-
Year Built
2005

Listed By

Erik Osachuk
Keller Williams Realty North Central

Payment Calculator

Cap Rate Calculator

Last updated: 28 days ago (MLSPIN #73576895)

Price History

Date / Event Date Event Price
Oct 9, 2026 In contract -
In contract
Sep 19, 2026 Listed by Keller Williams Realty North Central $1,050,000
Listed by Keller Williams Realty North Central
Apr 29, 2005 Sold
Sold

Property Highlights

Garage
Parking Available
Air Conditioning
Fireplace
Parking Details
Has Garage
Attached Garage
Has Open Parking
Parking Features: Garage Door Opener, Paved, Shared Driveway, Off Street, Under
Garage Spaces: 2
Open Parking Spaces: 4
Interior Details
Half Bathrooms: 1
Full Bathrooms: 2
Interior Features: Slider, Home Office, Game Room, Play Room, Walk-up Attic, Internet Available - Broadband, Internet Available - DSL
Appliances: Water Heater, Oven, Dishwasher, Microwave, Range, Refrigerator, Plumbed For Ice Maker
Flooring Type: Tile, Carpet, Hardwood, Flooring - Hardwood, Flooring - Wall to Wall Carpet
Door Features: Insulated Doors
Laundry Features: Electric Dryer Hookup, Washer Hookup
Rooms: 11
Has Fireplace
Fireplace Features: Family Room
Fireplaces: 1
Basement: Full, Partially Finished, Walk-Out Access, Interior Entry, Concrete
Exterior Details
Square Footage: 3303
Architectural Style: Colonial
Year Built Source: Public Records
Year Built: 2005
Waterfront Features: Lake/Pond, 1 to 2 Mile To Beach, Beach Ownership(Private, Public)
Building Area Total: 3303
Building Area Units: Square Feet
Window Features: Insulated Windows
Construction Materials: Frame
Patio and Porch Features: Screened, Deck - Wood
Lot Features: Cul-De-Sac, Wooded, Easements
Lot Size Area: 2.09
Lot Size Units: Acres
Lot Size Acres: 2.09
Lot Size Square Feet: 90910
Water Source: Private
Financial Details
Tax Assessed Value: $922,200
Tax Annual Amount: $15,327
Utilities Details
Cooling Type: Central Air
Heating Type: Forced Air, Oil
Sewer : Private Sewer

Building Info

Overview

    General

  • Year Built: 2005
  • Effective Year Built: 2005
  • Total Rooms: 8
  • Bedroom Count: 4
  • Bathroom Count: 3
  • Full Bathrooms: 2
  • Partial Bathrooms: 3
  • Building Condition: 6
  • Building Quality: 0
  • Construction Type: 3
  • Building Style: 5
  • Exterior Walls Type: 18
  • Interior Walls Type: 0
  • Roof Shape Type: 8
  • Roof Cover Type: 15
  • Floor Count: 200
  • Living Units: 1
  • Floor Cover: 0
  • Basement Type: 2
  • Basement Area: 1,635
  • Garage Type: 1
  • Parking Space Count: 2
  • Patio Type: 0
  • Porch Type: 0
  • Pool Type: 0

    Dimensions

  • Lot Size Square Feet: 90,910
  • Total Building Area: 3,303
  • Building Area: 3,303
  • Building Area Measurement: L

    Heating and Cooling

  • Fireplace Count: 1
  • Air Conditioning: 13
  • Heating: 4
  • Heated Square Feet: 3,303
  • Heating Fuel Type: 6

    Utilities

  • Sewer System: 0
  • Water Service: 0

Building

  • Building Type: 0
  • Property Class: R
  • Land Acres: 0000002087
  • Standard Land Use Code: 1001
  • County Land Use Code: 101

Neighborhood

  • School District Name: Nashoba School District
  • School Tax School District: NASHOBA SD
  • Census Tract: 715100

Zoning

  • Zoning: R1

Geography

  • Parcel: BOLT M:002D B:0000 L:0046
  • Lot: 46
  • Municipality: BOLTON
  • Latitude: 42.4091
  • Longitude: -71.5759

    Address

  • Full Address: 51 Danforth Ln
  • Address - House Number: 51
  • Address - Street Name: Danforth
  • Address - Suffix Type: Ln
  • State: MA
  • City Name: Bolton
  • Carrier Code: R002
  • 4-Digit Zip Code: 1448
  • Zip Code: 01740

Valuation

    Tax

  • Tax Year: 2024
  • Tax Amount: $1,464,500

    Appraisal Valuation

  • Standard Deviation: 0.153
  • Valuation Date: Feb 07, 2024
  • Confidence Score: 81
  • Final Value: 996,489
  • High Value: 1,149,037
  • Low Value: 843,941

    Assessments Valuation

  • Assessed Year: 2024
  • Assessed Total Value: $900,700
  • Assessed Land Value: $212,000
  • Assessed Improvements Value: $688,700

    Sales

  • Current Sale Recording Date: Apr 29, 2005
  • Current Sale Price:
  • Current Sale Document Type: 27
  • Current Sale Input Document Number: 00066443
Data used for valuation calculations is provided by RealtyHop, and other third party sources

Comparables

Unit
Status
Type
Beds
Baths
ft²
Price/ft²
Asking Price
Listed On
Closing Price
Sold On
HOA + Taxes

About Worcester


Similar Homes for Sale

Currently no similar homes around

Nearby Rentals


Frequently Asked Questions

When was property at 51 Danforth Lane built and last sold?
The property at 51 Danforth Lane was built in 2005 and last sold on Jan 1, 1970 for $670,400.
How much is this home worth?
The estimated value of the home located at 51 Danforth Lane is $1,050,811.
What are some comparable homes to 51 Danforth Lane?
There are currently no comparable homes to 51 Danforth Lane.